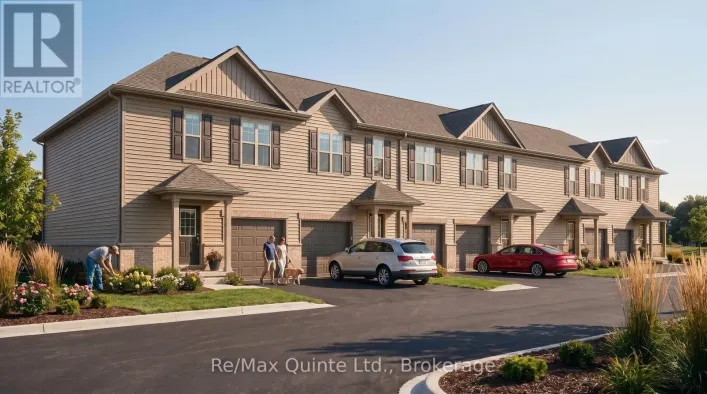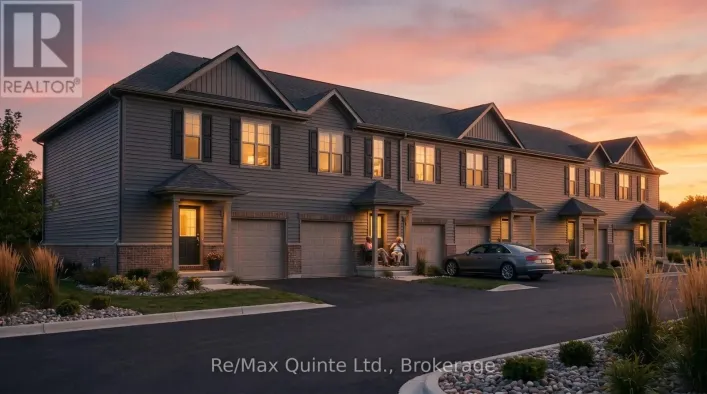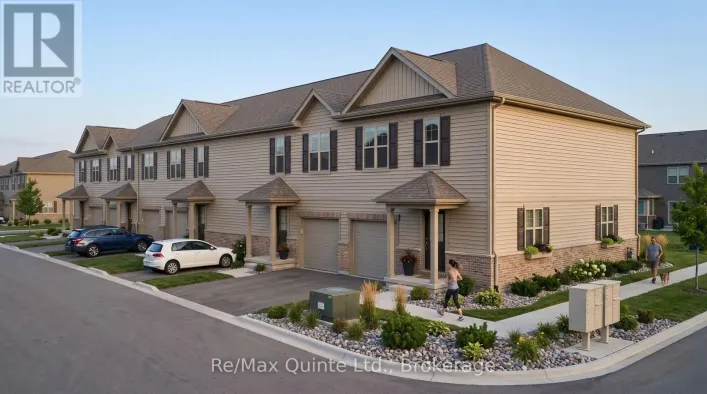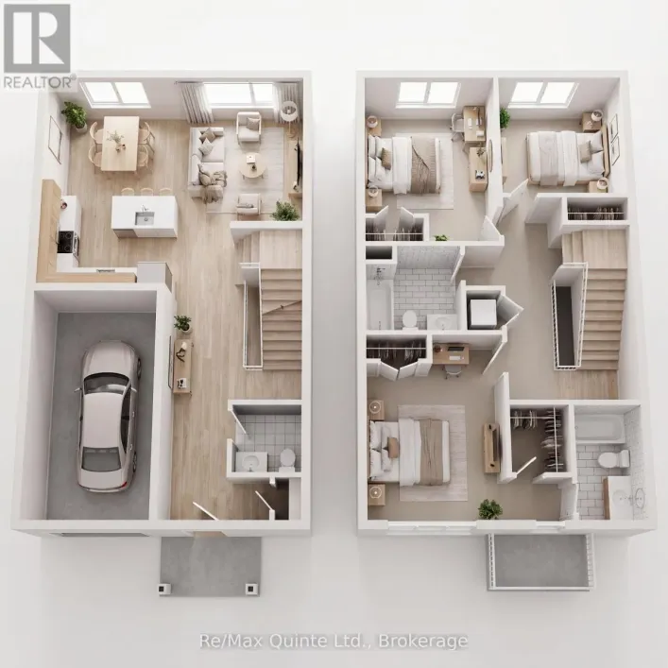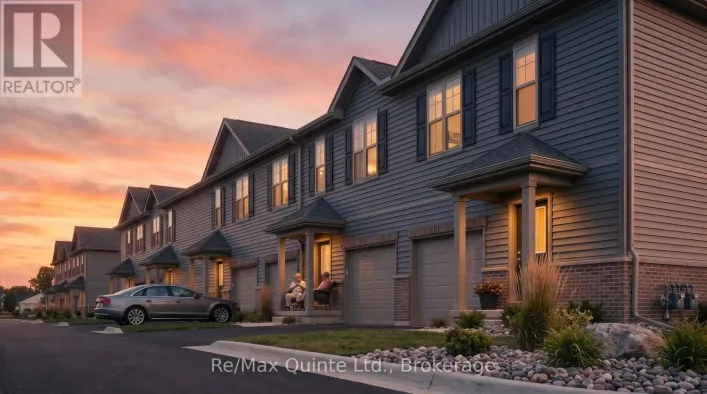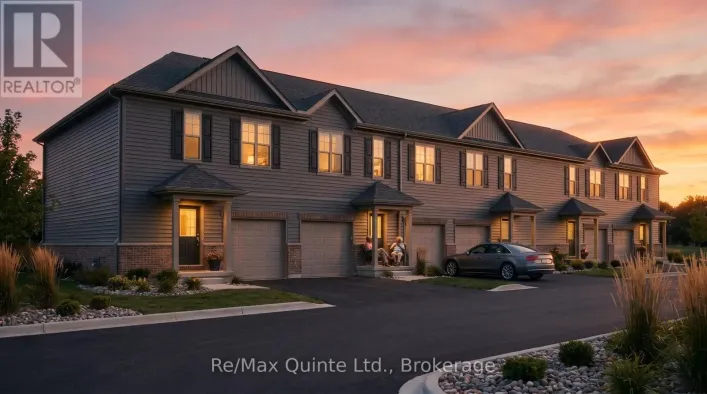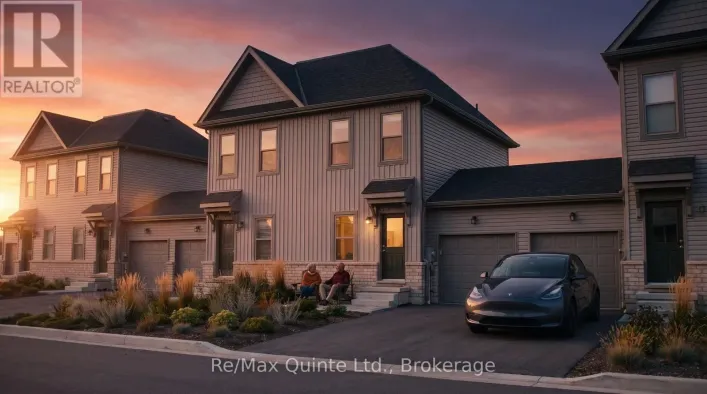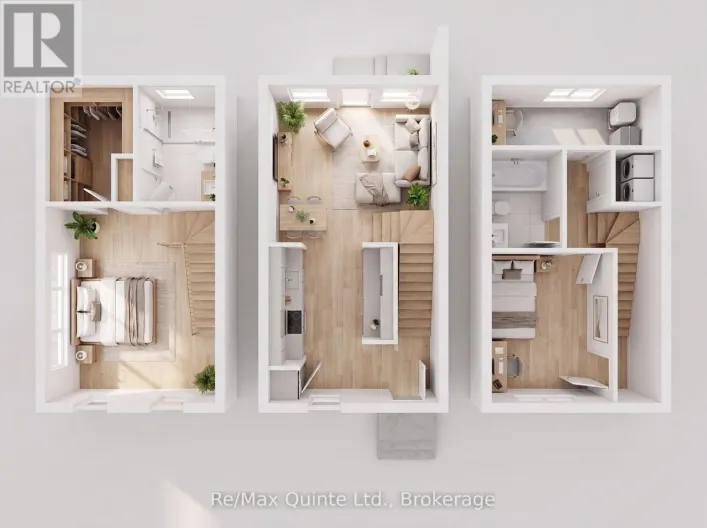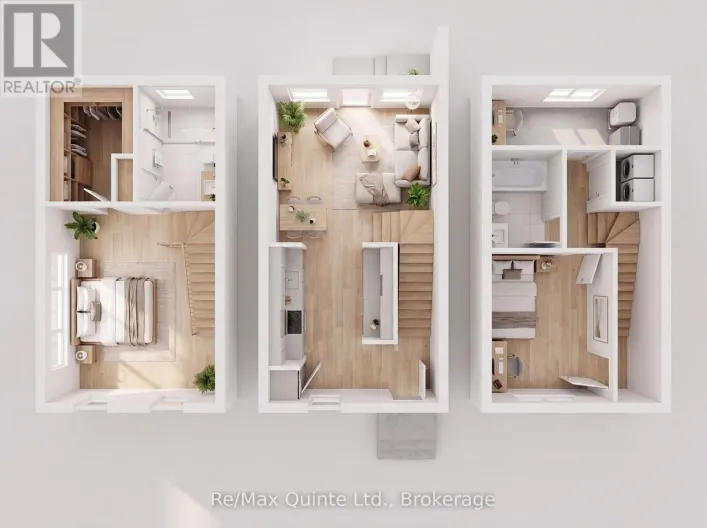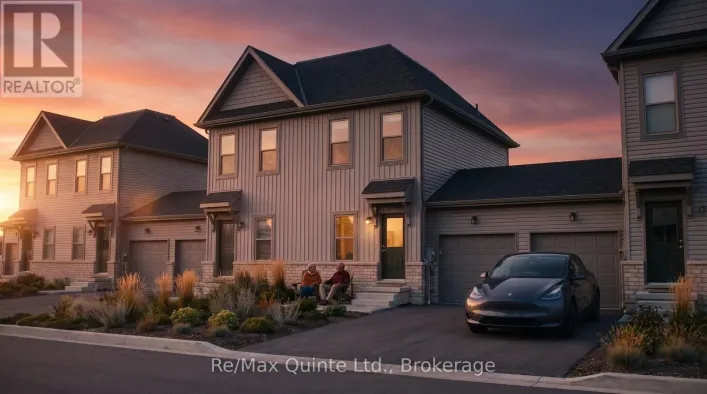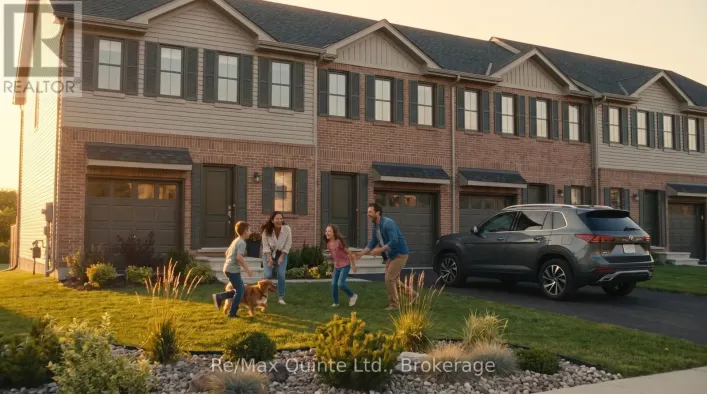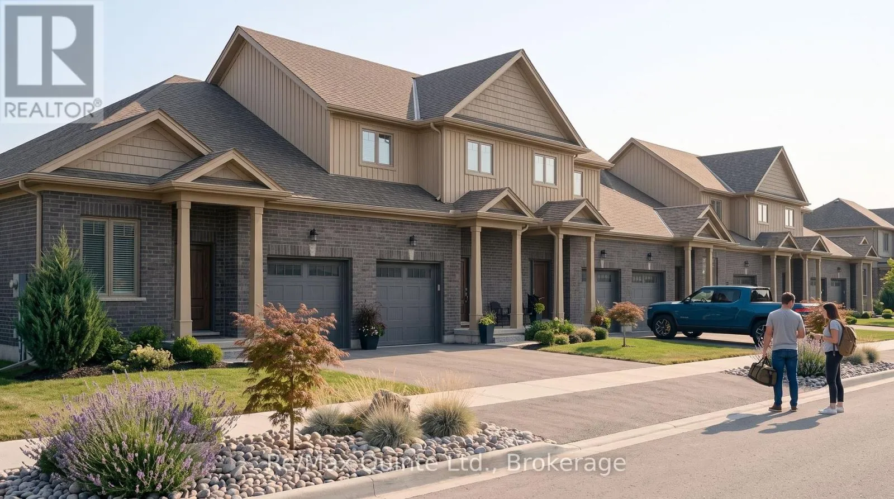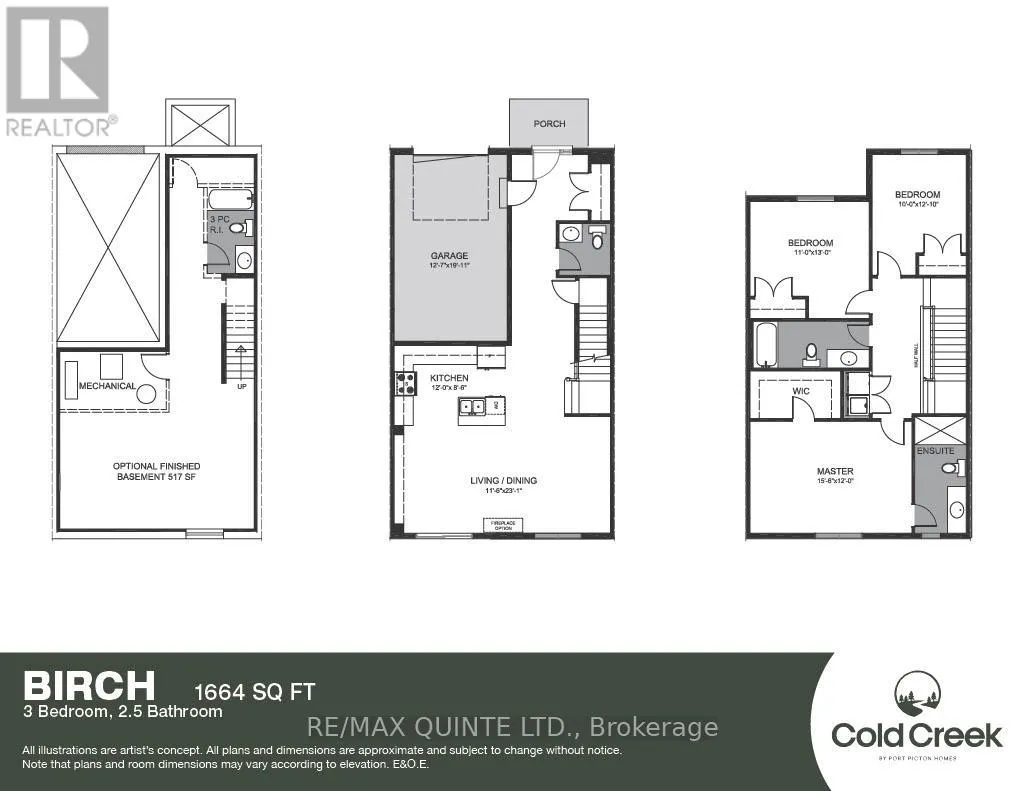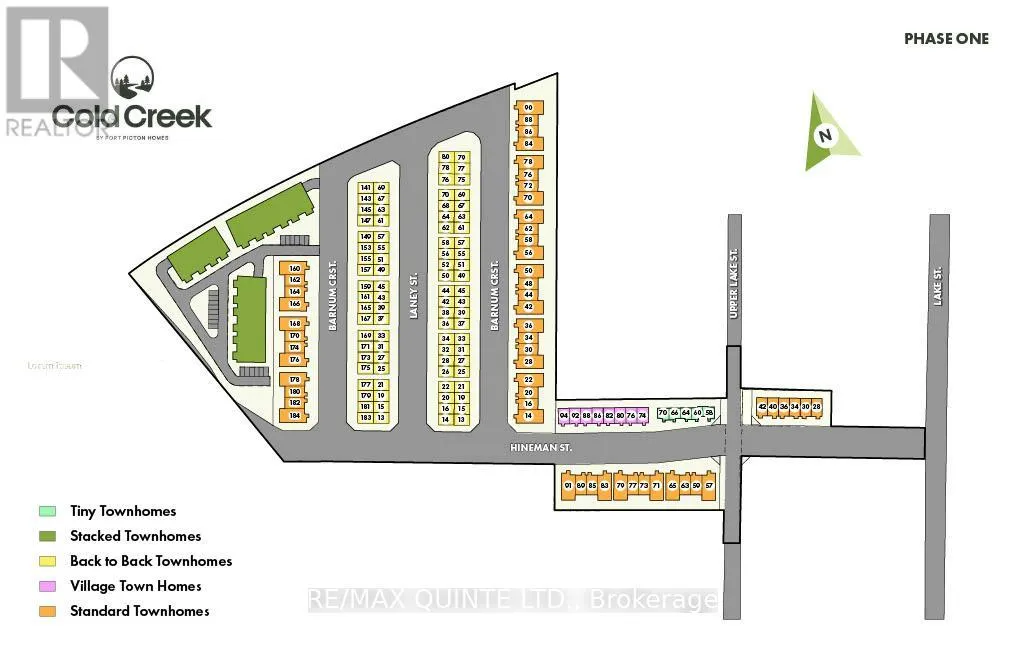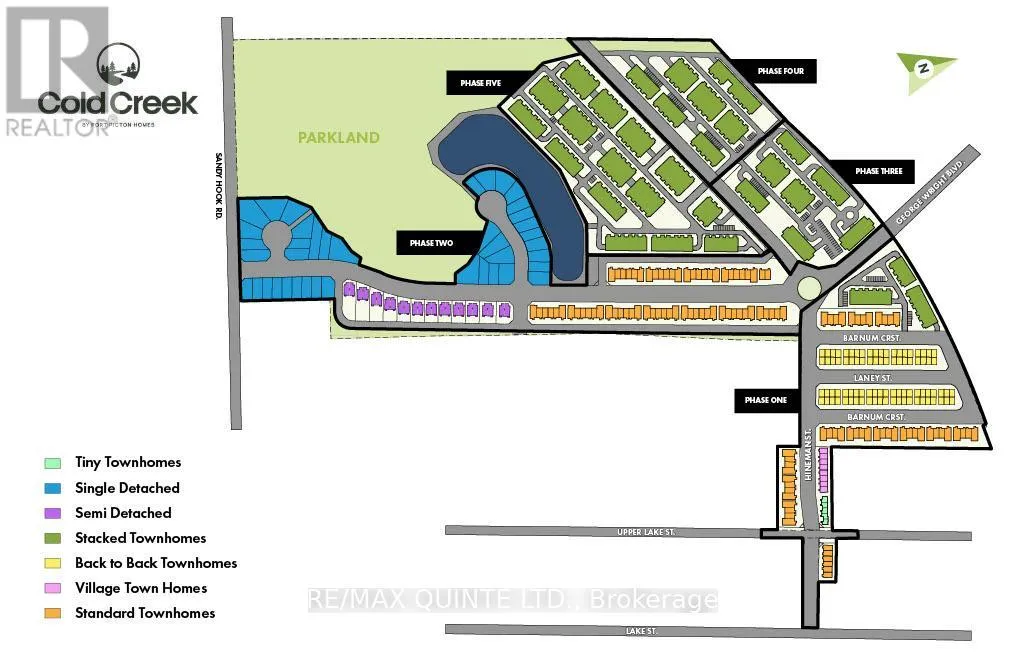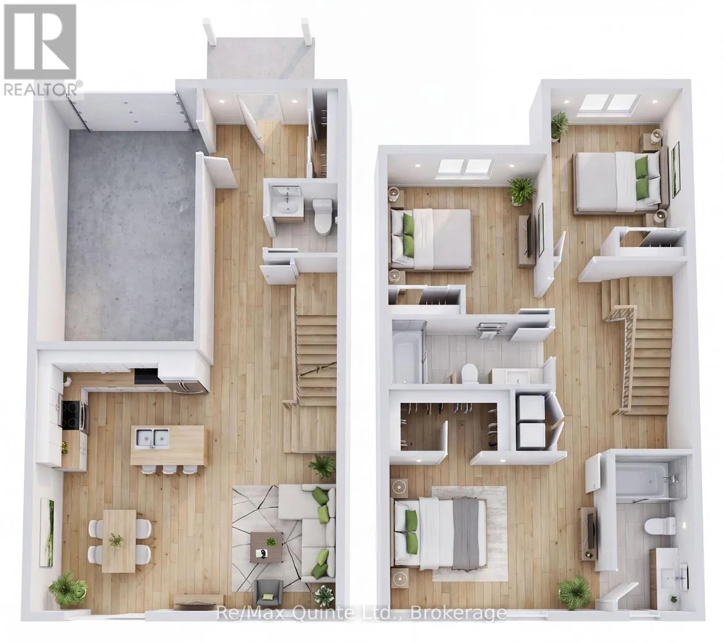
Cross Streets: Upper Lake Street. ** Directions: From Lake St/Cty Rd 10, turn onto Hineman St. There's never been a better time to purchase a new home. The list price reflects the new Enhanced HST Rebate available to eligible purchasers, delivering substantial savings through this temporary government program. The Birch is a spacious 3-bedroom, 2.5-bathroom home offering 1,664 sq ft of stylish, functional living space in the new COLD CREEK community by Port Picton Homes. Designed for modern living, the main floor features an open-concept layout with a bright dining area, generous great room and beautifully designed kitchen - perfect for entertaining or family life. Large windows fill the home with natural light, while the attached garage and covered porch add everyday convenience. Upstairs, the primary suite offers a private ensuite and ample closet space, creating a true retreat. Two additional bedrooms, a full bathroom and laundry area complete this level, ensuring comfort and practicality for every lifestyle. An unfinished WALK-OUT basement with a 3-piece rough-in provides the opportunity to expand your living space, whether as a recreation room, home gym, guest suite or additional storage. Located just steps from Picton's vibrant Main Street, Cold Creek blends the ease of small-town living with modern amenities. The Birch combines thoughtful design, quality craftsmanship and timeless appeal in the heart of Prince Edward County. (id:27476)