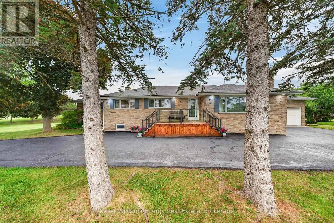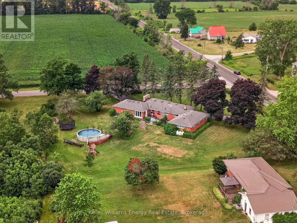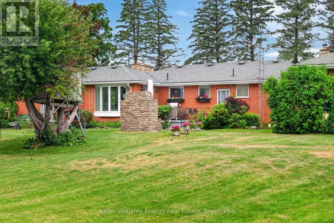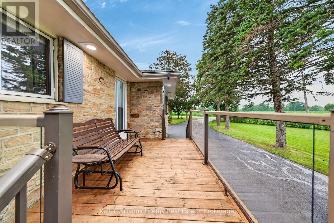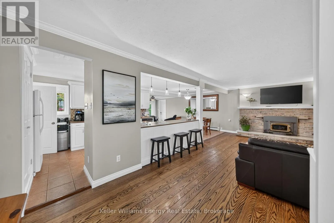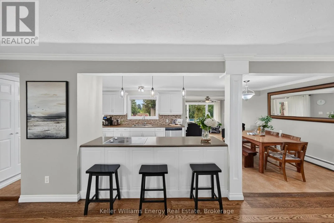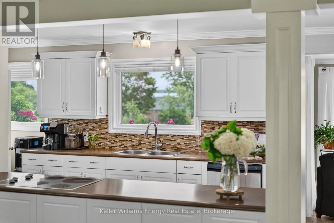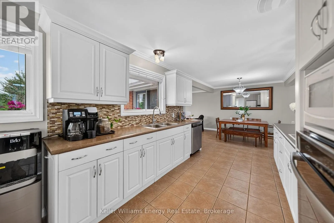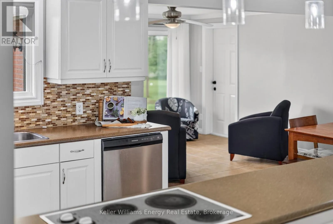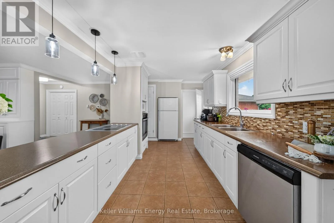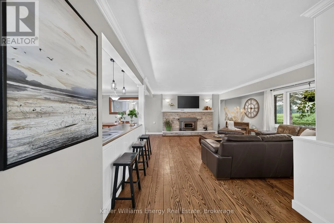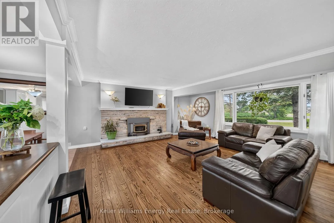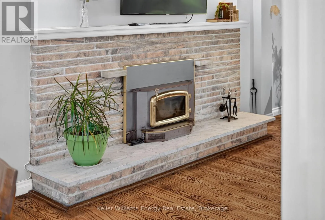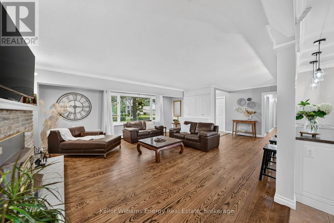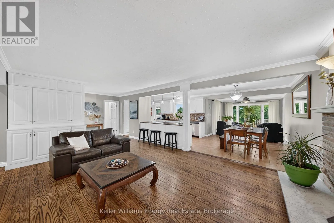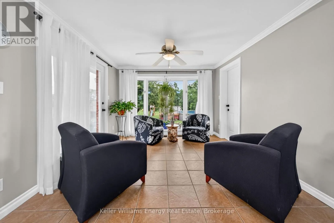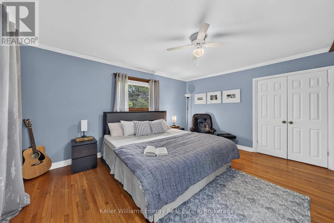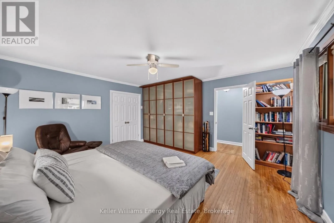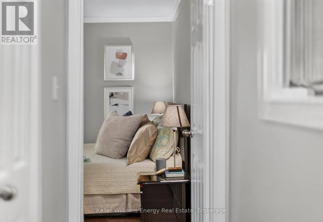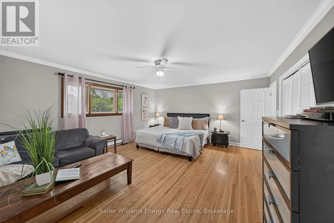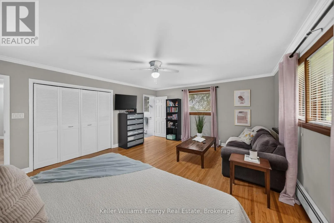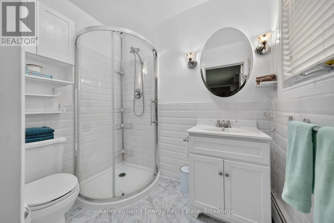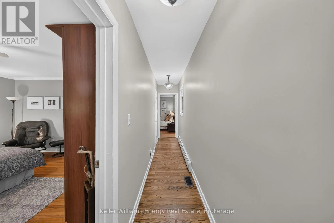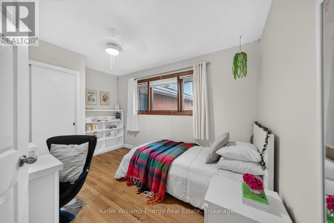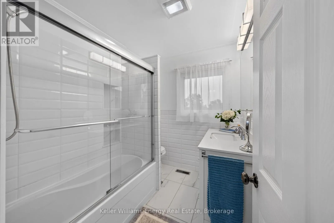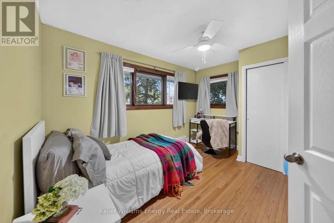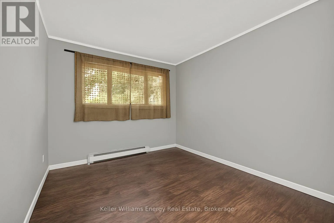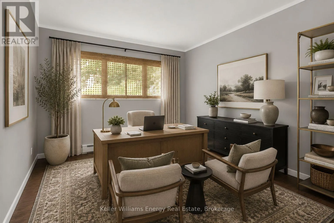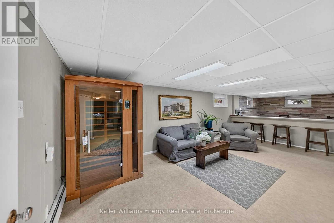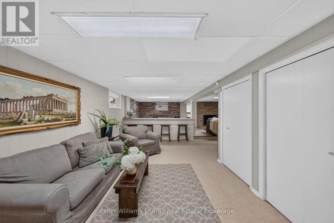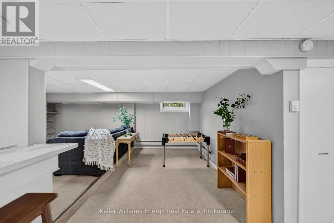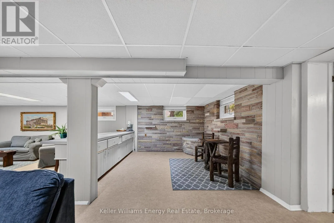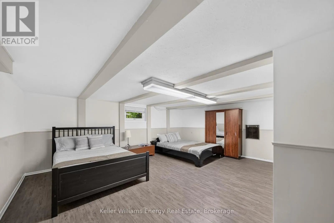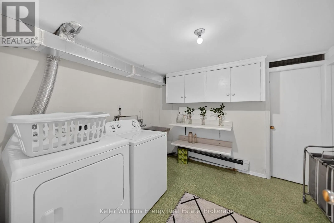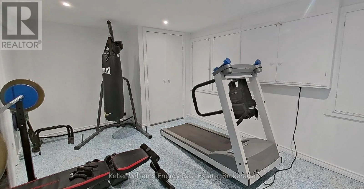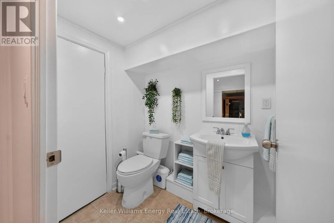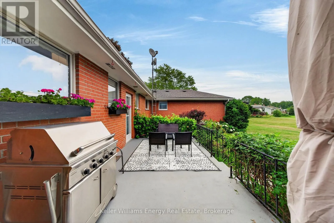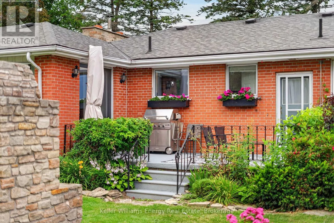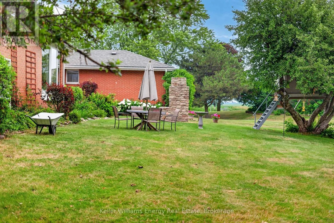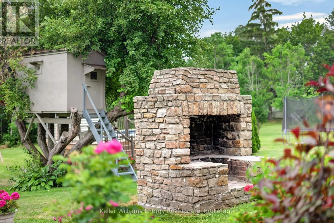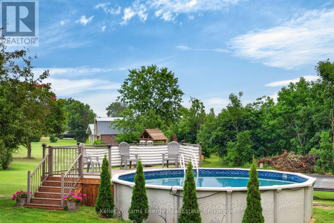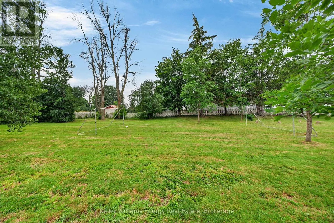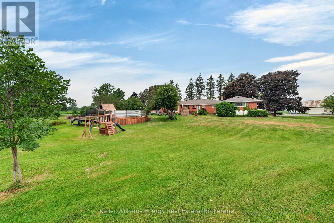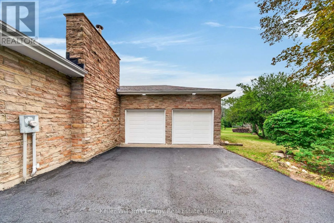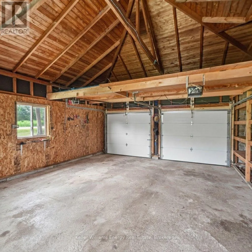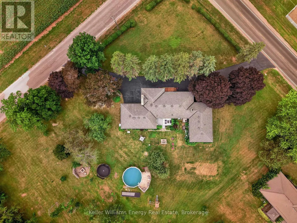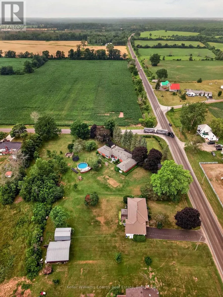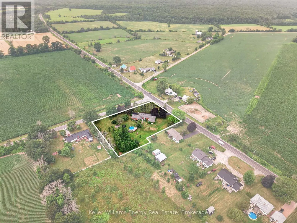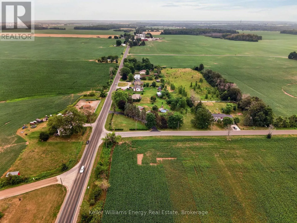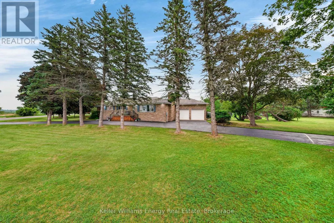
Cross Streets: County Road #4 and Tripp Road. ** Directions: From Picton: Take Talbot Street to CR#4 and house will be on your left. Set on a picturesque 1.3 acre corner lot, a circular, paved, tree lined driveway welcomes you to this sprawling brick and stone bungalow, perfectly positioned just minutes from Picton and Bloomfield. Offering over 3,000sf of finished living space, this thoughtfully designed home features six bedrooms, multiple living spaces, and two exceptionally spacious, suite-like bedrooms on the main level, providing room for everyone to gather while still enjoying a space of their own. The bright, open concept living area is truly the heart of the home, where conversations flow easily from the kitchen to the dining and living rooms. A wood burning fireplace, custom built in bookshelves, and a sun filled sitting room create inviting spaces to slow down, reconnect, and enjoy the simple moments that make a house feel like home. Outside, life unfolds just as beautifully. Mature gardens, open green space, an above ground pool, tree fort, and a stunning outdoor stone fireplace create the backdrop for long summer evenings, family celebrations, and quiet mornings surrounded by birdsong, breathtaking sunsets, and peaceful countryside views. It's the kind of property where children can roam, memories are made, and every season brings something new to enjoy.Offering exceptional flexibility, the lower level features a spacious rec room, an additional bedroom and bathroom, generous storage, and bonus space perfect for a home gym, studio, or guest retreat. Here, you'll enjoy the peace and beauty of country living without feeling disconnected, with wineries, breweries, beaches, restaurants, and everything that makes Prince Edward County so special just minutes away. More than a home, this is a place to put down roots, grow together, and enjoy the lifestyle you've been waiting for. Come enjoy, and you too can Call The County Home. (id:27476)