422 Gardenville Road, Prince Edward County, Ontario K0K 1L0

Listed for:
$865,000
5 beds
3 baths
Listed 9 days ago
House for rent: 422 Gardenville Road, Prince Edward County, Ontario K0K 1L0

View all 50 photos

About

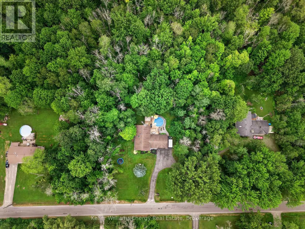
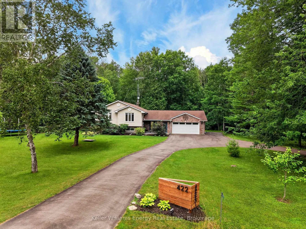
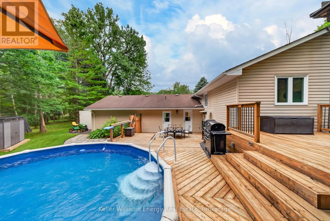
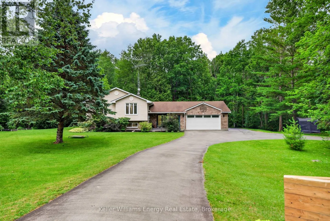
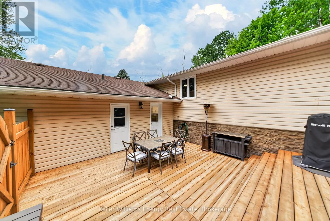
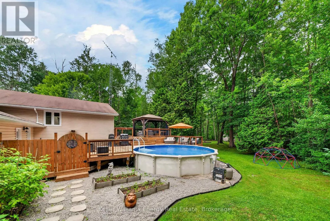
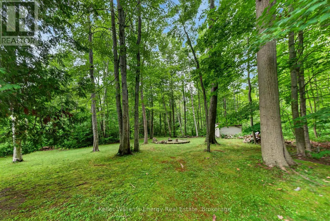
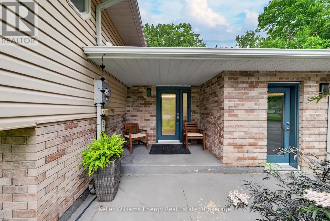
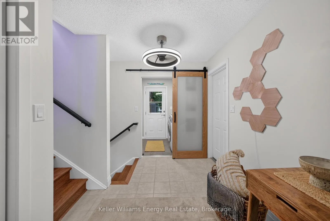
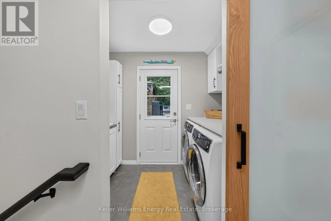
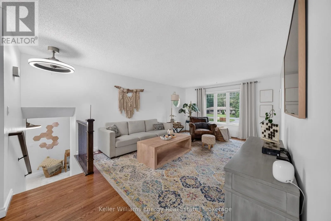
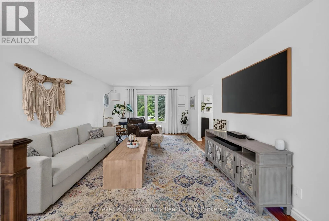
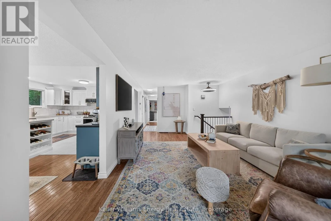
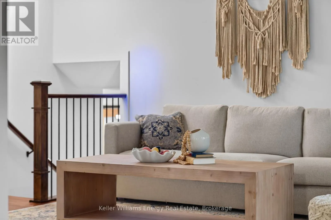
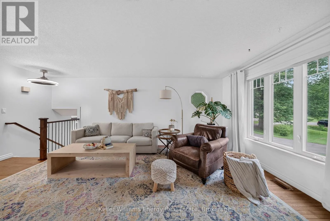
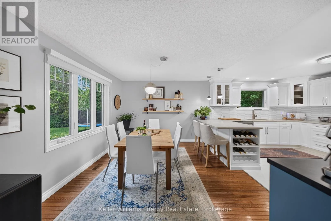
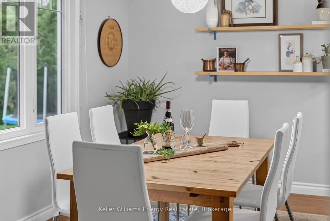
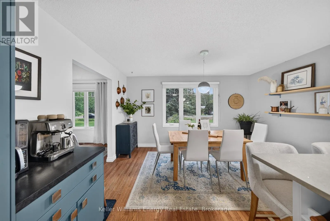
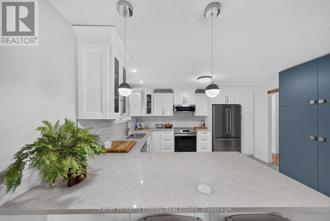
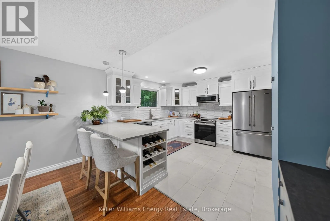
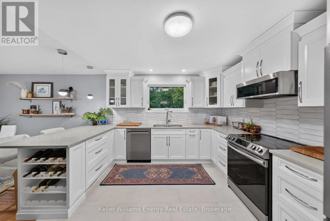
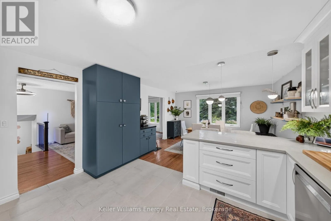
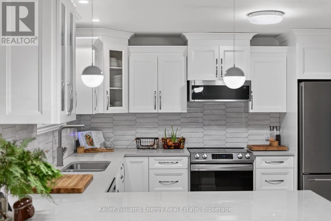
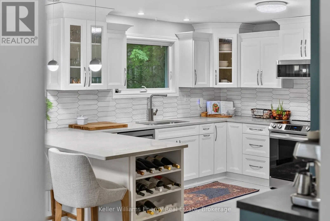
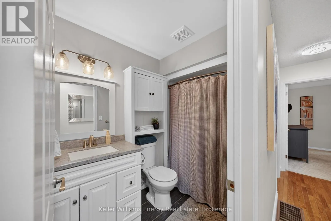
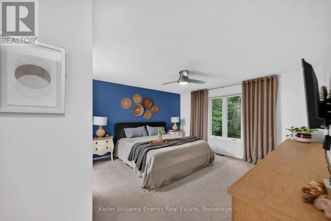
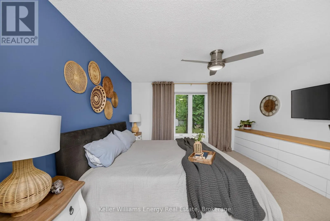
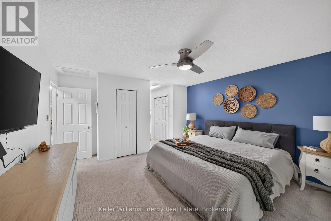
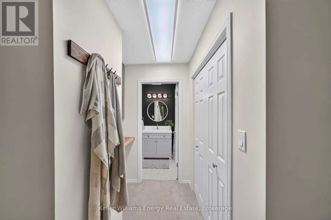
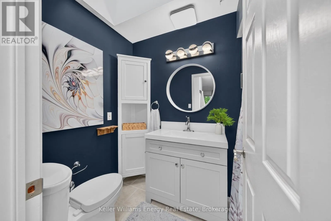
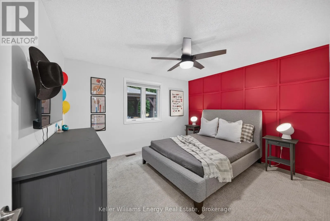
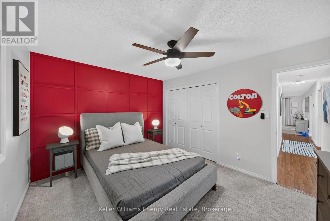
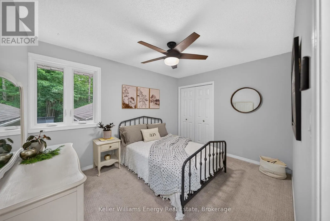
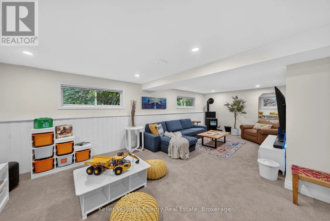
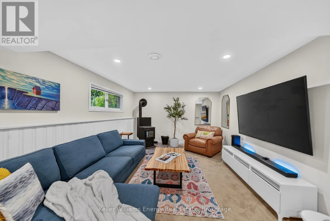
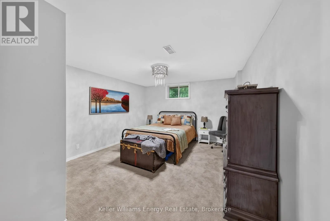
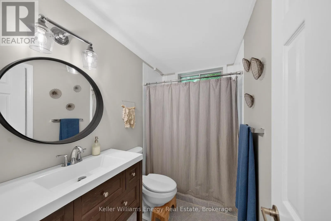
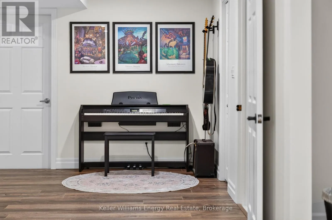
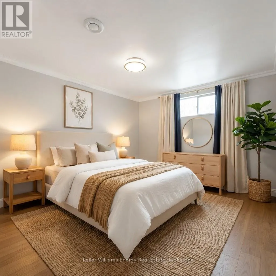
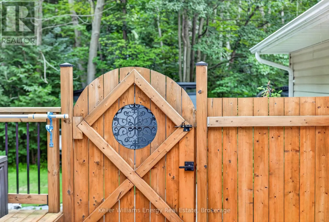
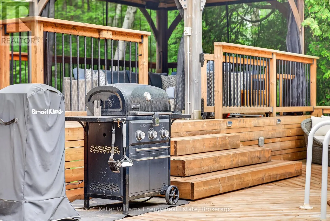
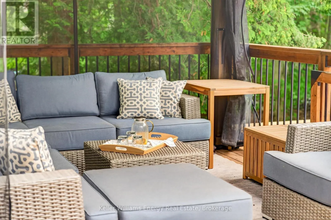
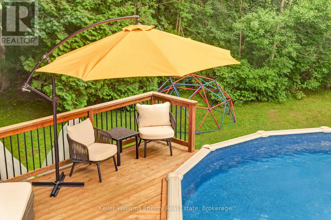
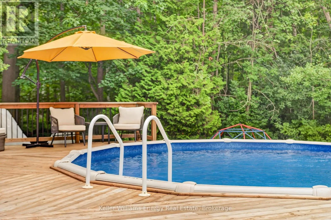
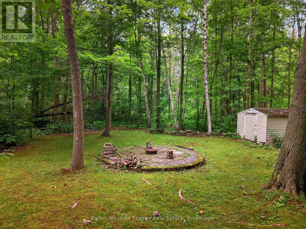
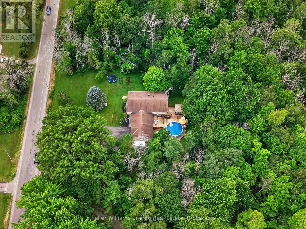
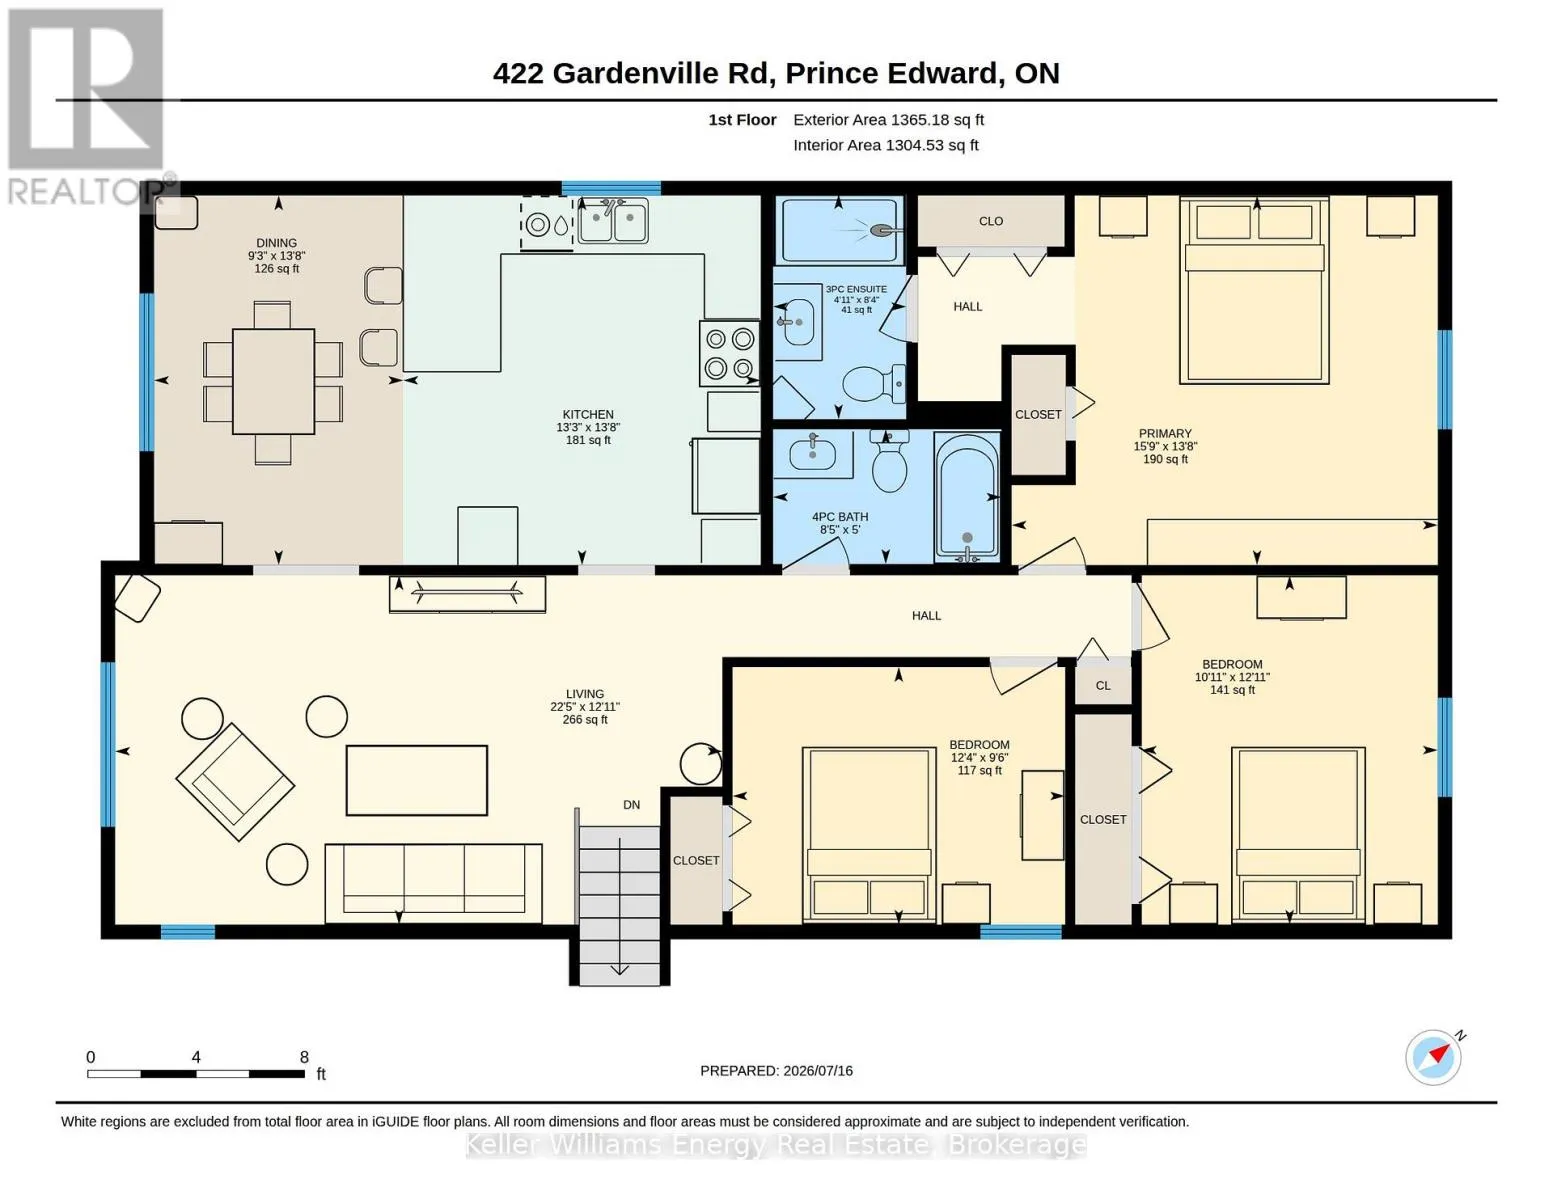
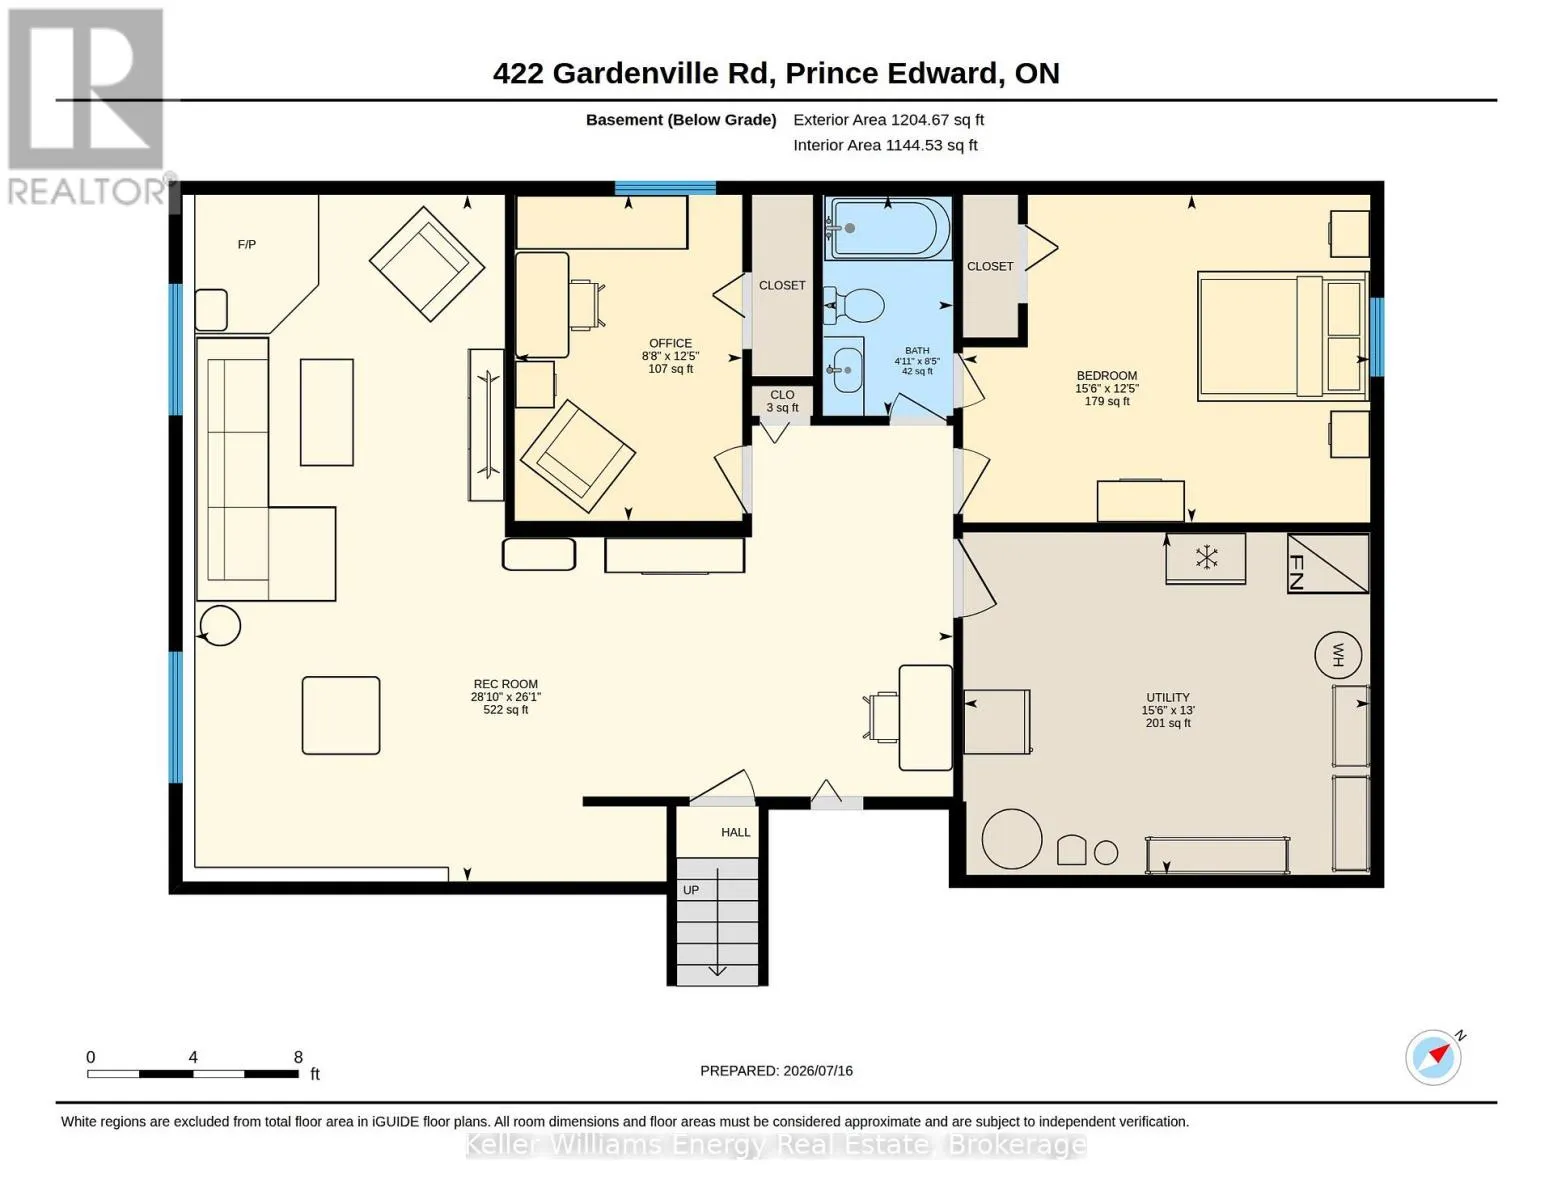
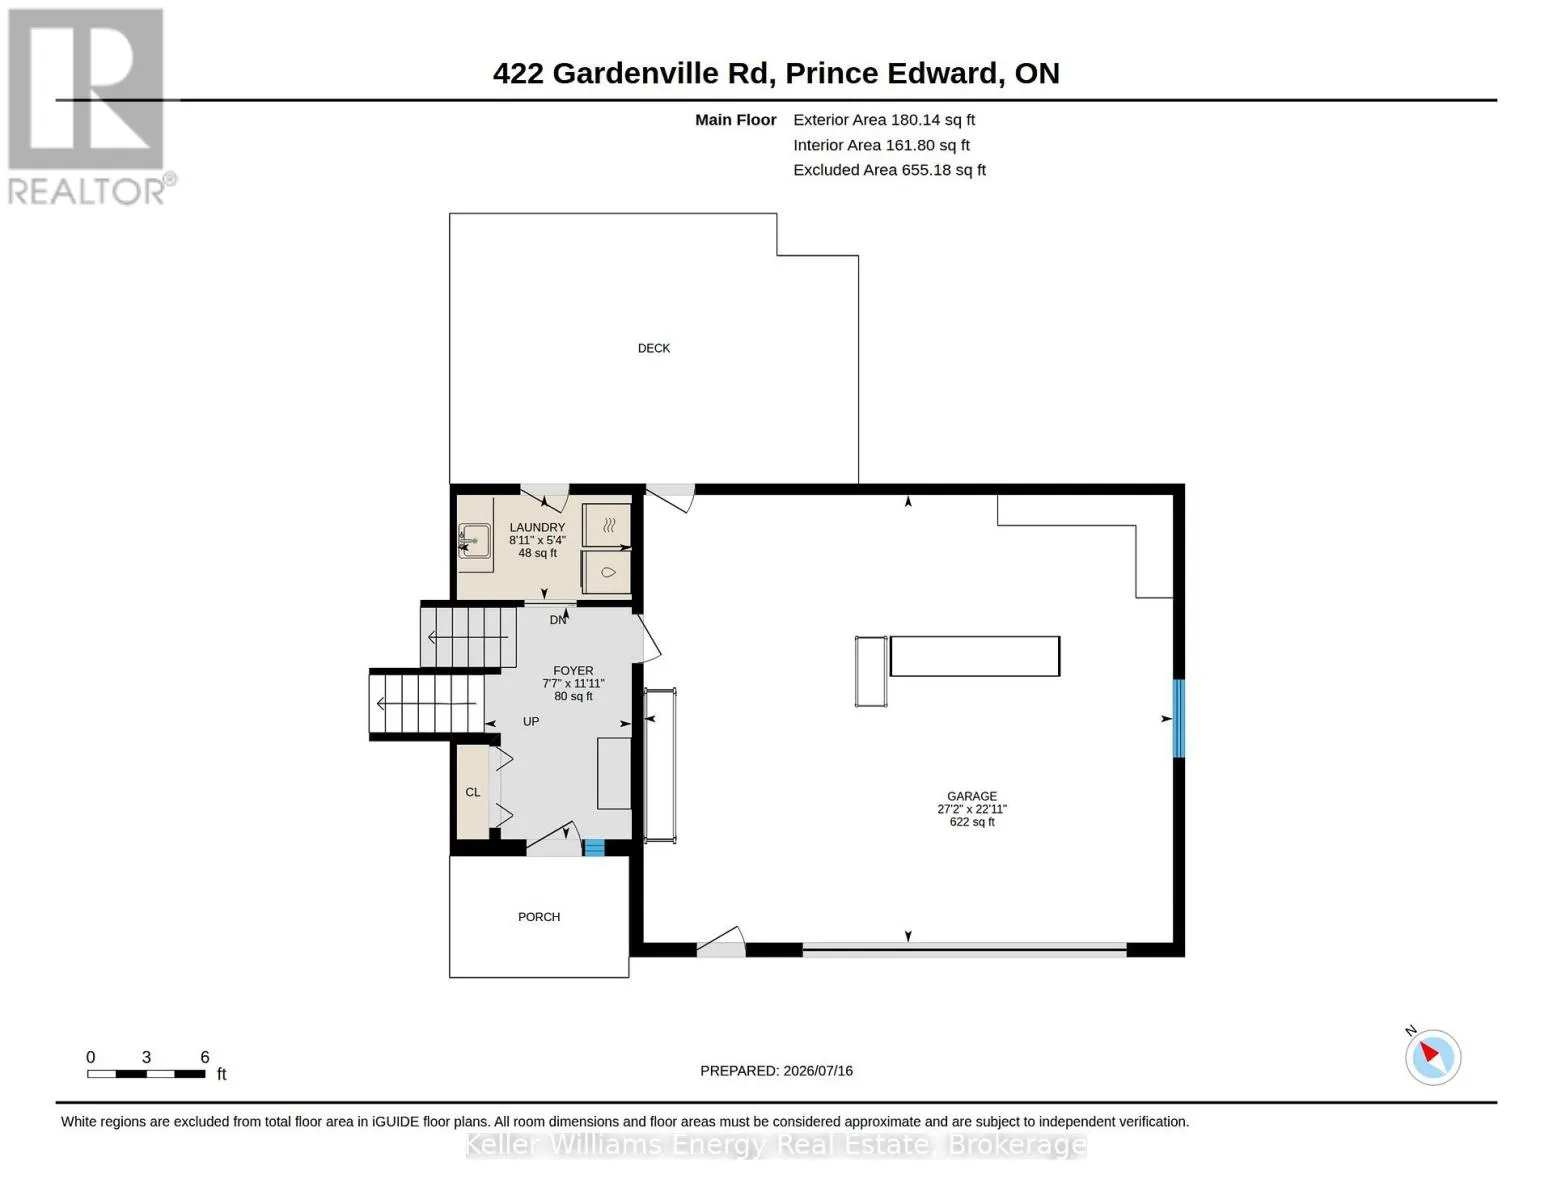
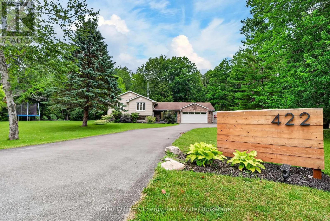
Cross Streets: Smokes Point Road. ** Directions: Loyalist Parkway to Smokes Point Road to Gardenville Road. The driveway says arrive. The house says stay. Set on over 2 private acres in Prince Edward County, this 5-bedroom, 3-bathroom home delivers both space and style. A circular driveway approaches a home set well back from the road for privacy. The backyard is a true retreat - multiple decks surround a custom above-ground heated pool, a fire pit is nestled among trees, and a gazebo with pull-down movie screen sets the stage for summer evenings. Forest borders the property for complete privacy, yet you're minutes from the 401, Trenton, and County wineries and beaches. Inside, elevated finishes, a neutral palette, and sun-filled rooms make the home move-in ready. The kitchen features quartz countertops and a large peninsula ideal for meal prep and casual seating. The main floor includes 3 bedrooms and 2 full baths, with a primary suite offering a walk-through closet and en-suite overlooking the backyard. The lower level features above-grade windows, a pellet stove, 2 more bedrooms, a 3-piece bath, and ample storage. Built for family living. (id:27476)

Property Highlights

MLS® Number
X13579358
Type
Single Family
Community Name
Ameliasburg Ward
Ownership Type
Freehold
Land Size
206 x 487 FT
Parking Space Total
8

Building

Building Type
House
Storeys
1.00
Square Footage
1500 - 2000 sqft
Bathrooms Total
3
Bedrooms Above Ground
3
Bedrooms Total
5
Exterior Finish
Vinyl siding, Brick
Fireplace Present
Yes
Basement Type
N/A (Finished), Full, Crawl space
Basement Features
Building Heating Type
Forced air
Heating Fuel
Wood
Building Cooling Type
Central air conditioning

Utilities

Water
Dug Well
Utility Sewer
Septic System

Room Layout

Bedroom
Basement
2.64 m x 3.78 m
Bathroom
Basement
1.5 m x 2.56 m
Family room
Basement
8.79 m x 7.96 m
Bedroom
Basement
4.72 m x 3.8 m
Kitchen
Main level
4.03 m x 4.17 m
Dining room
Main level
2.81 m x 4.17 m
Living room
Main level
6.84 m x 3.94 m
Primary Bedroom
Main level
4.8 m x 4.17 m
Bathroom
Main level
1.5 m x 2.63 m
Bedroom
Main level
3.33 m x 3.94 m
Bedroom 2
Main level
3.75 m x 2.9 m
Bathroom
Main level
2.57 m x 1.52 m

Location

Learn more about this property
Listing provided by:
Keller Williams Energy Real Estate
MLS® number:
X13579358
Agent:
Aleks Ninkovic
*Indicates required field
Name is required
Email is required
Please enter a valid phone number (e.g., 416-111-1111).

Community Spotlight: Homes For sale in Your Neighborhood