163 Main Street, Prince Edward County, Ontario K0K 1G0

Listed for:
$399,000
3 beds
2 baths
Listed 5 days ago
House for rent: 163 Main Street, Prince Edward County, Ontario K0K 1G0

View all 43 photos

About

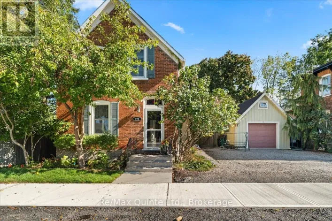
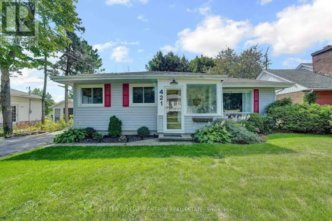
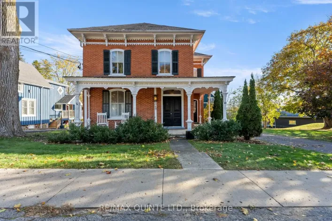
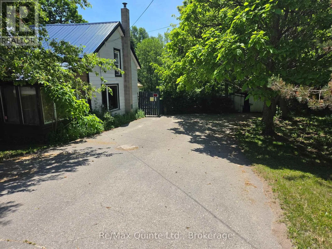
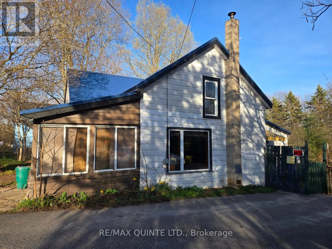
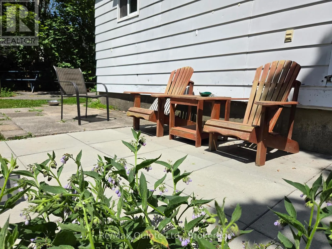
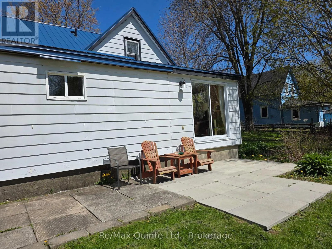
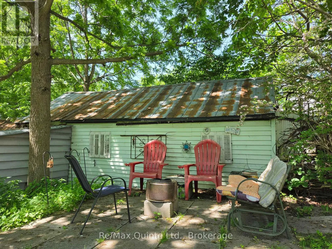
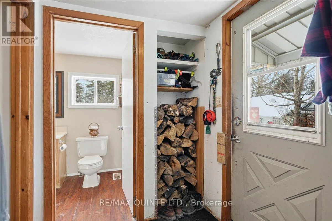
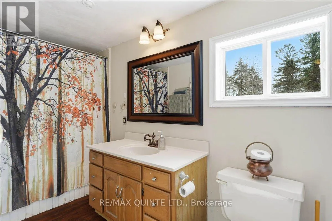
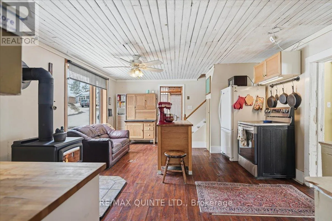
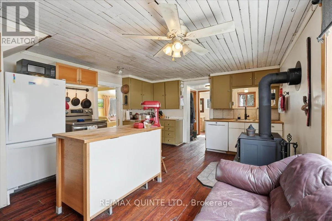
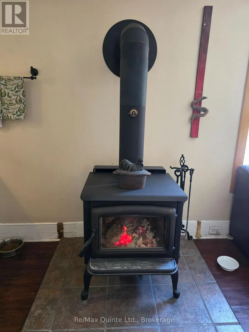
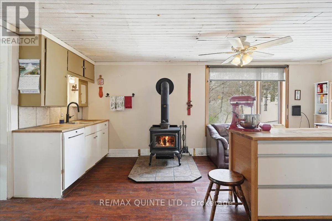
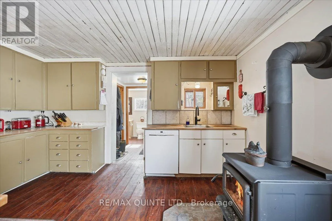
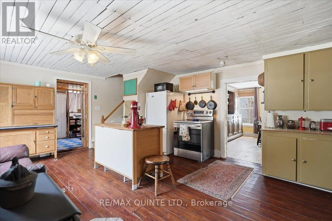
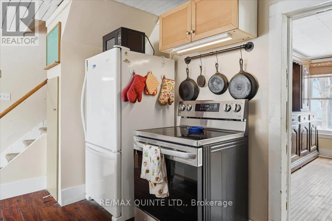
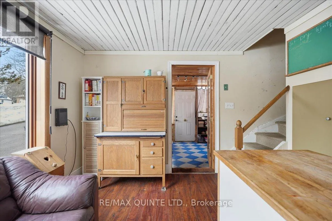
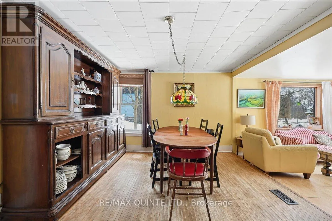
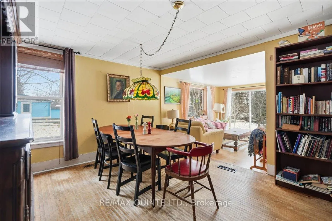
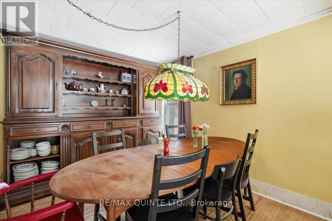
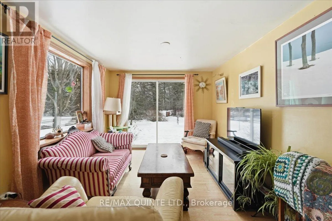
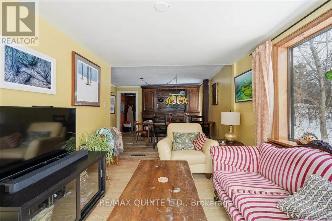
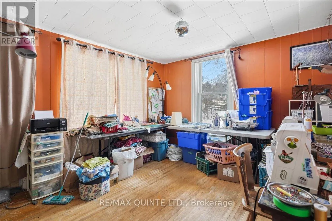
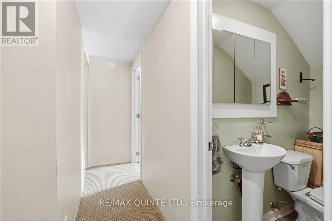
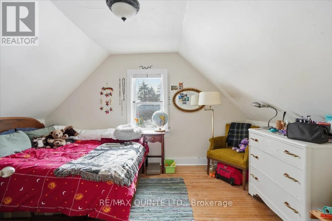
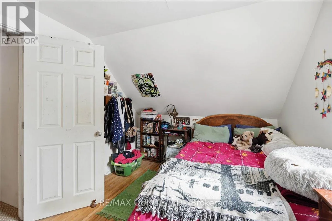
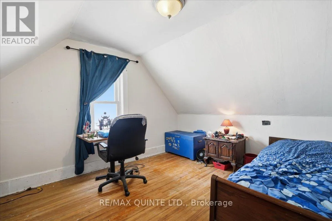
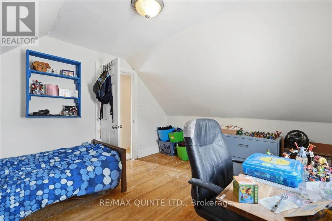
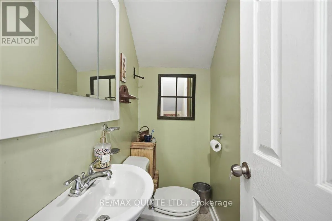
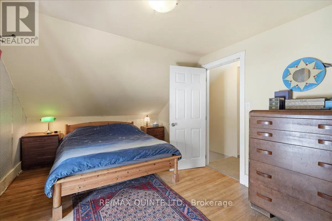
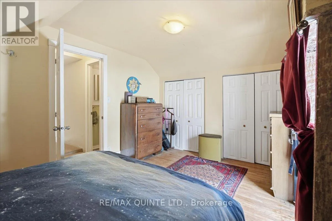
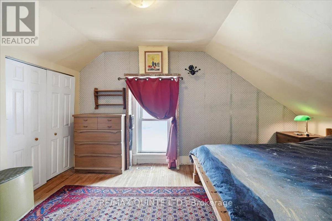
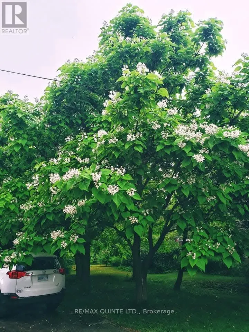
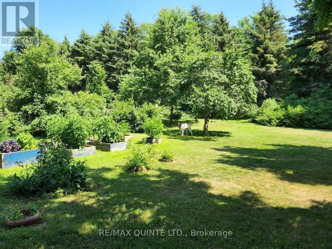
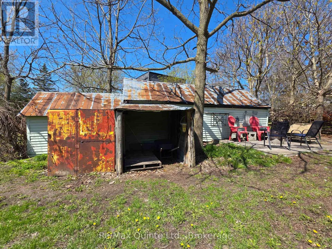
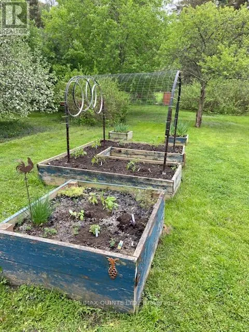
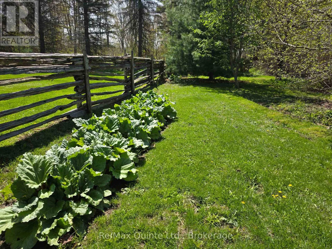
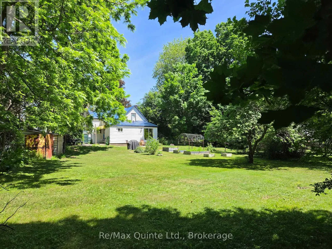
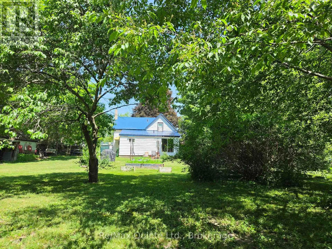
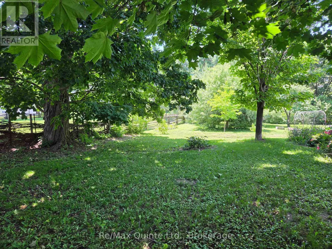
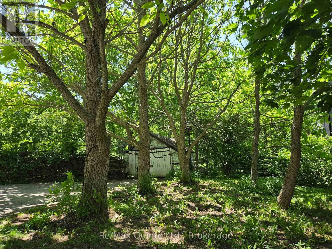
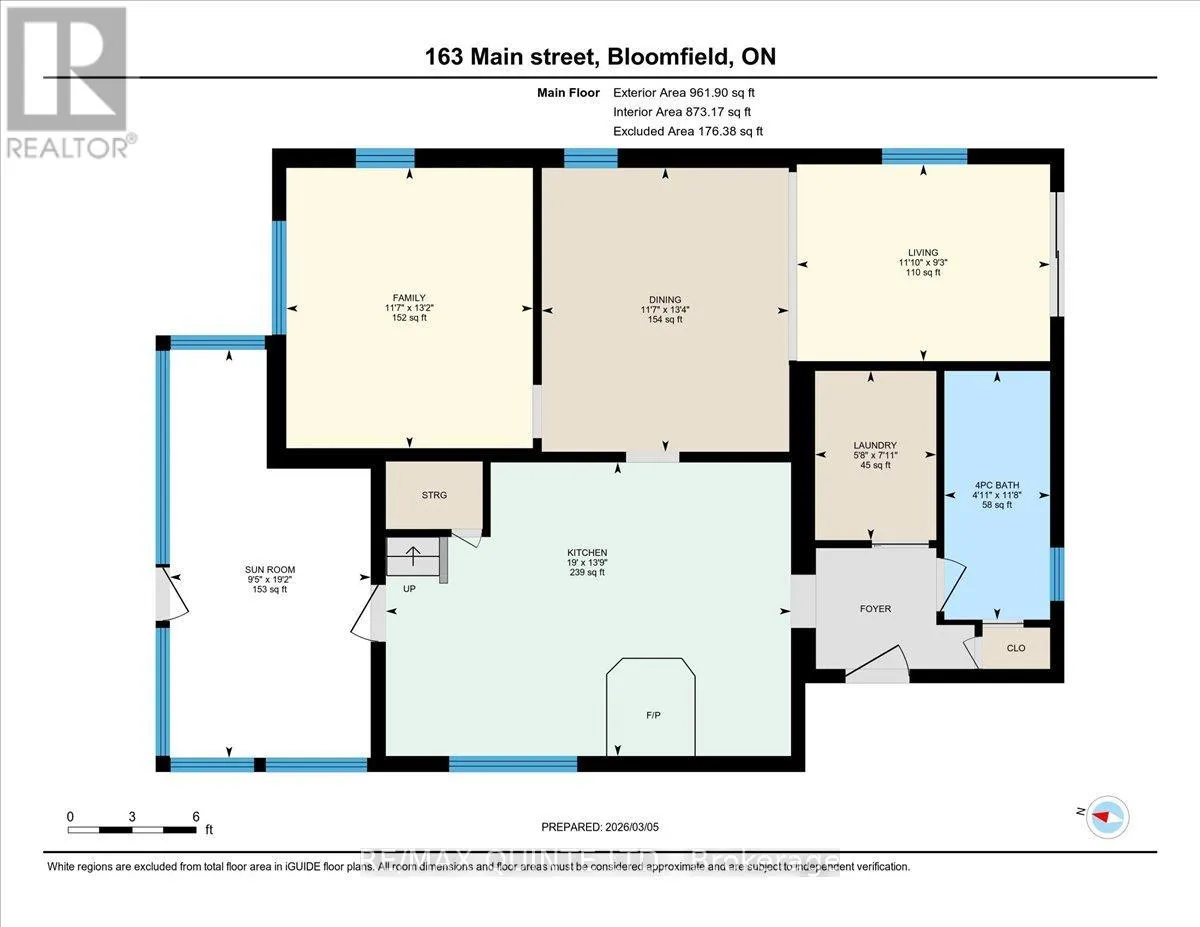
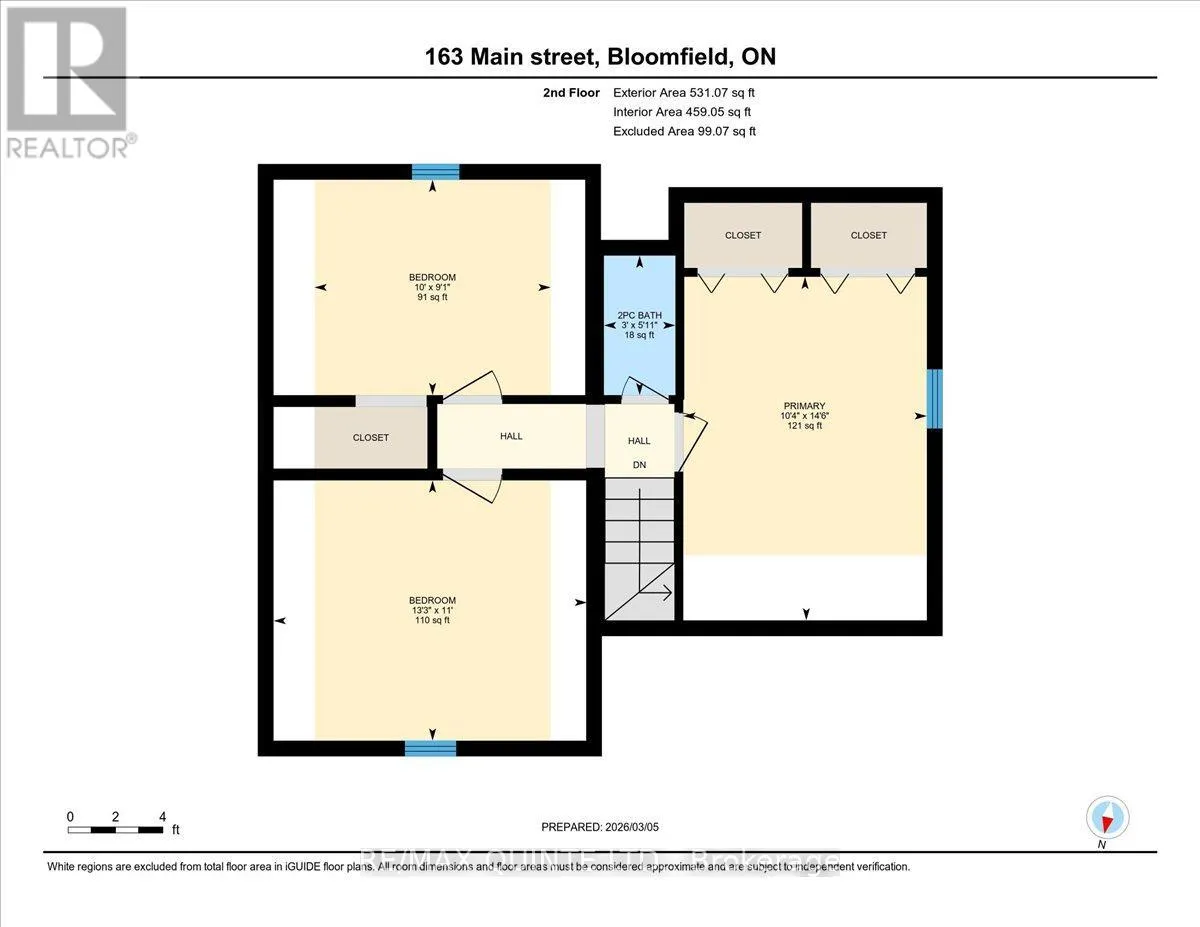
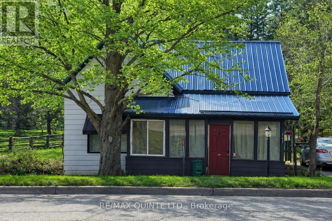
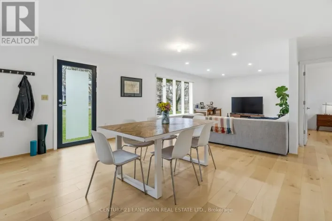
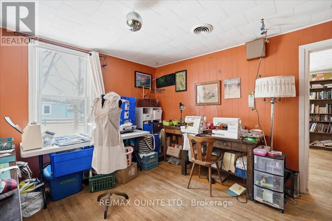
Cross Streets: Hwy 33 (Loyalist Parkway)/Corey Street. ** Directions: Take Loyalist Parkway to Bloomfield to #163 Main. Bloomfield Main Street Century Home with loads of potential! Discover endless possibilities in this inviting 1.5 storey century home located right on Bloomfield's Main Street. Set on a rare triple wide lot with 158 feet of road frontage, this property provides ample space for family living and potential future expansion. The main floor boasts a spacious kitchen complete with an island and a cozy, WETT-certified woodstove (just 2 years old). Additional features include a main floor bathroom, convenient laundry and mudroom, a generous dining room and living area with large windows overlooking the park-like backyard, plus a versatile family room that could serve as a main floor bedroom. Upstairs, you'll find three comfortable bedrooms and a 2-piece bath, ideal for family or guests. The half-acre lot offers potential for building a garage or expanding the home, all set amidst mature trees and a beautiful private yard. There's plenty of parking and a practical woodshed/outbuilding for storage or hobbies. Enjoy the very best of Prince Edward County living-just minutes from Sandbanks Provincial Park, Picton, Wellington, and surrounded by local wineries, breweries, and renowned restaurants. Make your dream home a reality in the heart of Bloomfield! (id:27476)

Property Highlights

MLS® Number
X13584396
Type
Single Family
Community Name
Bloomfield Ward
Ownership Type
Freehold
Land Size
158 x 178 FT|1/2 - 1.99 acres
Parking Space Total
4

Building

Building Type
House
Storeys
1.50
Square Footage
1100 - 1500 sqft
Bathrooms Total
2
Bedrooms Above Ground
3
Bedrooms Total
3
Amenities
Beach, Golf Nearby, Hospital, Place of Worship
Exterior Finish
Aluminum siding
Fireplace Present
Yes
Basement Type
N/A (Unfinished)
Basement Features
Building Heating Type
Other
Heating Fuel
Wood
Building Cooling Type
None

Utilities

Water
Municipal water
Utility Sewer
Septic System

Room Layout

Bathroom
Second level
0.92 m x 1.8 m
Primary Bedroom
Second level
3.14 m x 4.43 m
Bedroom
Second level
3.04 m x 2.78 m
Bedroom
Second level
4.04 m x 3.35 m
Kitchen
Main level
4.2 m x 5.79 m
Dining room
Main level
4.06 m x 3.53 m
Family room
Main level
4.01 m x 3.52 m
Living room
Main level
2.81 m x 3.62 m
Sunroom
Main level
5.84 m x 2.87 m
Bathroom
Main level
3.56 m x 1.51 m
Laundry room
Main level
2.42 m x 1.73 m

Location

Learn more about this property
Listing provided by:
Re/Max Quinte Ltd.
MLS® number:
X13584396
Agent:
Lanna Martin
*Indicates required field
Name is required
Email is required
Please enter a valid phone number (e.g., 416-111-1111).

Street Spotlight - For sale