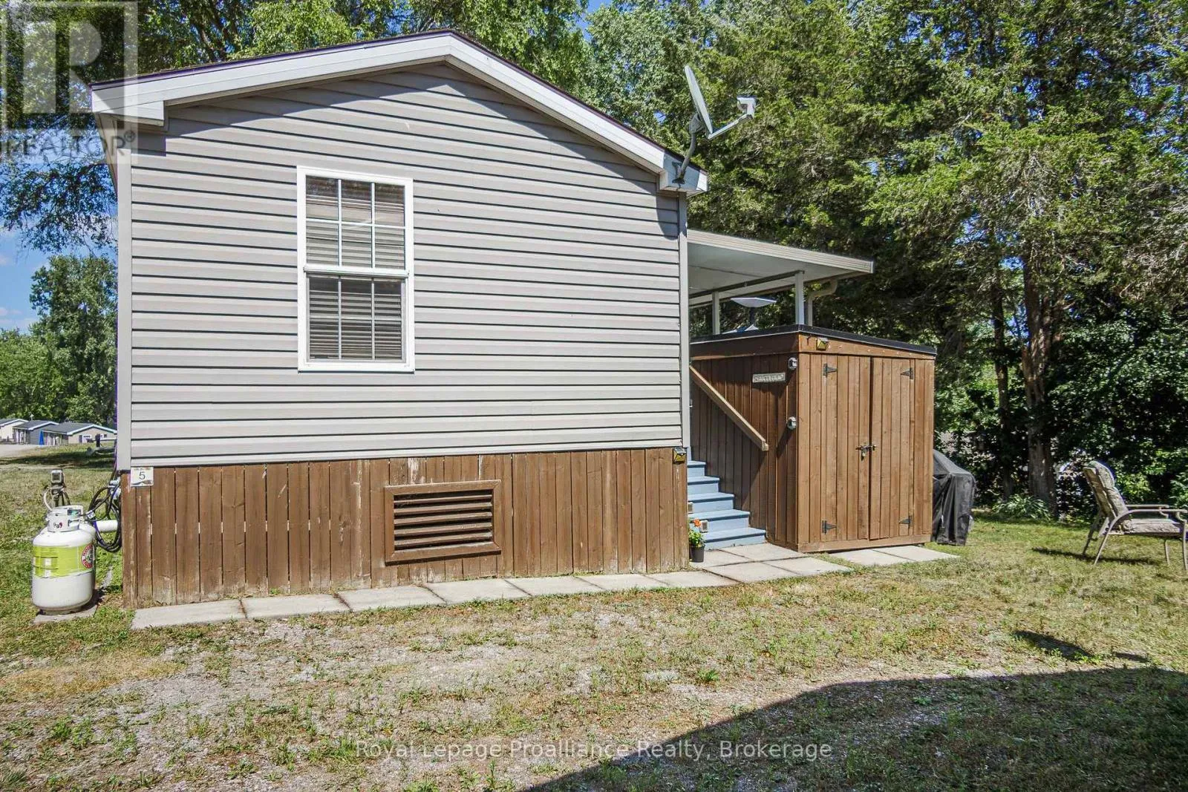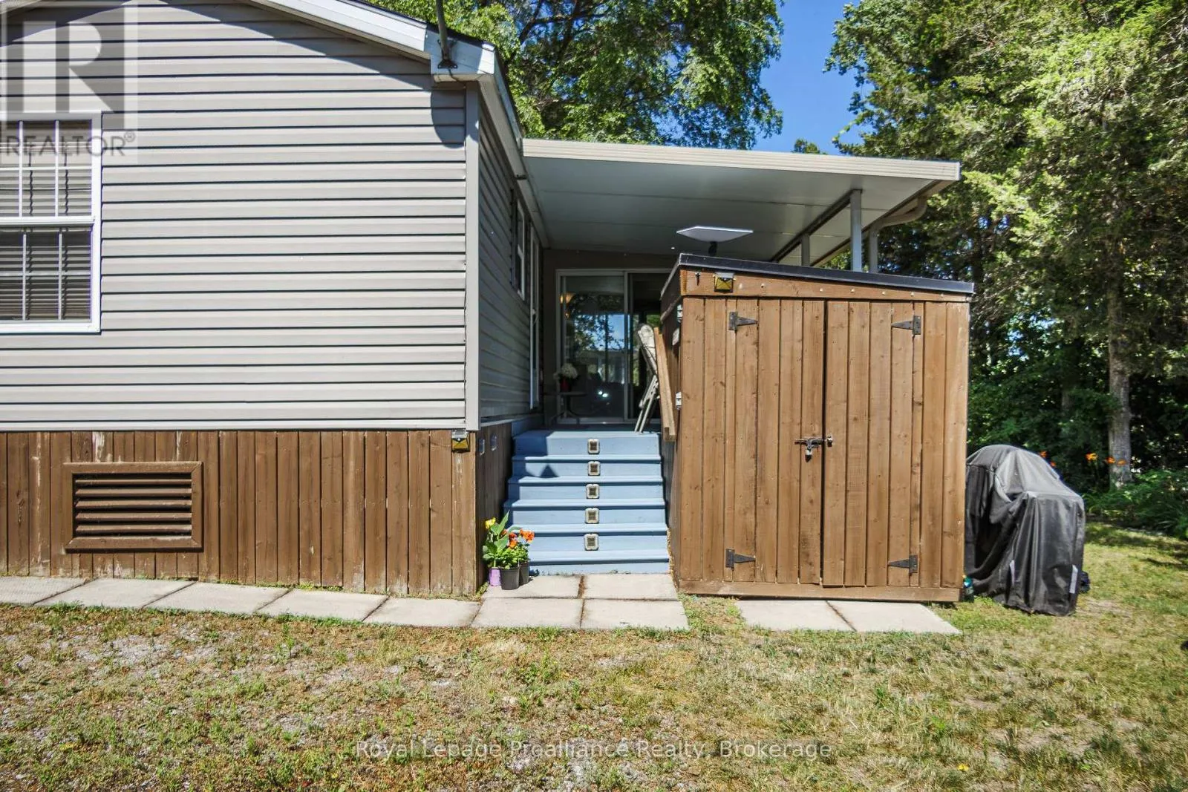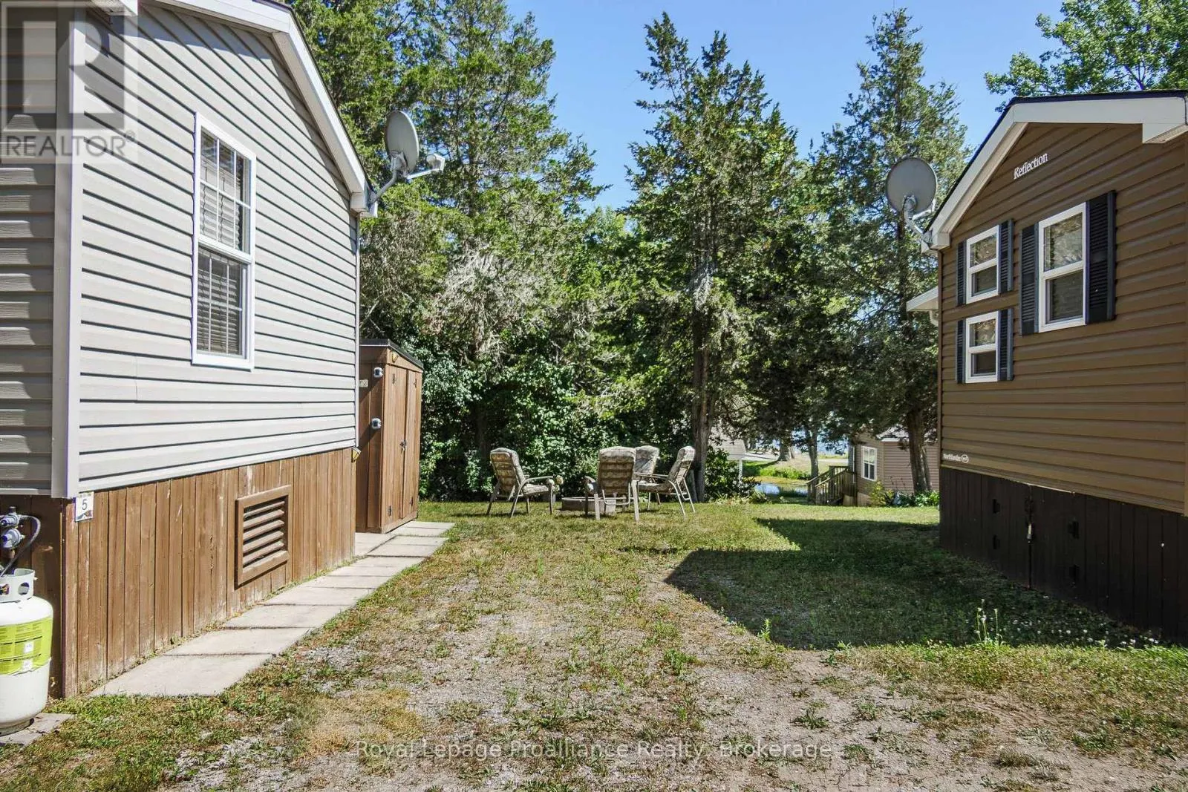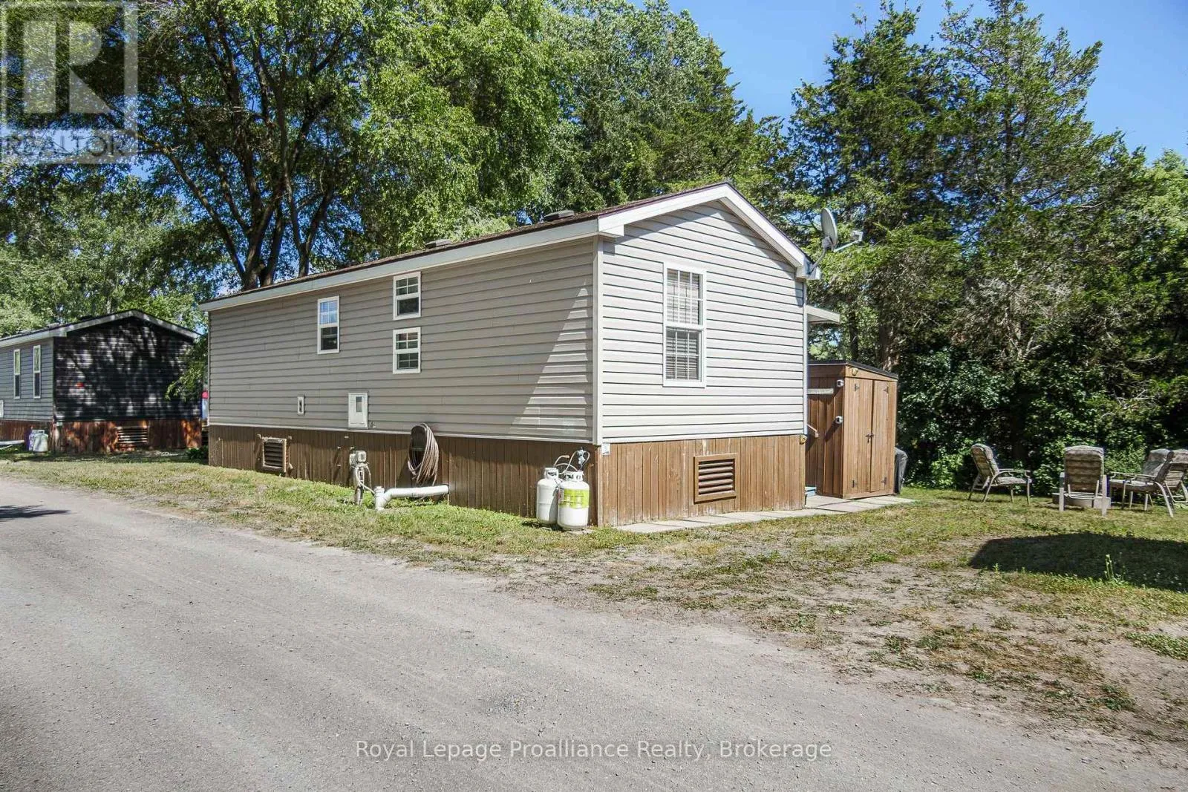
486 Cty Rd 18 - 5 Cove Bay Lane, Prince Edward County, Ontario K0K 1P0

Listed for:
$78,860
2 beds
1 baths
Listed 4 days ago
Mobile Home for rent: 486 Cty Rd 18 - 5 Cove Bay Lane, Prince Edward County, Ontario K0K 1P0

View all 24 photos

About

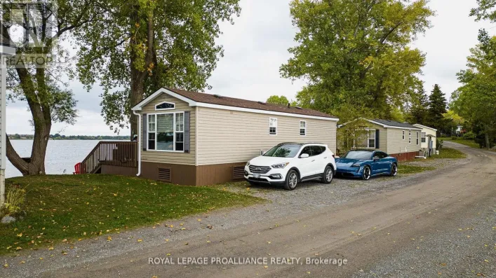
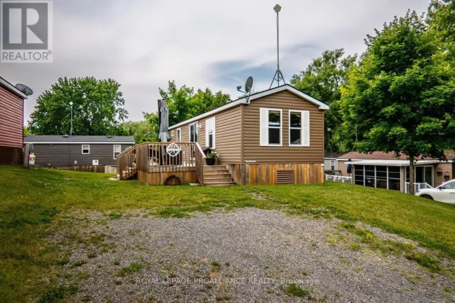
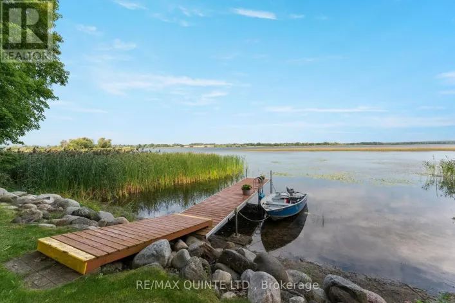
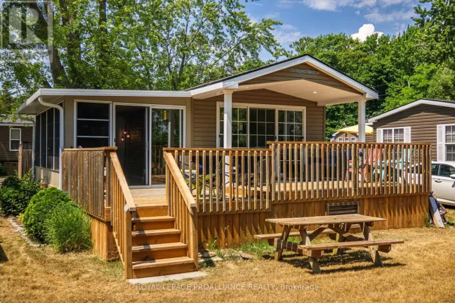
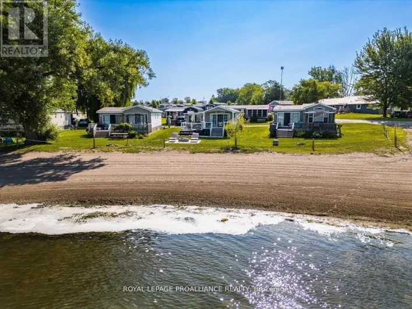
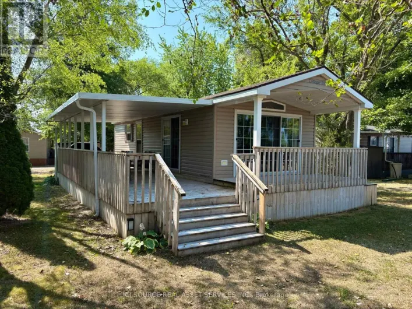
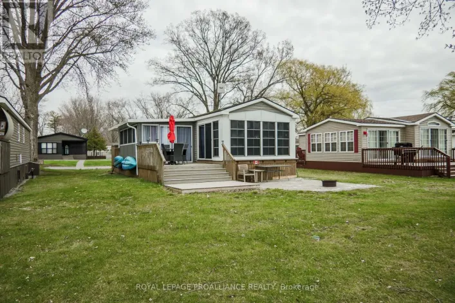
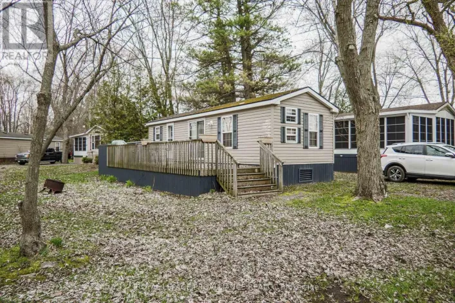
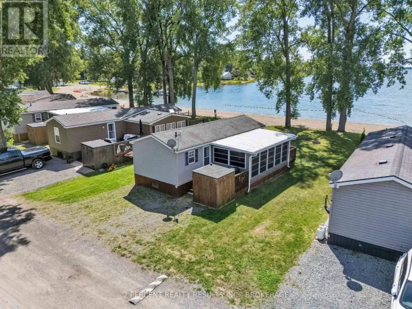
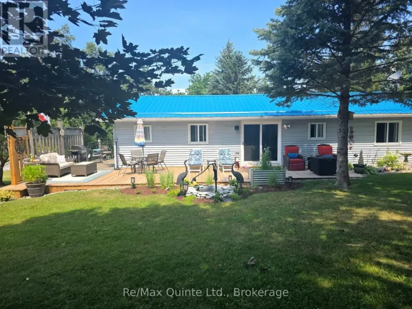
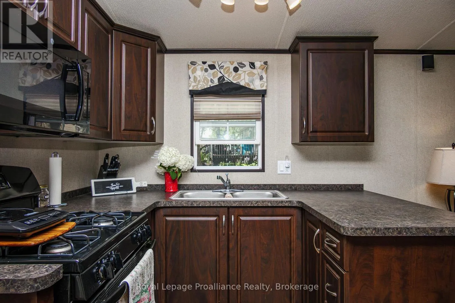
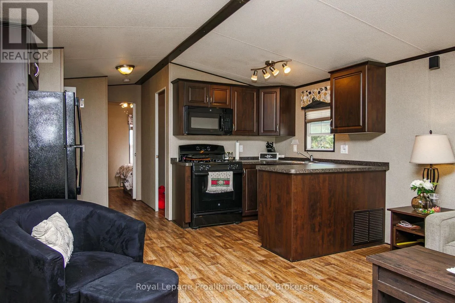
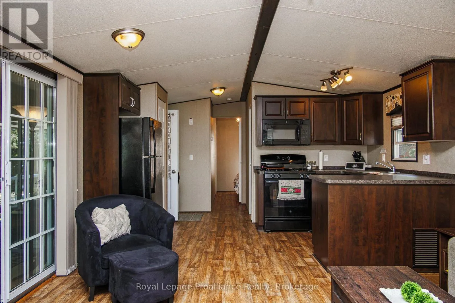
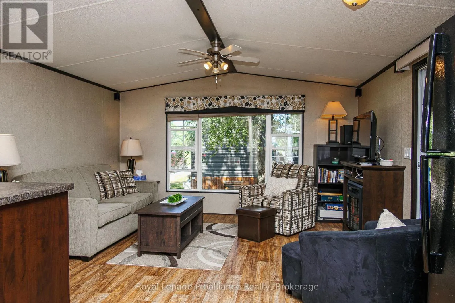
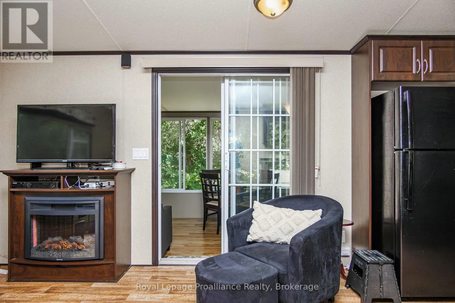
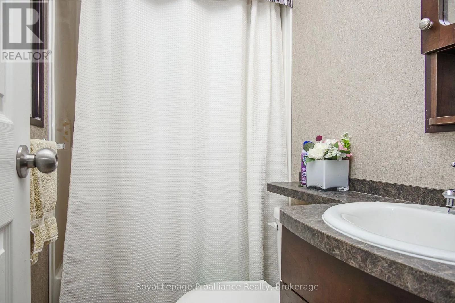
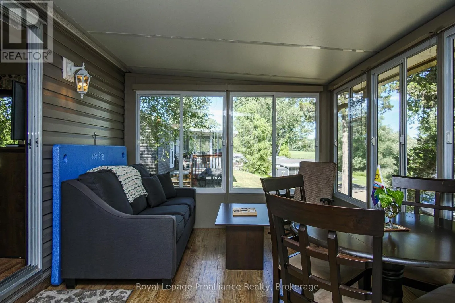
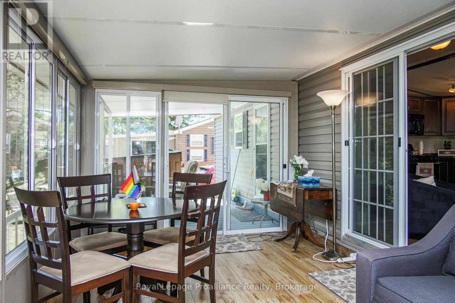
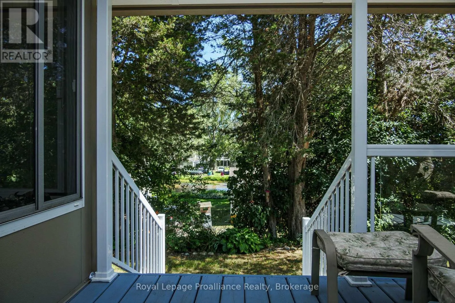
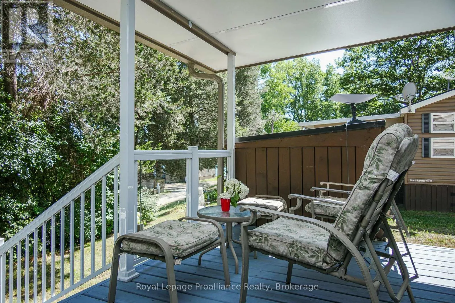
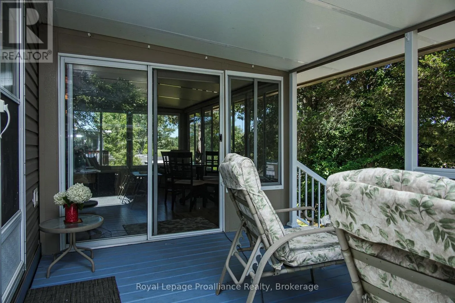
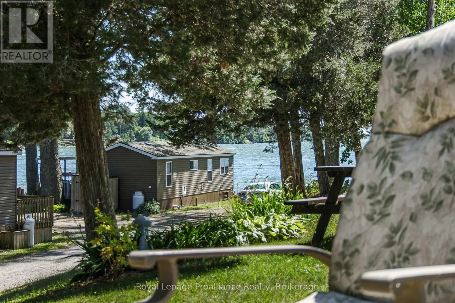
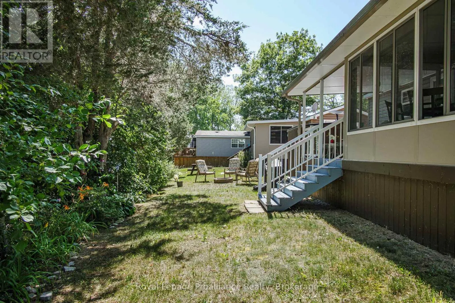
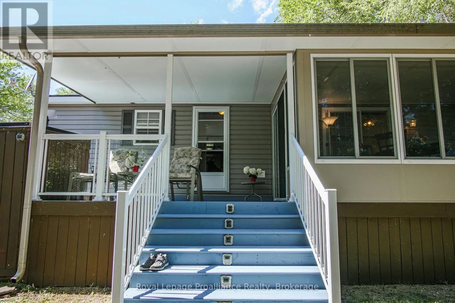
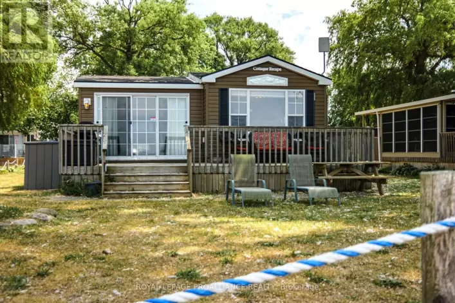
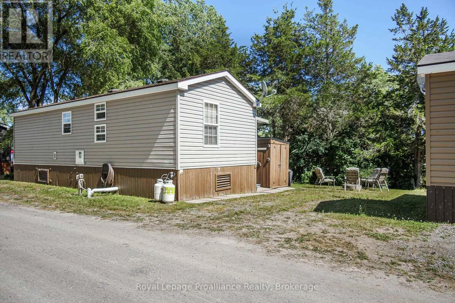
Cherry Beach Lane/Cove Bay Lane *** This Mobile unit is located on a Seasonal land lease resort*** --Purchase price not subject to HST-- Great 2014 Northlander Maple with 2015 sunroom. This unit is extra wide (14ft) and features 2 Bedrooms, 1 Bath & an open concept living space. Conveniently located on the Peninsula with fabulous views of the beach, lake and pond. Enjoy these views from the sunroom or covered deck. Located 2 and 1/2 hours from Toronto and just under 4 hours from Montreal (yes there are lots of owners coming from both cities). The resort is located minutes from Picton, Sandbanks, Base 31 and the Outlet river granting access to Lake Ontario. The resort is open from May 1st to October 31st. Annual fees of $9,765.00 + HST are payable in 2 installments. 1st installment due on Nov 1st and 2nd installment due on April 1st. Fees include the following (Lot occupation fee, property taxes, water & sewer, lawn care, hydro, garbage & recycling & resort amenities like: Multi-Sport court, rec plex, salt water heated pool, beach, splash pad, playground, dog park, events and more). (id:27476)

Property Highlights

MLS® Number
X13592302
Type
Single Family
Community Name
Athol Ward
Ownership Type
Leasehold/Leased Land
Parking Space Total
2

Building

Building Type
Mobile Home
Storeys
1.00
Square Footage
0 - 699 sqft
Bathrooms Total
1
Bedrooms Above Ground
2
Bedrooms Total
2
Amenities
Fireplace(s) Beach, Golf Nearby, Park
Exterior Finish
Vinyl siding
Fireplace Present
Yes
Basement Type
None
Basement Features
Building Heating Type
Forced air
Heating Fuel
Propane
Building Cooling Type
Central air conditioning

Utilities

Water
Lake/River Water Intake
Utility Sewer
Septic System

Room Layout

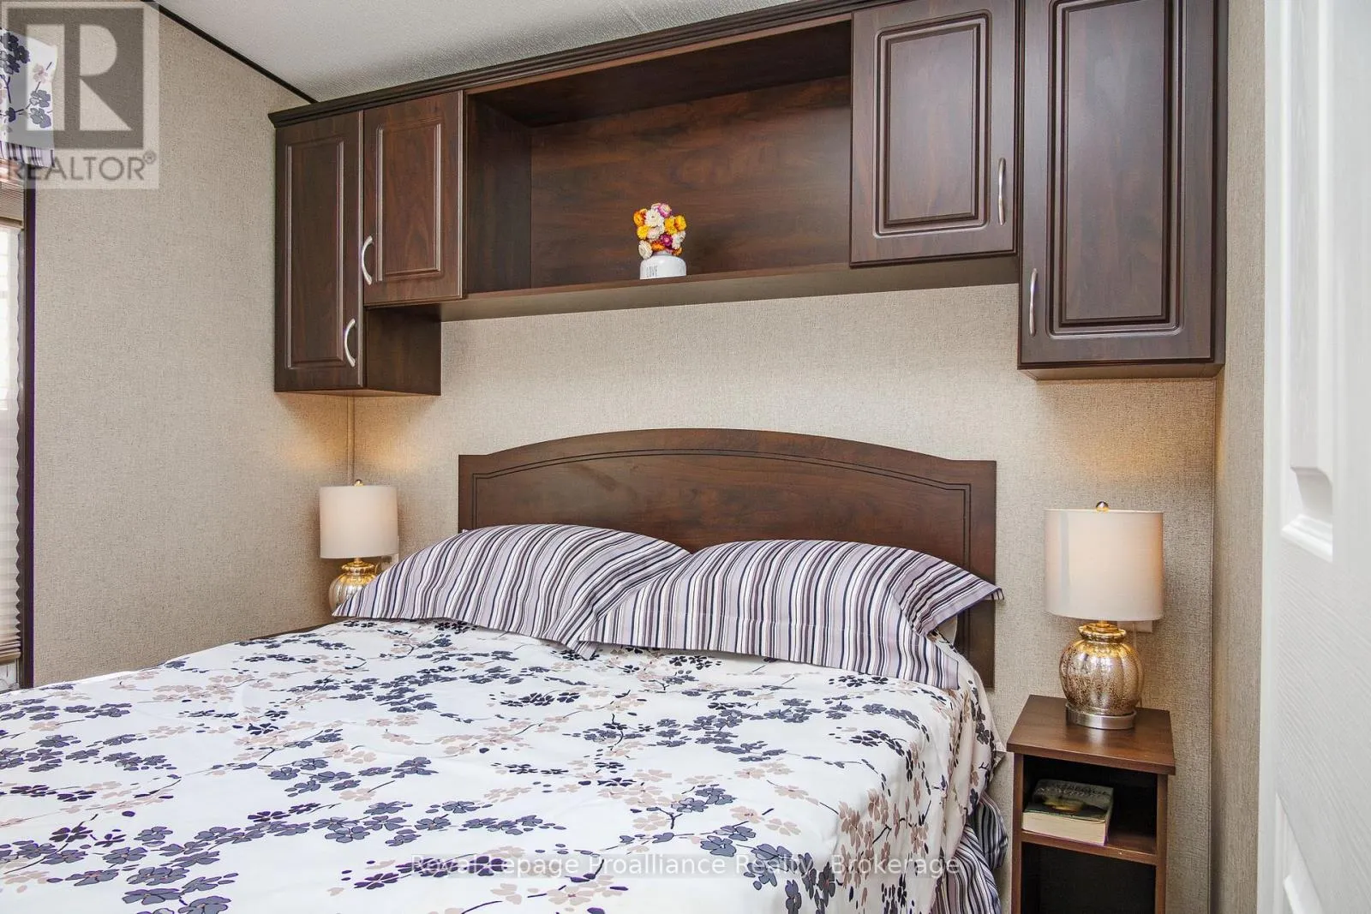
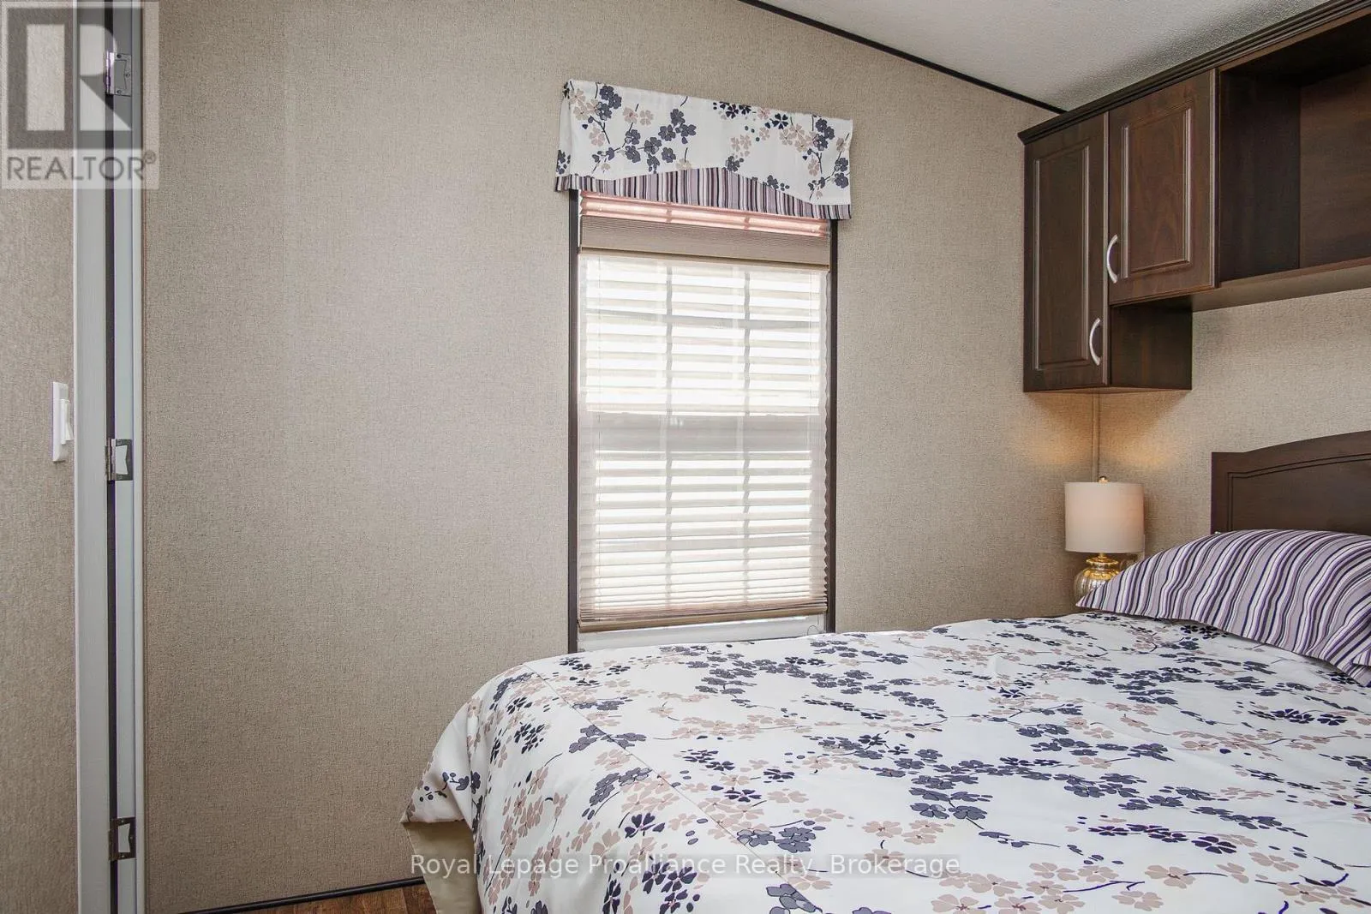
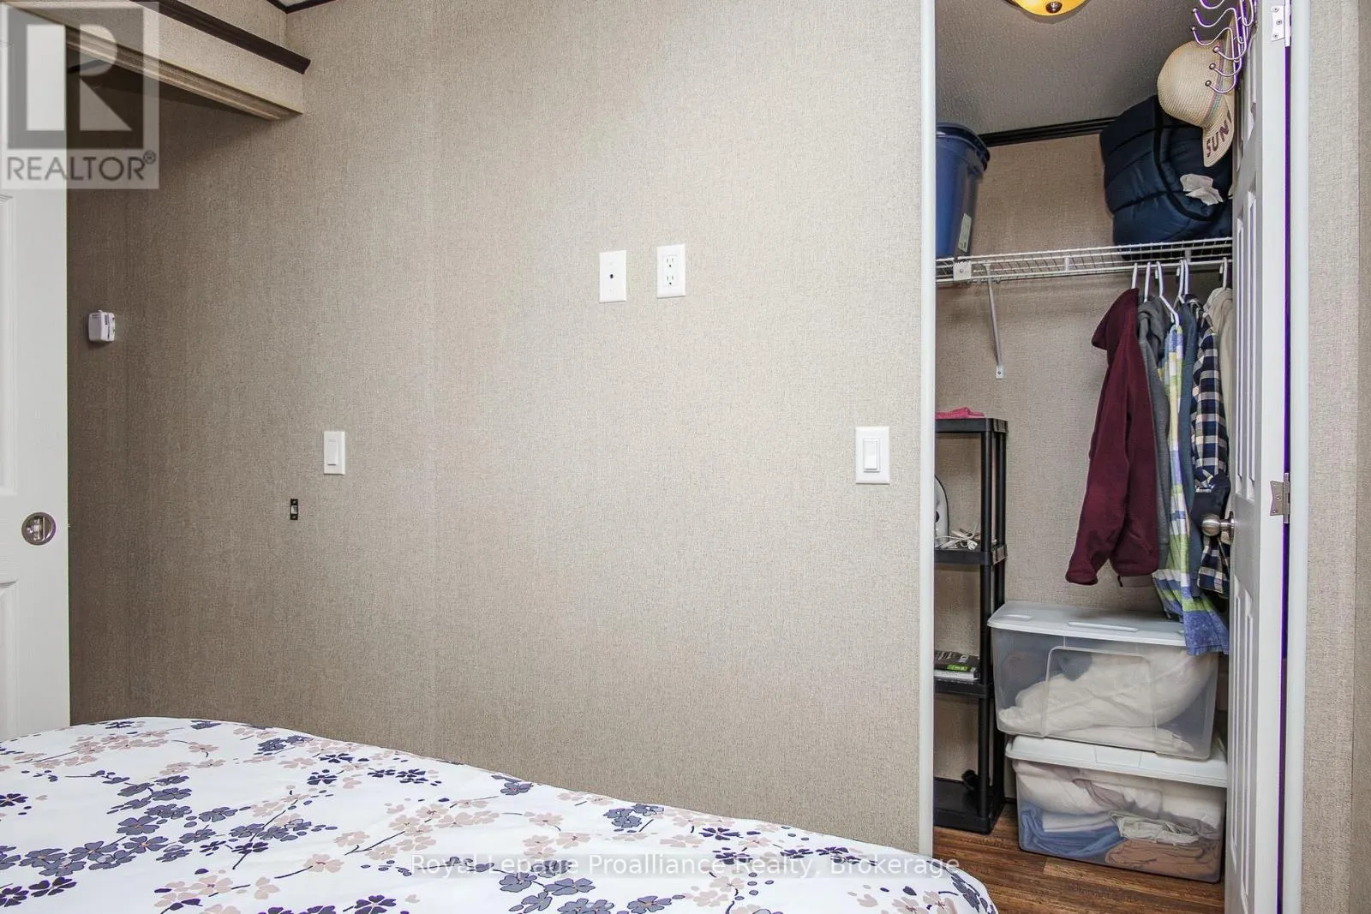
Primary Bedroom
Main level
2.74 m x 2.44 m
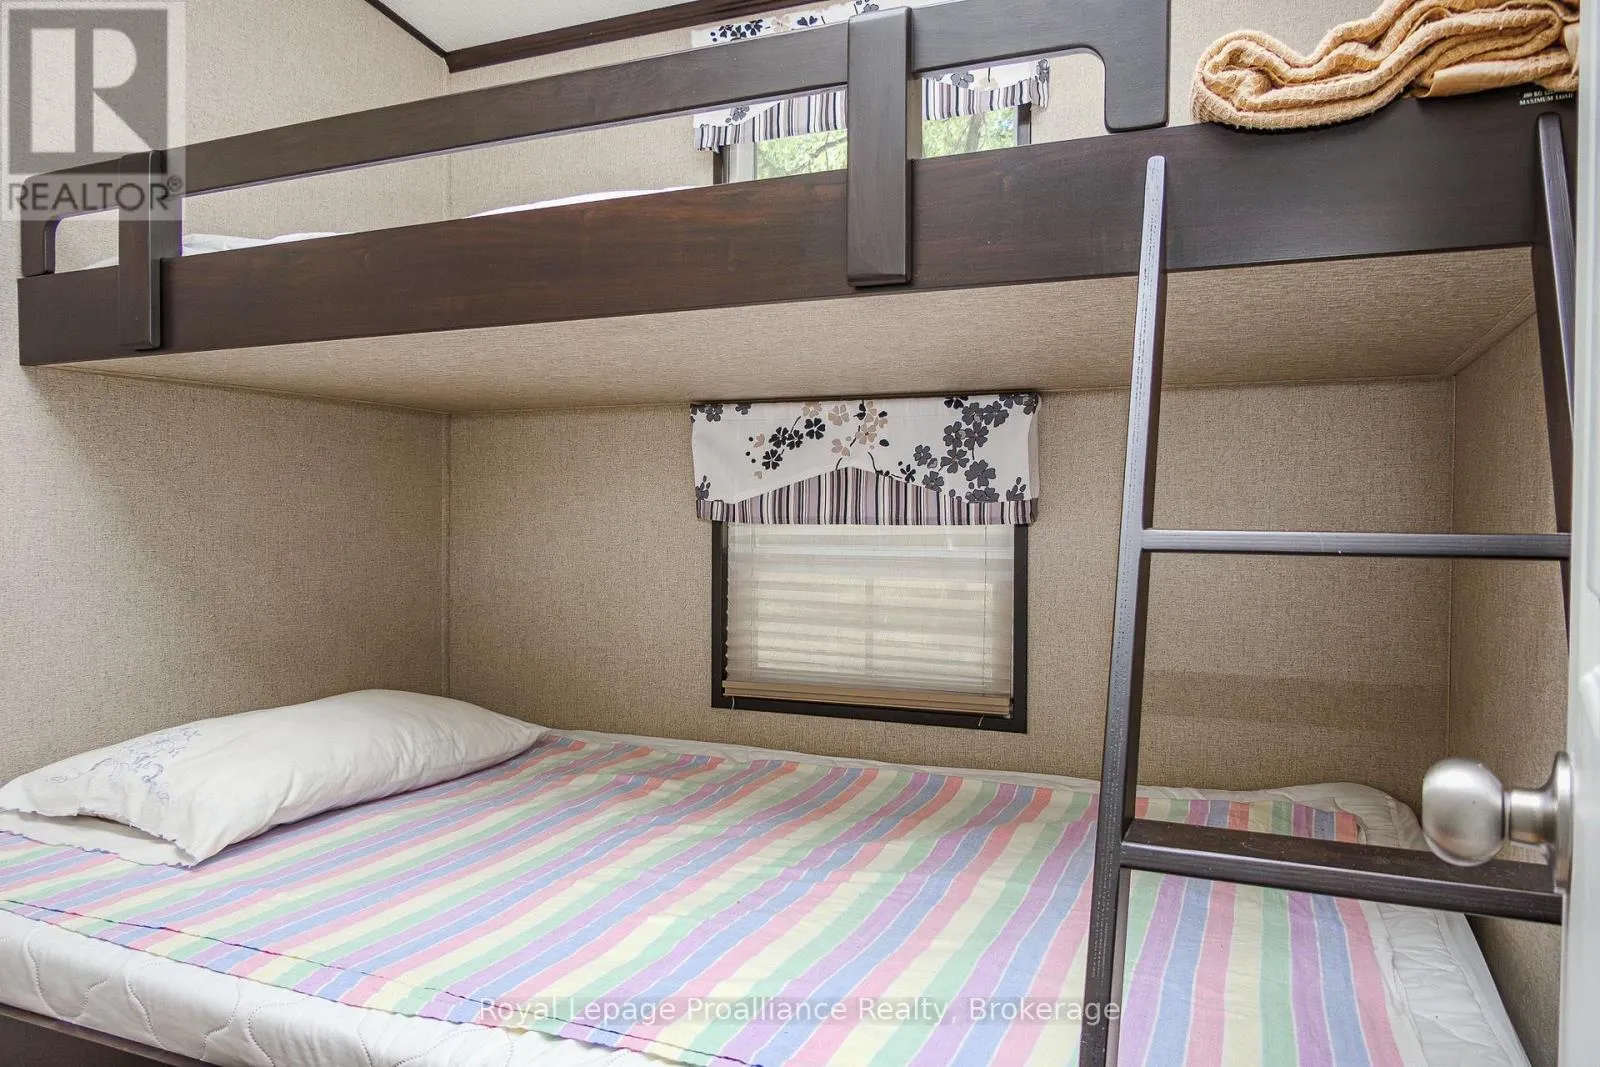
Bedroom
Main level
1.98 m x 1.91 m
Kitchen
Main level
4.06 m x 2.29 m
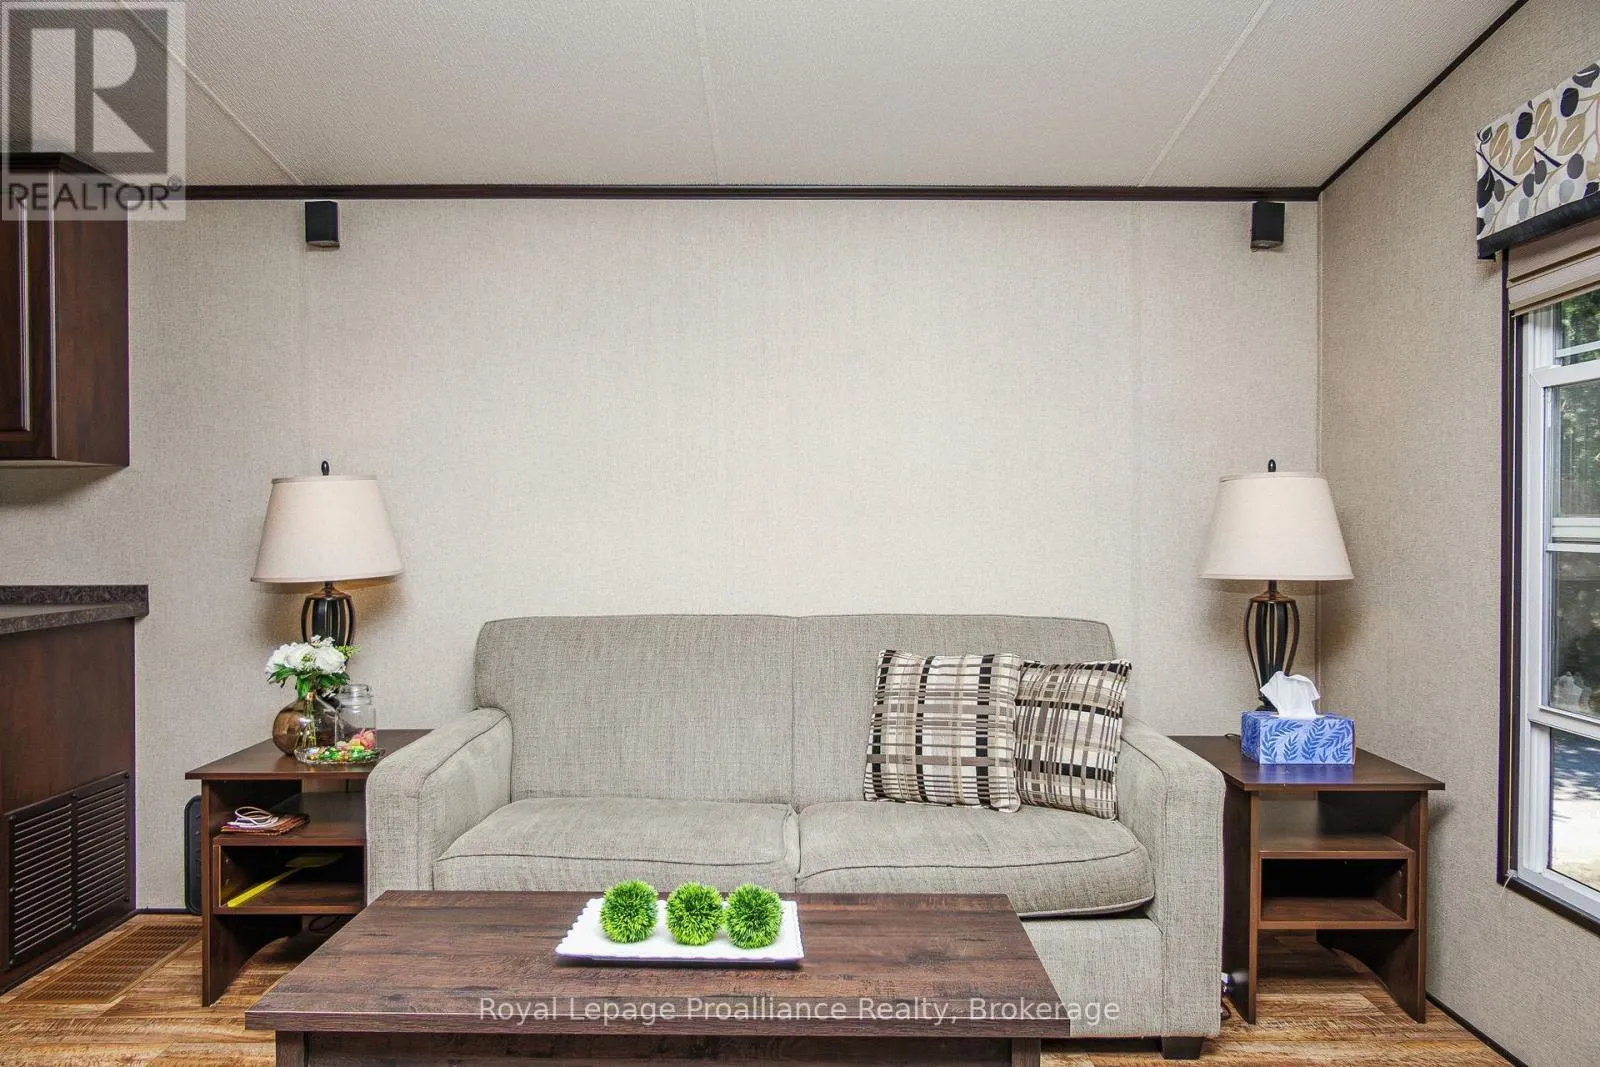
Living room
Main level
4.06 m x 3.48 m
Sunroom
Main level
4.78 m x 3.02 m

Location

Learn more about this property
Listing provided by:
Royal Lepage Proalliance Realty
MLS® number:
X13592302
Agent:
Maxime Simard
*Indicates required field
Name is required
Email is required
Please enter a valid phone number (e.g., 416-111-1111).

Community Spotlight: Homes For sale in Your Neighborhood