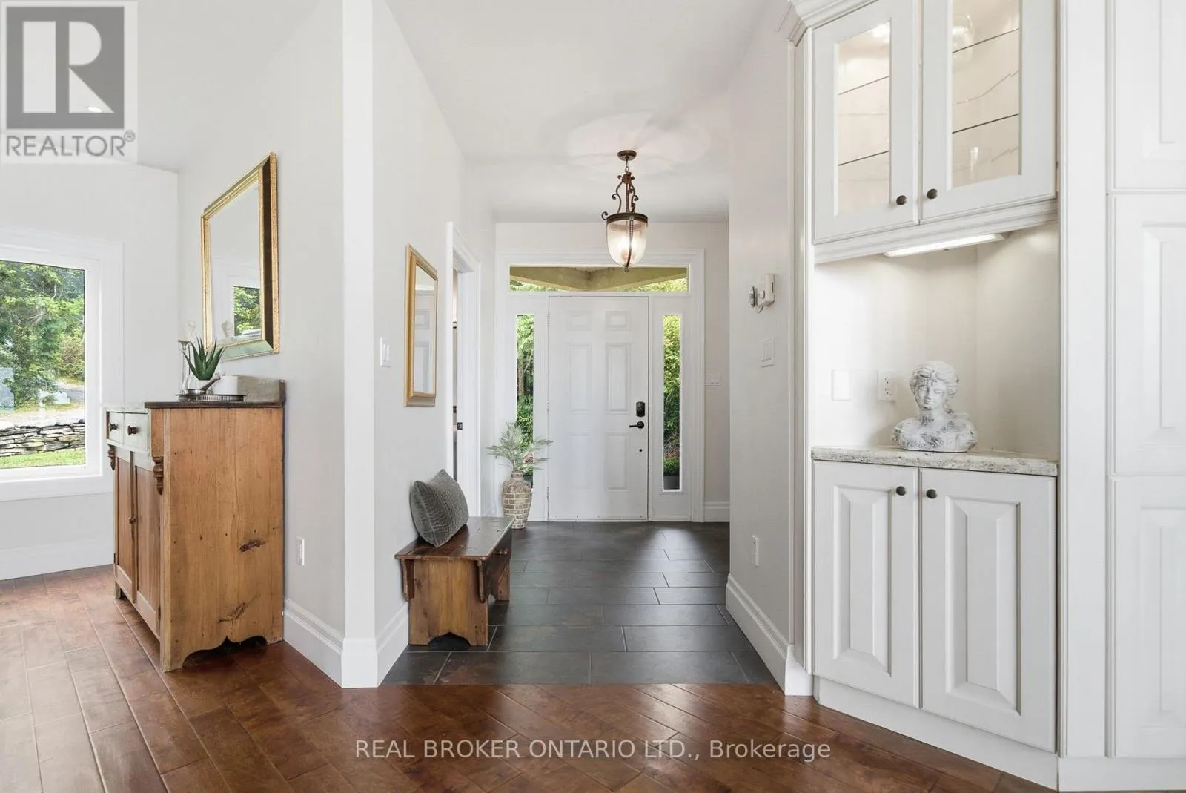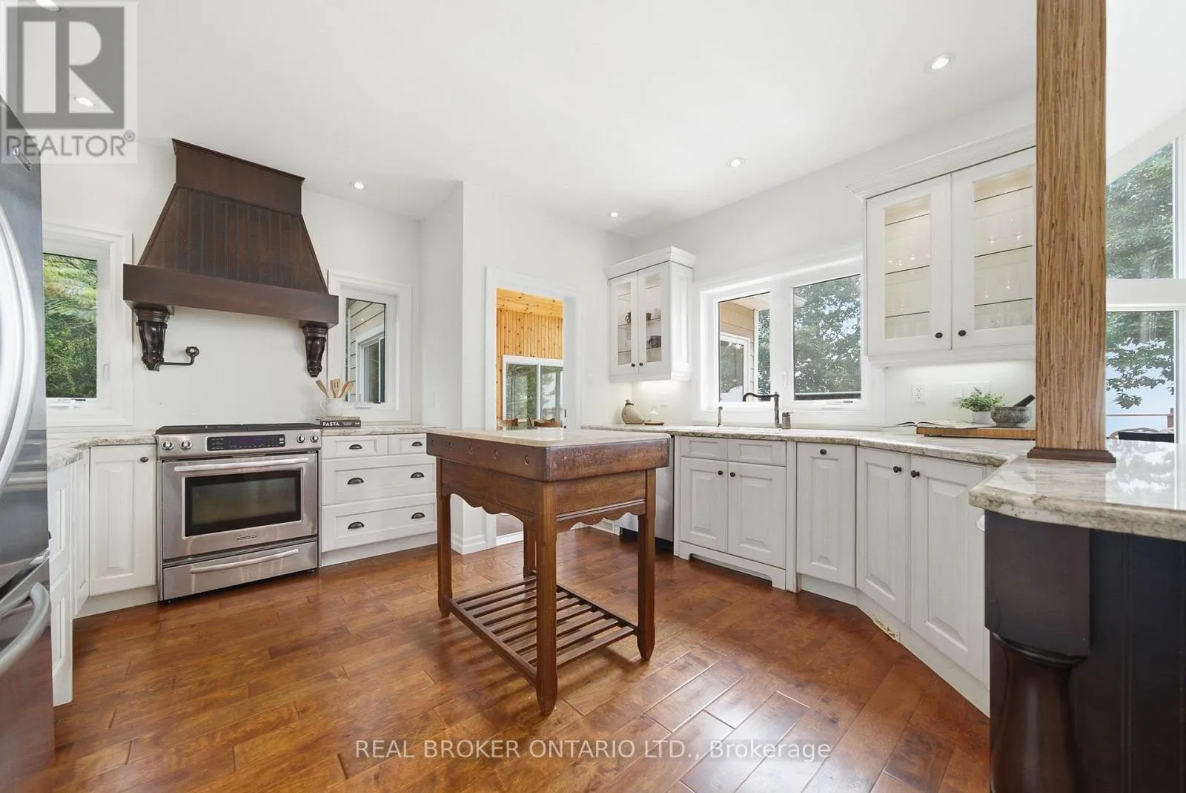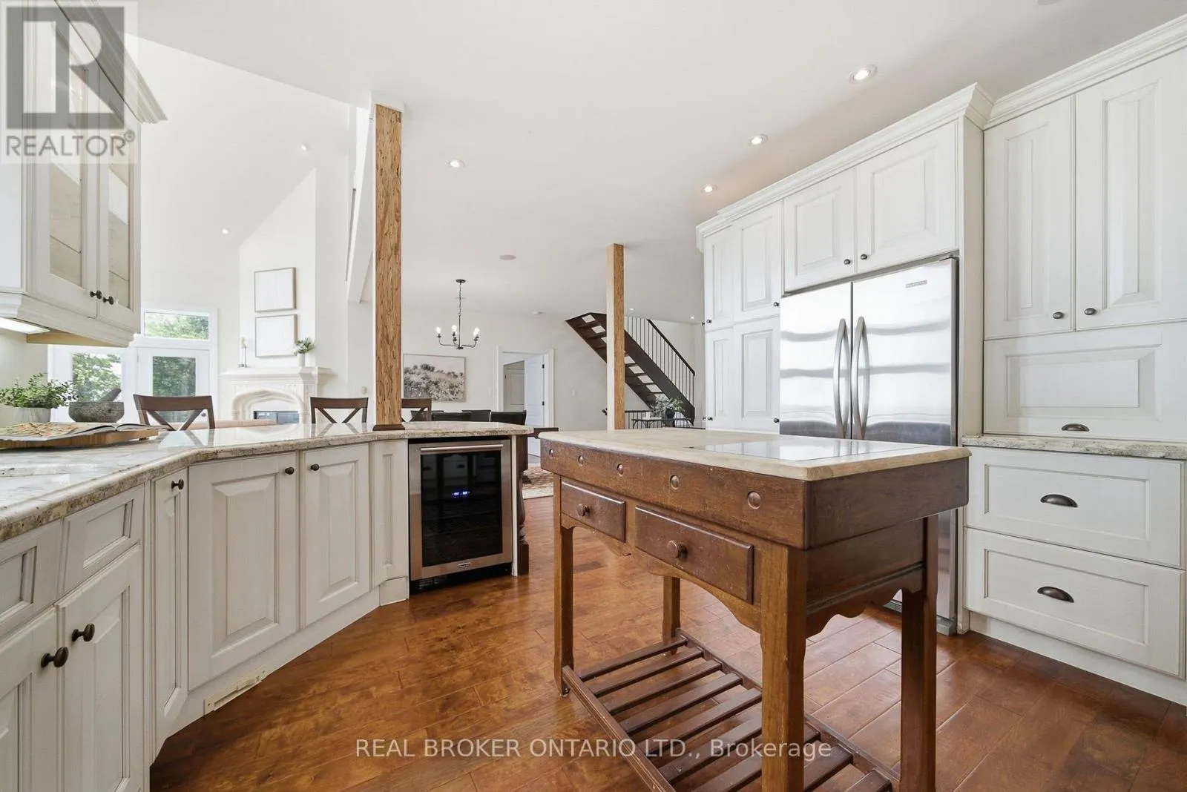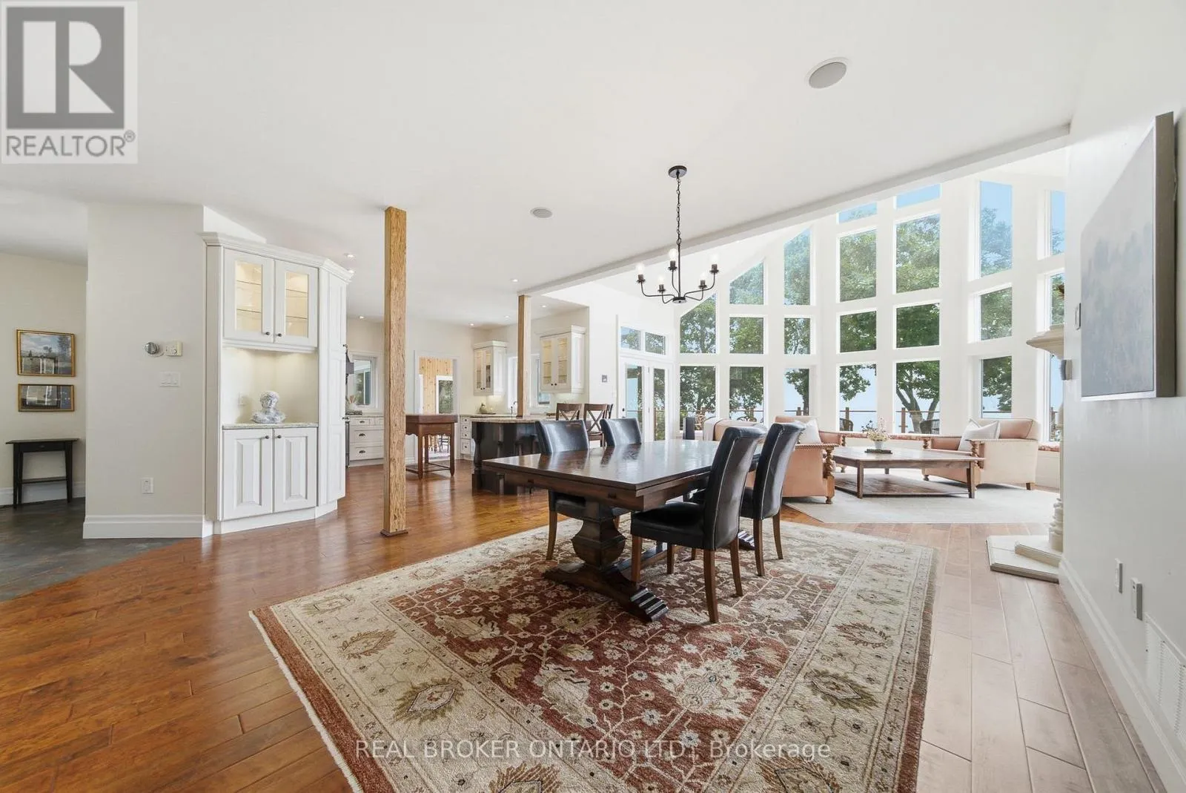
3246 County 8 Road, Prince Edward County, Ontario K0K 2T0

Listed for:
$1,999,000
5 beds
3 baths
Listed 1 day ago
House for rent: 3246 County 8 Road, Prince Edward County, Ontario K0K 2T0

View all 50 photos

About

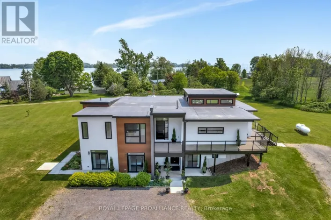
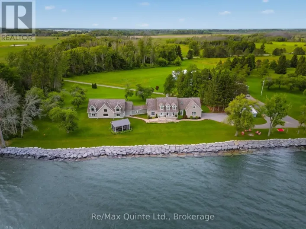
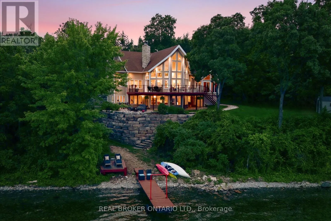
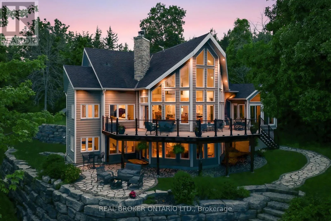
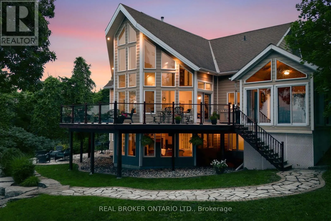
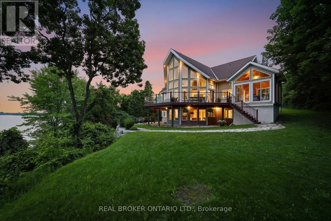
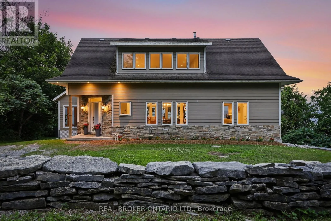
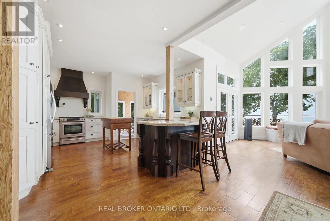
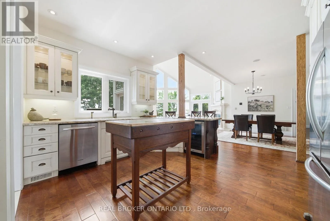
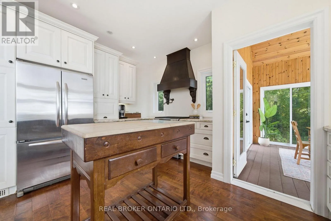
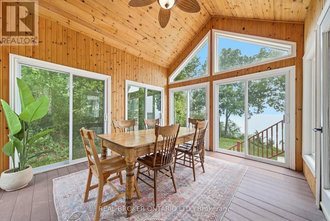
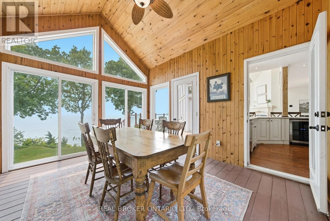
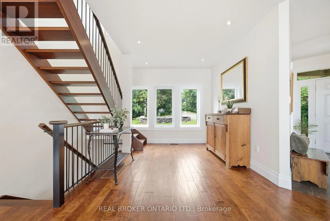
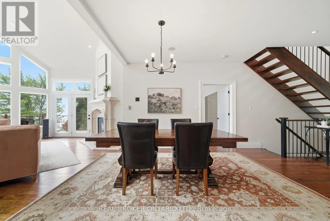
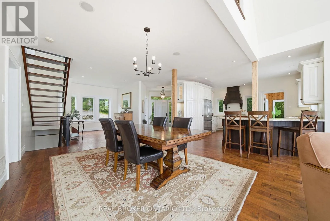
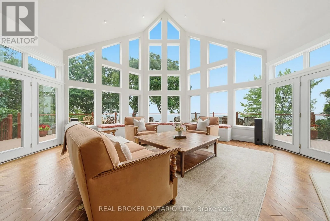
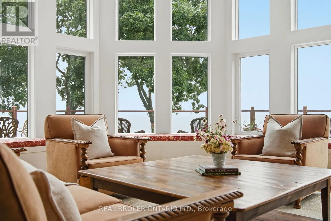
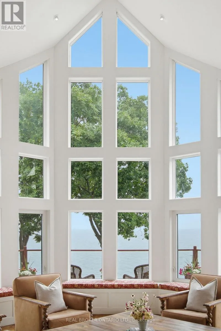
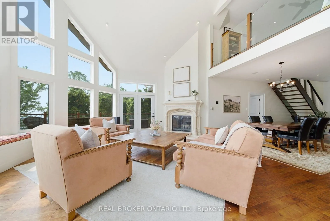
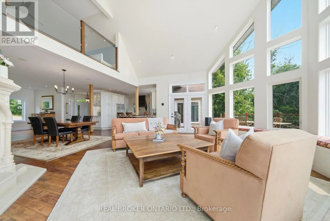
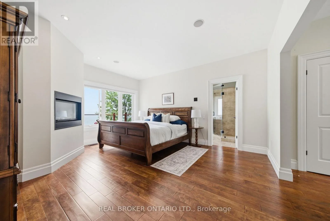
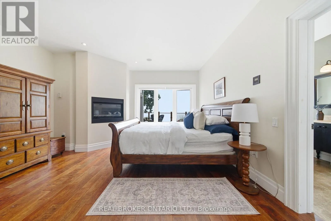
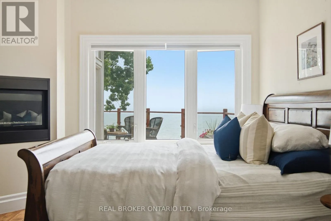
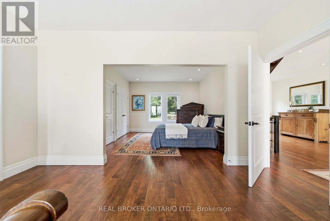
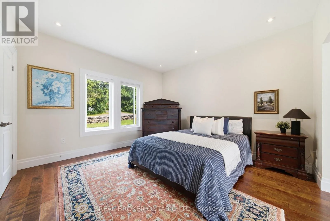
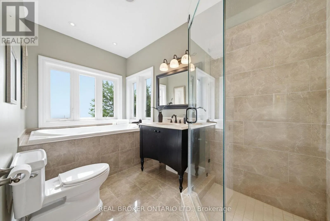
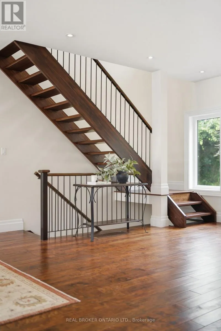
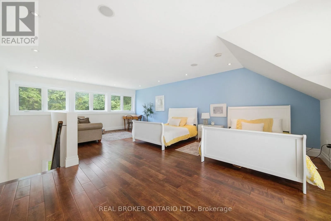
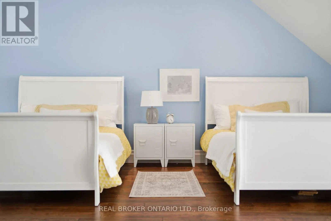
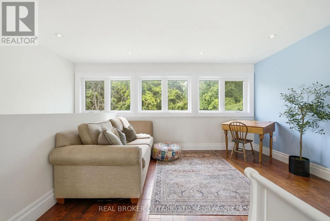
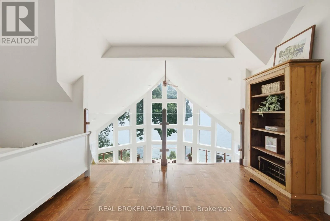
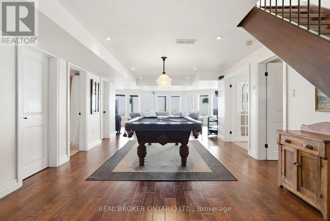
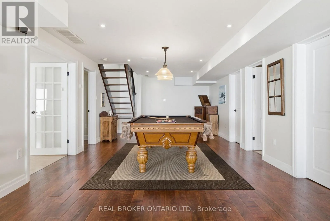
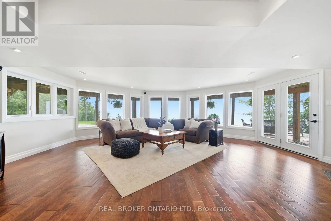
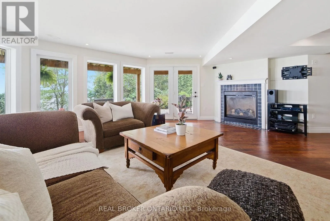
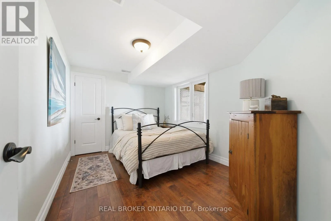
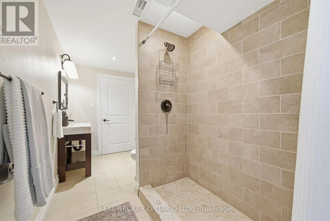
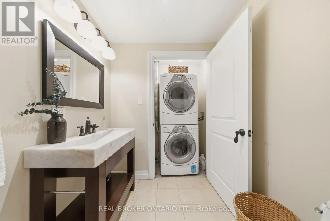
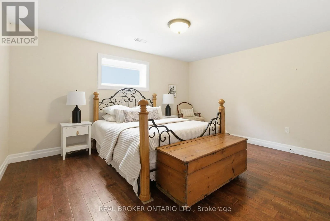
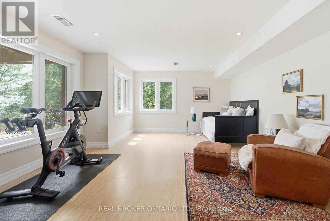
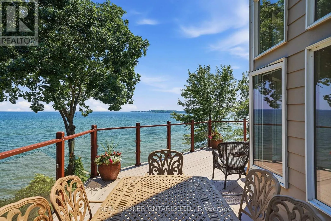
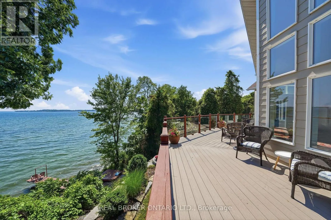
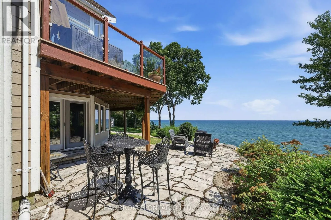
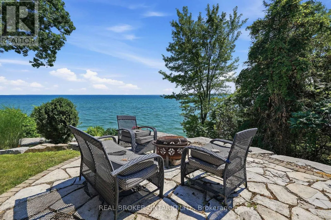
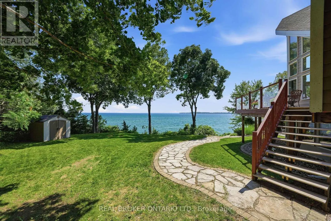
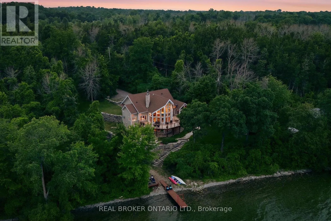
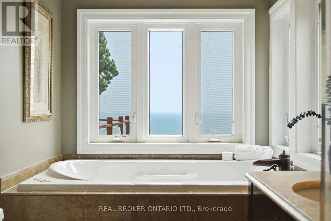
County Rd 8 & Bongards Crossroad Welcome to 3246 County Road 8, a private Smith Bay waterfront property set on approximately 4.5 acres in beautiful Waupoos. Custom built in 2009, the home offers approximately 4,200 sq. ft. of living space, four bedrooms, three bathrooms and approximately 145 feet of secluded waterfront. Soaring ceilings create a dramatic sense of scale in the great room, while the main-floor primary suite with ensuite provides comfortable one-level living. A flexible second-floor loft is ideal for a home office, library or quiet retreat. The finished lower level includes three additional bedrooms, a four-piece bathroom and a spacious family room. A detached former garage has been converted into a self-contained one-bedroom bunkie, offering private accommodations for guests, extended family or creative pursuits. Surrounded by the vineyards, orchards, waterfront scenery and celebrated food-and-wine experiences of Waupoos, this exceptional property offers privacy, space and an authentic Prince Edward County lifestyle. As-is guesthouse (With own Hydro, Septic, and water) (id:27476)

Property Highlights

MLS® Number
X13605388
Type
Single Family
Community Name
North Marysburg Ward
Ownership Type
Freehold
Land Size
147.8 x 1645 FT
Parking Space Total
10

Building

Building Type
House
Storeys
2.00
Square Footage
2500 - 3000 sqft
Bathrooms Total
3
Bedrooms Above Ground
4
Bedrooms Total
5
Exterior Finish
Stone, Vinyl siding
Fireplace Present
Yes
Basement Type
N/A (Finished)
Basement Features
Walk out
Building Heating Type
Heat Pump
Heating Fuel
Natural gas
Building Cooling Type
None

Utilities

Utility Sewer
Septic System

Room Layout

Loft
Second level
7.47 m x 5.09 m
Other
Second level
7.16 m x 1.73 m
Family room
Lower level
6.62 m x 4.36 m
Bedroom 3
Lower level
3.87 m x 2.8 m
Bedroom 4
Lower level
4.38 m x 4.29 m
Recreational, Games room
Lower level
6.84 m x 13.72 m
Living room
Main level
6.87 m x 6.21 m
Dining room
Main level
5.05 m x 4.08 m
Kitchen
Main level
4.72 m x 4.72 m
Sunroom
Main level
3.42 m x 4.01 m
Primary Bedroom
Main level
4.48 m x 4.81 m
Bedroom 2
Main level
3.77 m x 3.89 m
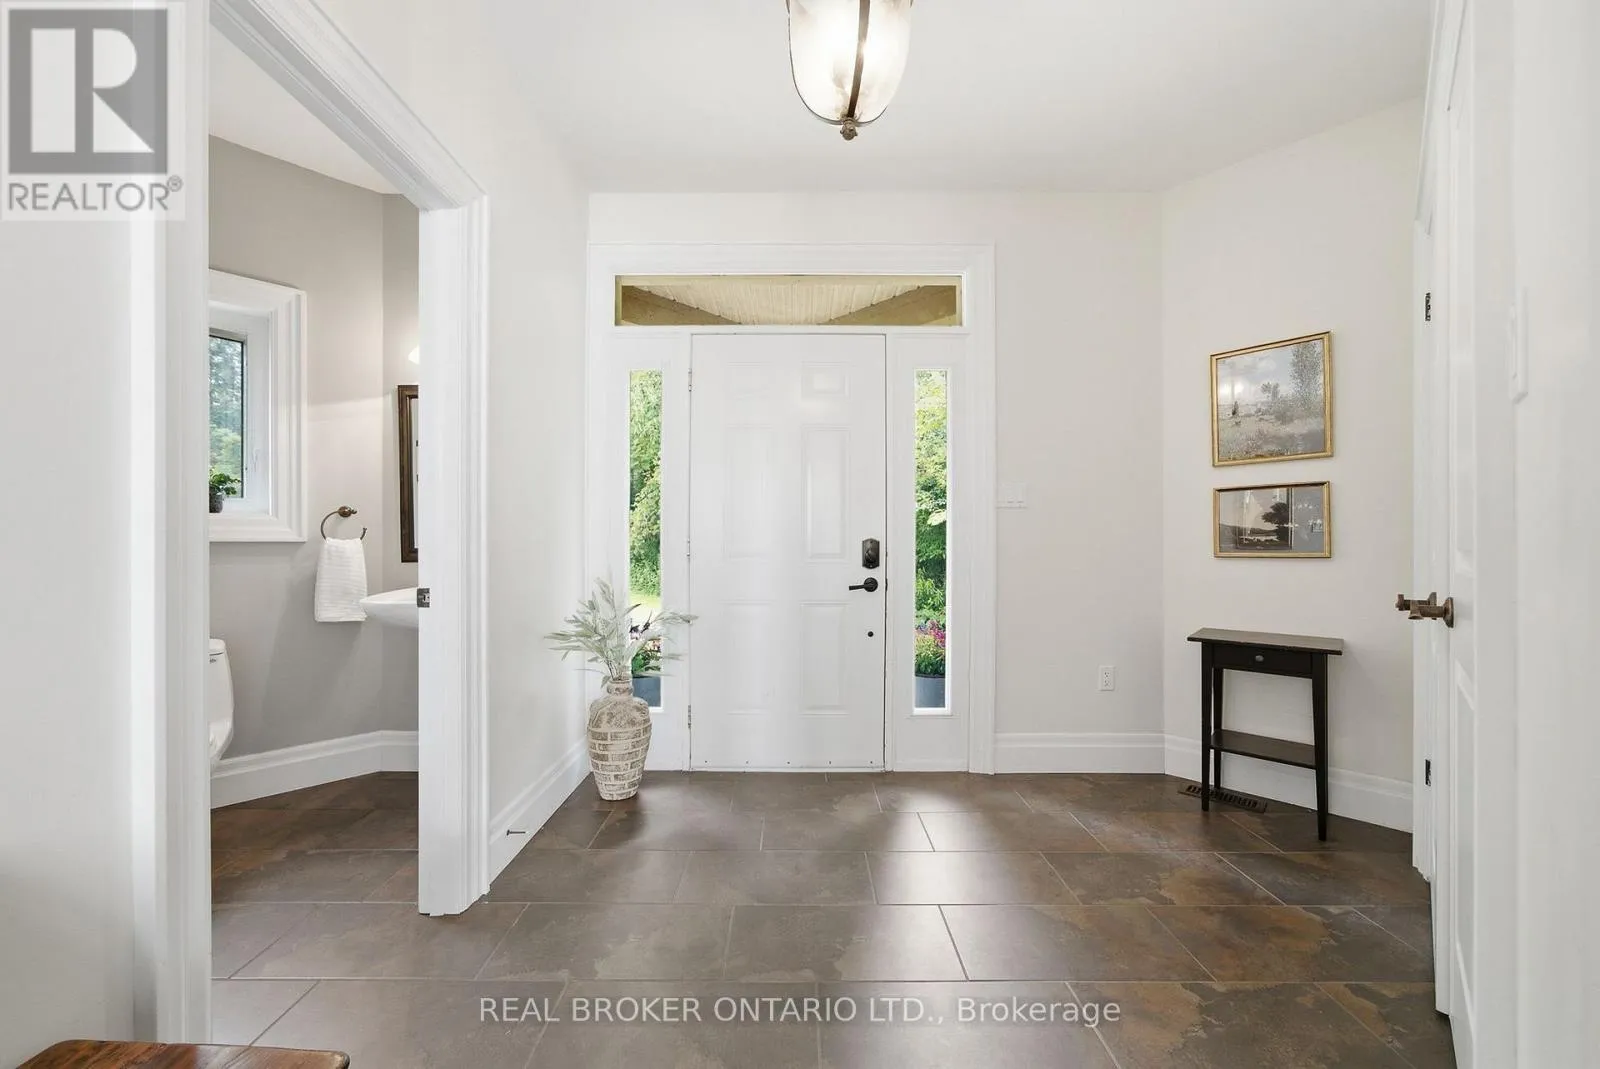
Foyer
Main level
3.22 m x 3.28 m

Location

Learn more about this property
Listing provided by:
REAL BROKER ONTARIO LTD.
MLS® number:
X13605388
Agent:
Anna Oliver
*Indicates required field
Name is required
Email is required
Please enter a valid phone number (e.g., 416-111-1111).

Street Spotlight - For sale