25 Leaside Drive, Prince Edward County, Ontario K8N 4Z7

Listed for:
$1,449,900
3 beds
3 baths
Listed 18 days ago
House for rent: 25 Leaside Drive, Prince Edward County, Ontario K8N 4Z7

View all 9 photos

About

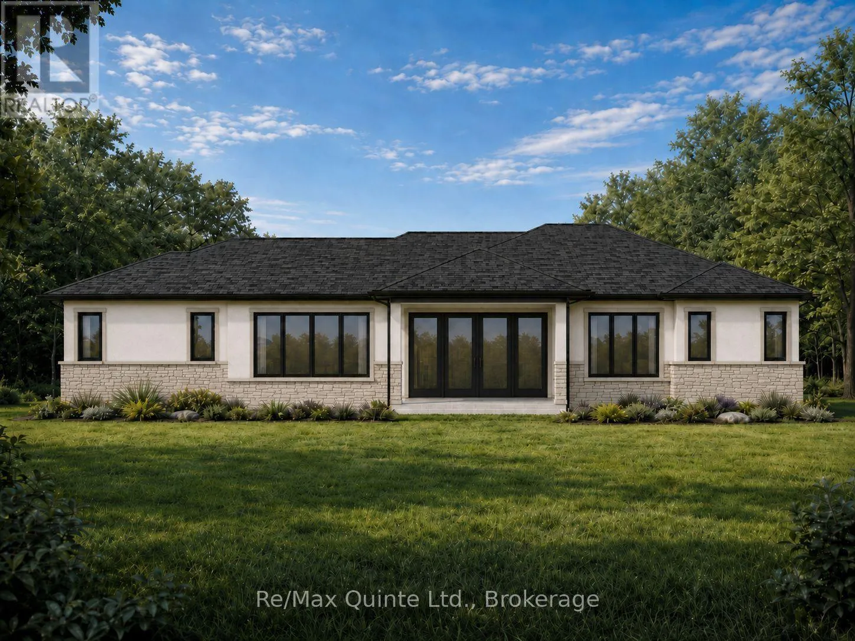
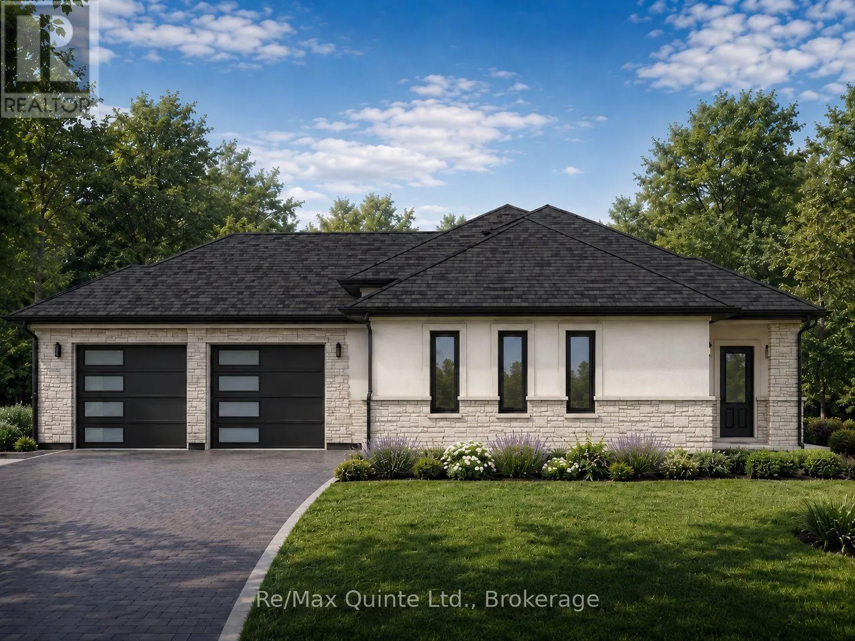
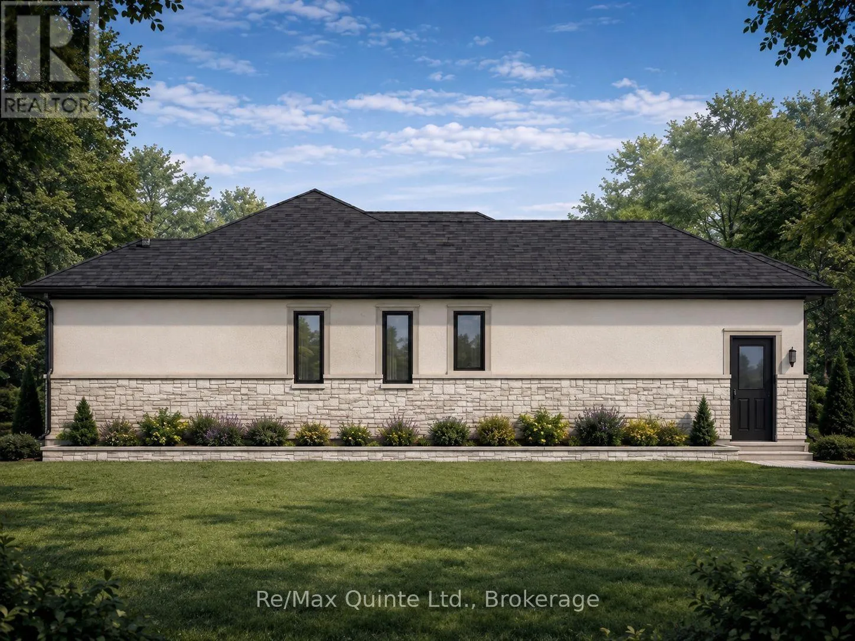
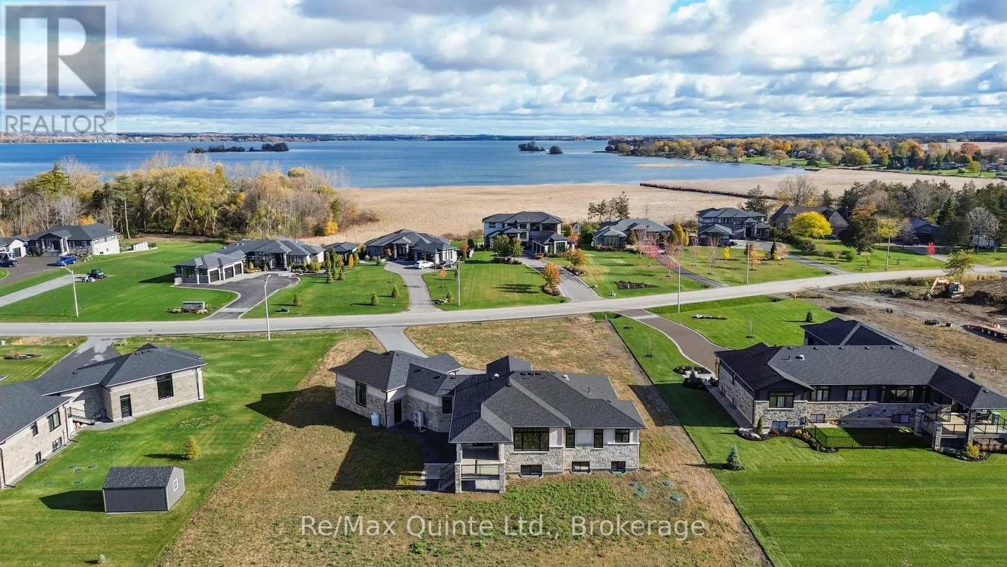
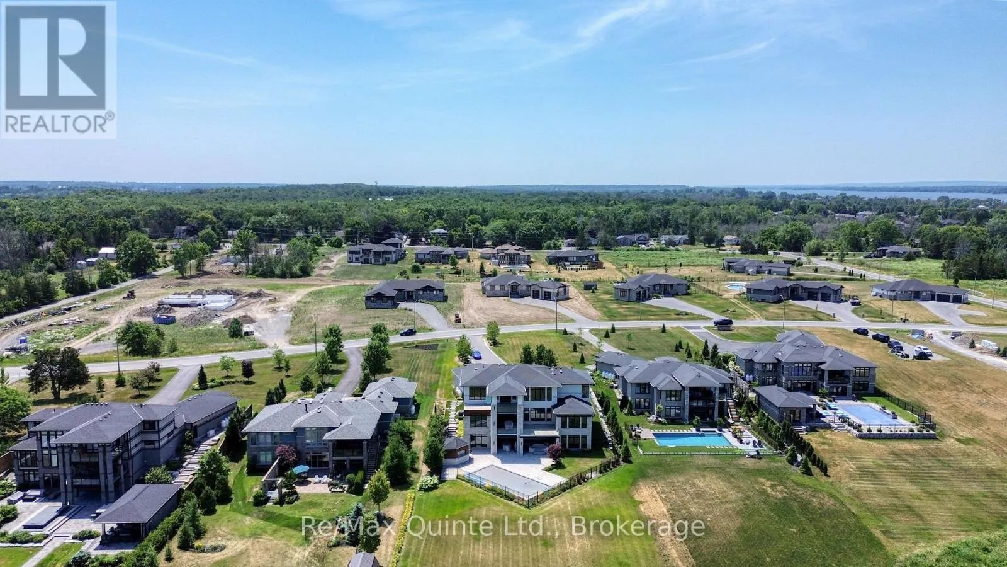
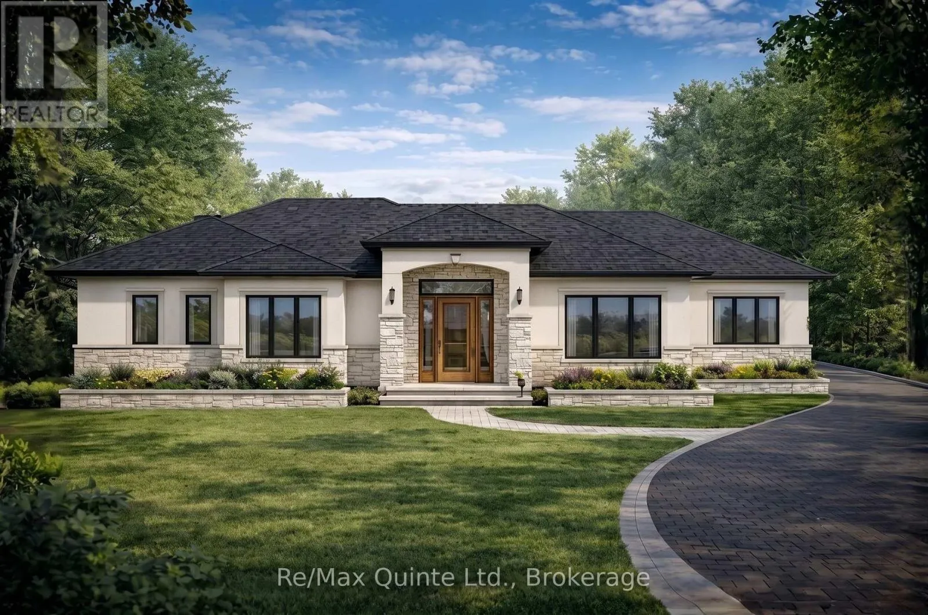
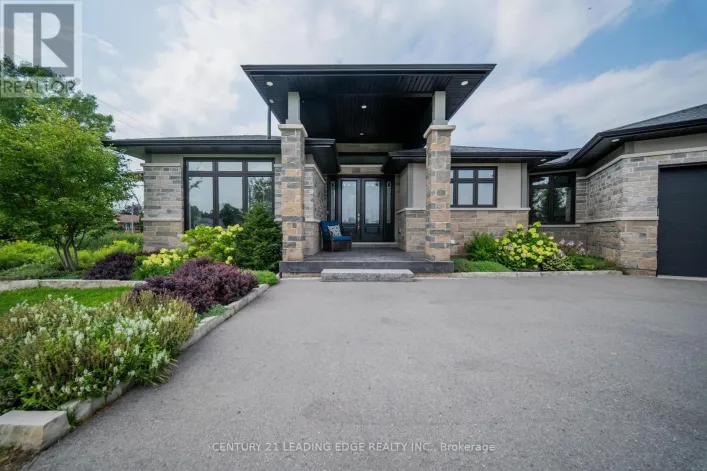
Cross Streets: Leaside/Navigation. ** Directions: Highway 62 south of Belleville in Prince Edward County to County Road 28 to Leaside Drive. This turnkey new construction opportunity by County Homes offers over 4,500 sq. ft. of finished living space on a private 1-acre lot in Watermark on the Bay. The sprawling Brookside bungalow is thoughtfully designed with five bedrooms, 3.5 bathrooms, a dedicated office, and a games room on the main level, along with an open-concept layout, spacious primary suite, and oversized two-car garage. The fully finished basement is currently configured with two additional bedrooms, a gym, theatre room, and full bathroom, with the opportunity to customize the layout and finishes to suit your needs. Complete with a paved driveway, interlock, sodded front yard, and landscaping, the property also offers municipal water and fibre internet, just minutes from Belleville and Prince Edward County. Price includes the enhanced HST rebate. (id:27476)

Property Highlights

MLS® Number
X13613544
Type
Single Family
Community Name
Ameliasburg Ward
Ownership Type
Freehold
Land Size
114.3 x 367.2 FT
Parking Space Total
8

Building

Building Type
House
Storeys
1.00
Square Footage
2500 - 3000 sqft
Bathrooms Total
3
Bedrooms Above Ground
3
Bedrooms Total
3
Amenities
Fireplace(s) Beach, Golf Nearby, Hospital, Marina
Exterior Finish
Hardboard, Stone
Fireplace Present
Yes
Basement Type
Full (Finished)
Basement Features
Building Heating Type
Forced air, Heat Pump
Heating Fuel
Electric, Propane
Building Cooling Type
Central air conditioning

Utilities

Water
Municipal water
Utility Sewer
Septic System

Room Layout

Mud room
Main level
2.84 m x 2.13 m
Games room
Main level
4.52 m x 5.22 m
Bathroom
Main level
4.52 m x 3.07 m
Great room
Main level
5.94 m x 5.64 m
Dining room
Main level
3.51 m x 3.51 m
Office
Main level
2.9 m x 2.44 m
Partial bathroom
Main level
1.98 m x 2.13 m
Primary Bedroom
Main level
4.52 m x 4.52 m
Bathroom
Main level
2.08 m x 1.68 m
Bedroom 2
Main level
2.51 m x 3.51 m
Bedroom 3
Main level
3.51 m x 3.66 m
Laundry room
Main level
2.49 m x 2.84 m

Location

Learn more about this property
Listing provided by:
Re/Max Quinte Ltd.
MLS® number:
X13613544
Agent:
Joe Kehoe
*Indicates required field
Name is required
Email is required
Please enter a valid phone number (e.g., 416-111-1111).