2494 Salem Road, Prince Edward County, Ontario K0K 1T0

Listed for:
$595,000
3 beds
2 baths
Listed 33 days ago
House for rent: 2494 Salem Road, Prince Edward County, Ontario K0K 1T0

View all 43 photos

About

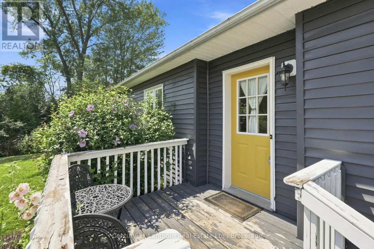
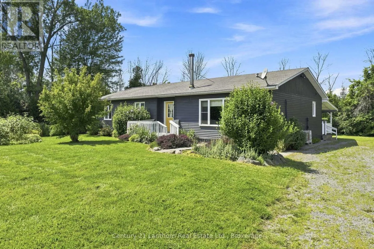
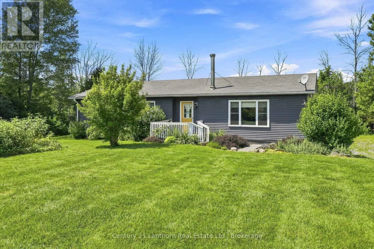
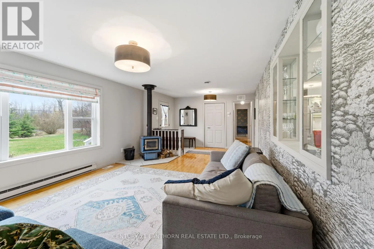
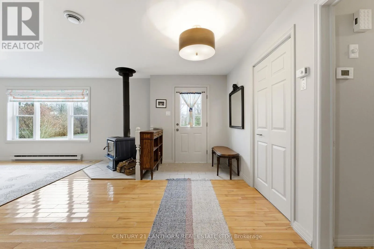
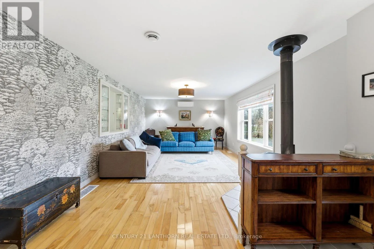
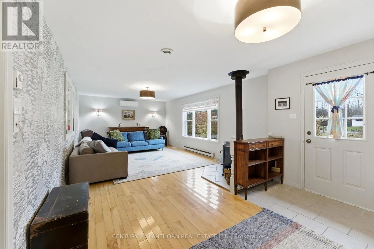
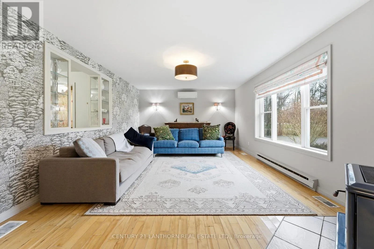
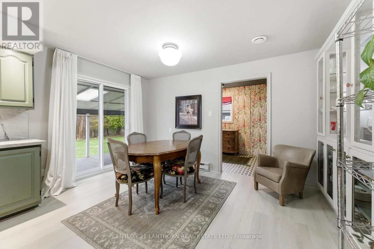
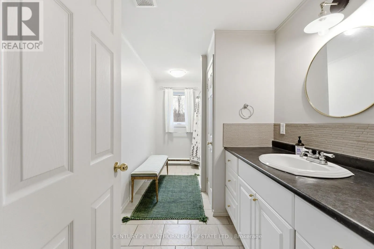
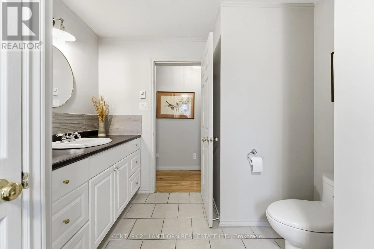
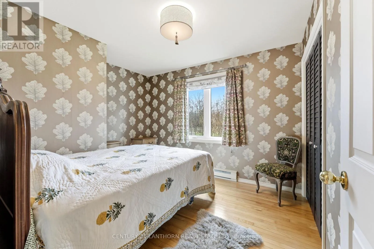
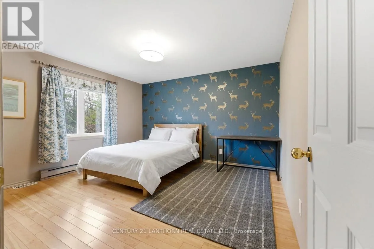
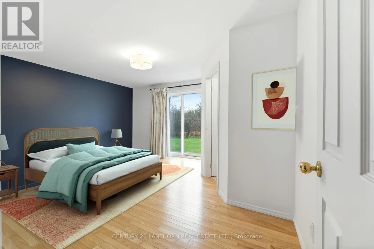
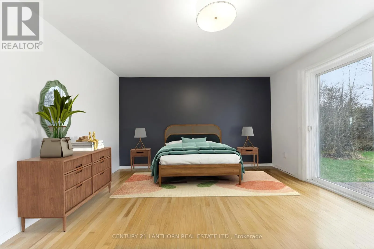
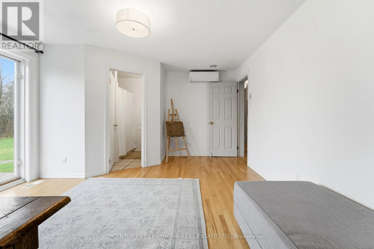
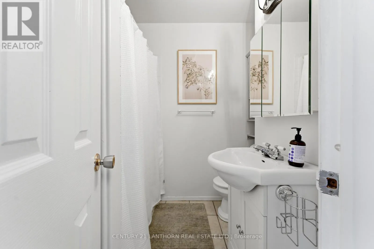
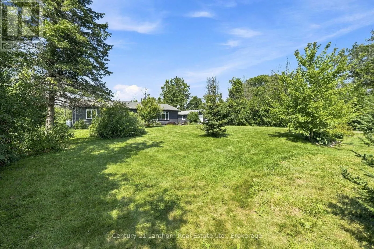
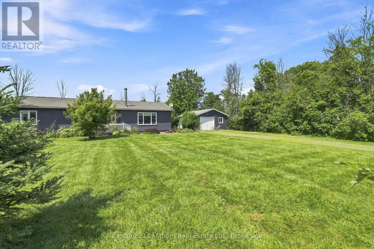
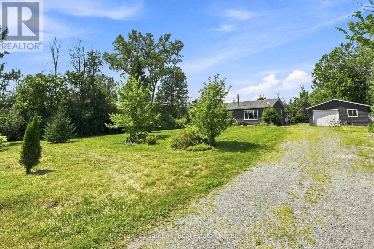
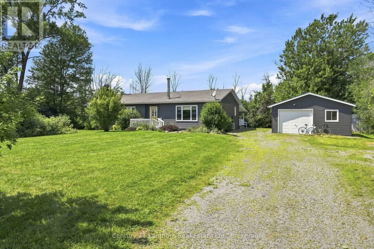
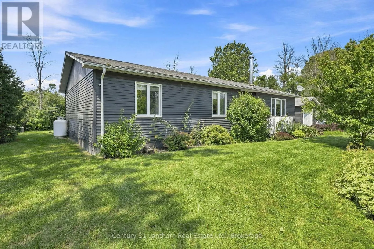
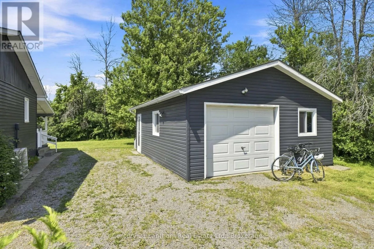
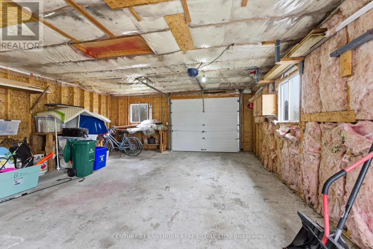
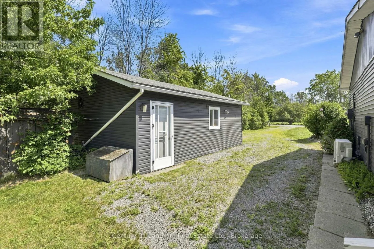
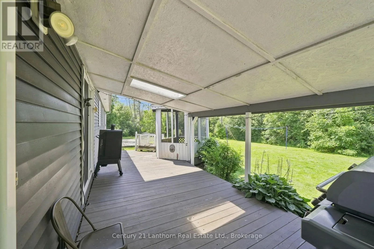
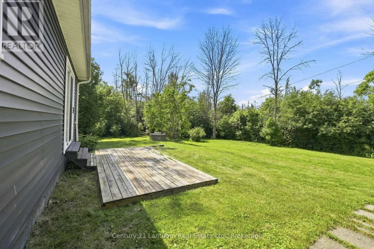
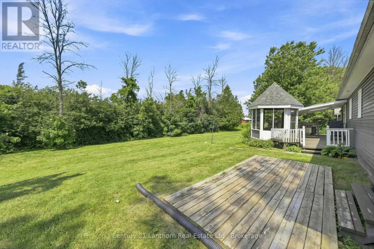
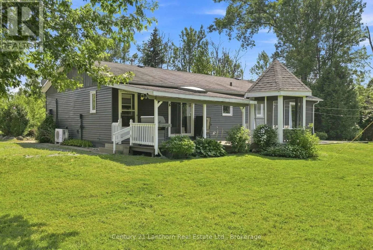
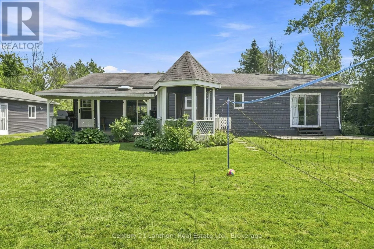
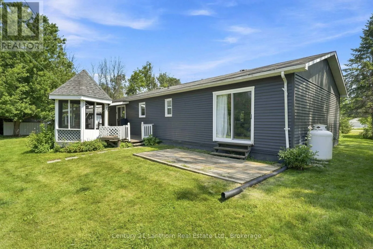
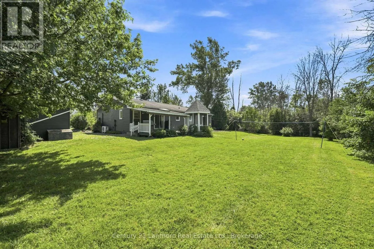
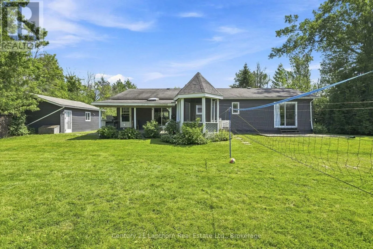
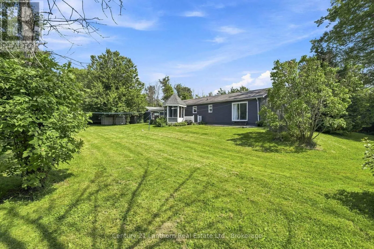
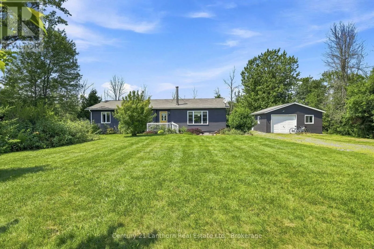
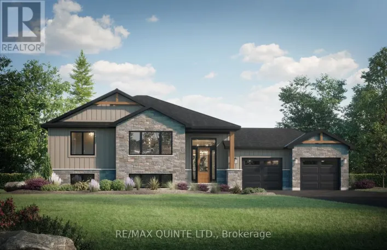
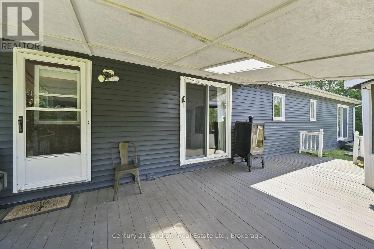
Cross Streets: Salem/Loyalist Parkway. ** Directions: South on Loyalist Parkway. Turn Left onto Salem Road. Situated on an acre of serene park-like surroundings, 2494 Salem Road is the County home you've been searching for. This professionally decorated 3 bed, 2 bath bungalow plus large detached and powered garage offers you the idyllic country lifestyle you've been searching for! Spend golden hour enjoying the back porch, or immerse yourself in a riveting novel curled up inside by the wood fireplace. The large primary bedroom comes complete with its own ensuite. The home is equipped with two heat pumps, a ducted furnace and electrical baseboard heating offering you the flexibility to choose your preference. Enjoy the freshness and reliability of great water quality by setting up a recurring delivery for the home's cistern all year round. Step outside and you're at the Millenium Trail winding through vineyards and fields. North Beach is just minutes away. A prime location for your County cottage or home sweet home. (id:27476)

Property Highlights

MLS® Number
X13690524
Type
Single Family
Community Name
Ameliasburg Ward
Ownership Type
Freehold
Land Size
235.6 x 199.7 FT|1/2 - 1.99 acres
Parking Space Total
9

Building

Building Type
House
Storeys
1.00
Square Footage
1500 - 2000 sqft
Bathrooms Total
2
Bedrooms Above Ground
3
Bedrooms Total
3
Exterior Finish
Vinyl siding
Fireplace Present
No
Basement Type
Crawl space (Unfinished)
Basement Features
Building Heating Type
Forced air
Heating Fuel
Other
Building Cooling Type
Wall unit

Utilities

Water
Cistern
Utility Sewer
Septic System

Room Layout

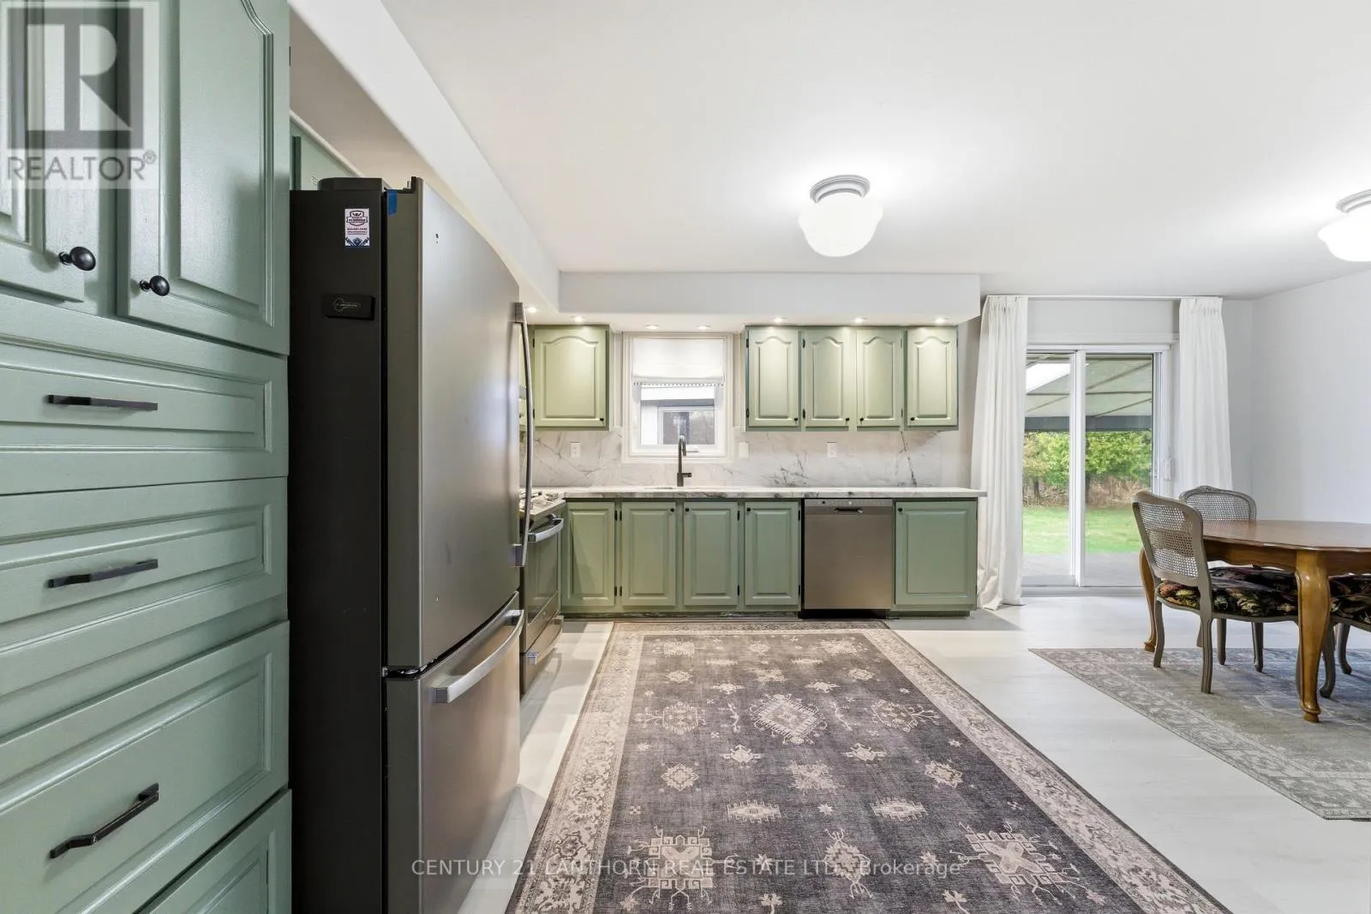
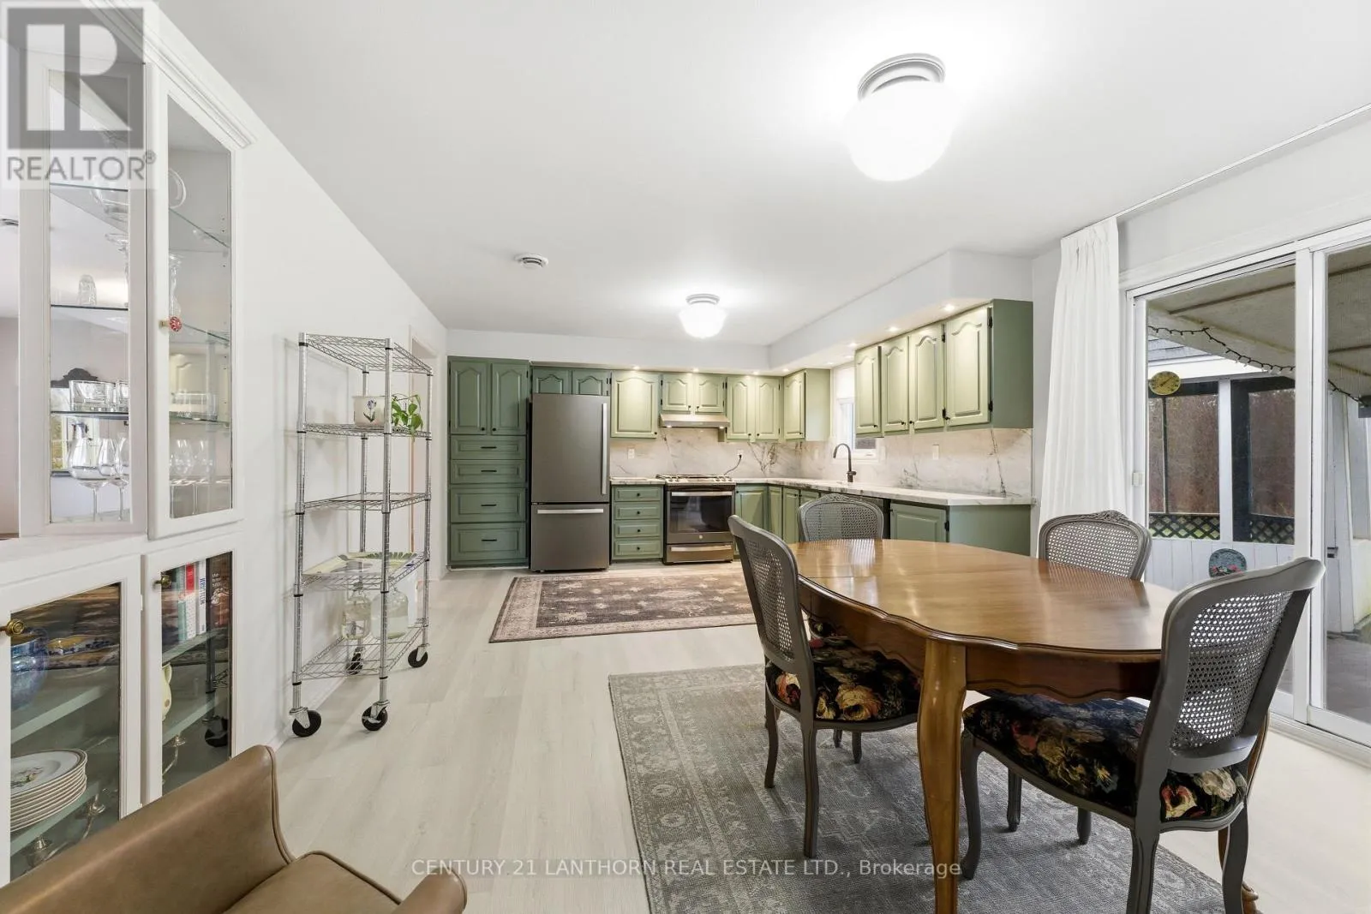
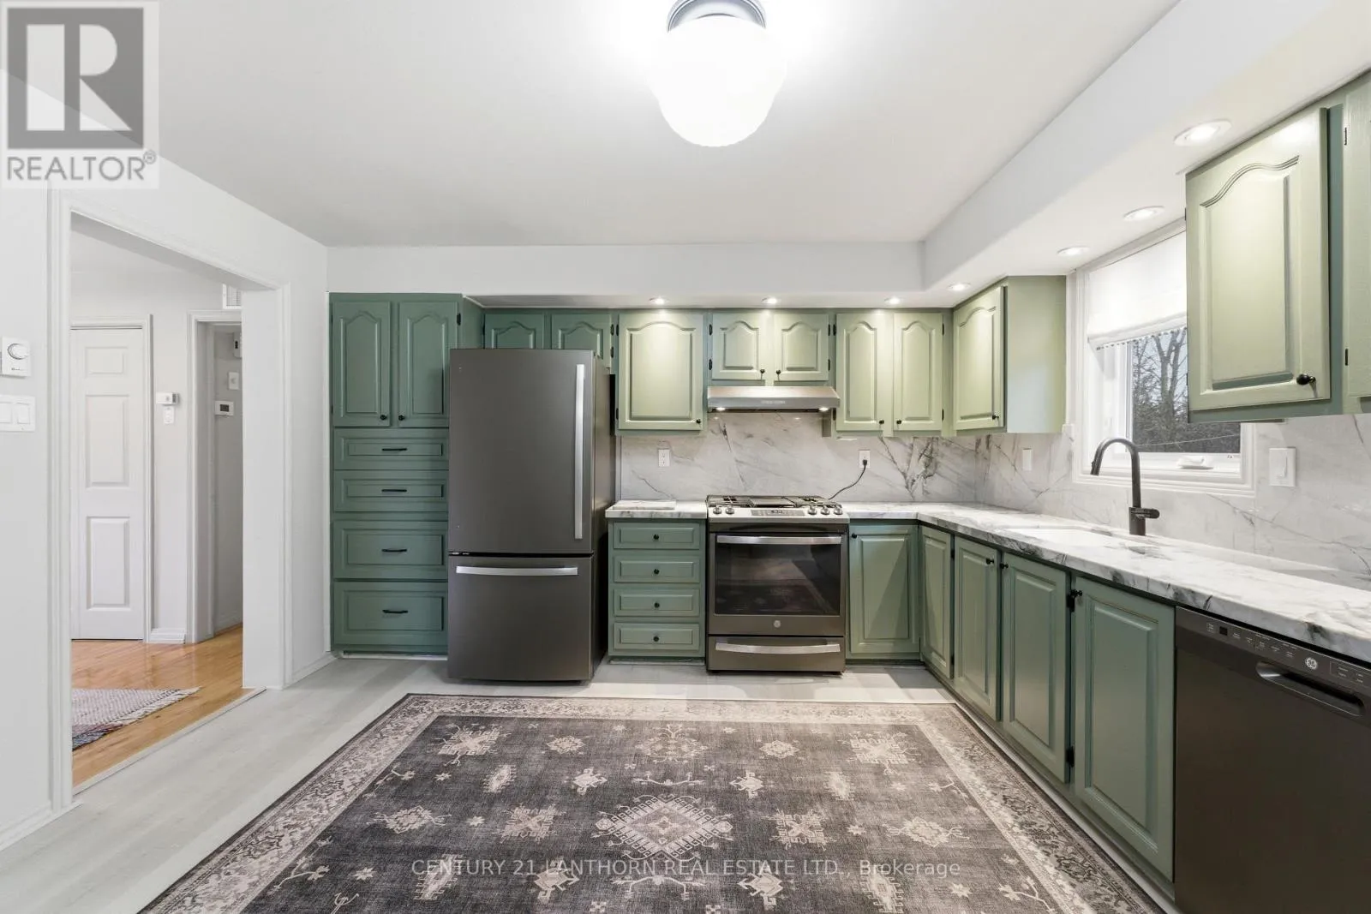
Kitchen
Main level
3.4 m x 3.98 m
Primary Bedroom
Main level
4.57 m x 4.08 m
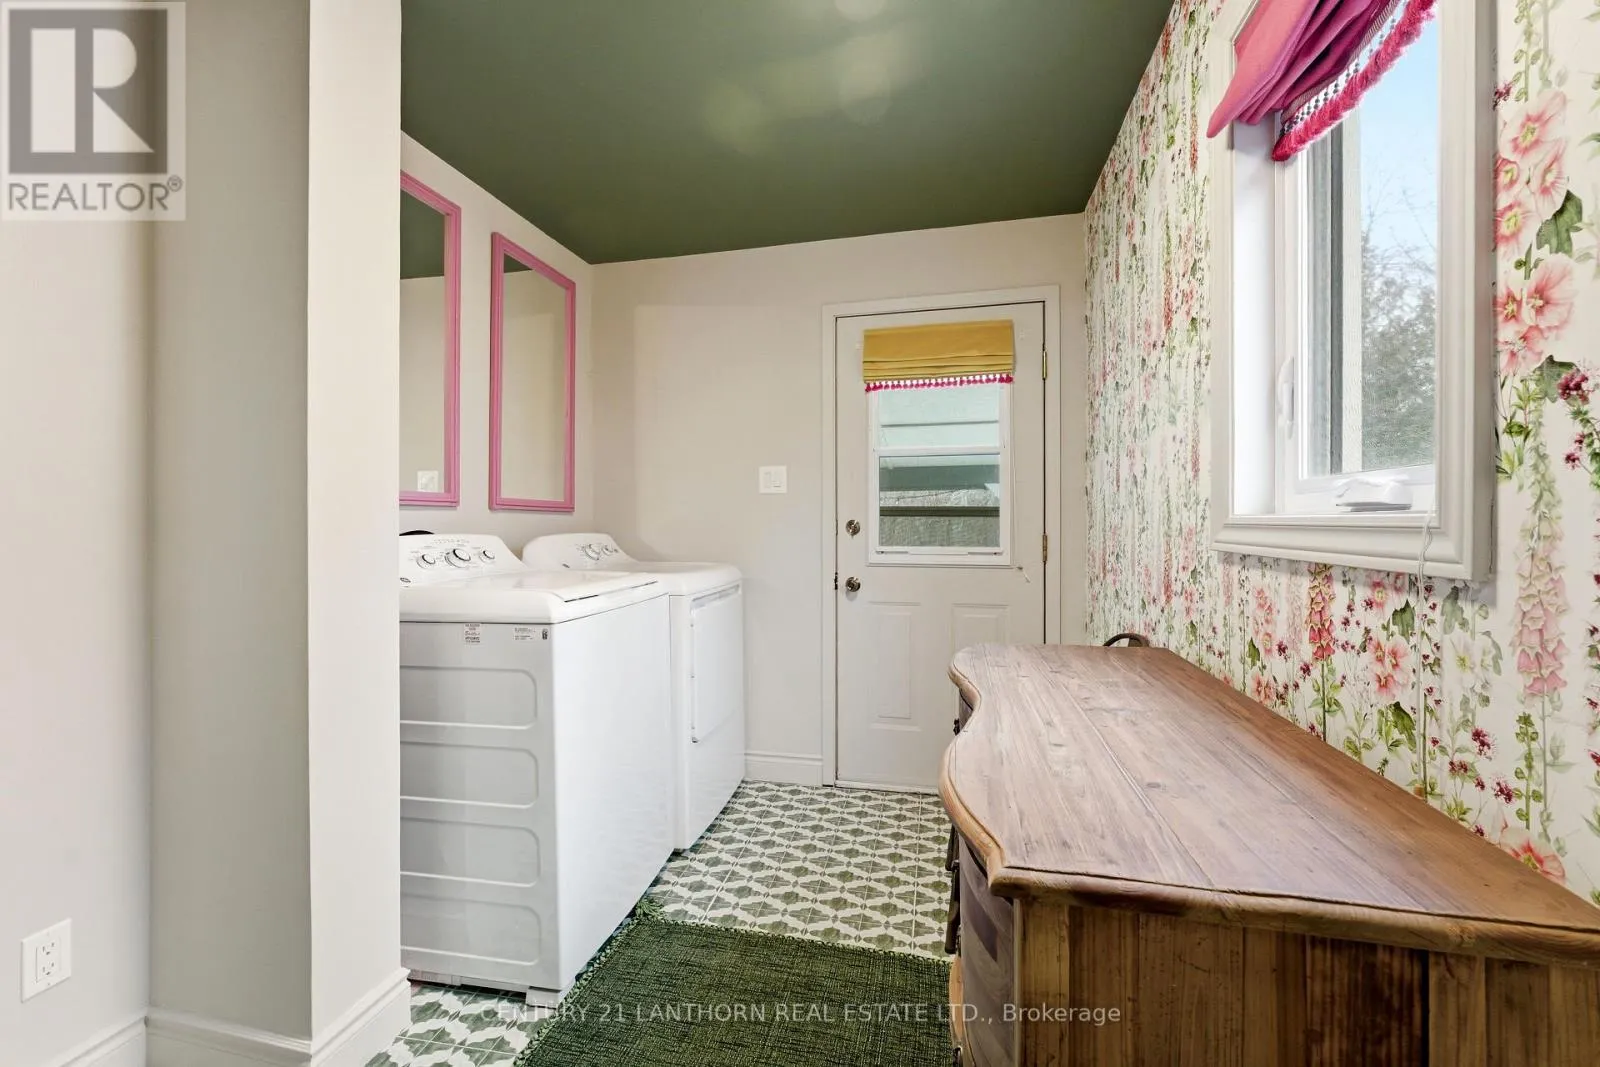
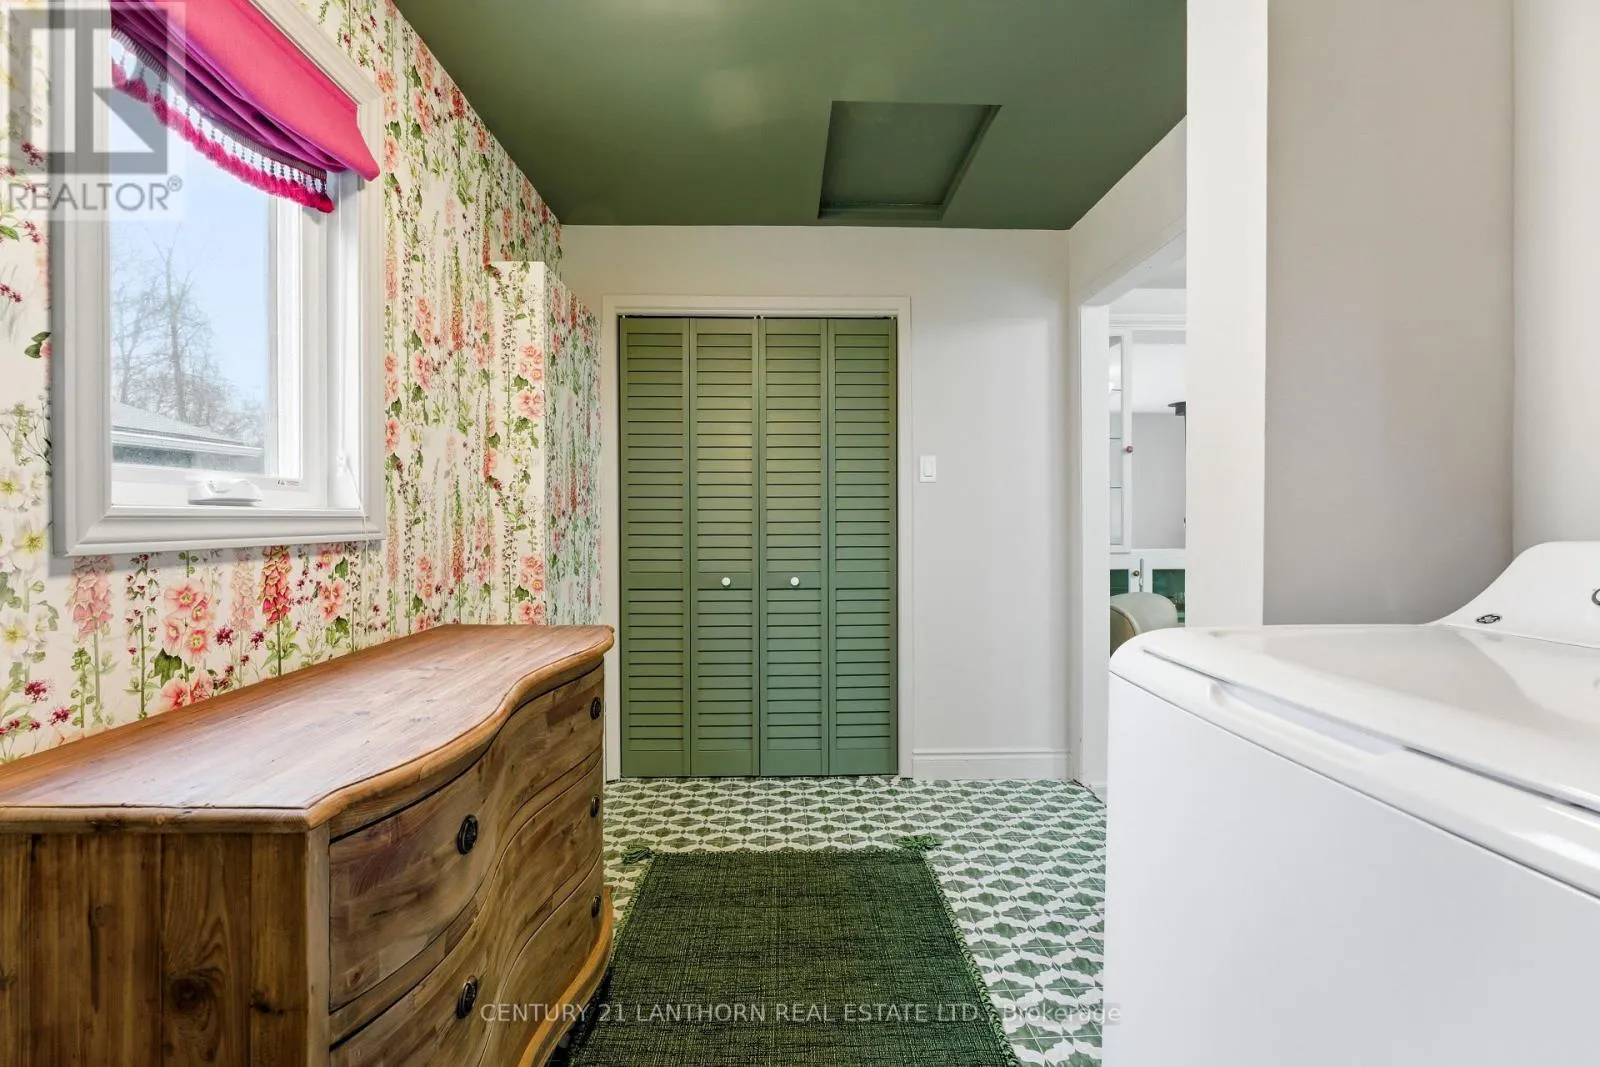
Laundry room
Main level
2.2 m x 3.27 m
Bathroom
Main level
Measurements not available
Living room
Main level
8.1 m x 3.98 m
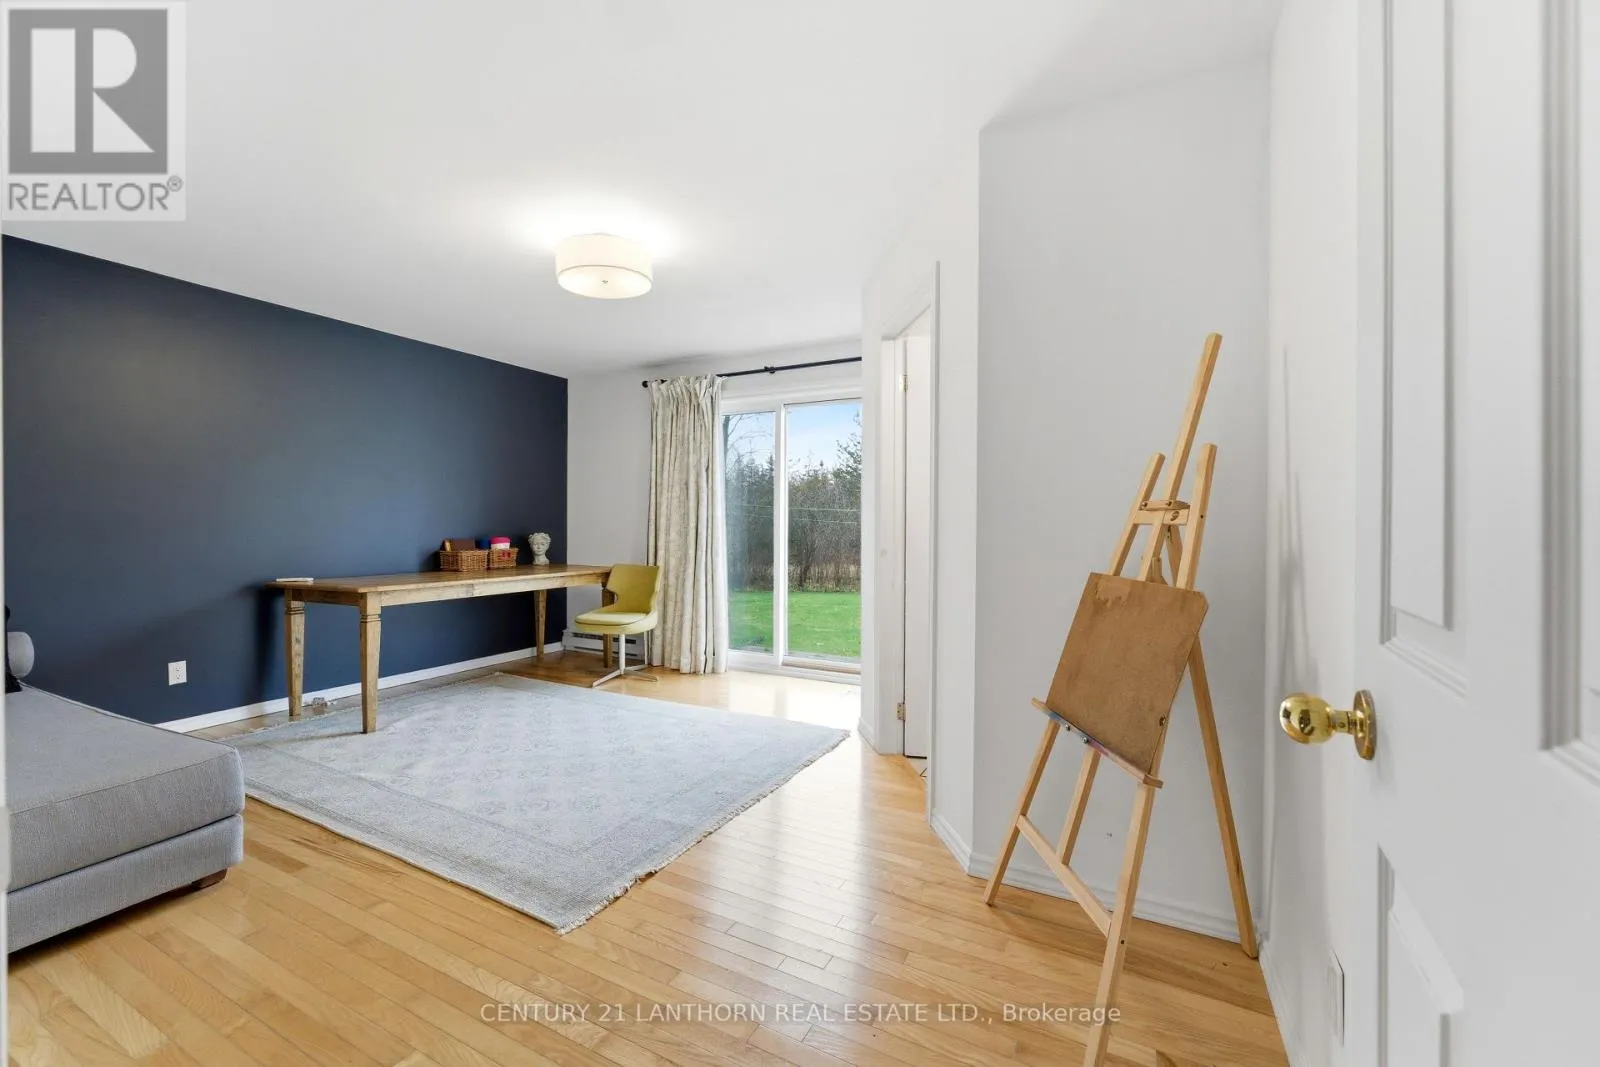
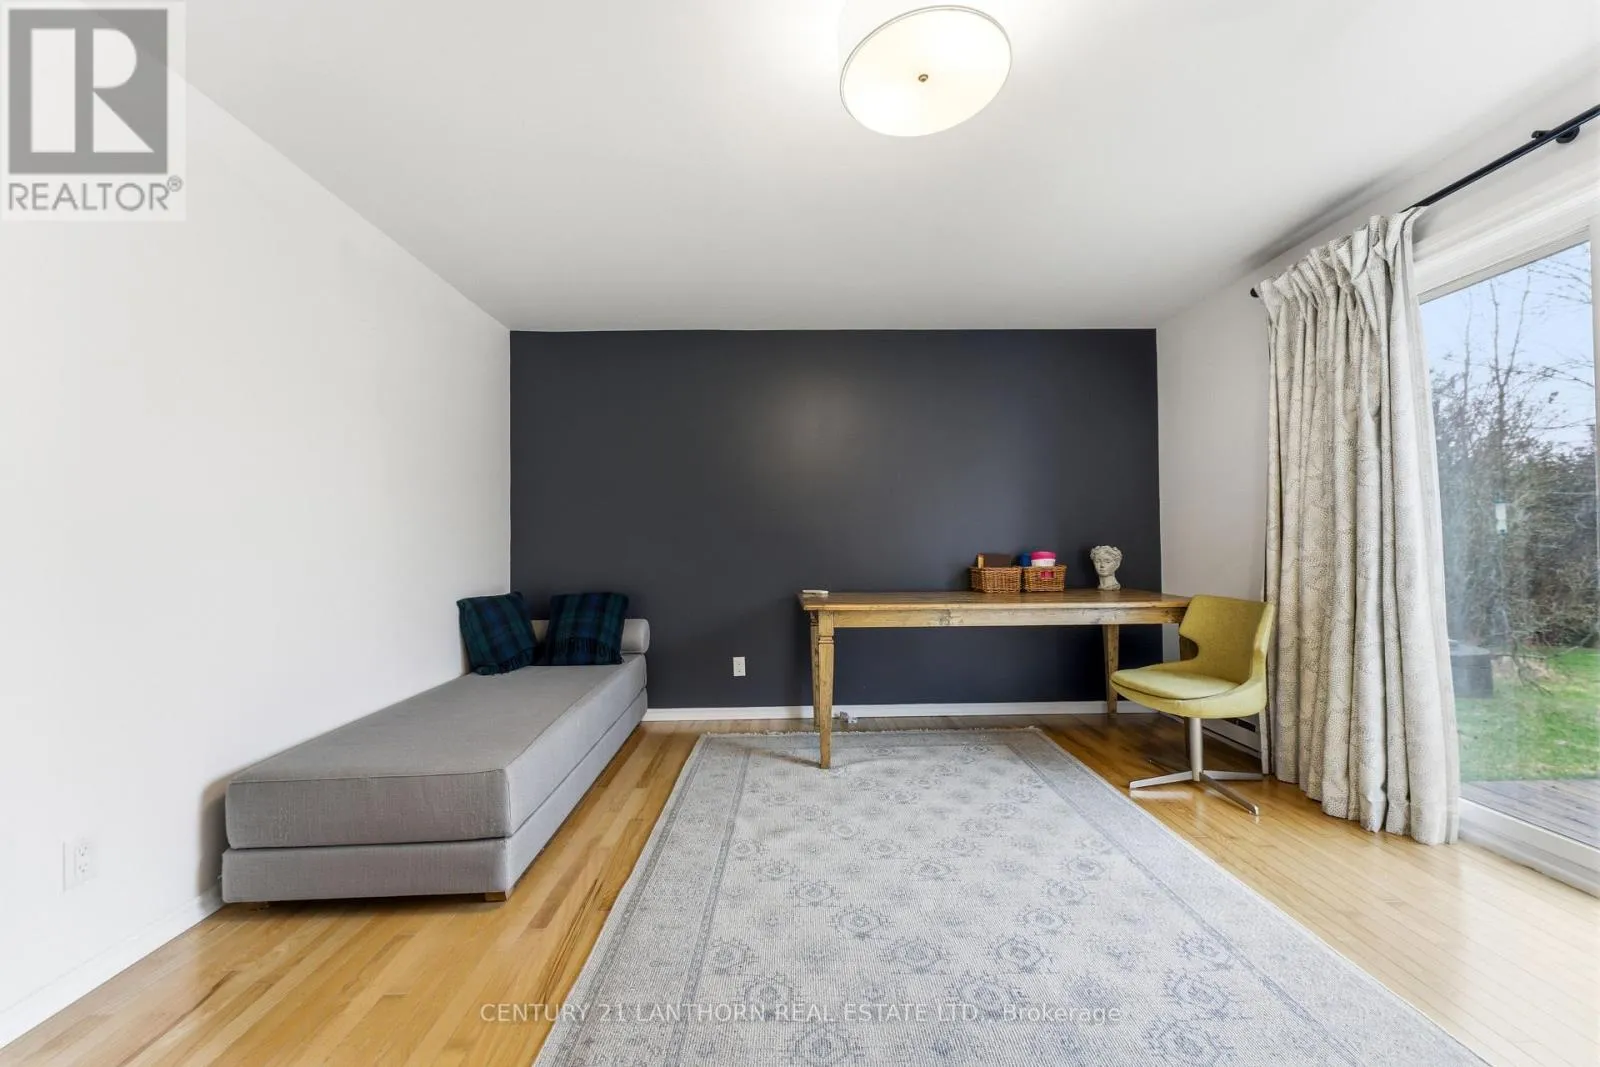
Bedroom
Main level
3.73 m x 3.98 m
Bedroom
Main level
3.4 m x 2.87 m
Dining room
Main level
2.56 m x 3.98 m
Bathroom
Main level
Measurements not available

Location

Learn more about this property
Listing provided by:
Century 21 Lanthorn Real Estate Ltd.
MLS® number:
X13690524
Agent:
Elyse Gallagher
*Indicates required field
Name is required
Email is required
Please enter a valid phone number (e.g., 416-111-1111).