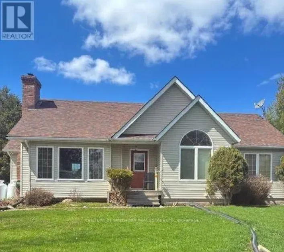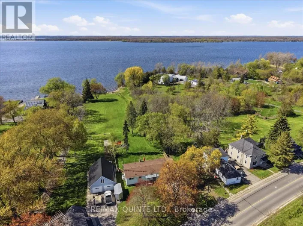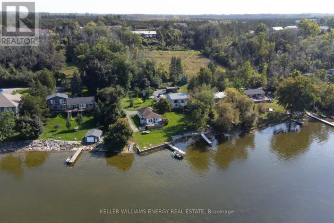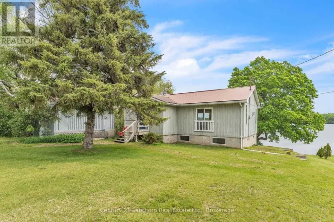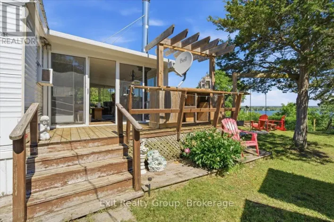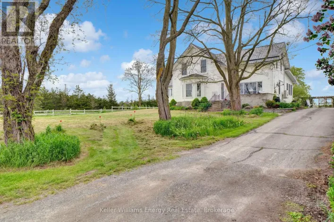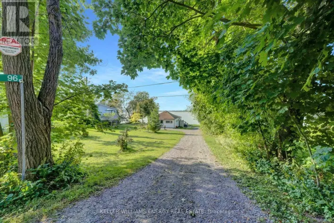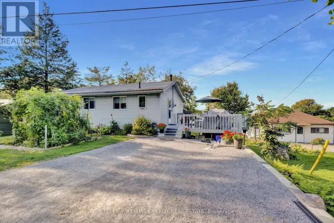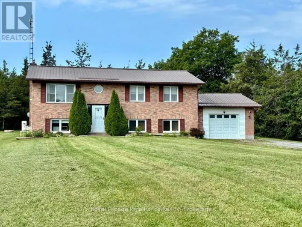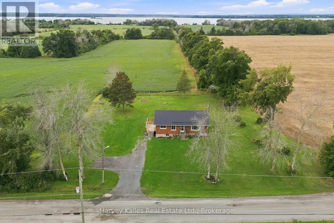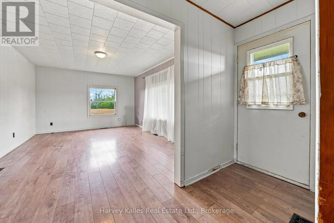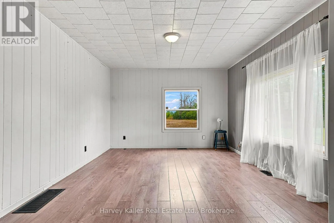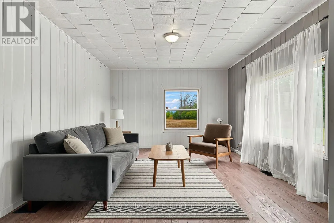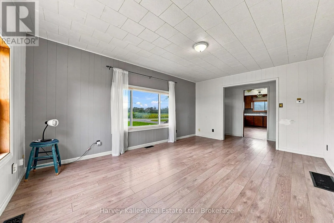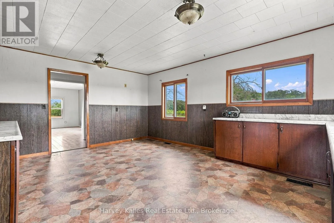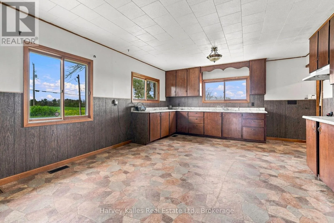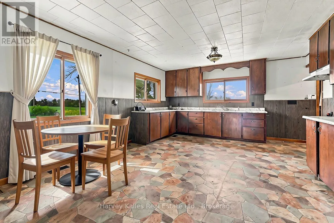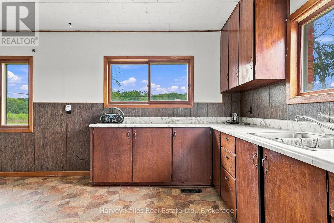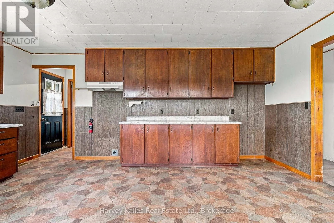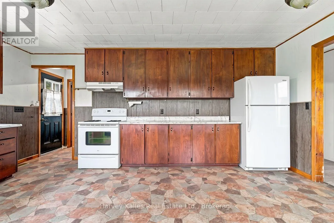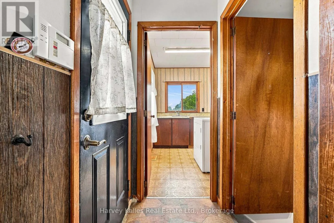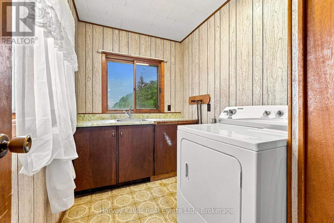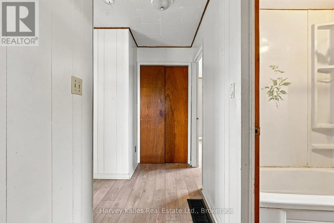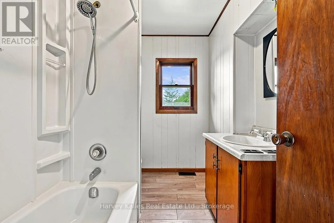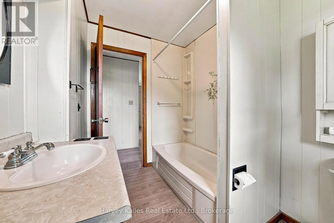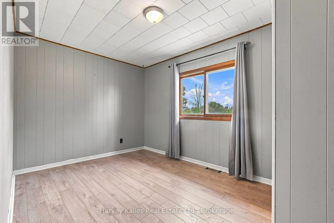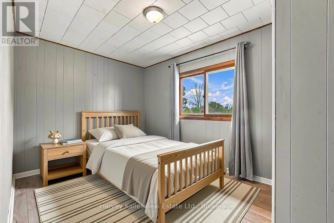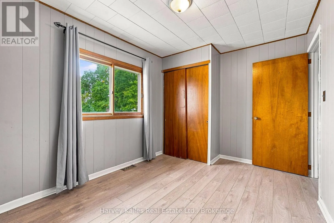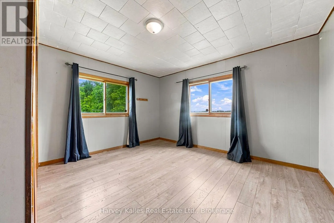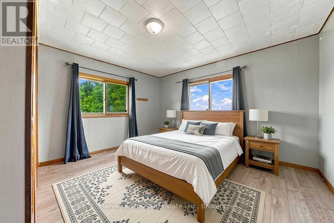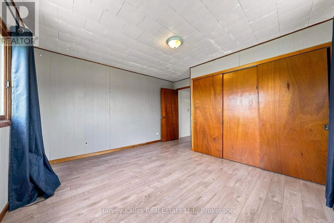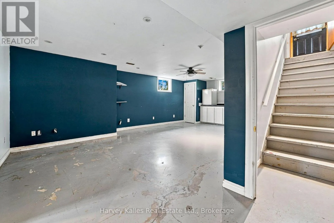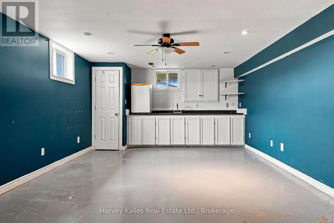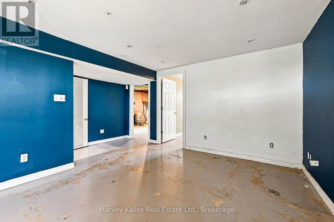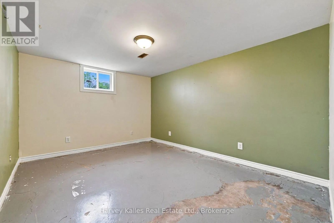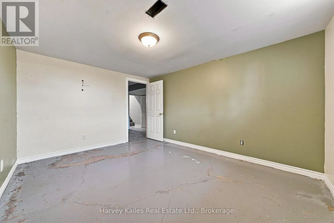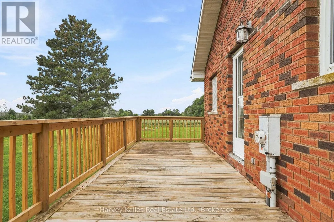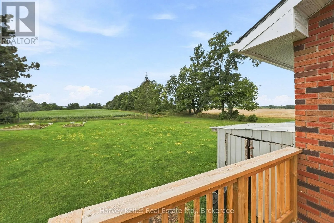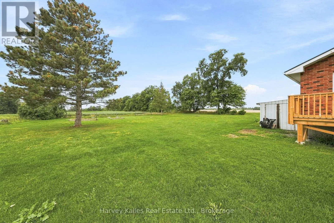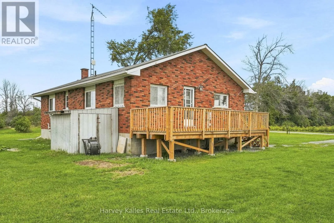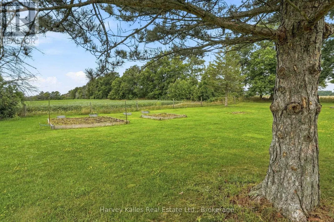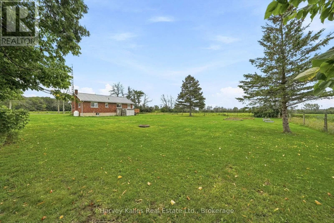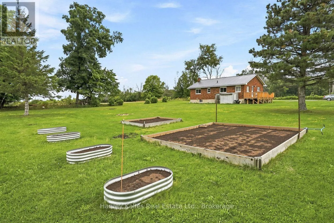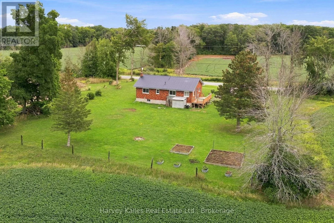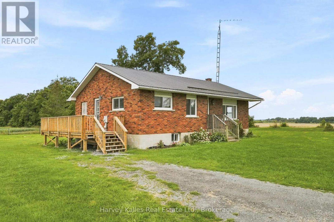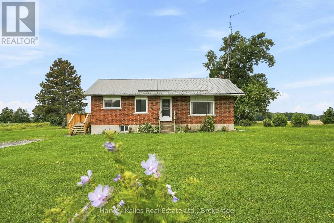
Cross Streets: South Big Island Rd & Caugjey Rd. ** Directions: West on South Big Island Rd to Caughey (north). Set on a half-acre lot on Big Island and surrounded by fields and mature trees, this solid all-brick bungalow offers country views, a glimpse of the Bay of Quinte, and an opportunity for buyers ready to put their own vision into a well-built home. While the interior is ready for updating, the generous layout and strong bones provide an excellent starting point for a first home, renovation project, or next investment. The main floor features a spacious eat-in kitchen with an adjoining living room, along with two bedrooms, including a primary with a large closet. A full four-piece bath and convenient main-floor laundry room with utility sink complete the level. The partially finished basement adds valuable flexibility, featuring a large rec room with an existing kitchenette and the potential for an in-law suite, plus an additional room ideal for a den, office, hobby space, or future bedroom. A separate utility area and workshop provide plenty of practical space. Outside, the steel roof, new side deck with direct access to the home, storage shed, and raised garden beds add to the property's appeal. This peaceful setting offers plenty of room to enjoy country living while creating something truly your own. Whether you're starting out or scaling up your next project, this home offers the bones, the location, and the room to make it yours. (id:27476)