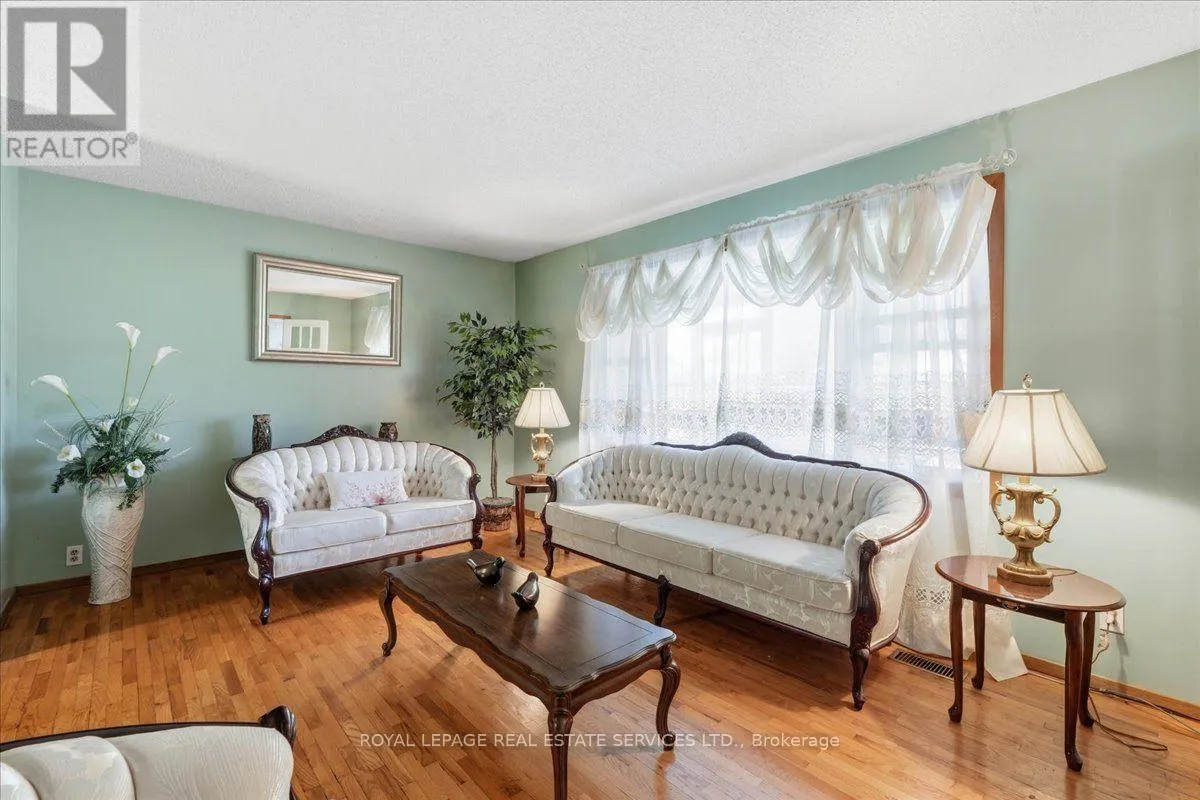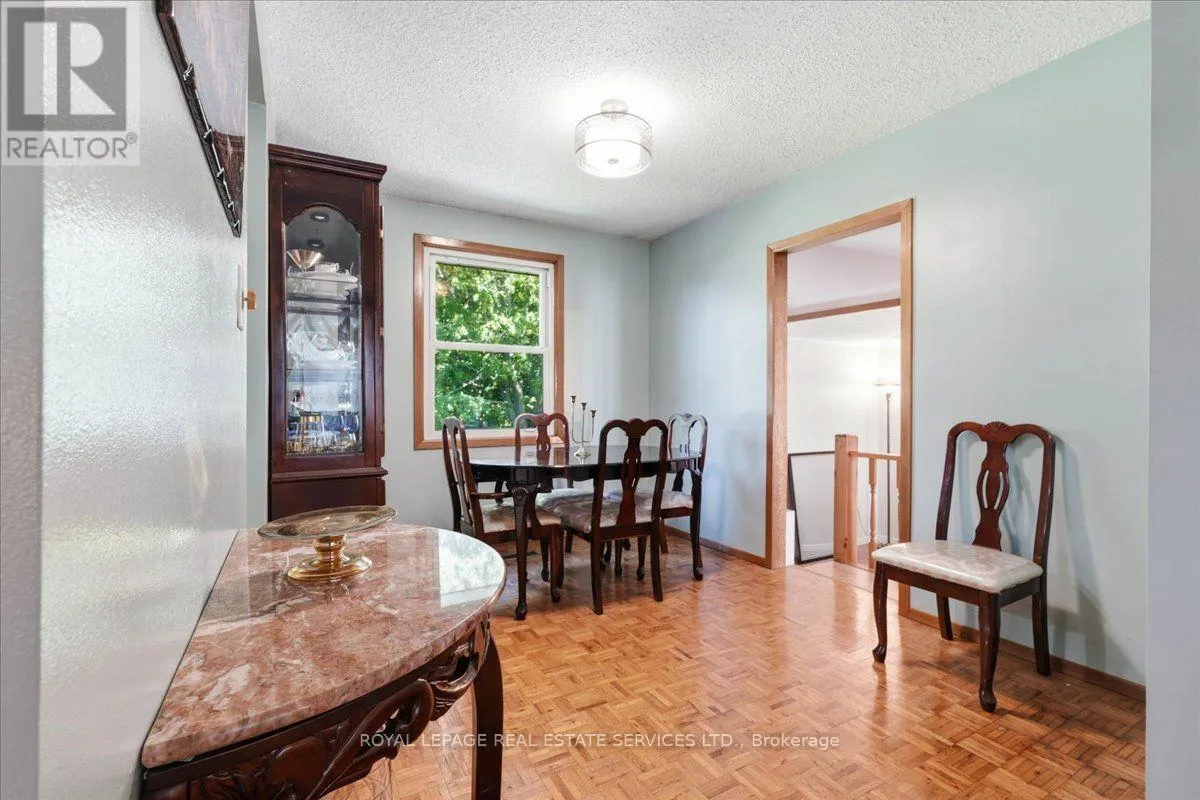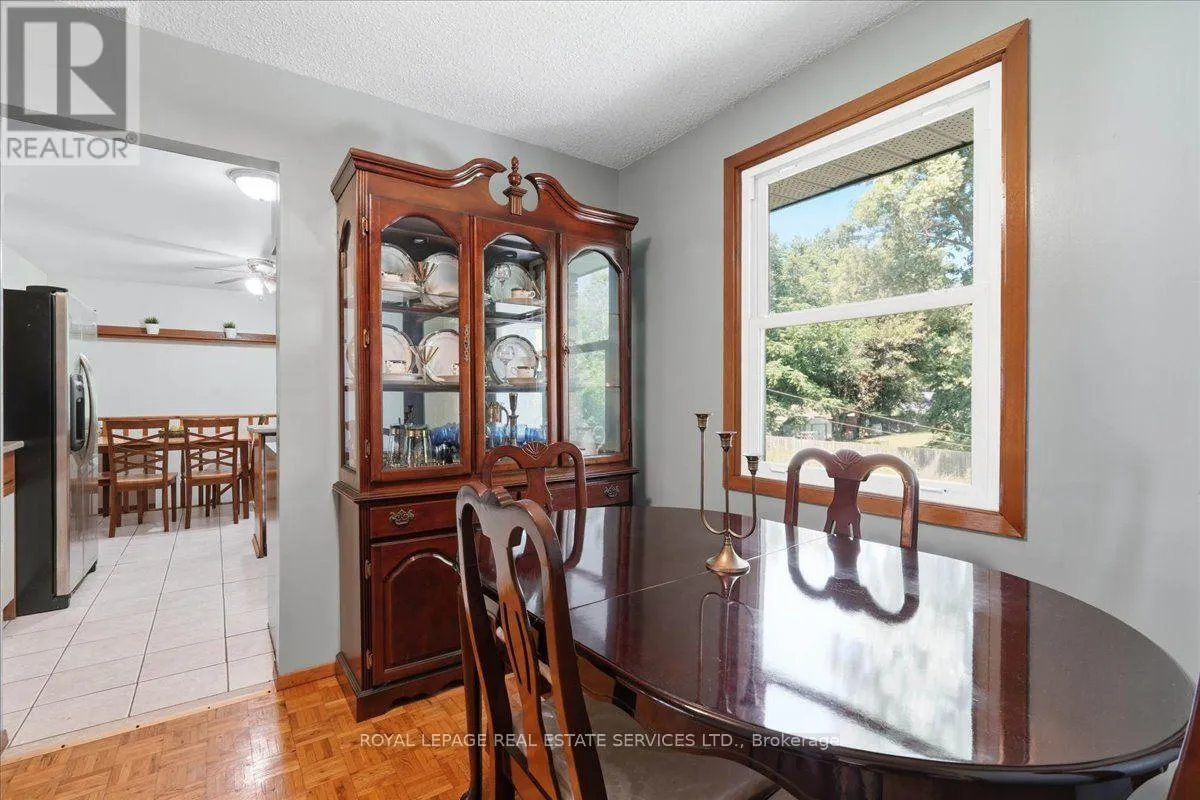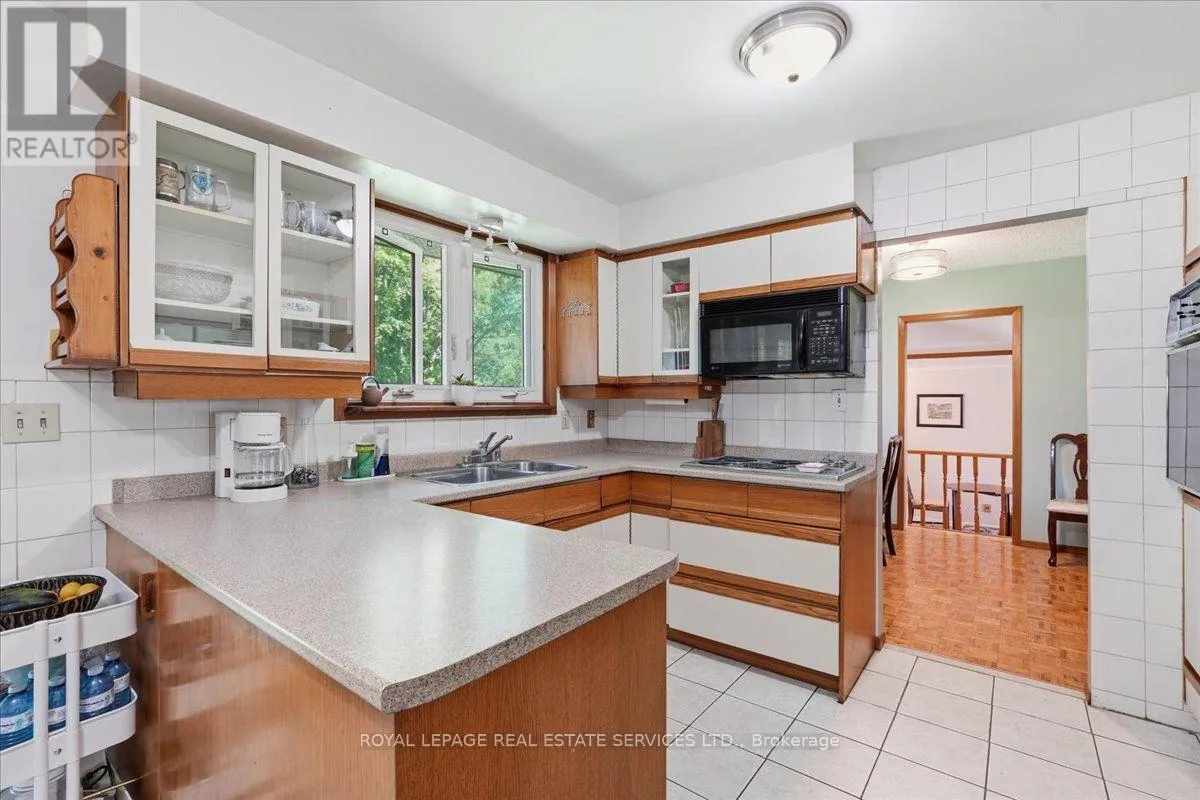
143 County Rd 28 Road, Prince Edward County, Ontario K8N 4Z7

Listed for:
$574,000
4 beds
2 baths
Listed 32 days ago
House for rent: 143 County Rd 28 Road, Prince Edward County, Ontario K8N 4Z7

View all 36 photos

About

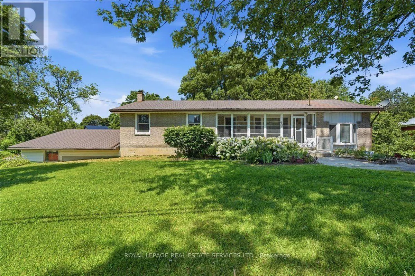
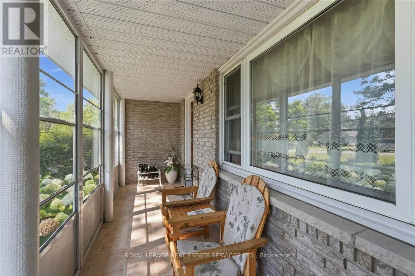
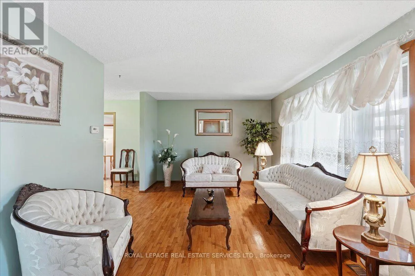
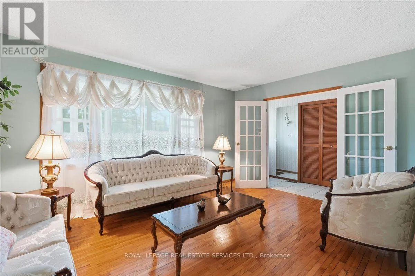
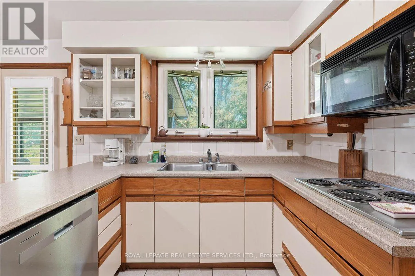
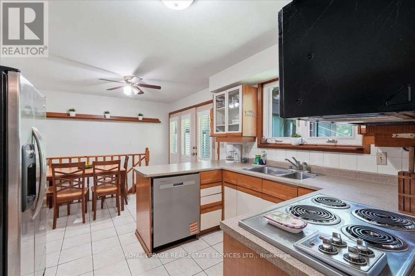
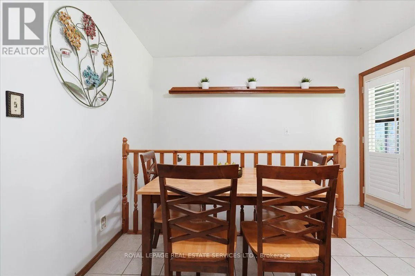
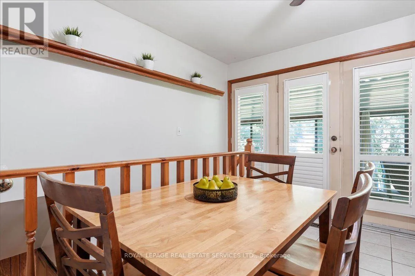
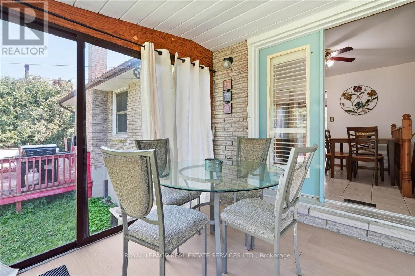
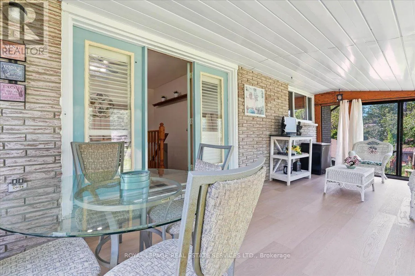
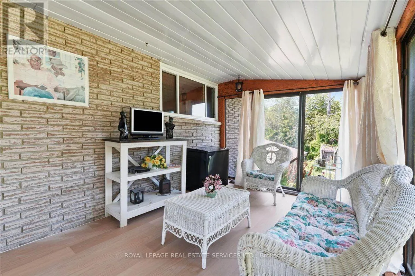
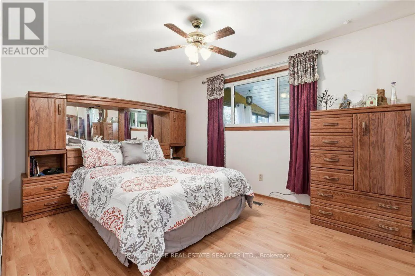
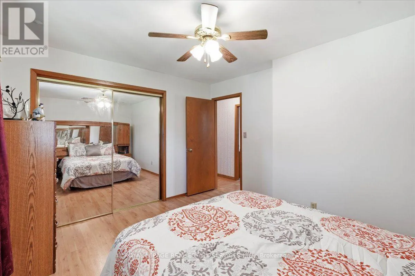
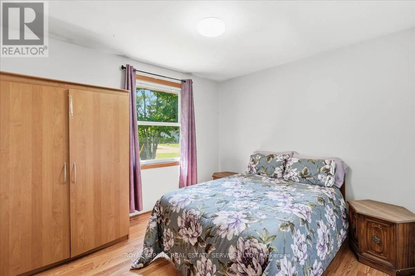
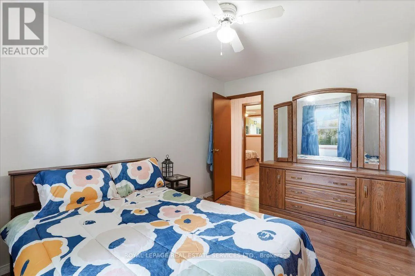
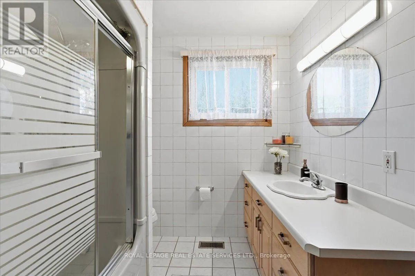
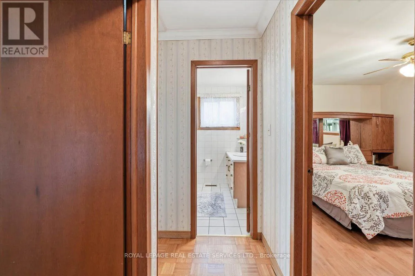
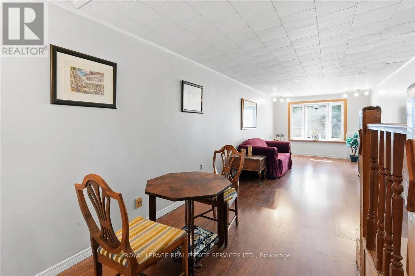
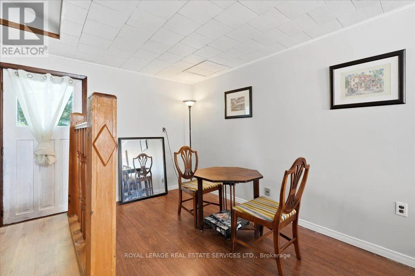
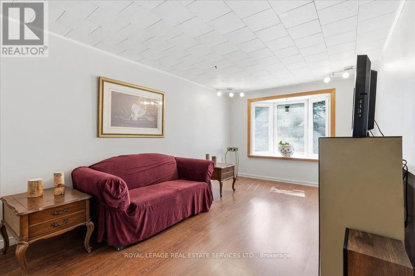
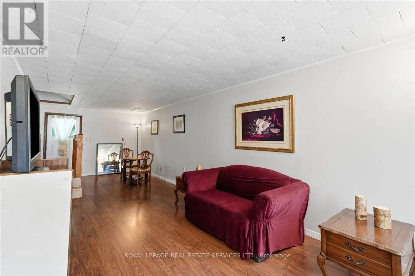
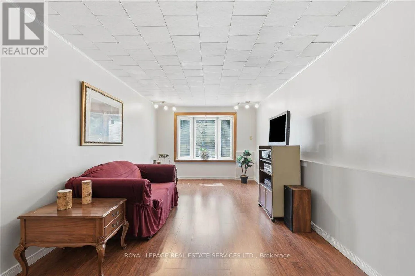
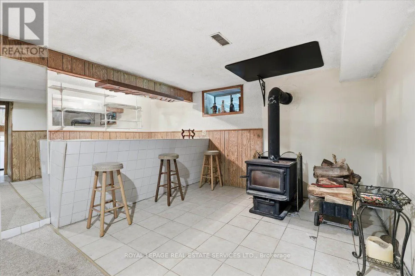
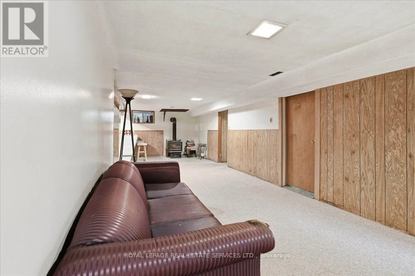
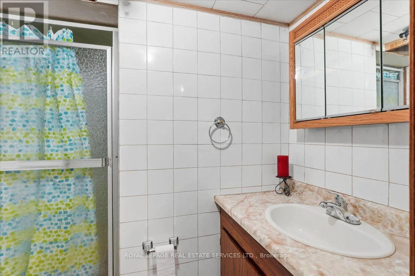
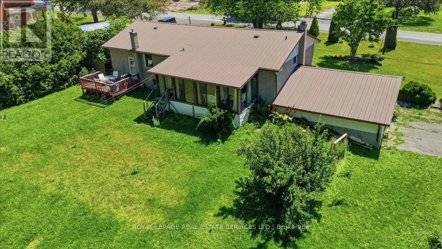
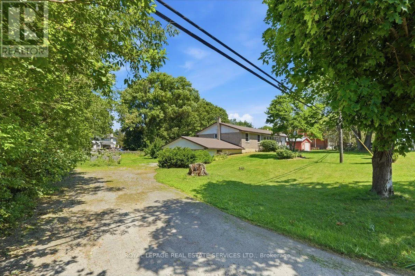
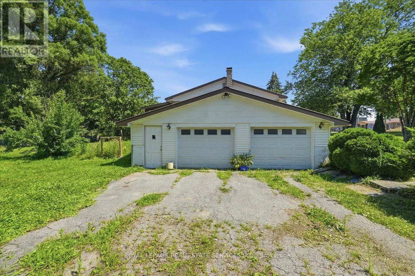
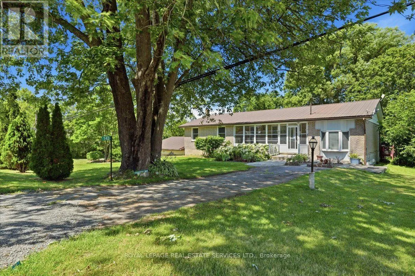
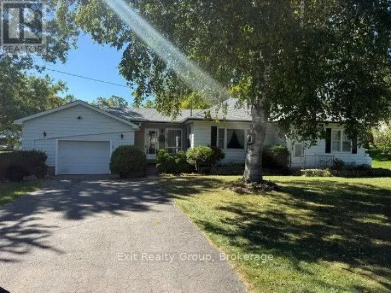
Cross Streets: County Rd 28 & Fenwood Cres. ** Directions: Hwy 62 to County Rd 28. Discover this spacious and beautiful 3 + 1 bedroom, 2 bathroom home located in one of Prince Edward County's sought after neighbourhoods. Perfect for families, retirees, or anyone looking to enjoy the comfort and charm of county living. This home offers plenty of space for relaxing, entertaining, and everyday living. The additional room provides excellent flexibility for a home office, guest room, or hobby space. The wood stove creates a cozy atmosphere in the winter, while the screened porches allow you to enjoy the outdoors from the comfort of inside during the summer months. Experience peaceful surroundings, a welcoming community, and the convenience of country living with proximity to the city. Don't miss your chance to own a beautiful property in one of Prince Edward County's most desirable areas. (id:27476)

Property Highlights

MLS® Number
X13725326
Type
Single Family
Community Name
Ameliasburg Ward
Ownership Type
Freehold
Land Size
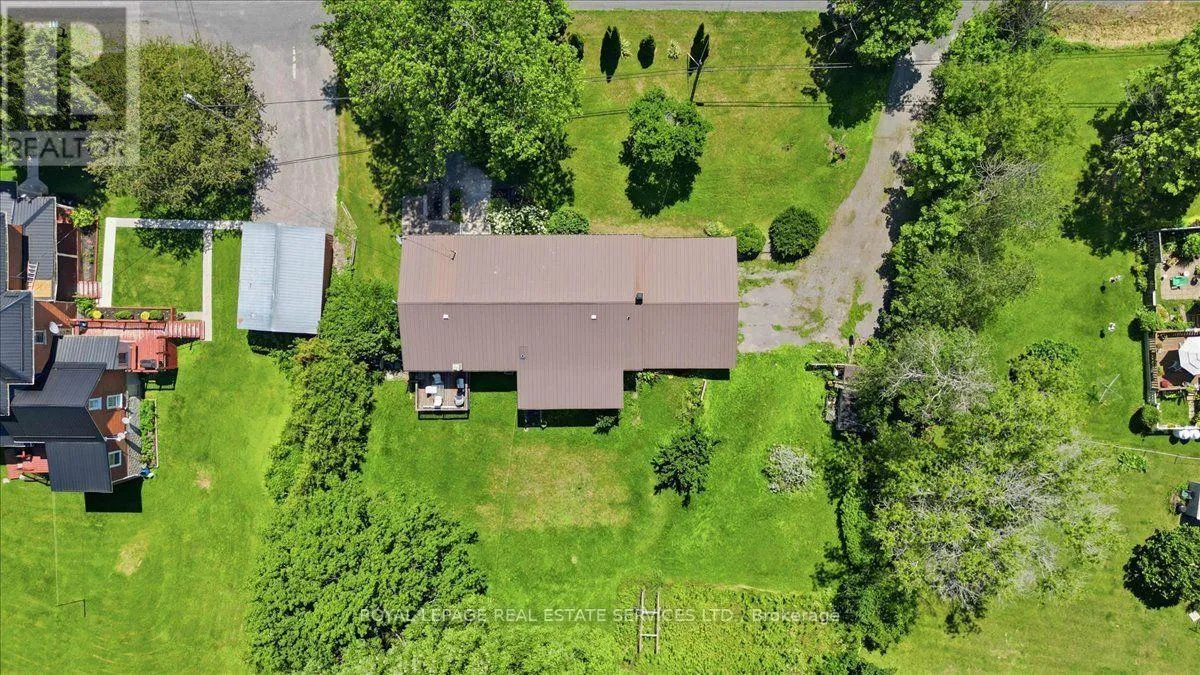
147.7 x 140 FT
Parking Space Total
8

Building

Building Type
House
Storeys
1.00
Square Footage
1500 - 2000 sqft
Bathrooms Total
2
Bedrooms Above Ground
3
Bedrooms Total
4
Exterior Finish
Brick
Fireplace Present
Yes
Basement Type
N/A (Finished), Full, N/A
Basement Features
Separate entrance
Building Heating Type
Forced air
Heating Fuel
Oil
Building Cooling Type
Central air conditioning

Utilities

Water
Municipal water
Utility Sewer
Septic System

Room Layout

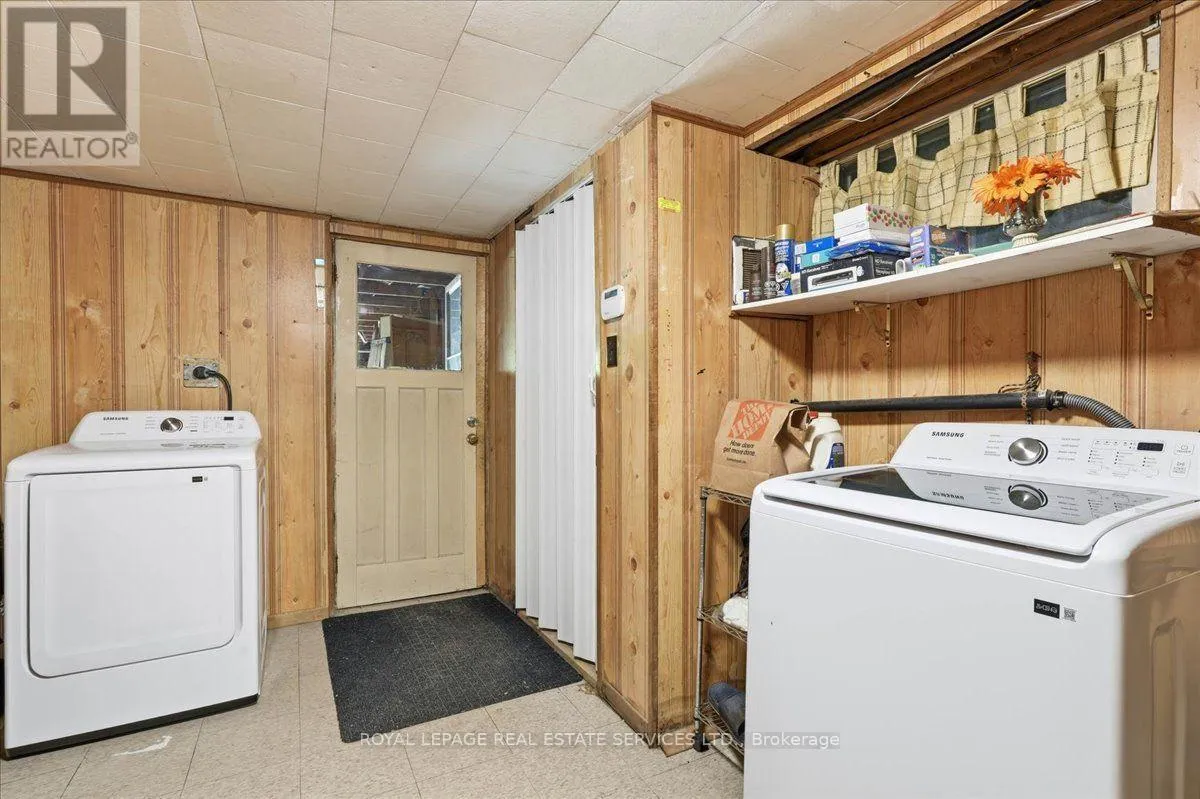
Laundry room
Basement
2.7 m x 3.68 m
Utility room
Basement
3.39 m x 4.36 m
Bedroom
Basement
2.85 m x 3.4 m
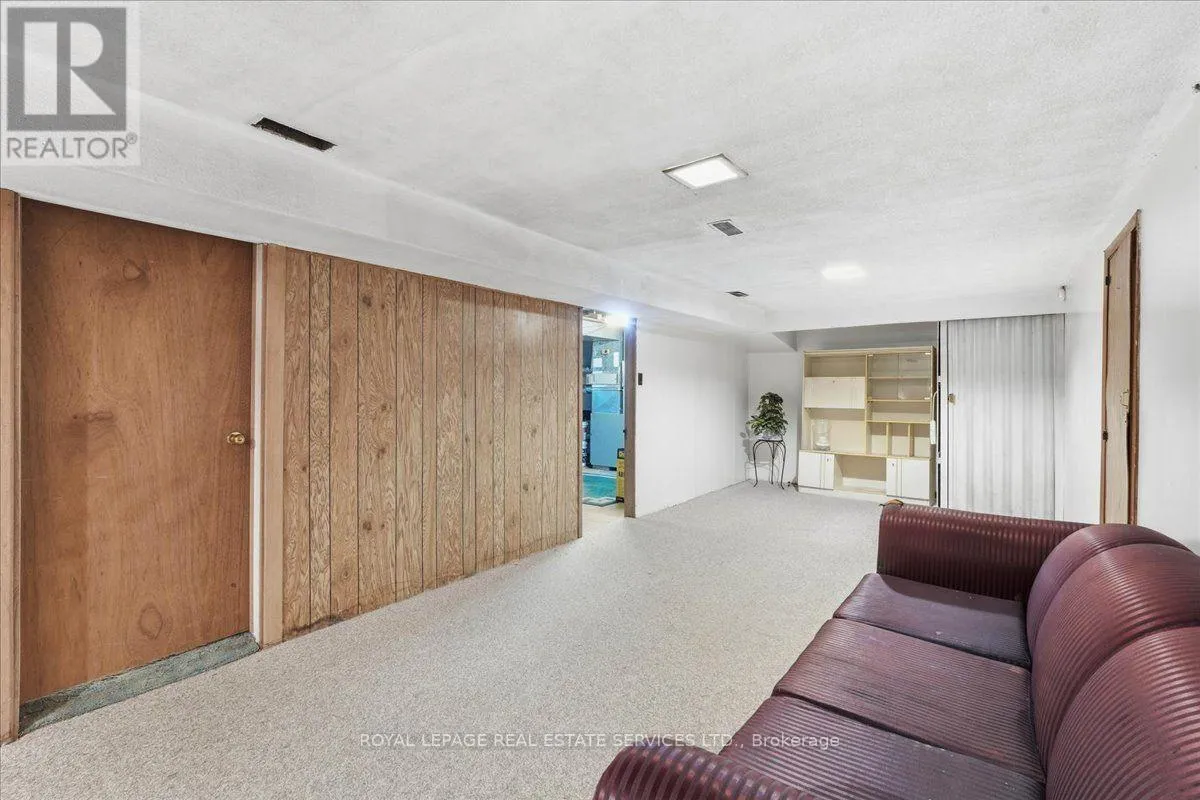
Recreational, Games room
Basement
5.15 m x 12.89 m
Living room
Main level
3.54 m x 5.15 m
Kitchen
Main level
3.38 m x 2.5 m
Eating area
Main level
3.38 m x 2.95 m
Dining room
Main level
3.33 m x 2.85 m
Family room
Main level
8.36 m x 2.89 m
Primary Bedroom
Main level
3.38 m x 4.13 m
Bedroom 2
Main level
3.94 m x 2.86 m
Bedroom 3
Main level
3.05 m x 3.34 m

Location

Learn more about this property
Listing provided by:
ROYAL LEPAGE REAL ESTATE SERVICES LTD.
MLS® number:
X13725326
Agent:
Pamela Evelyn
*Indicates required field
Name is required
Email is required
Please enter a valid phone number (e.g., 416-111-1111).