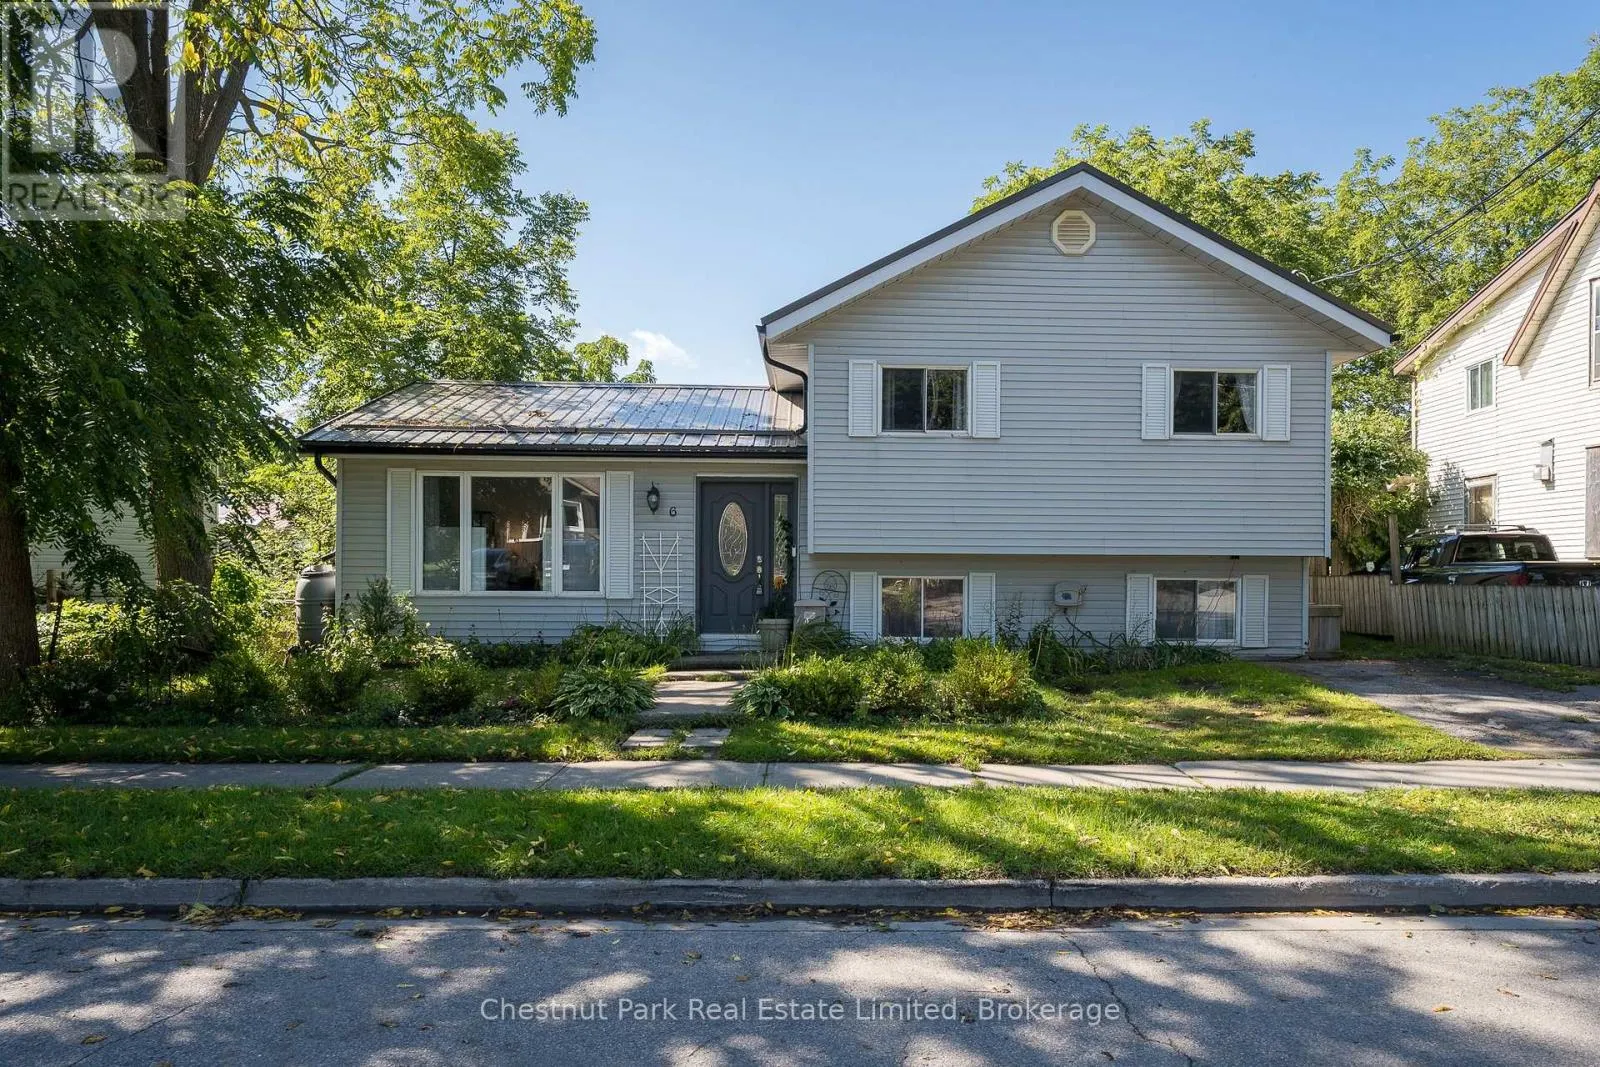
6 Spencer Street, Prince Edward County, Ontario K0K 2T0

Listed for:
$534,900
4 beds
2 baths
Listed 4 days ago
House for rent: 6 Spencer Street, Prince Edward County, Ontario K0K 2T0

View all 33 photos

About

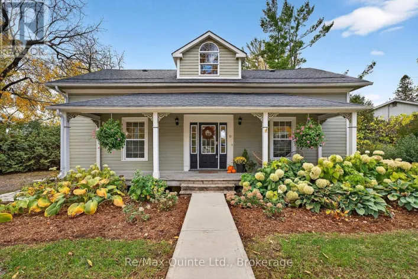
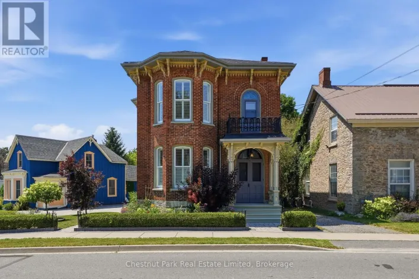
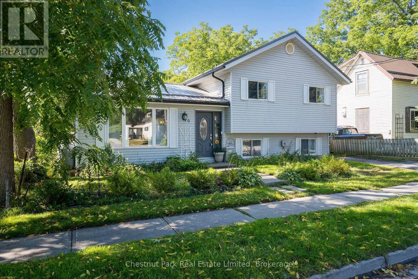
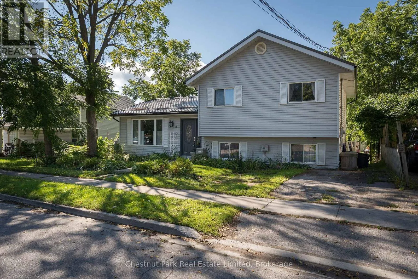
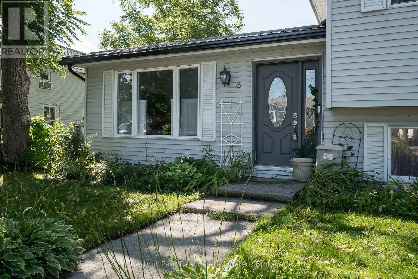
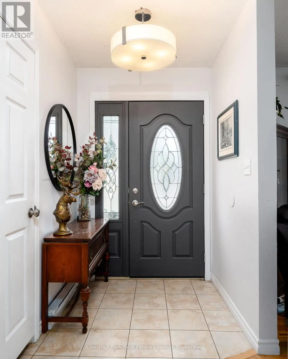
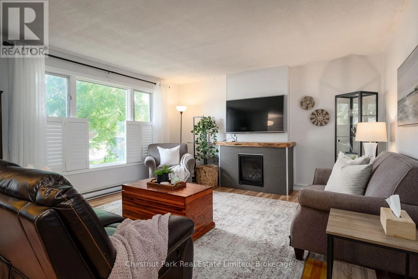
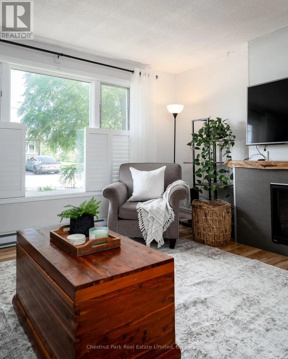
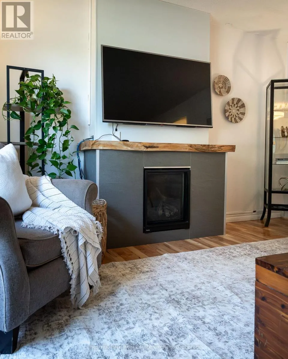
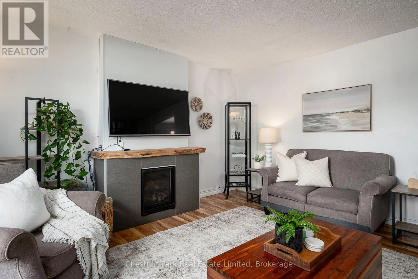
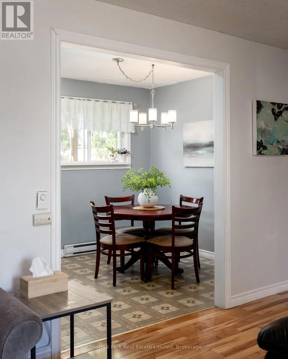
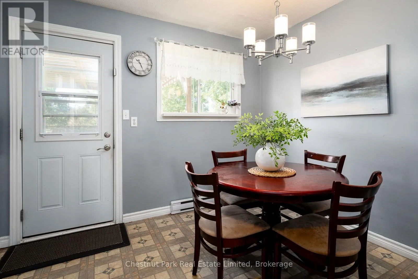
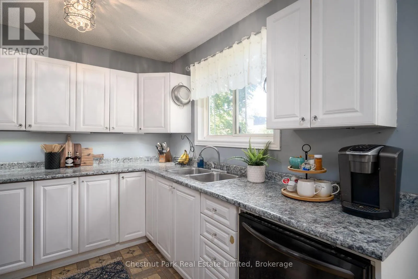
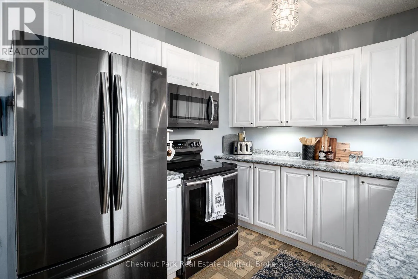
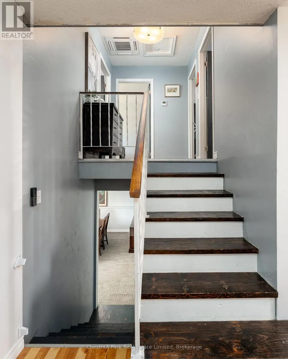
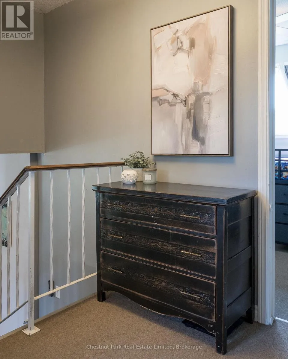
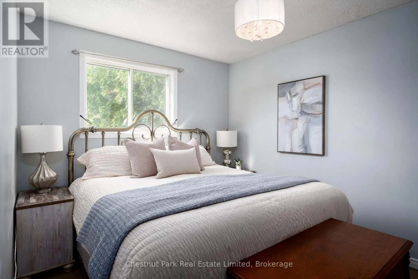
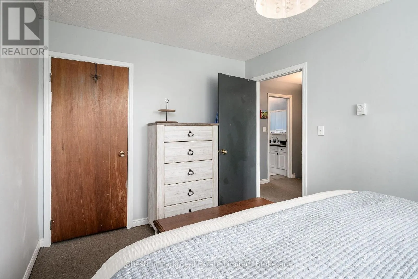
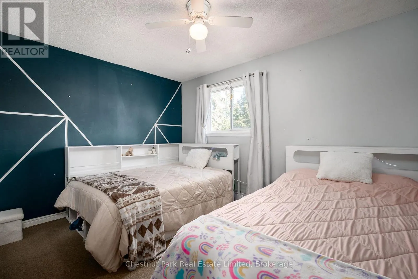
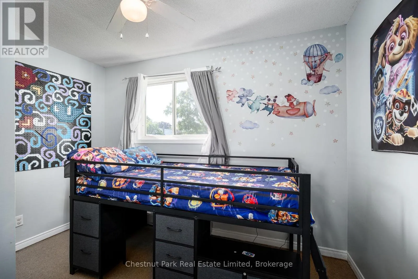
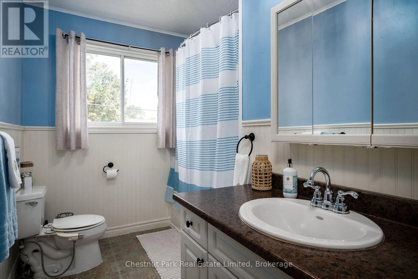
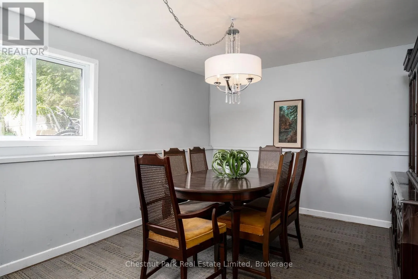
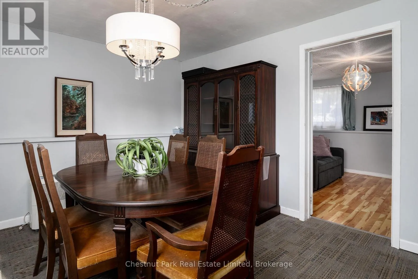
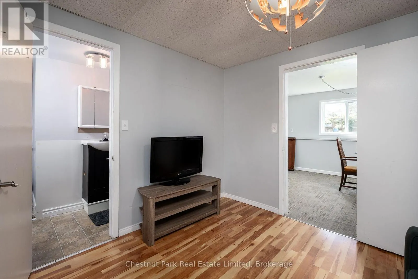
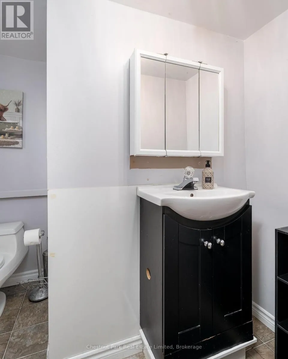
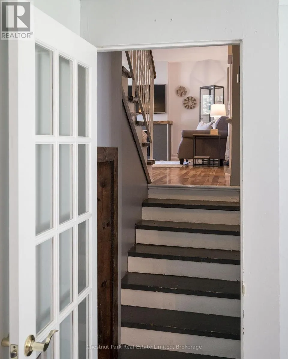
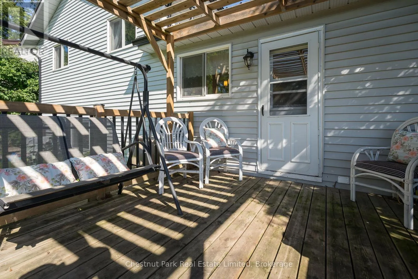
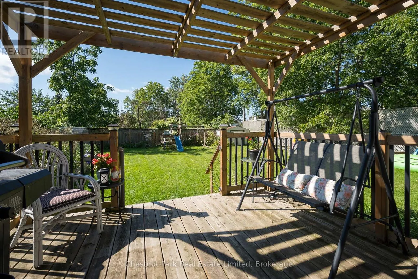
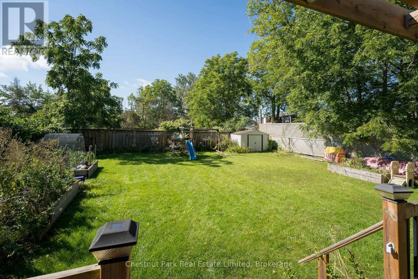
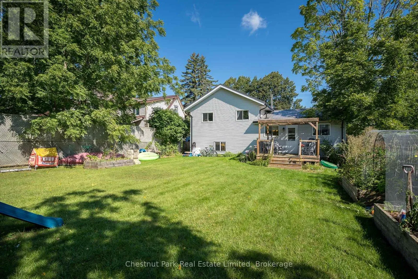
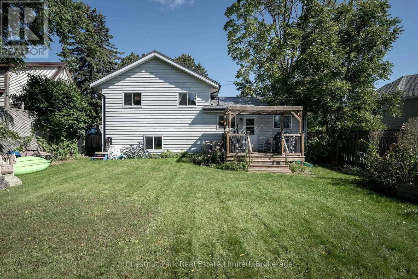
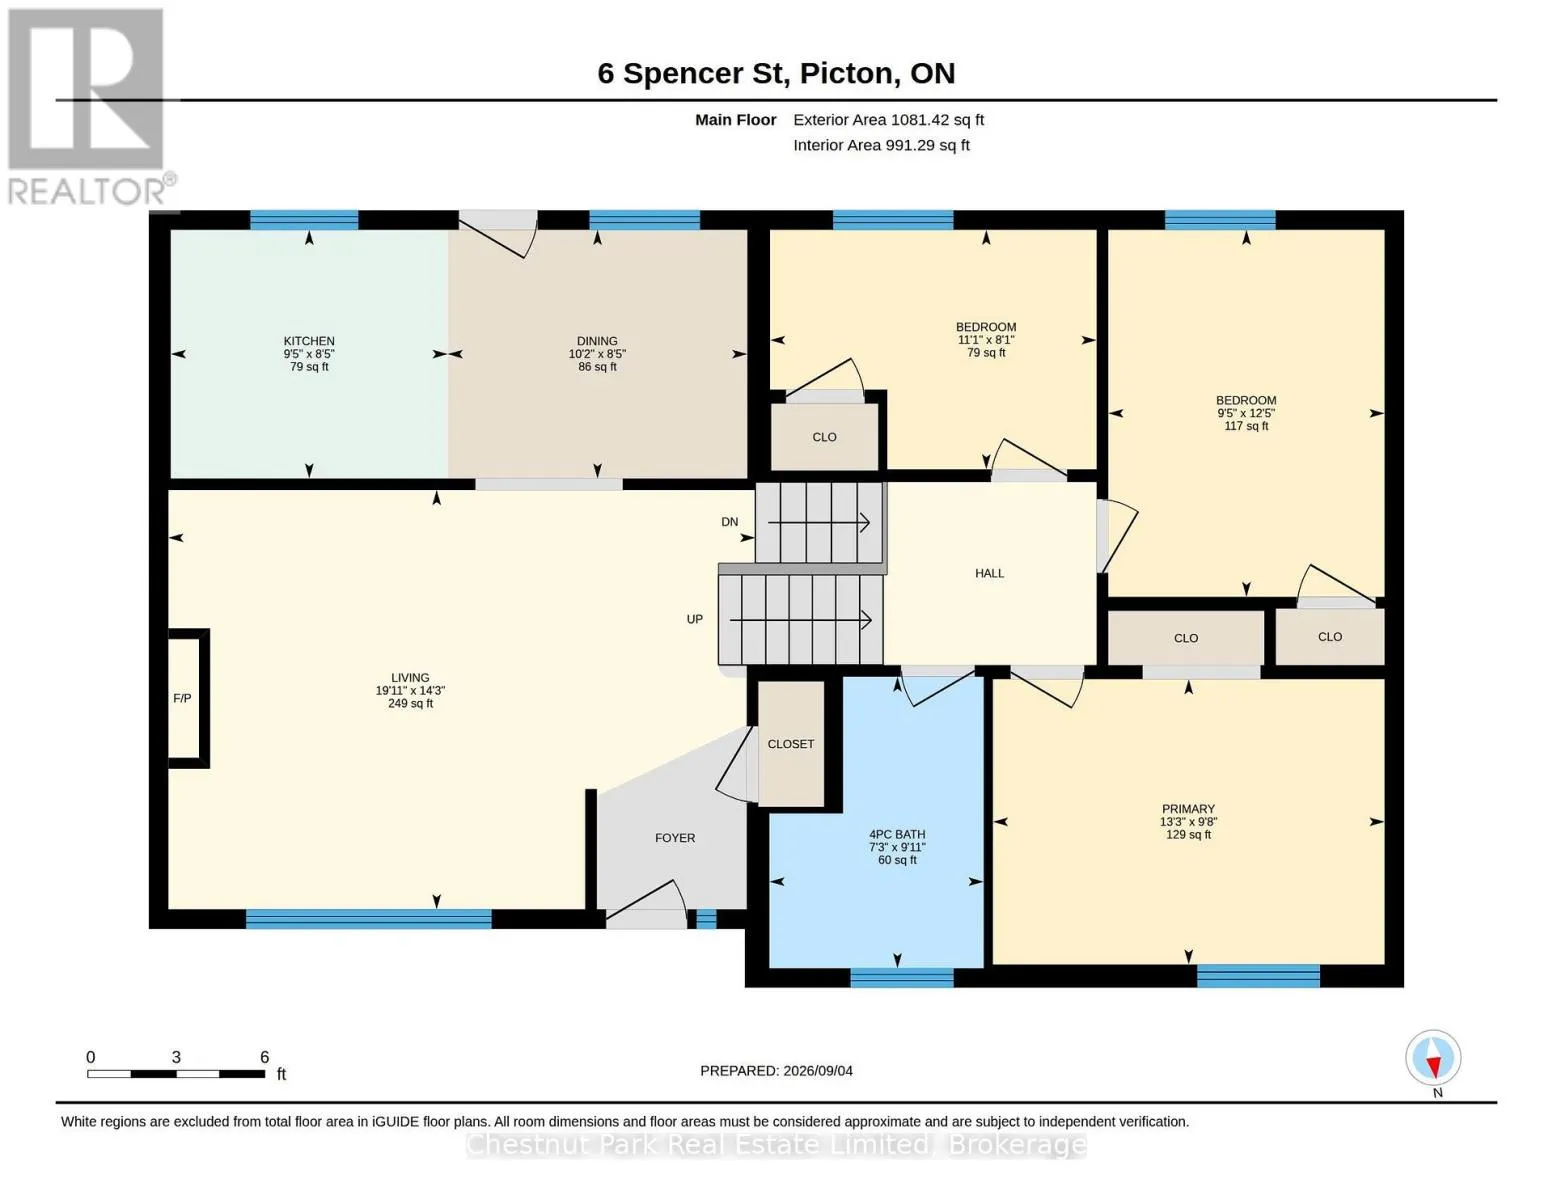
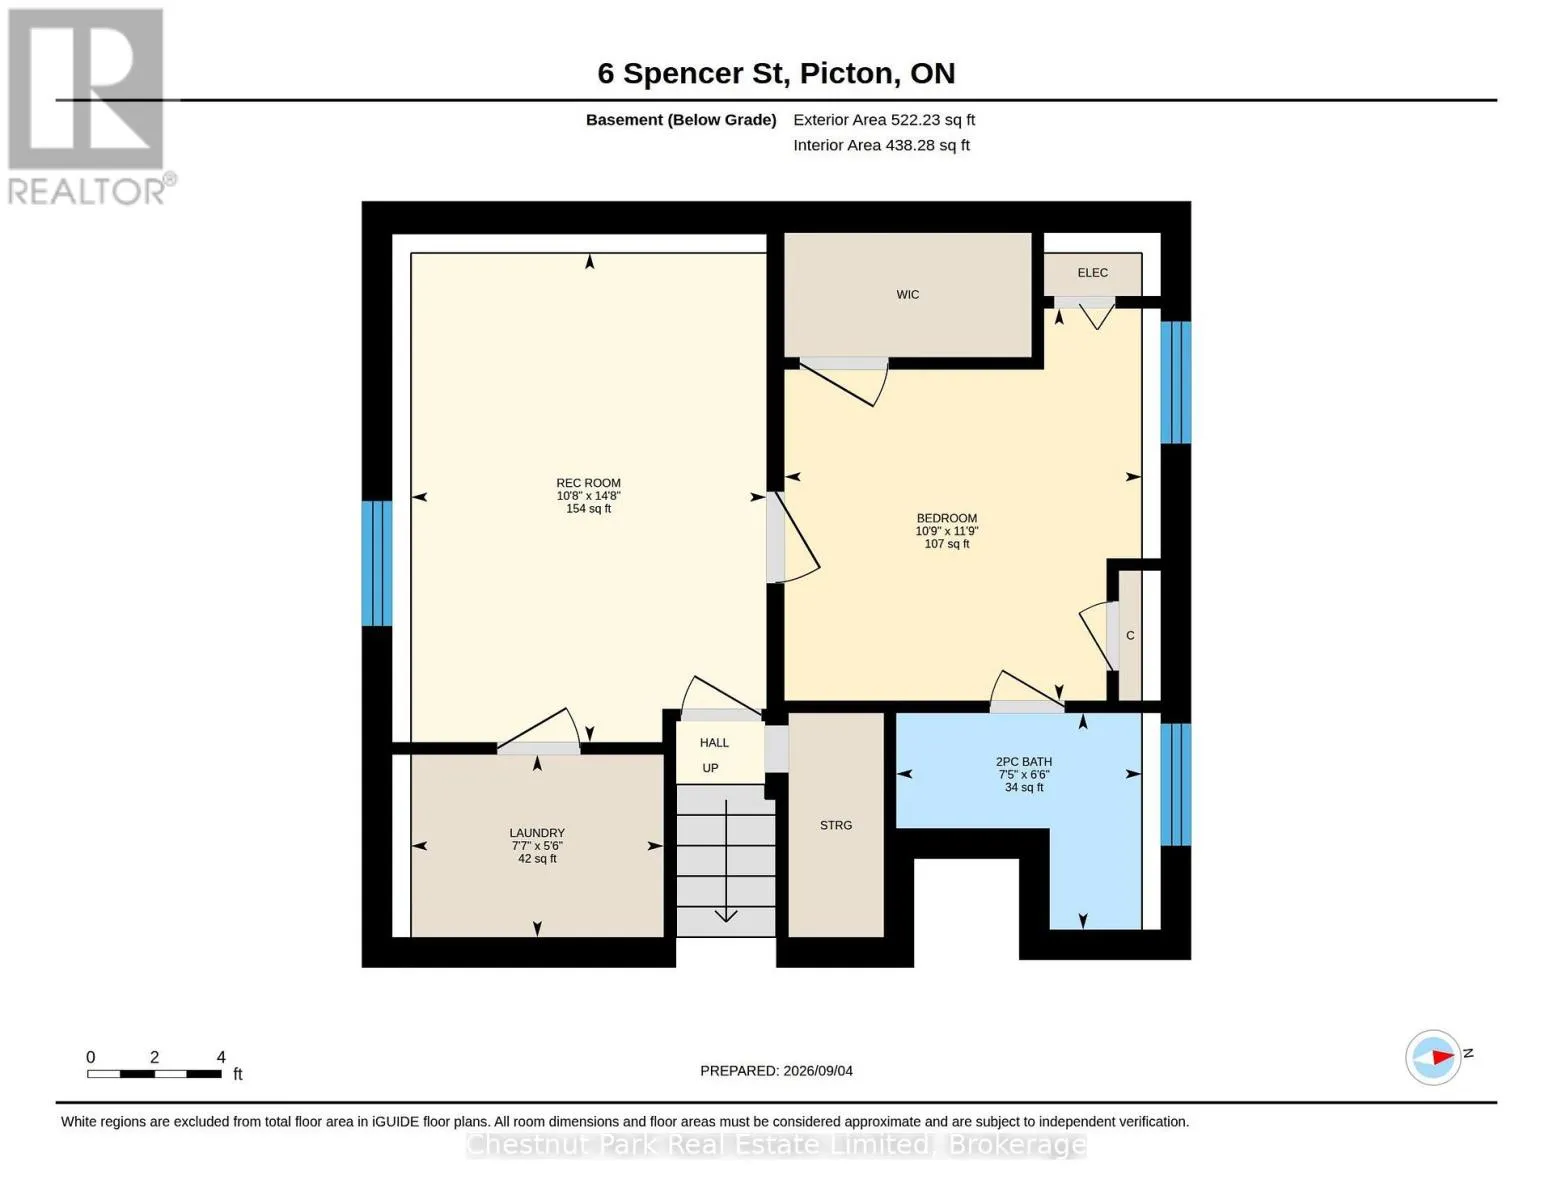
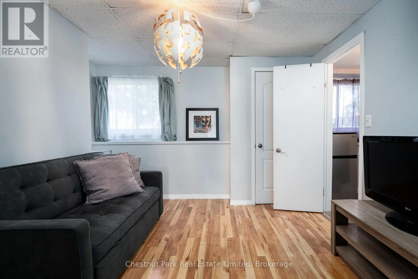
Cross Streets: Picton Main Street and Spencer Street. ** Directions: Picton Main Street to Spencer Street. Welcome to 6 Spencer Street, perfect for first-time buyers, downsizers, or anyone seeking a home on a quiet street in a central Picton location. This bright & inviting three-level side split offers four bedrooms and two bathrooms with a functional and versatile layout, complimented by a large fully fenced yard providing ample space to relax, play, garden and entertain. The main level features a well-equipped kitchen with eat-in dining area, and a comfortable living room. Upstairs, you will find three bedrooms, each with a closet, and a 4-pc bathroom. The lower level adds valuable flexibility and additional living space with a family room, currently being used as a formal dining area, plus an additional bedroom, a two-piece bathroom and a laundry room. The spacious back deck offers a peaceful place to unwind and enjoy the surroundings. Closely located to Picton's downtown, amenities, parks, and schools, this home combines practical living space, outdoor enjoyment and an affordable in-town lifestyle. (id:27476)

Property Highlights

MLS® Number
X13754056
Type
Single Family
Community Name
Picton Ward
Ownership Type
Freehold
Land Size
50.5 x 116.6 FT
Parking Space Total
1

Building

Building Type
House
Square Footage
700 - 1100 sqft
Bathrooms Total
2
Bedrooms Above Ground
3
Bedrooms Total
4
Amenities
Fireplace(s) Golf Nearby, Hospital, Marina, Schools, Place of Worship
Exterior Finish
Vinyl siding
Fireplace Present
Yes
Basement Type
N/A (Finished)
Basement Features
Building Heating Type
Baseboard heaters
Heating Fuel
Electric
Building Cooling Type

Utilities

Water
Municipal water
Utility Sewer
Sanitary sewer

Room Layout

Laundry room
Lower level
2.31 m x 1.67 m
Recreational, Games room
Lower level
3.25 m x 4.48 m
Bedroom 4
Lower level
3.27 m x 3.59 m
Bathroom
Lower level
2.25 m x 1.98 m
Living room
Main level
4.34 m x 6.07 m
Kitchen
Main level
2.57 m x 2.86 m
Dining room
Main level
2.57 m x 3.1 m
Primary Bedroom
Upper Level
4.05 m x 2.95 m
Bedroom 2
Upper Level
2.86 m x 3.8 m
Bedroom 3
Upper Level
3.38 m x 2.48 m
Bathroom
Upper Level
2.22 m x 3.02 m

Location

Learn more about this property
Listing provided by:
Chestnut Park Real Estate Limited
MLS® number:
X13754056
Agent:
Gail Forcht
*Indicates required field
Name is required
Email is required
Please enter a valid phone number (e.g., 416-111-1111).

Community Spotlight: Homes For sale in Your Neighborhood