26 Aletha Drive, Prince Edward County, Ontario K0K 3L0

Listed for:
$599,000
3 beds
3 baths
Listed 16 days ago
House for rent: 26 Aletha Drive, Prince Edward County, Ontario K0K 3L0

View all 50 photos

About

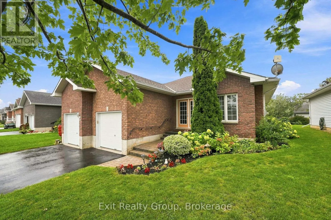
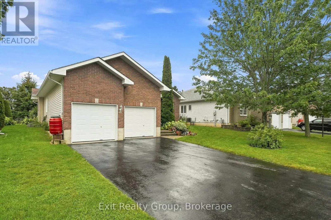
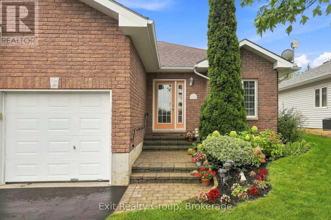
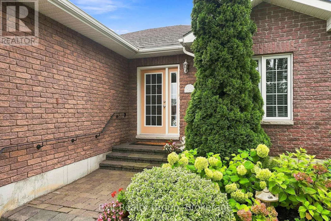
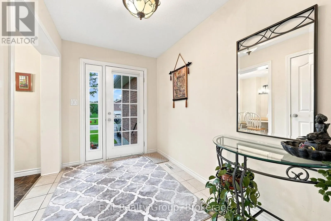
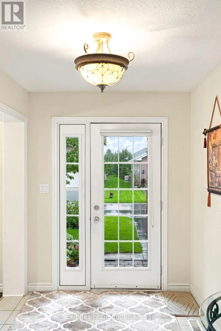
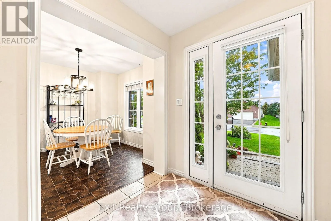
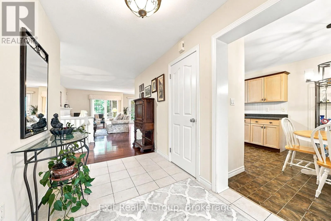
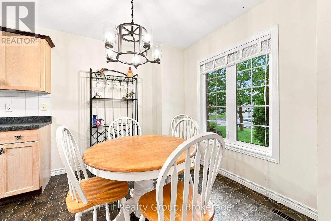
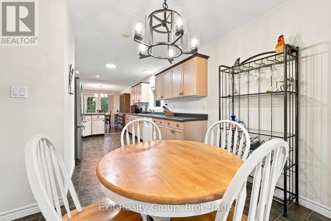
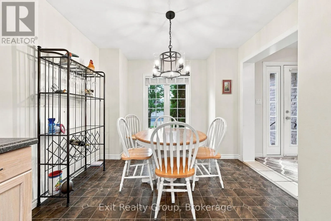
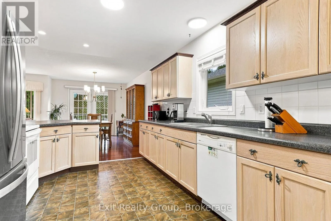
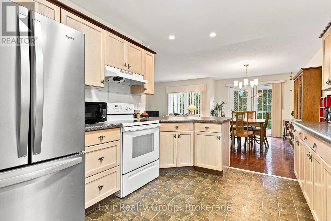
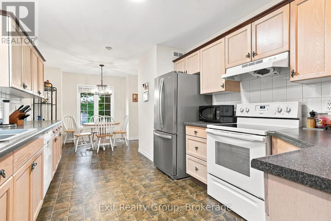
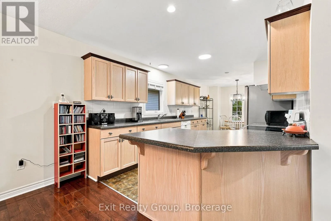
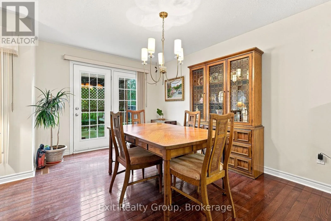
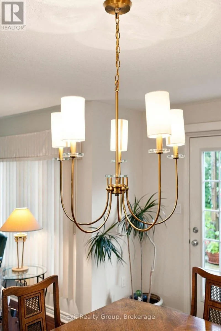
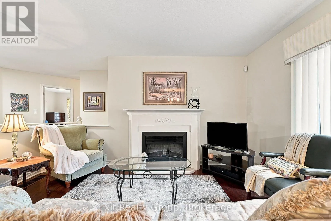
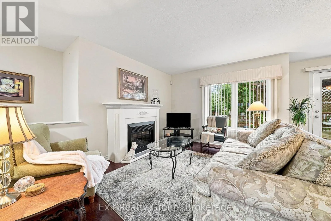
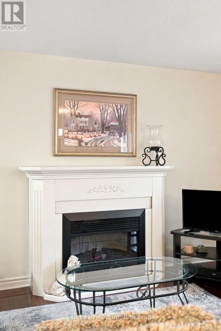
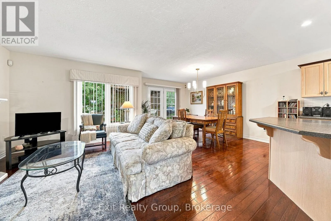
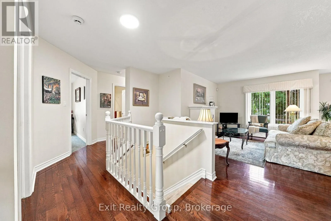
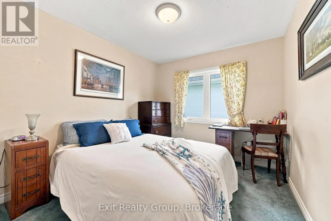
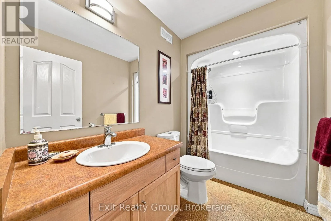
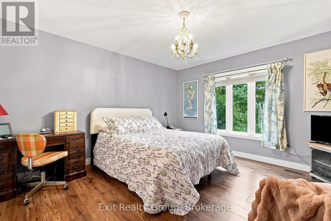
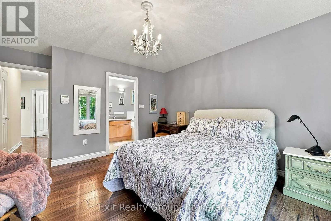
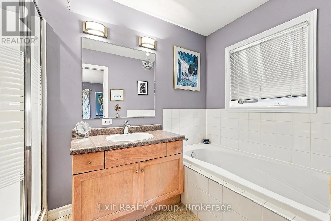
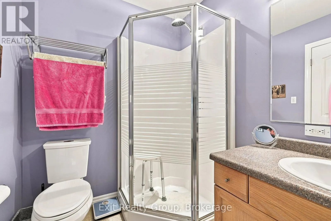
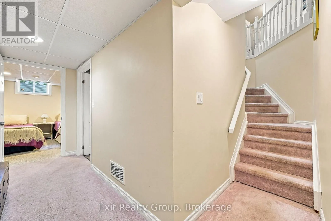
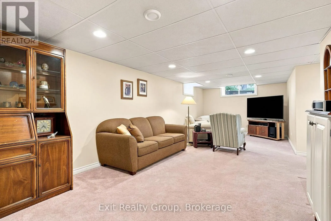
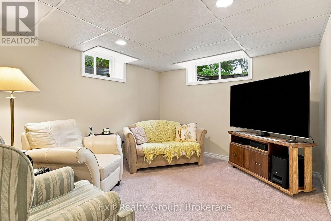
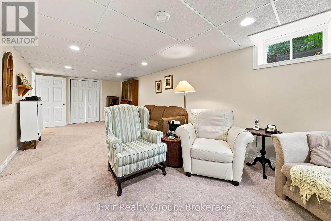
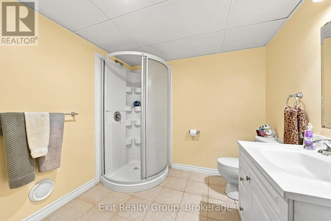
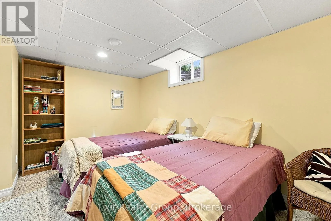
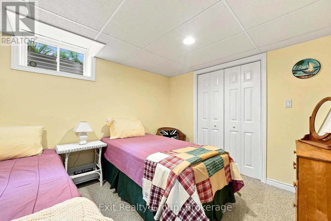
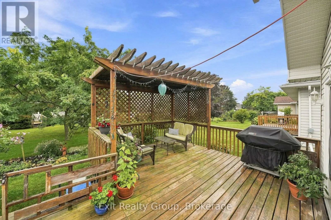
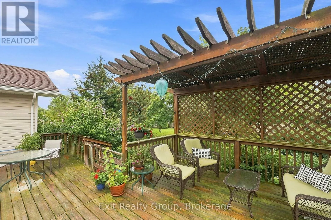
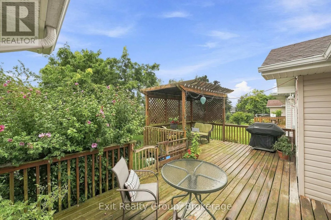
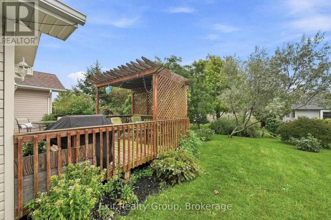
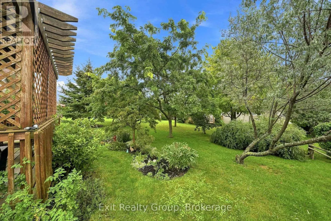
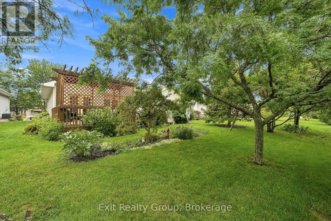
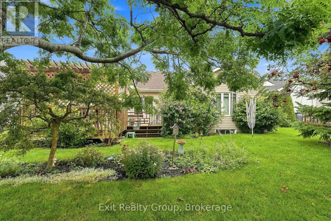
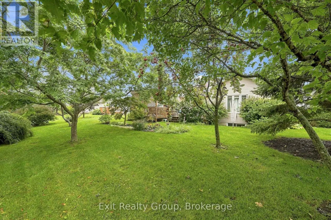
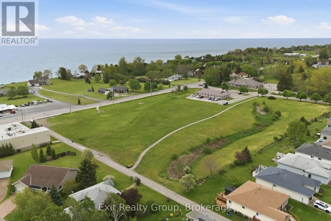
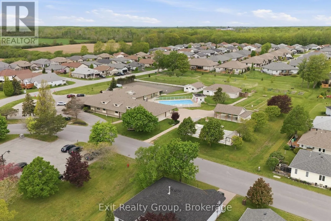
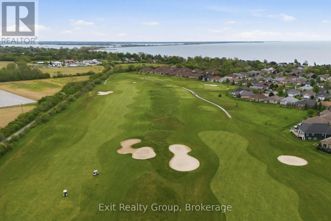
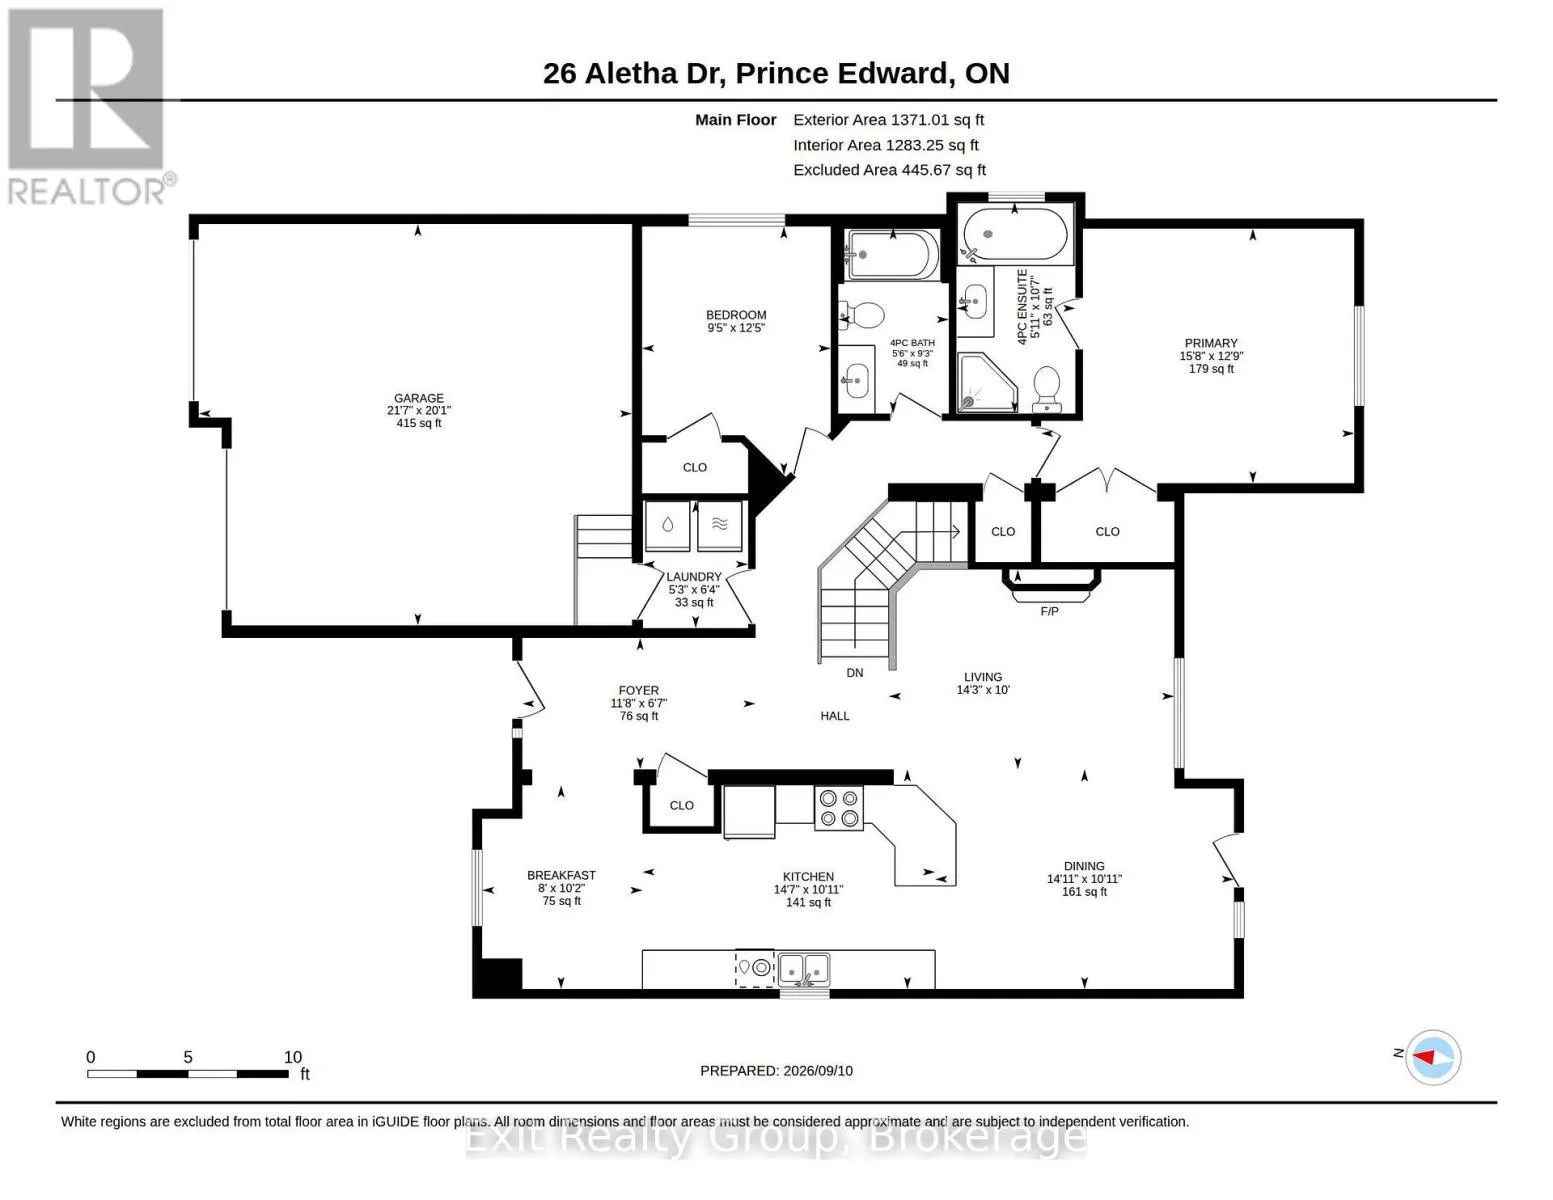
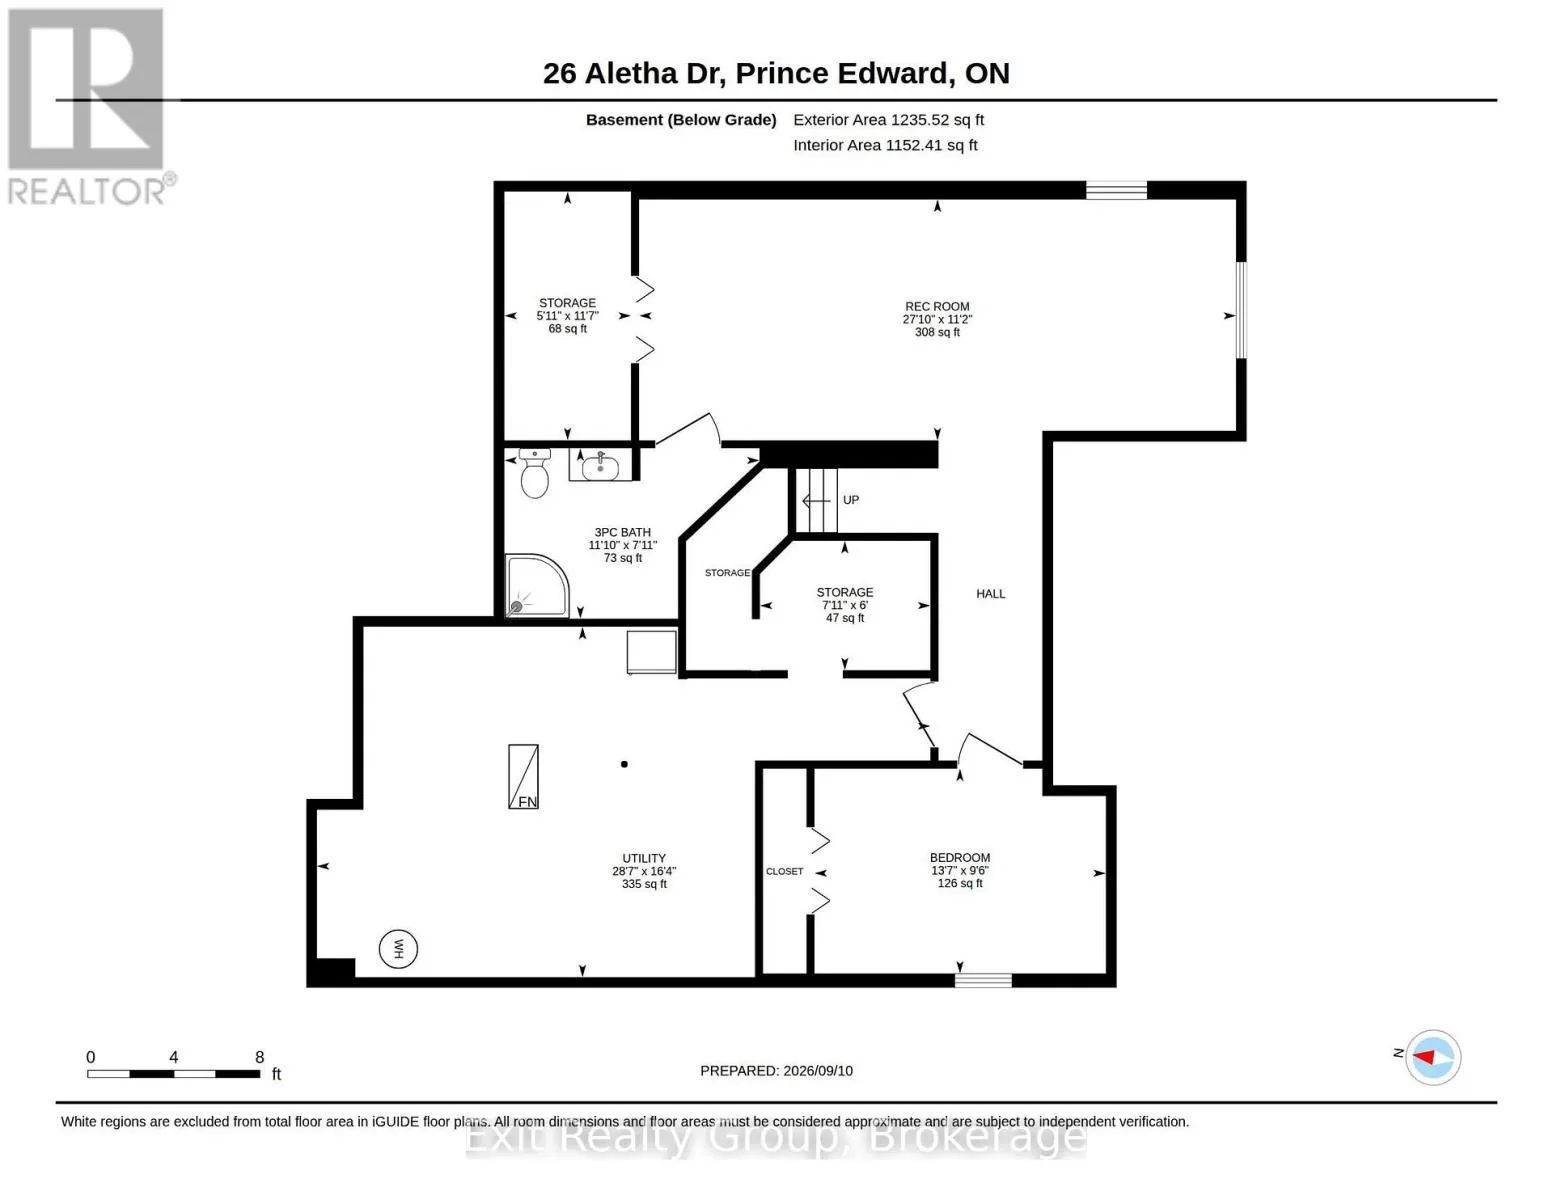
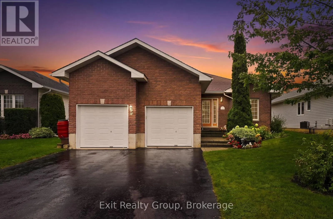
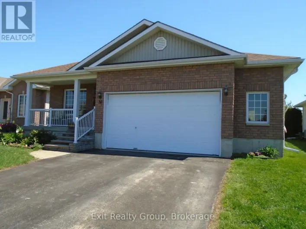
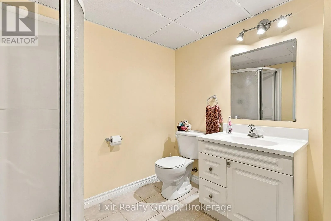
Cross Streets: Aletha Dr & Maplehurst Cres. ** Directions: From Wellington Main St, north on Prince Edward Dr, right onto Elmdale Dr, left onto Maplehurst Cres, right onto Aletha Dr. EXIT TO THE COUNTY! WELLINGTON ON THE LAKE FREEHOLD PROPERTY. This lovely home boasts a double garage, large back deck, large front entry, 2 bedrooms up, 1 down and 2 full baths up and 3-piece bath down. The large galley kitchen is bright with loads of counter space and cupboards with a breakfast nook overlooking the front flower beds and a formal dining room overlooking the back deck. The cozy living room has an electric fireplace and large window overlooking the back deck and yard. The basement has a large rec room, bedroom, bathroom and loads of storage. Wellington on the Lake has so much to offer, enjoy several amenities including a community center with exercise, snooker and several multi-use rooms. Inground heated pool, tennis/pickle ball court, lawn bowling and much more. Plenty of groups to join and enjoy, it's like resort living every day. The Wellington Golf course and the Millennium Trail is within easy walking distance. Come enjoy the Counties renowned beaches, eateries, wineries and breweries. Come EXIT to the County. (id:27476)

Property Highlights

MLS® Number
X13782832
Type
Single Family
Community Name
Wellington Ward
Maintenance Fee
218.00
Ownership Type
Freehold
Land Size
52.5 x 124.6 FT
Parking Space Total
6

Building

Building Type
House
Storeys
1.00
Square Footage
1100 - 1500 sqft
Bathrooms Total
3
Bedrooms Above Ground
2
Bedrooms Total
3
Amenities
Fireplace(s) Beach, Golf Nearby, Place of Worship
Exterior Finish
Brick, Vinyl siding
Fireplace Present
Yes
Basement Type
N/A (Finished)
Basement Features
Building Heating Type
Forced air
Heating Fuel
Natural gas
Building Cooling Type
Central air conditioning, Air exchanger

Utilities

Water
Municipal water
Utility Sewer
Sanitary sewer

Room Layout

Recreational, Games room
Basement
8.47 m x 3.42 m
Bedroom 3
Basement
4.13 m x 2.91 m
Bathroom
Basement
3.62 m x 2.42 m
Utility room
Basement
8.7 m x 4.97 m
Other
Basement
3.53 m x 1.8 m
Foyer
Ground level
3.55 m x 2 m
Living room
Ground level
4.34 m x 3.04 m
Dining room
Ground level
4.55 m x 3.34 m
Kitchen
Ground level
4.45 m x 3.34 m
Eating area
Ground level
3.1 m x 2.44 m
Laundry room
Ground level
1.94 m x 1.6 m
Primary Bedroom
Ground level
4.76 m x 3.87 m
Bathroom
Ground level
3.22 m x 1.81 m
Bedroom 2
Ground level
3.78 m x 2.87 m
Bathroom
Ground level
2.83 m x 1.68 m

Location

Learn more about this property
Listing provided by:
Exit Realty Group
MLS® number:
X13782832
Agent:
Christine Rutter
*Indicates required field
Name is required
Email is required
Please enter a valid phone number (e.g., 416-111-1111).