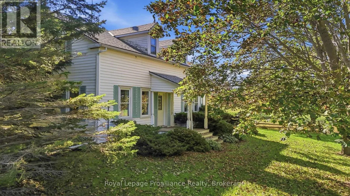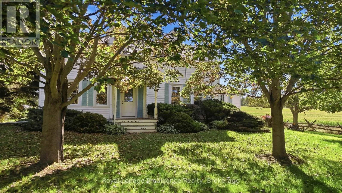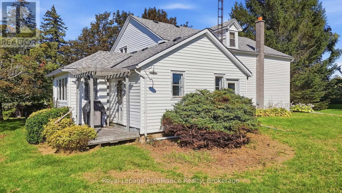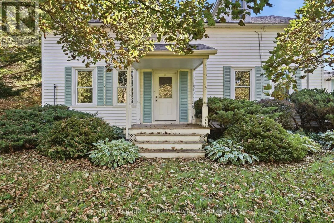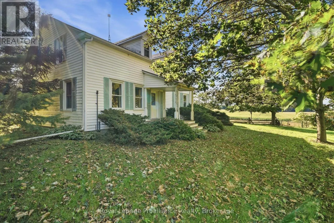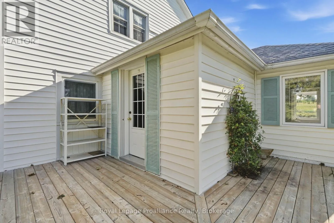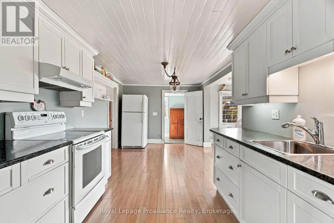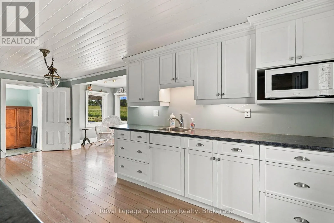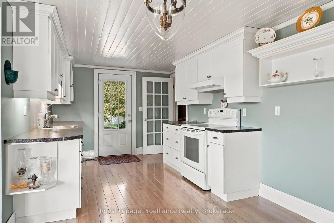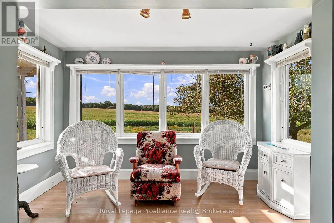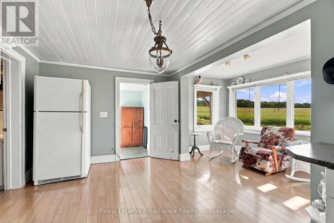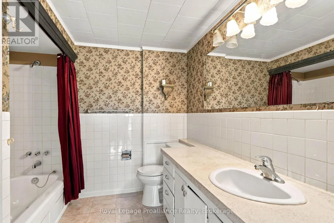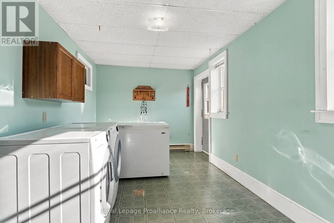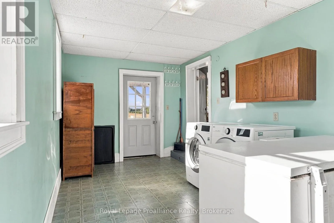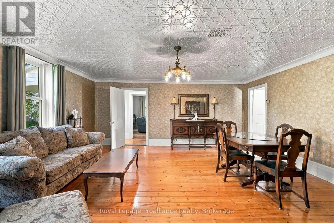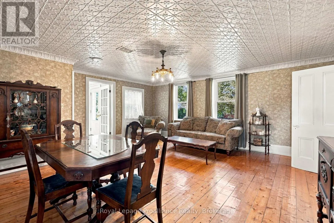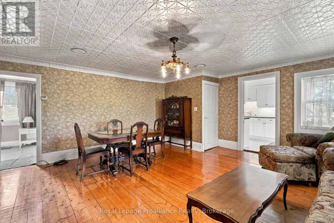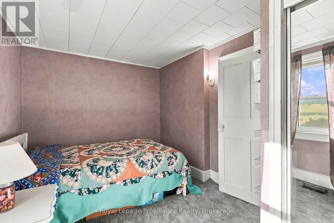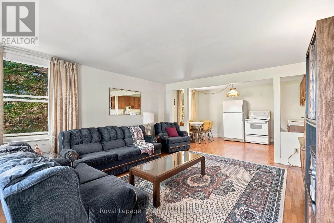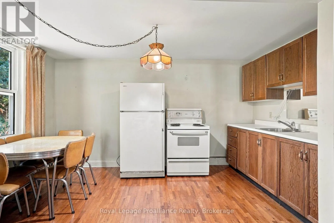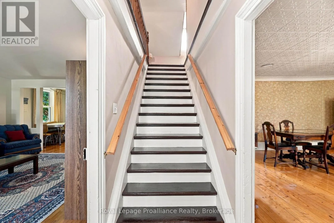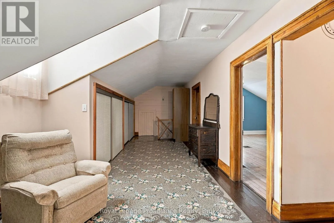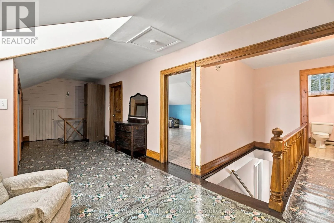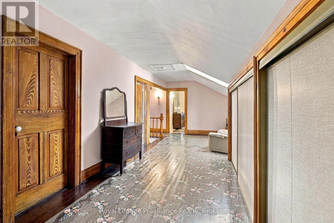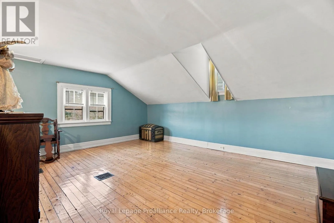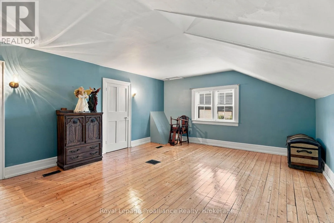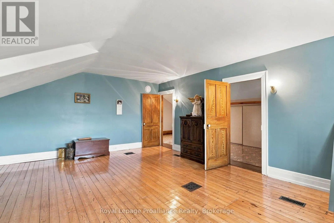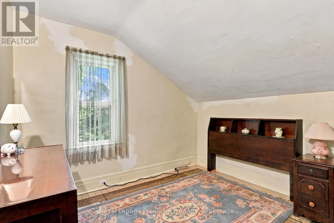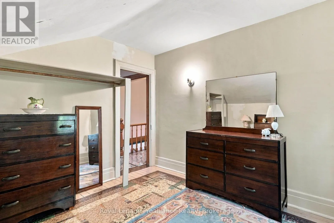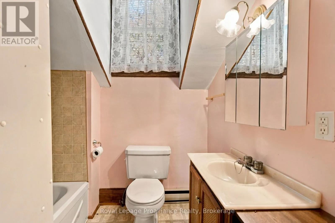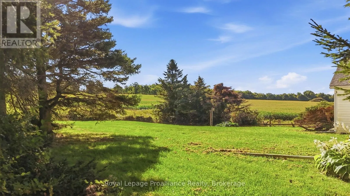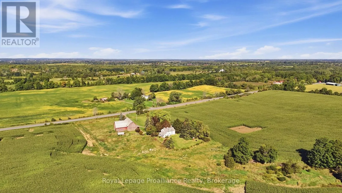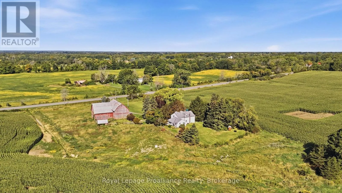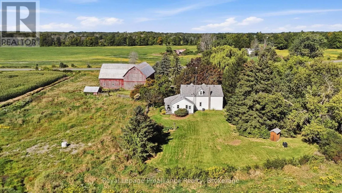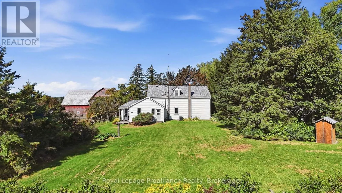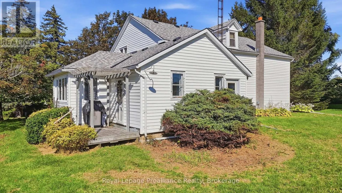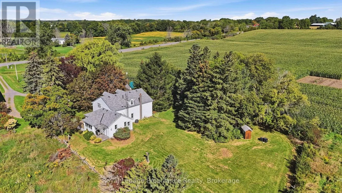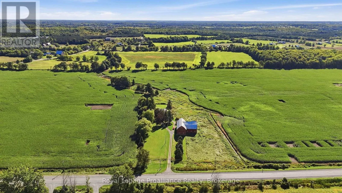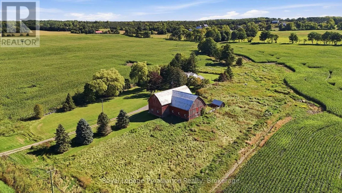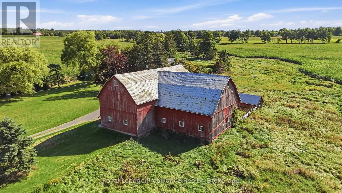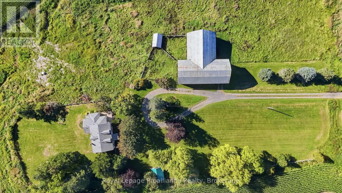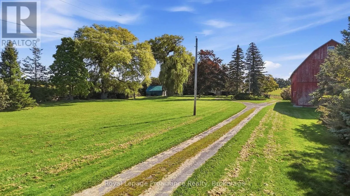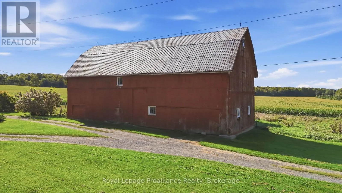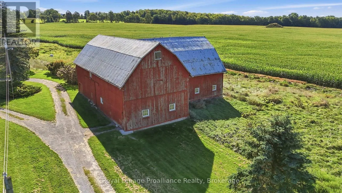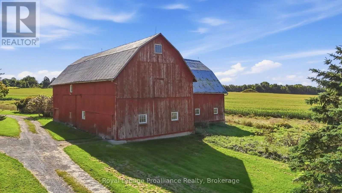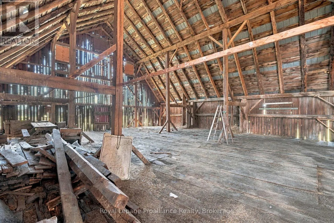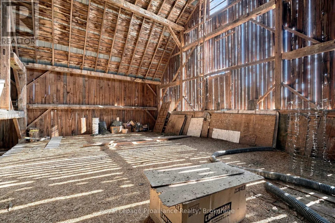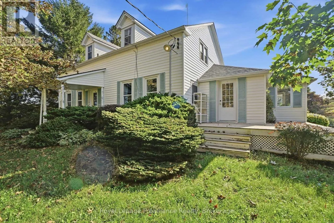
Cross Streets: County Road 10 and Mowbray Road. ** Directions: from Picton take County Road 10 past Mowbray Road to 661 County Road 10. A rare Prince Edward County opportunity on approximately 3.2 beautiful acres, just minutes from Picton and along a well-travelled route toward Sandbanks Provincial Park. This charming four-bedroom century farmhouse offers timeless character, generous living space, and exciting flexibility. Currently configured with a second suite, the home is well suited for extended family, guests, or potential rental use, subject to applicable approvals. The property's large accompanying barn is a standout feature, offering tremendous potential for a studio, workshop, creative enterprise, or unique multi-functional space, subject to zoning and municipal approvals. Its scale, character, and prominent setting provide an excellent foundation for a variety of possibilities. Situated on a recently severed 3.2-acre parcel, the property offers a wonderful balance of country space and accessibility. Located close to Picton's shops, restaurants, services, and amenities, and positioned along a main connection toward Sandbanks, it also offers excellent exposure and potential for uses that may benefit from passing traffic, subject to permitted uses and approvals. Whether you are looking for a character-filled County home, a property with flexible living arrangements, or an opportunity to bring a creative, agricultural, or multi-use vision to life, 661 County Road 10 is a property with history, presence, and possibilities. ** This is a linked property.** (id:27476)