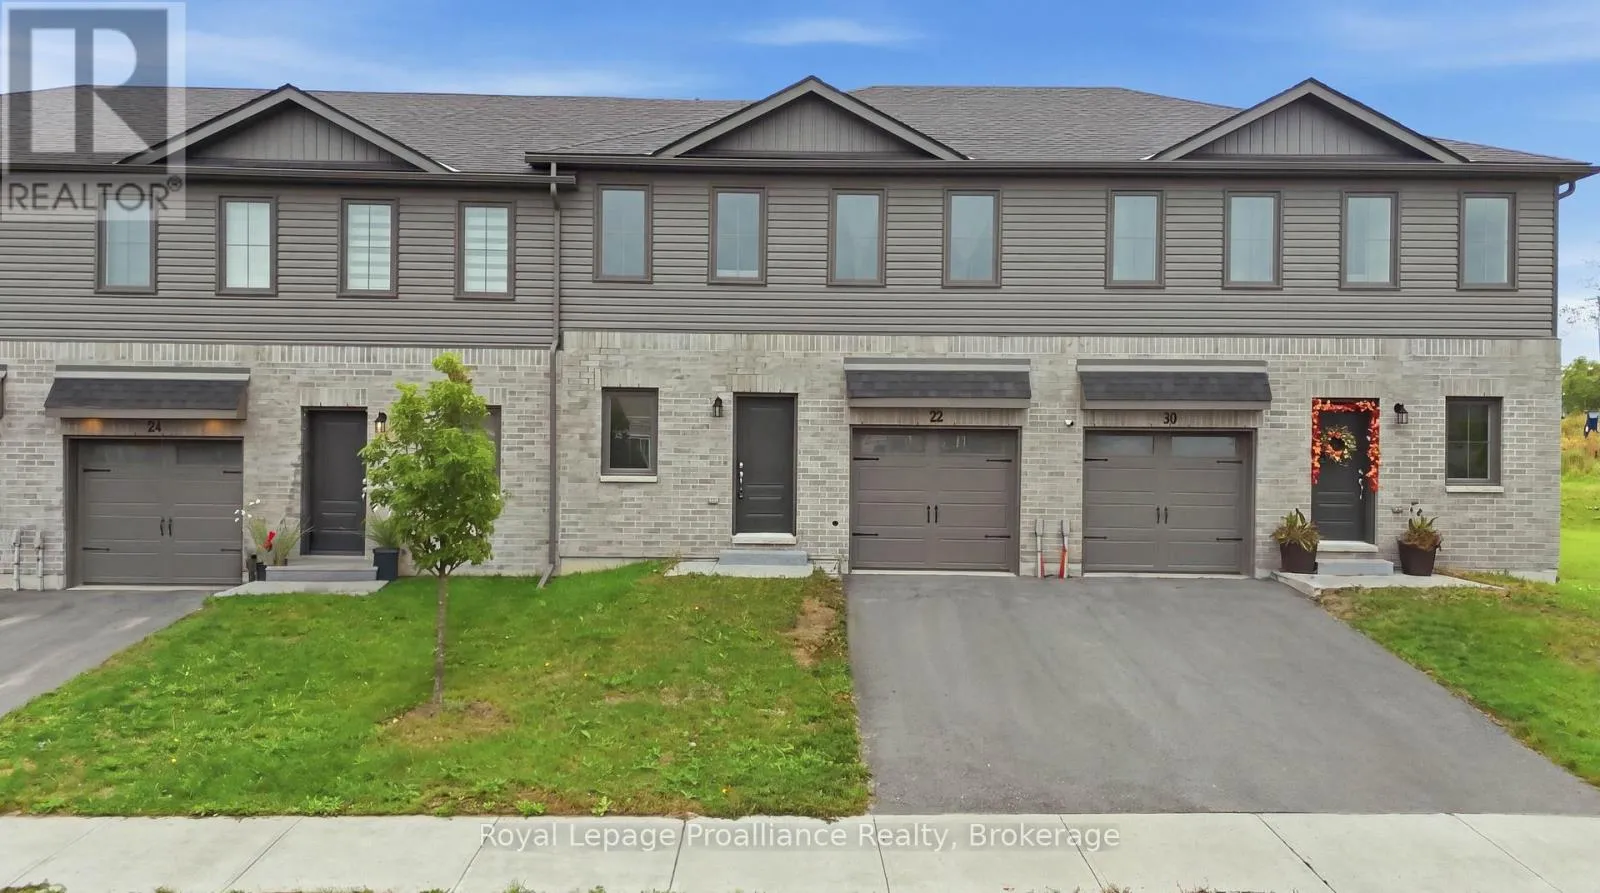
22 Campbell Crescent, Prince Edward County, Ontario K0K 2T0

Listed for:
$460,000
3 beds
3 baths
Listed 14 days ago
Row / Townhouse for rent: 22 Campbell Crescent, Prince Edward County, Ontario K0K 2T0

View all 23 photos

About

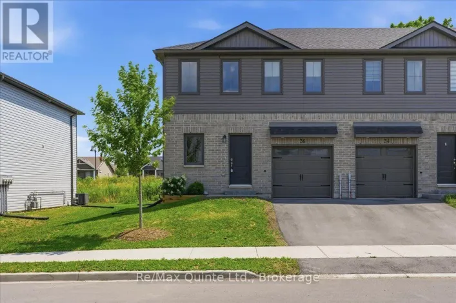
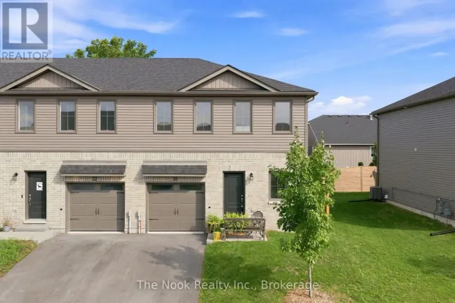
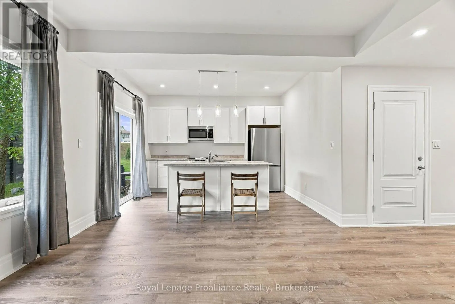
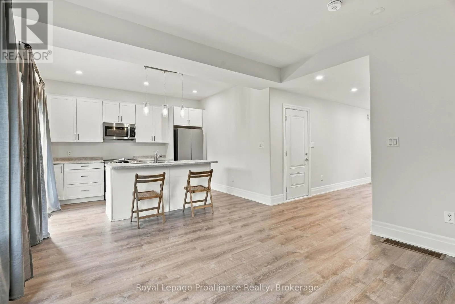
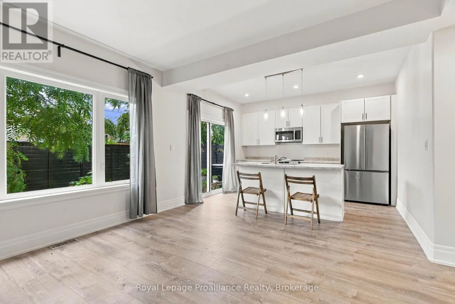
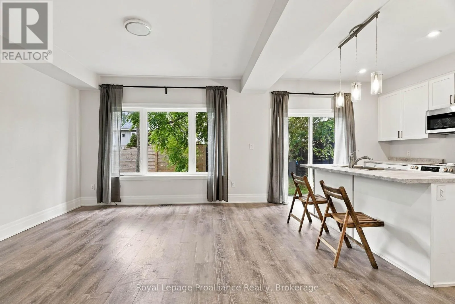
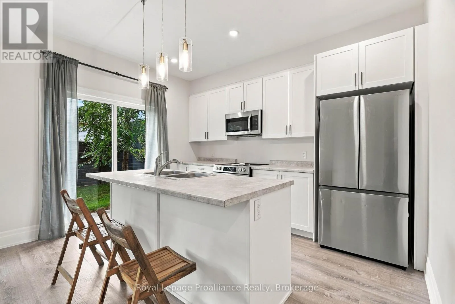
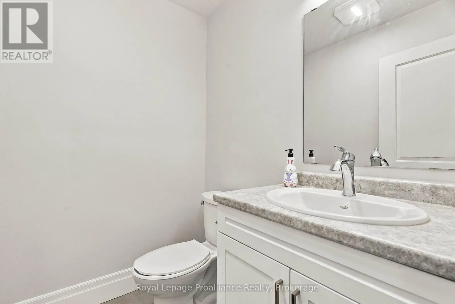
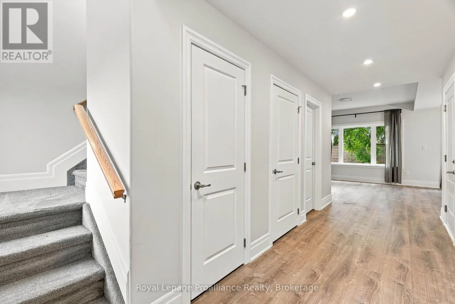
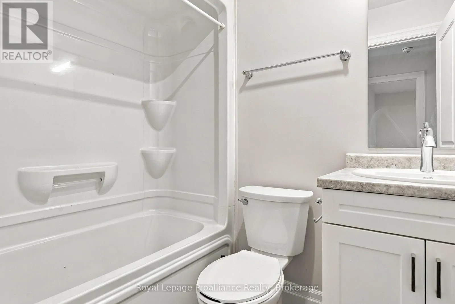
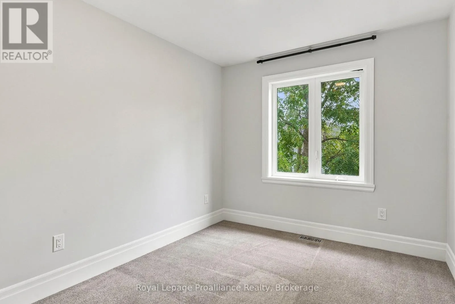
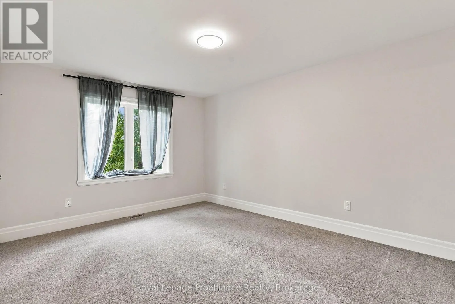
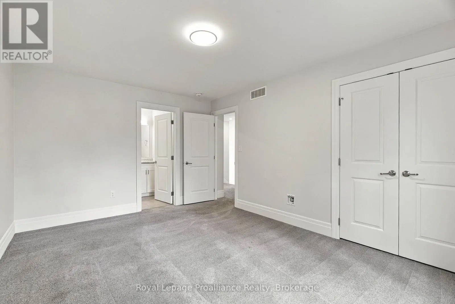
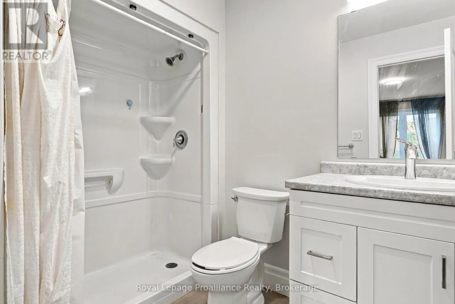
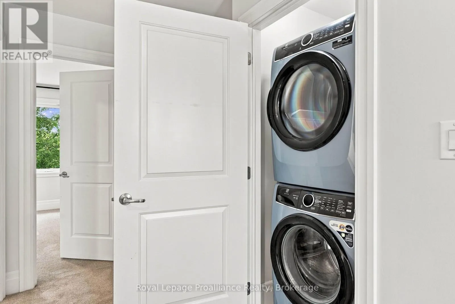
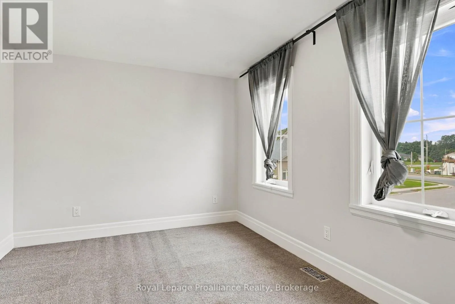
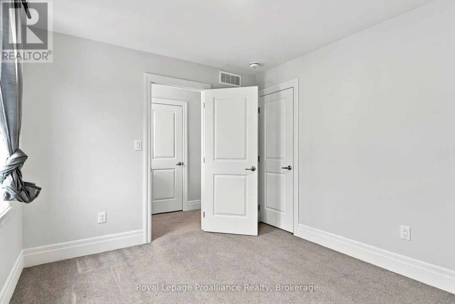
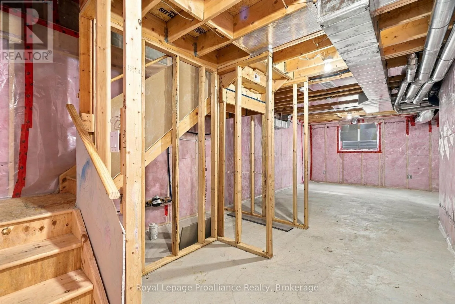
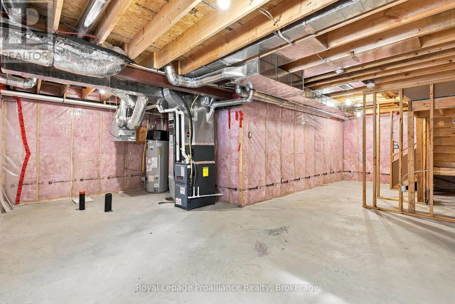
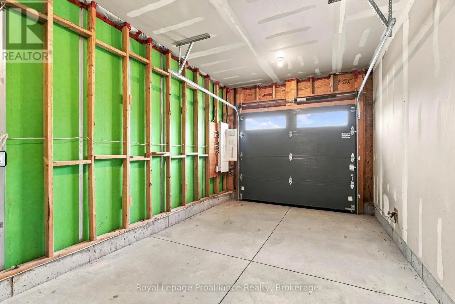
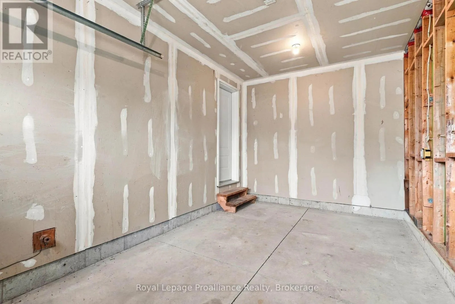
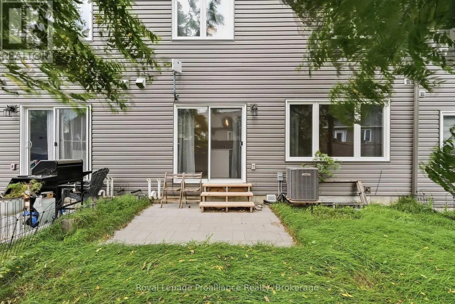
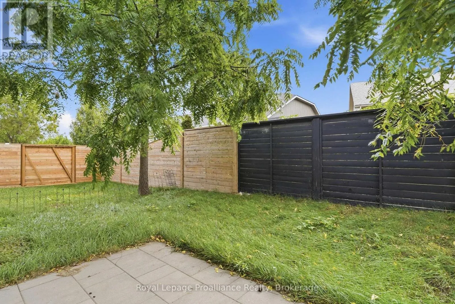
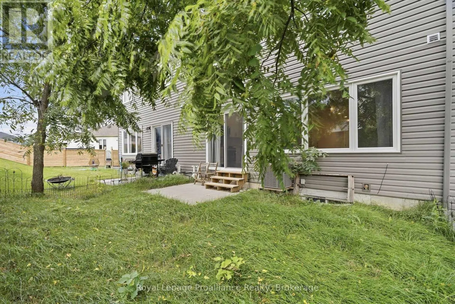
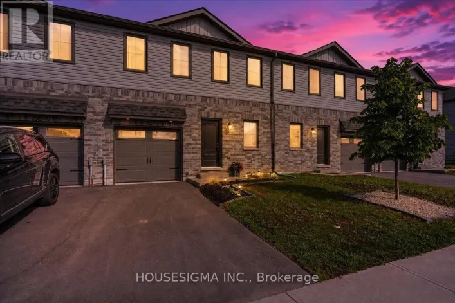
Cross Streets: Markland Street and Campbell Street. ** Directions: From Markland Avenue east on Campbell Street to22 Campbell. Located in Picton's sought-after Talbot on the Trail community, this modern two-story townhouse offers a comfortable, low-maintenance lifestyle close to Picton's shops, restaurants, schools, and everyday amenities. The home provides 1,272 square feet of living space, featuring three bedrooms and three bathrooms. The main level offers a bright, open-concept layout that seamlessly connects the kitchen, dining area, and living room. Newer kitchen appliances, a convenient powder room, attached garage, and direct interior access add to the home's functionality. Upstairs, the spacious primary suite includes a walk-in closet and private four-piece ensuite. Two additional bedrooms, a three-piece bathroom, and conveniently located laundry complete the second level. The unfinished lower level offers excellent potential for additional living space and includes a bathroom rough-in. Outside, the easy-to-maintain grassed yard provides a pleasant setting for entertaining guests, enjoying a summer barbecue, or relaxing outdoors. A great opportunity to enjoy modern living in a newer Picton community. (id:27476)

Property Highlights

MLS® Number
X13803992
Type
Single Family
Community Name
Picton
Ownership Type
Freehold
Land Size
23.9 x 72.6 FT
Parking Space Total
2

Building

Building Type
Row / Townhouse
Storeys
2.00
Square Footage
1100 - 1500 sqft
Bathrooms Total
3
Bedrooms Above Ground
3
Bedrooms Total
3
Exterior Finish
Vinyl siding
Fireplace Present
No
Basement Type
N/A (Unfinished)
Basement Features
Building Heating Type
Forced air
Heating Fuel
Natural gas
Building Cooling Type
Central air conditioning, Air exchanger

Utilities

Water
Municipal water
Utility Sewer
Sanitary sewer

Room Layout

Primary Bedroom
Second level
3.41 m x 4.57 m
Bedroom 2
Second level
3.67 m x 3.11 m
Bedroom 3
Second level
2.65 m x 3.24 m
Bathroom
Second level
2.56 m x 1.69 m
Bathroom
Second level
1.44 m x 2.55 m
Kitchen
Main level
3.2226 m x 3.98 m
Living room
Main level
3.66 m x 3.98 m
Bathroom
Main level
2.56 m x 1.69 m
Foyer
Main level
1.83 m x 5.6 m

Location

Learn more about this property
Listing provided by:
Royal Lepage Proalliance Realty
MLS® number:
X13803992
Agent:
Brendan O'connor
*Indicates required field
Name is required
Email is required
Please enter a valid phone number (e.g., 416-111-1111).