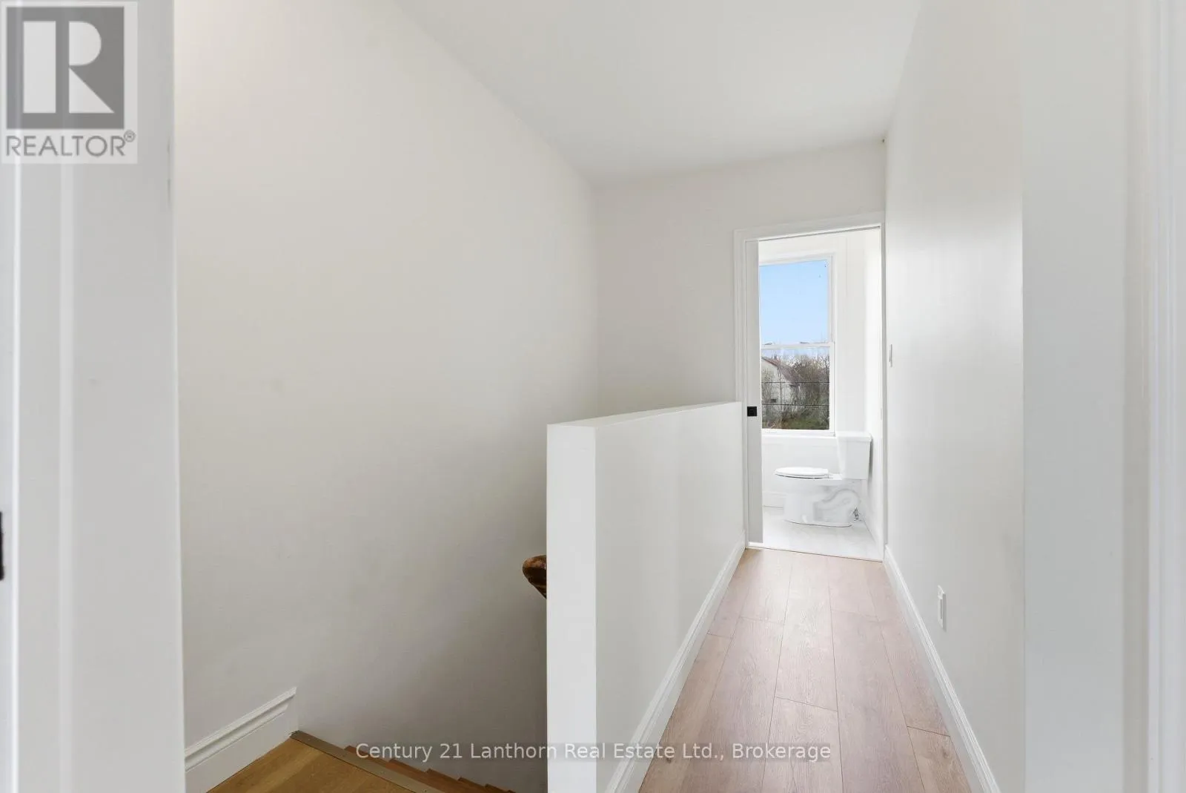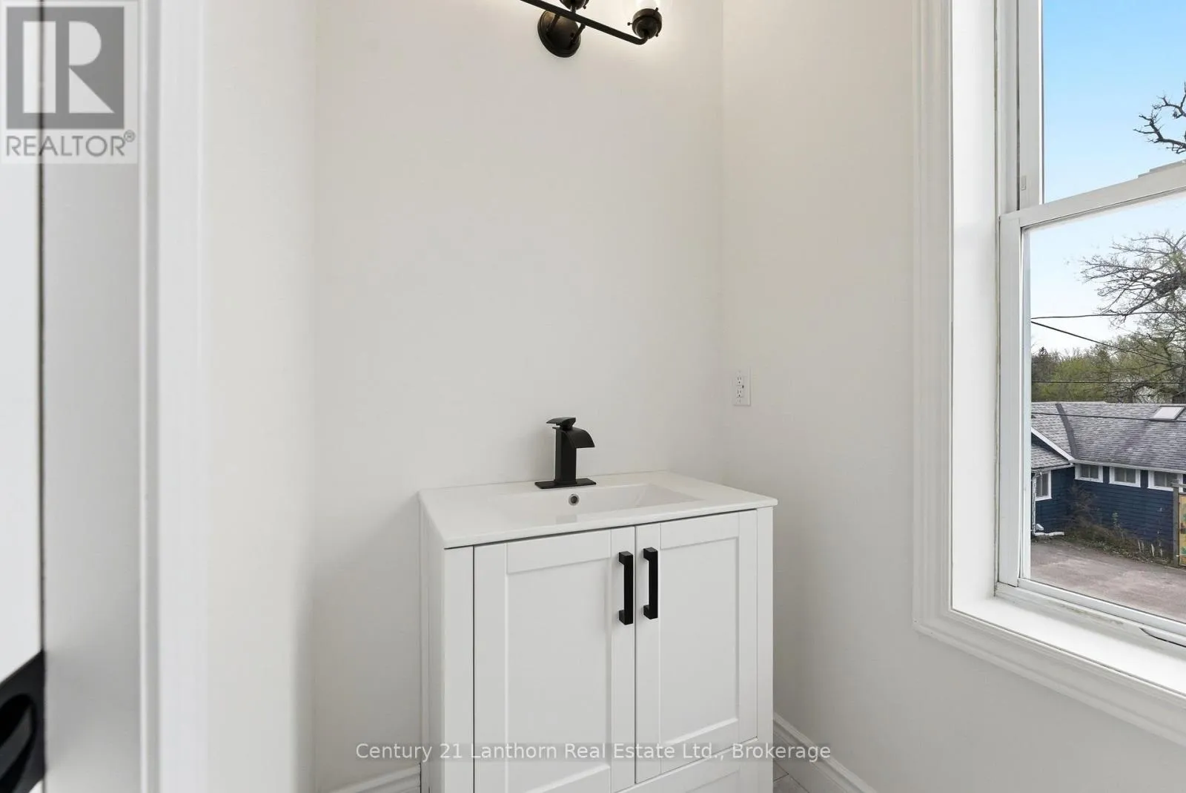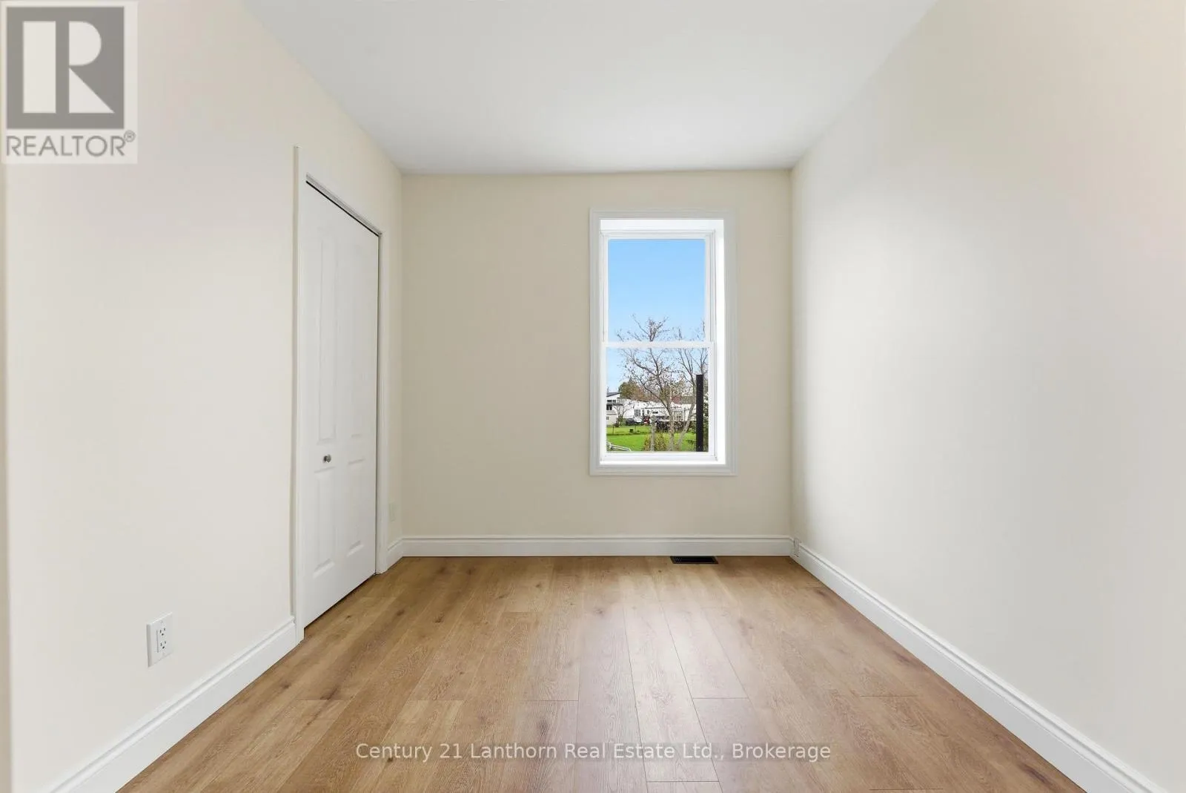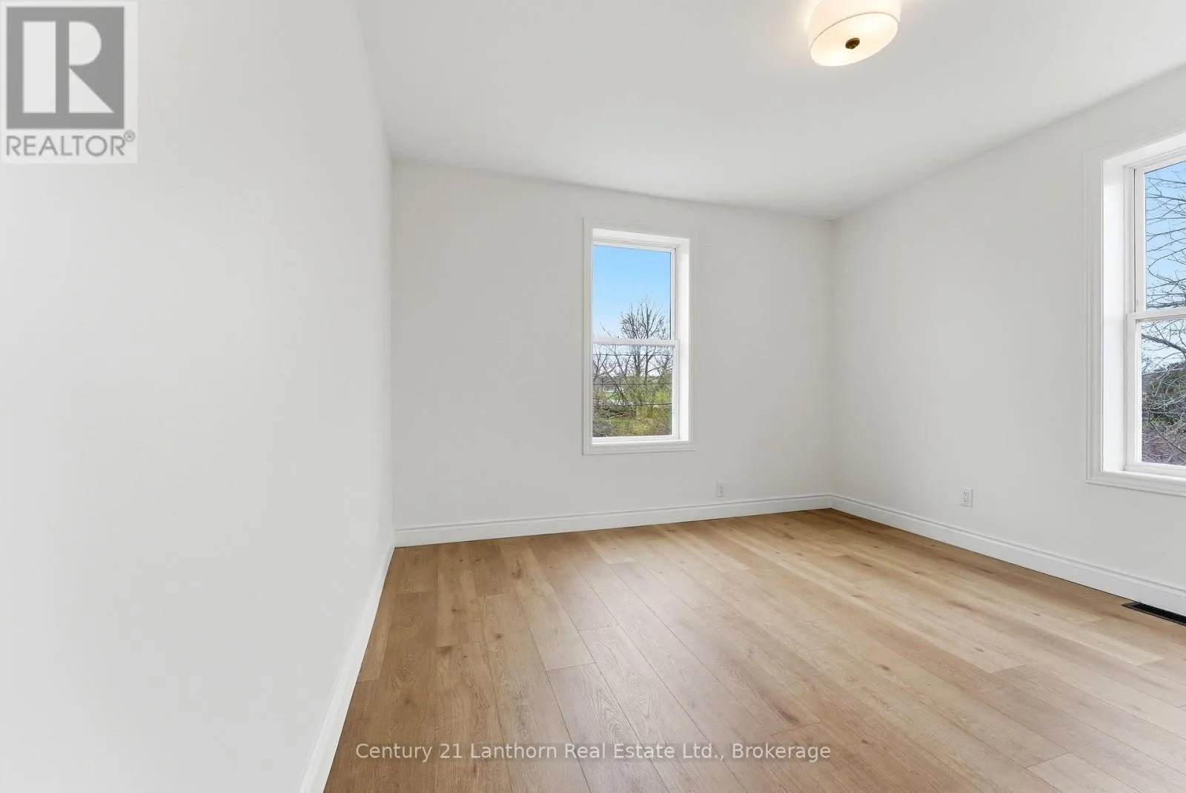
16 Store Street, Prince Edward County, Ontario K0K 1T0

Listed for:
$649,000
7 beds
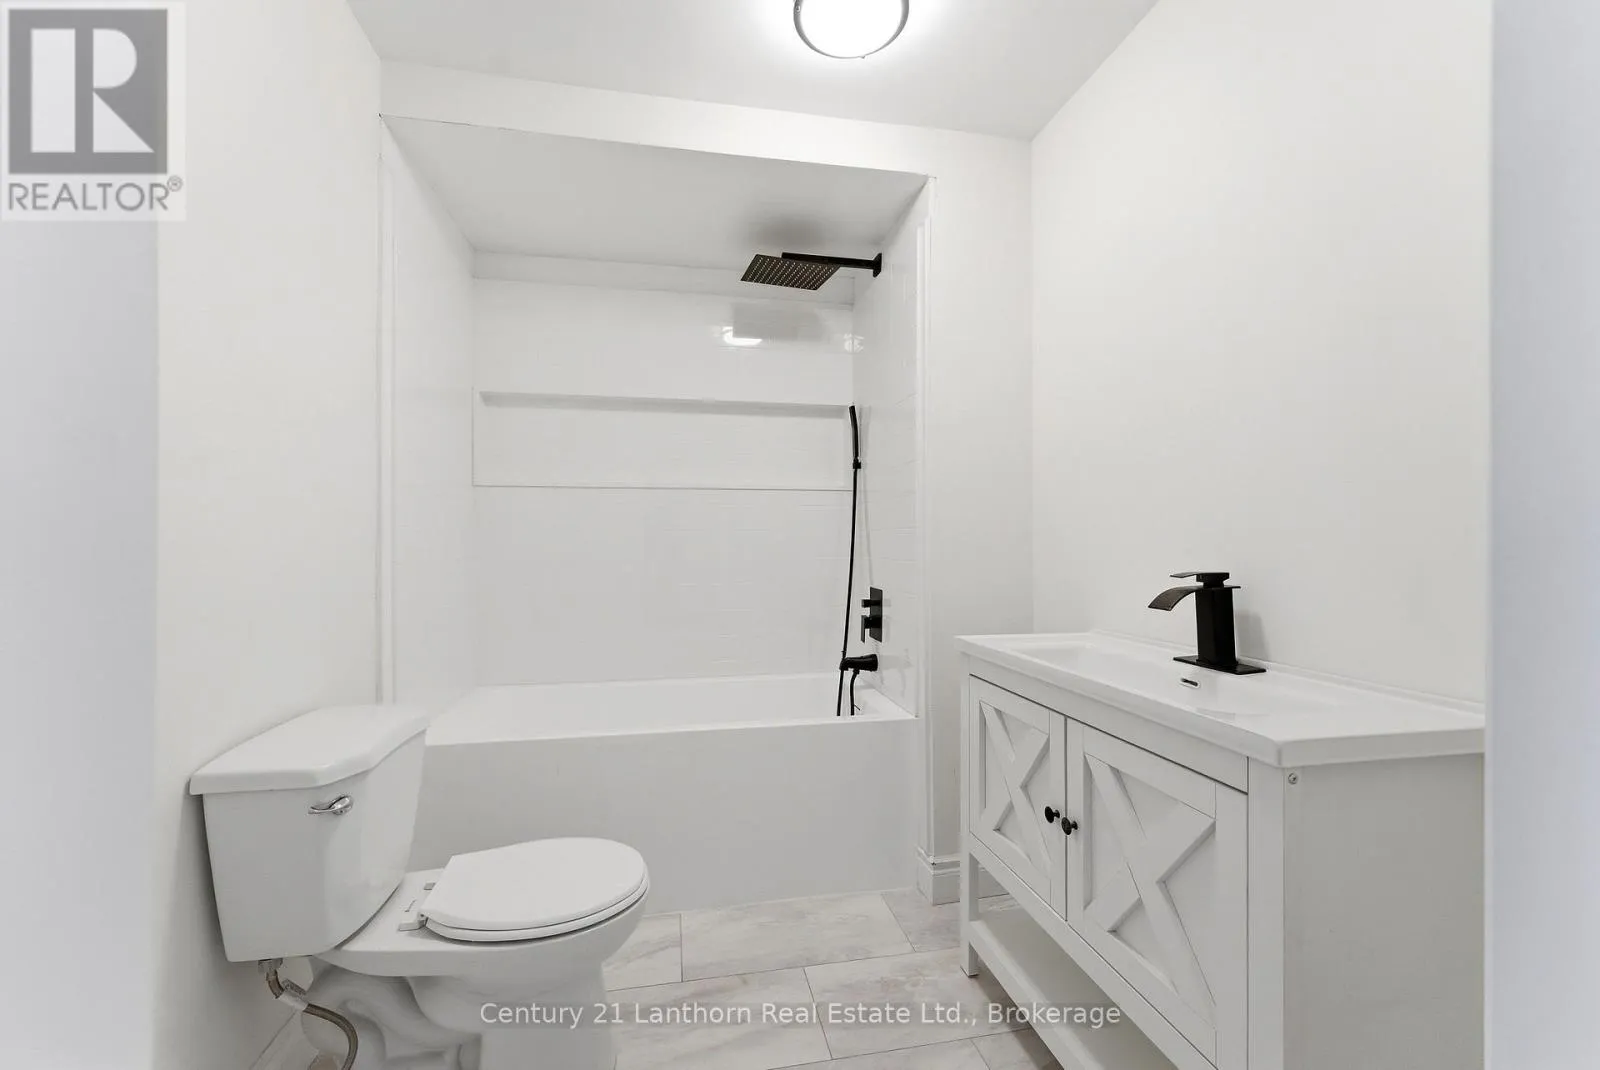
4 baths
Listed 8 days ago
Duplex for rent: 16 Store Street, Prince Edward County, Ontario K0K 1T0

View all 45 photos

About

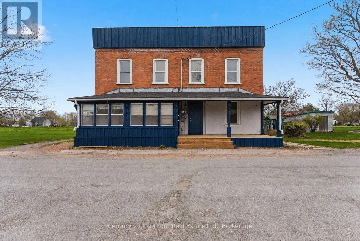
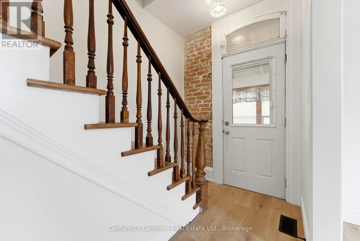
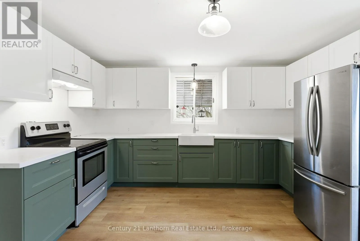
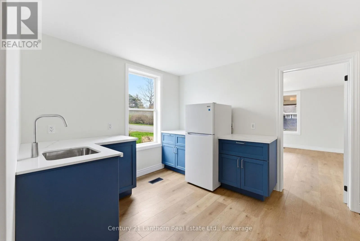
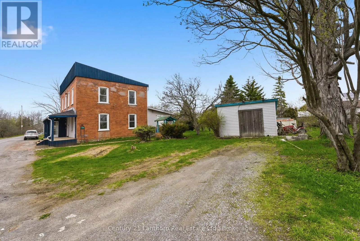
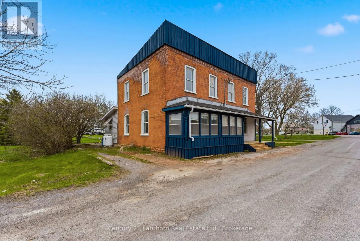
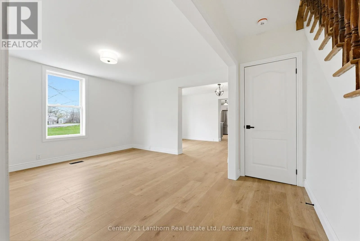
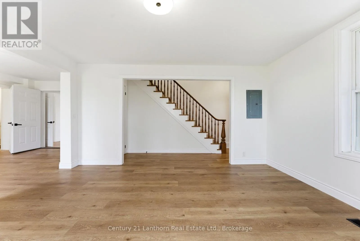
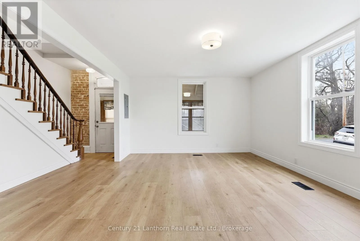
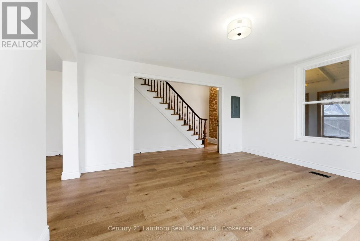
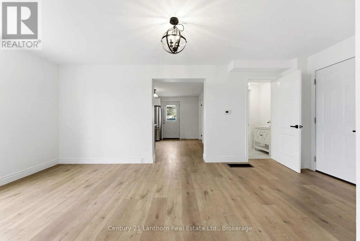
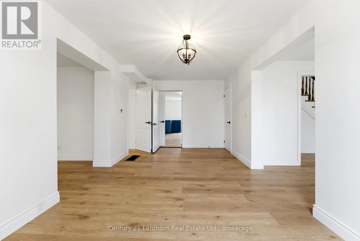
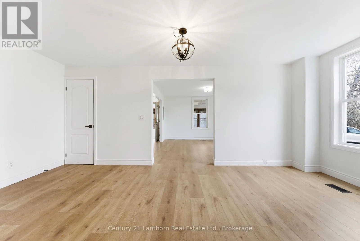
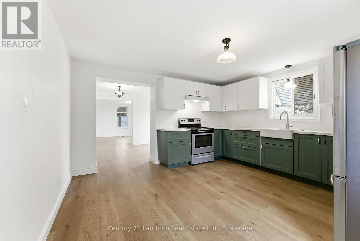
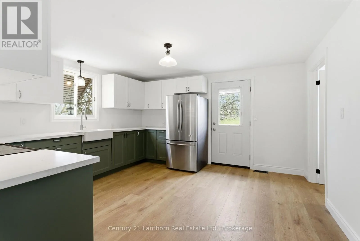
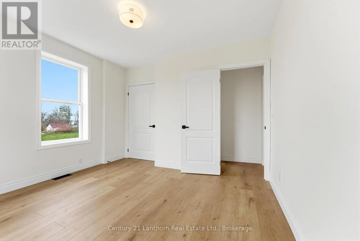
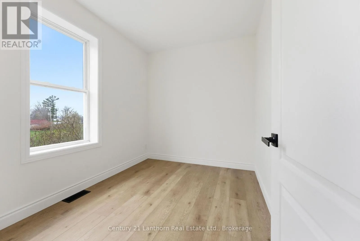
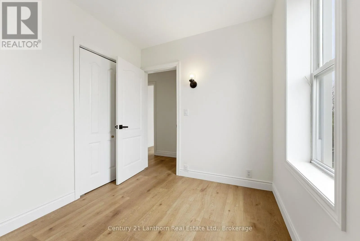
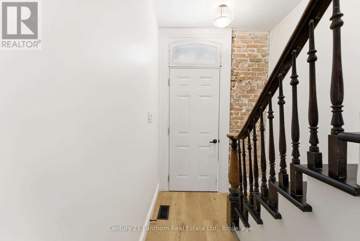
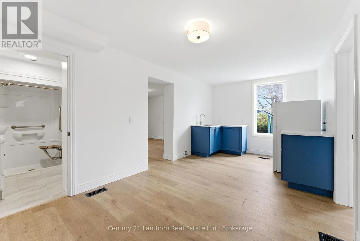
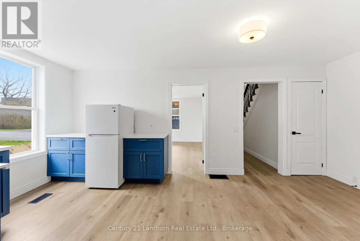
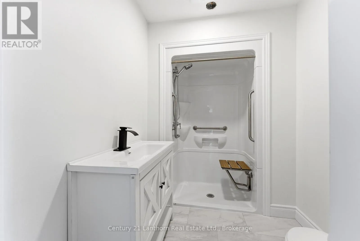
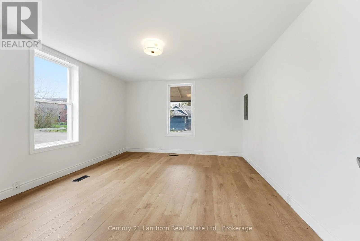
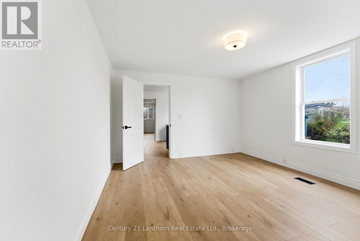
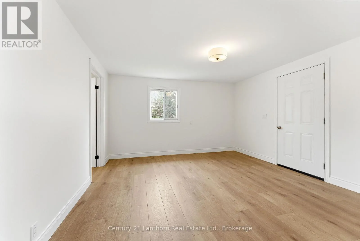
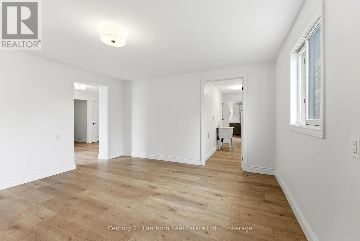
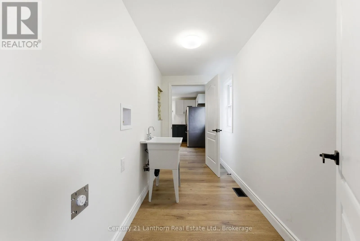
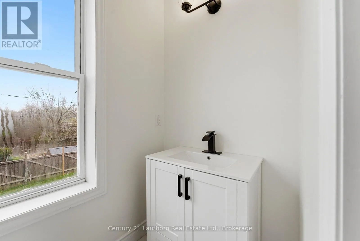
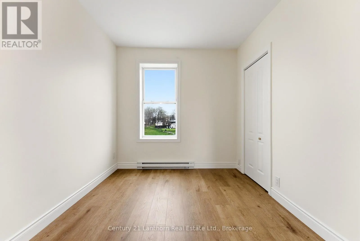
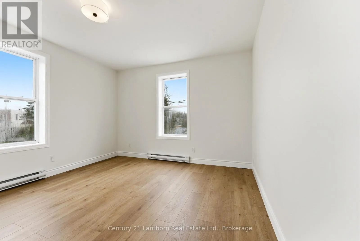
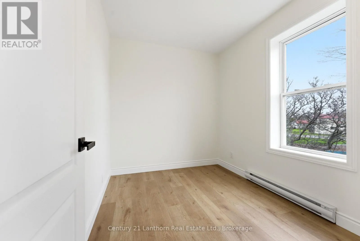
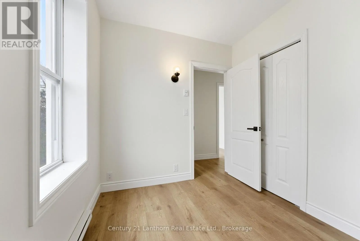
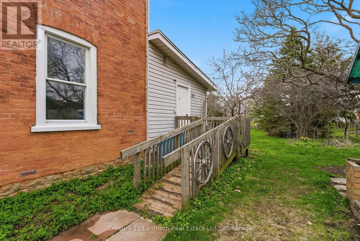
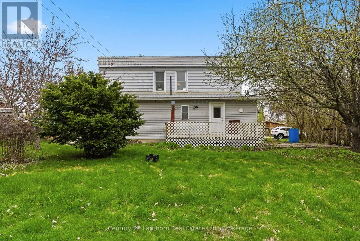
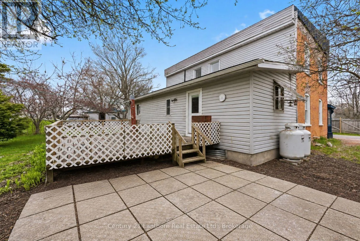
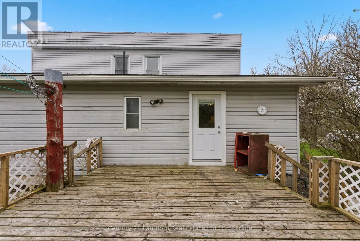
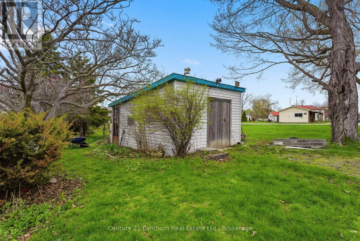
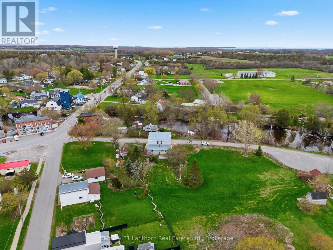
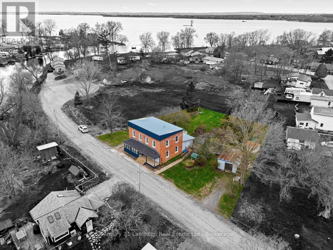
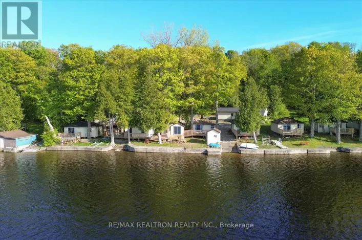
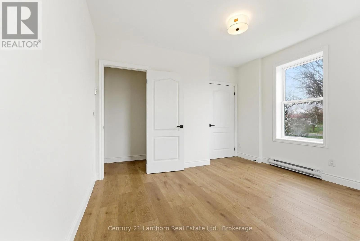
Cross Streets: Loyalist Pkwy/ Salem Rd. ** Directions: South on Loyalist Parkway, Turn Right onto Mill St, continue straight to Store St. 16 Store st is a turnkey and fully renovated side-by-side duplex in the heart of Consecon, Prince Edward County! A smart opportunity for investors or buyers looking to build long-term equity. Restored brickwork, updated electrical and charming character retained with the major improvements. This duplex offers a total of 7 Beds and 4 baths. Two separate driveways service the property. 16A includes entry through a built-in sunroom, 3 beds and 2 baths plus a walkout to the back patio. 16B has the option of 4 beds, 2 baths including an accessible ramp entry and shower stall! Live in one side and offest your mortgage, explore short-term rental potential or space for your multi-generational family. Just 15 minutes to highway 401 and centrally located between the GTA and Ottawa. This property is set across from Consecon Creek which flows into Weller's Bay - a great location for kayaking, fishing and enjoying waterfront lifestyle without the waterfront price. (id:27476)

Property Highlights

MLS® Number
X13822838
Type
Multi-family
Community Name
Hillier Ward
Land Size
140.6 x 125 FT
Parking Space Total
7

Building

Building Type
Duplex
Storeys
2.00
Square Footage
2500 - 3000 sqft
Bathrooms Total
4
Bedrooms Above Ground
7
Bedrooms Total
7
Exterior Finish
Vinyl siding, Brick
Fireplace Present
No
Basement Type
N/A (Unfinished)
Basement Features
Building Heating Type
Baseboard heaters, Forced air
Heating Fuel
Electric, Propane
Building Cooling Type
None

Utilities

Water
Municipal water
Utility Sewer
Septic System

Room Layout

Primary Bedroom
Second level
4.56 m x 3.8 m
Bedroom 2
Second level
3.04 m x 2.51 m
Bedroom 3
Second level
3.05 m x 2.58 m
Primary Bedroom
Second level
4.55 m x 3.77 m
Bedroom 2
Second level
3.11 m x 2.52 m
Bedroom 3
Second level
2.97 m x 2.61 m
Living room
Ground level
4.5 m x 3.87 m
Laundry room
Ground level
3.69 m x 1.66 m
Utility room
Ground level
3.95 m x 4.17 m
Kitchen
Ground level
5.79 m x 3.05 m
Living room
Ground level
3.88 m x 4.54 m
Kitchen
Ground level
4.09 m x 4.19 m
Dining room
Ground level
5.74 m x 3.03 m

Location

Learn more about this property
Listing provided by:
Century 21 Lanthorn Real Estate Ltd.
MLS® number:
X13822838
Agent:
Elyse Gallagher
*Indicates required field
Name is required
Email is required
Please enter a valid phone number (e.g., 416-111-1111).