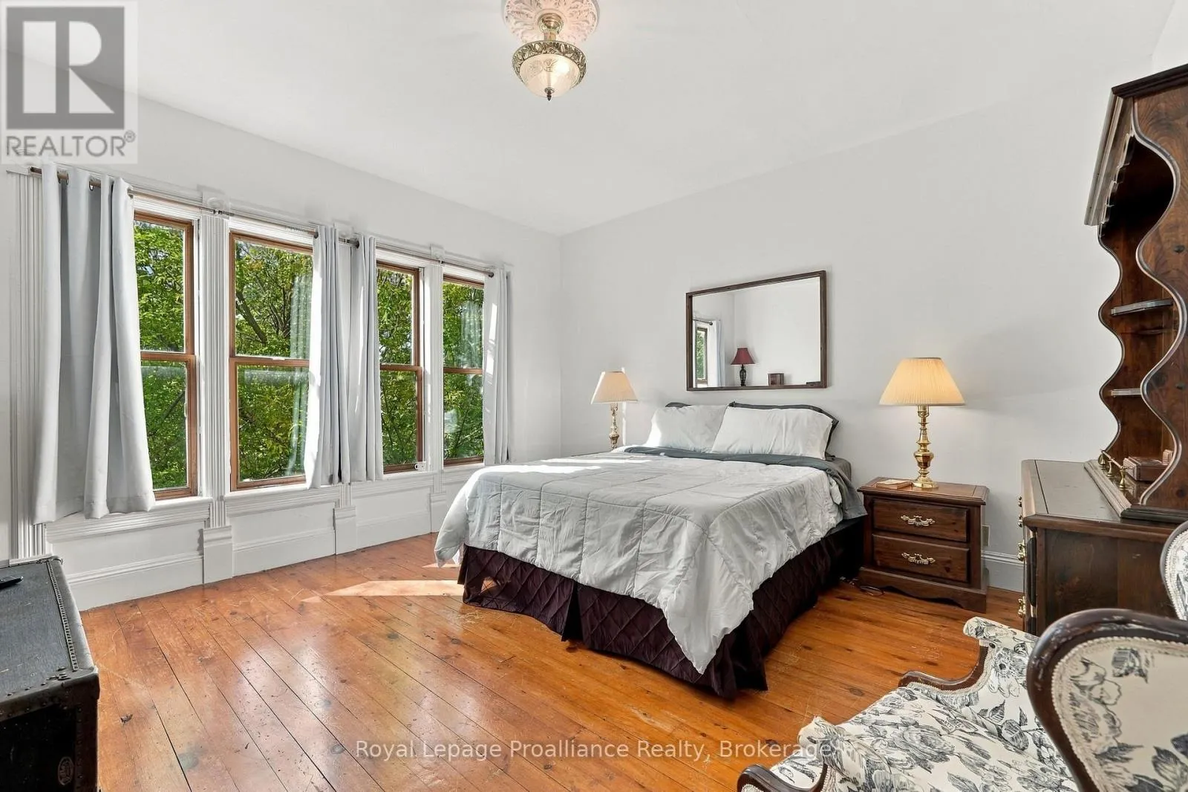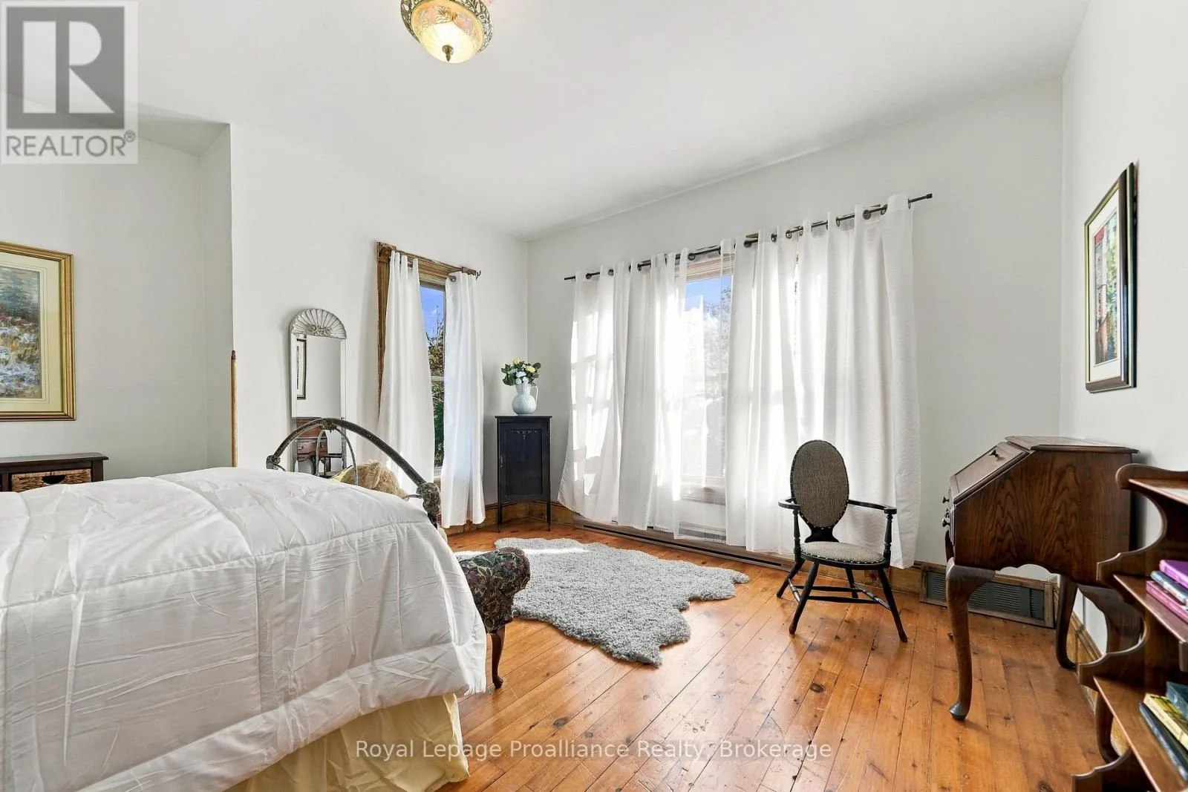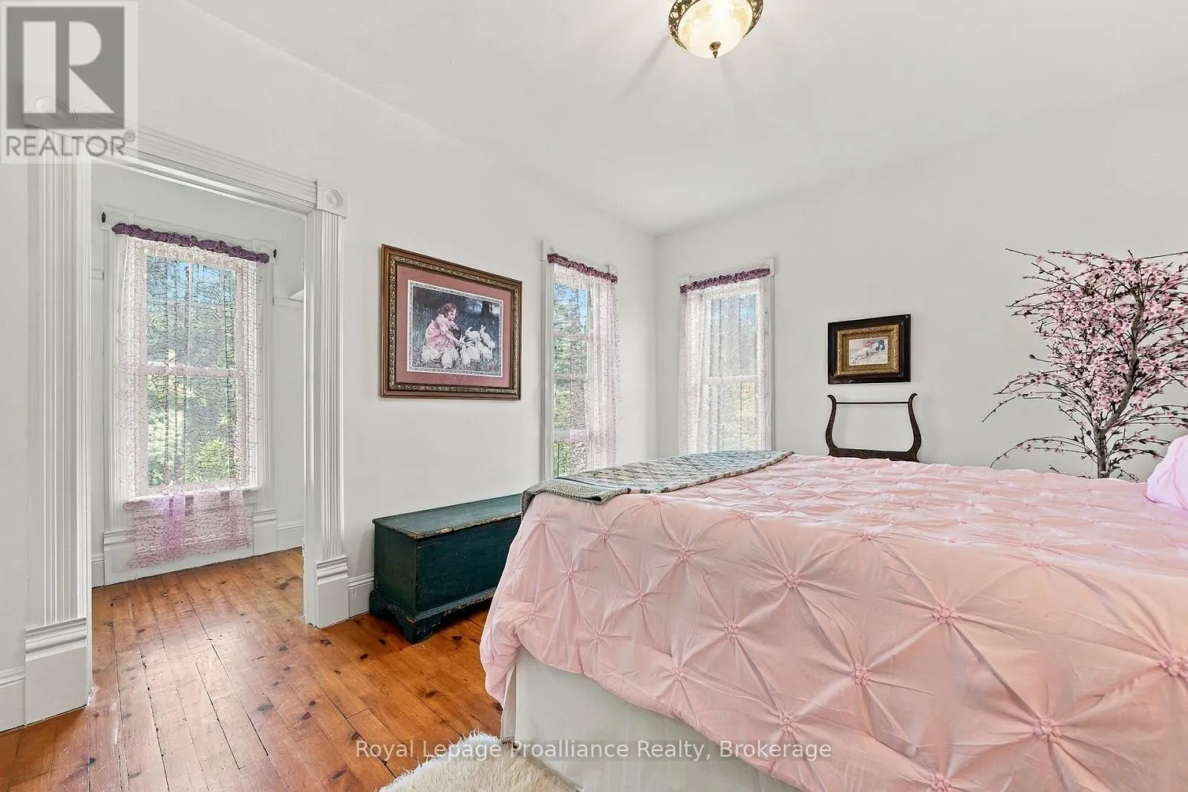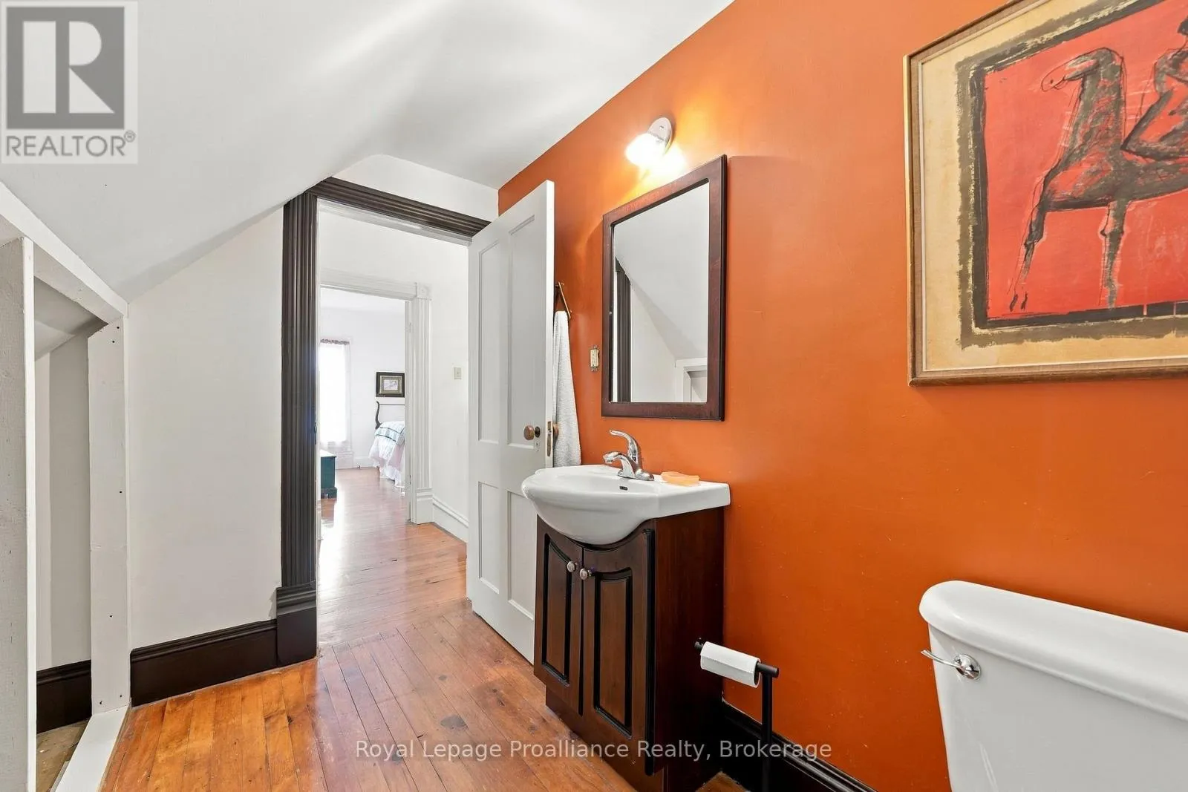
228 County Rd 29, Prince Edward County, Ontario K0K 1T0

Listed for:
$599,000
4 beds
2 baths
Listed 5 days ago
House for rent: 228 County Rd 29, Prince Edward County, Ontario K0K 1T0

View all 24 photos

About

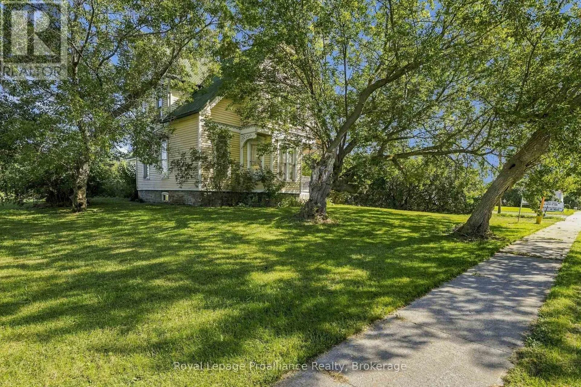
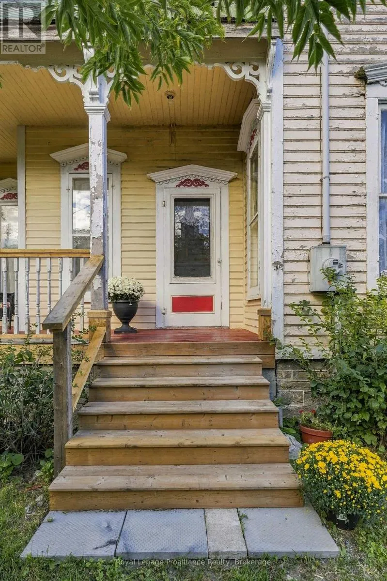
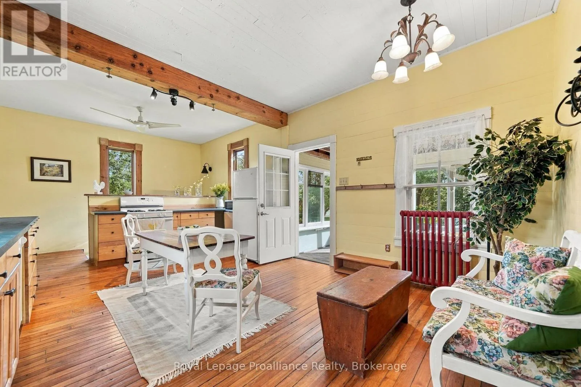
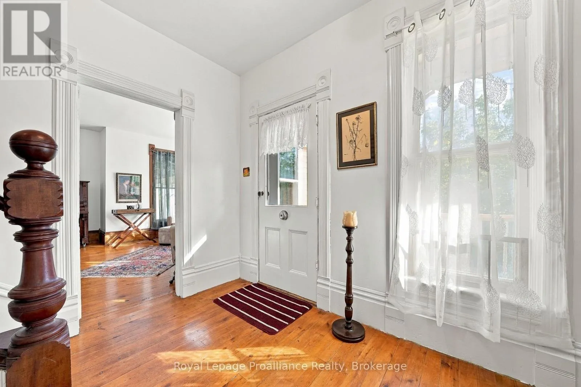
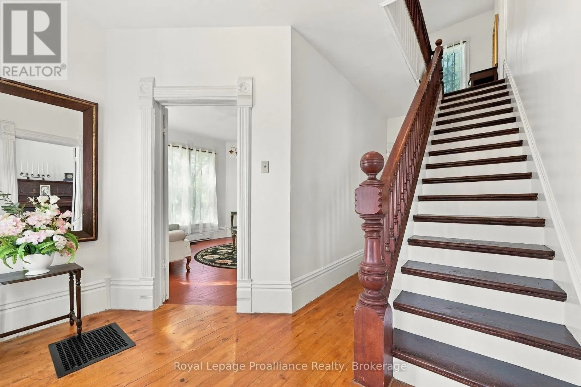
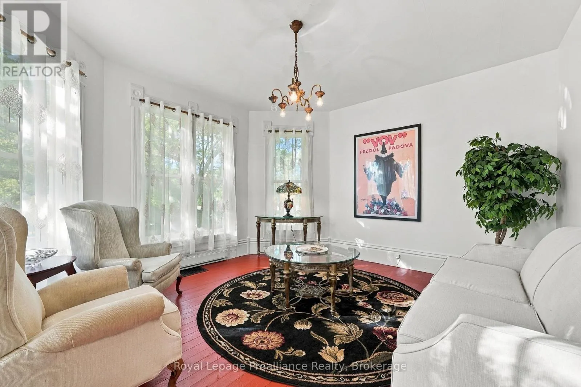
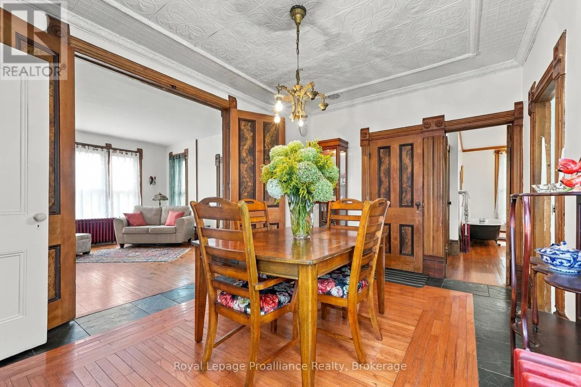
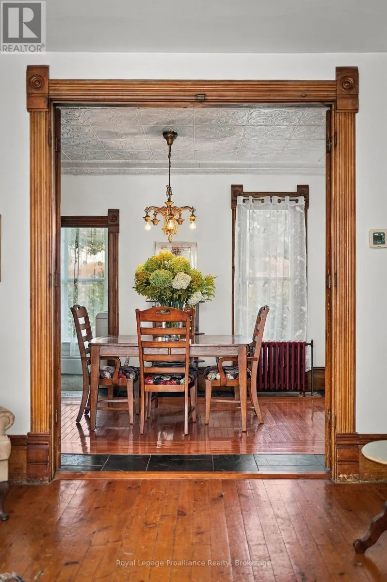
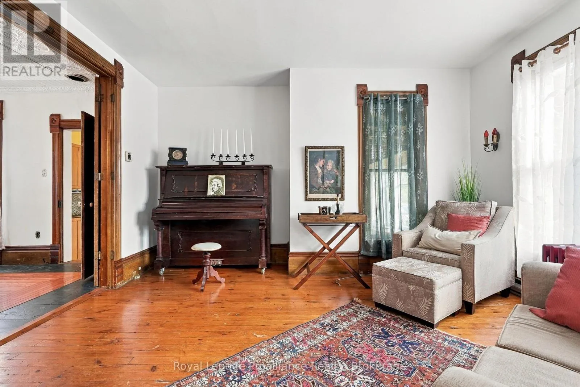
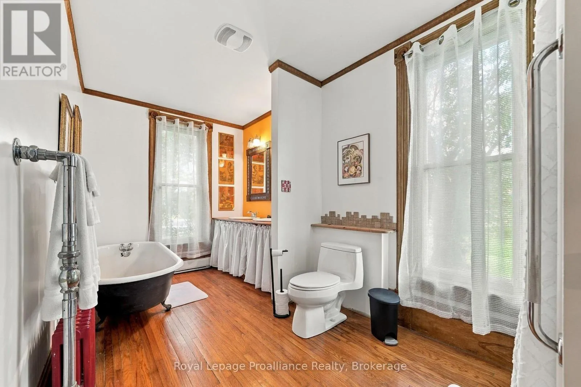
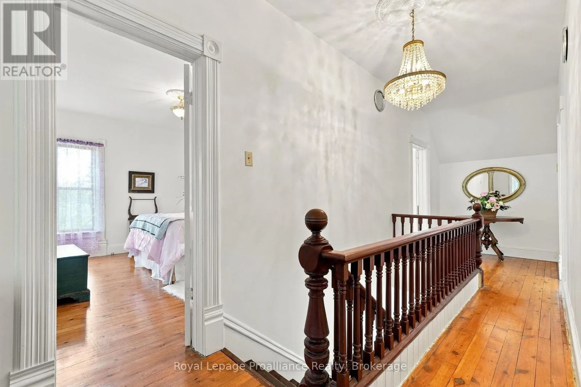
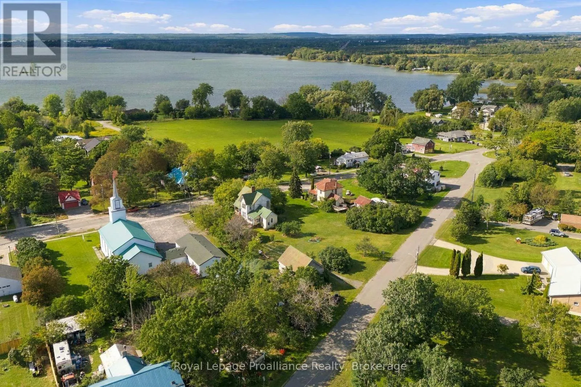
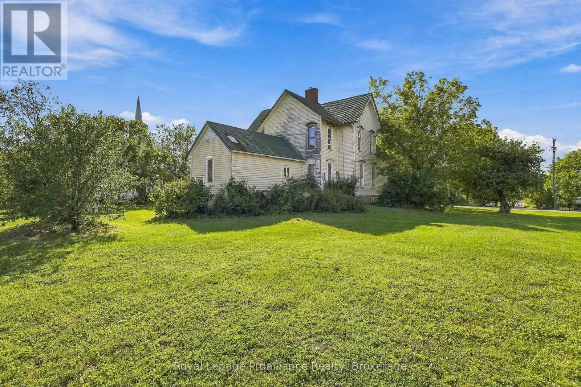
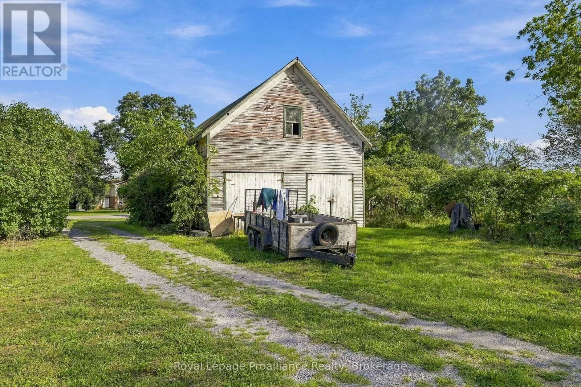
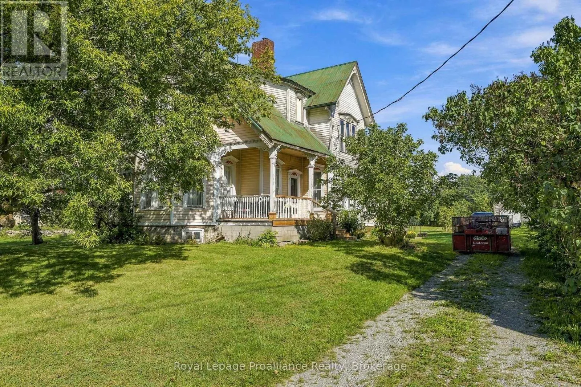
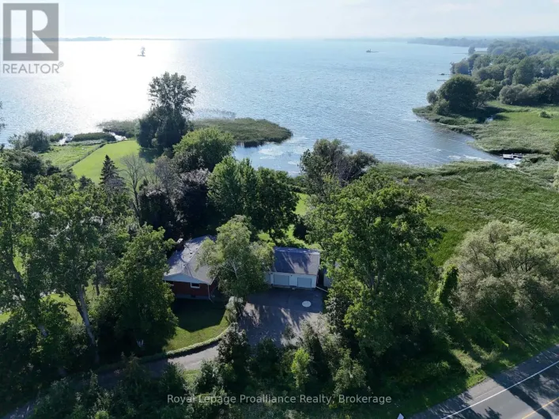
Cross Streets: County Road 29 & Lakeside Dr & Highway 33/ Loyalist Parkway. ** Directions: South on County Road 29 off of Highway 33. Discover the character and charm of a grand century home set on a generous 1-acre lot in beautiful Prince Edward County. Filled with original details, this historic home offers a wonderful opportunity to own a piece of County history. Inside, you'll find beautifully preserved features including original moldings, elegant double doors connecting the living and dining rooms, and a stunning tin ceiling in the dining room. With its spacious rooms, 4 bedrooms and 2 baths, impressive original details, and substantial lot, this home offers endless potential. The very best of Prince Edward County is right at your doorstep, while the convenient proximity to Highway 401 makes getting there and everywhere else a breeze. Spend summer days exploring the celebrated beaches of Sandbanks Provincial Park, discover exceptional local wineries and restaurants, browse art galleries and boutique shops, enjoy a round of golf, or wander through the County's farmers' markets. From outdoor adventures to culinary and cultural experiences, there are endless ways to embrace the relaxed, vibrant lifestyle that makes Prince Edward County such a special place to call home (id:27476)

Property Highlights

MLS® Number
X13830614
Type
Single Family
Community Name
Ameliasburg Ward
Ownership Type
Freehold
Land Size
187.7 x 262.2 FT ; Irregular|1/2 - 1.99 acres
Parking Space Total
8

Building

Building Type
House
Storeys
2.00
Square Footage
2500 - 3000 sqft
Bathrooms Total
2
Bedrooms Above Ground
4
Bedrooms Total
4
Amenities
Beach, Golf Nearby, Hospital, Place of Worship
Exterior Finish
Wood
Fireplace Present
No
Basement Type
Full (Unfinished)
Basement Features
Building Heating Type
Heating Fuel
Propane
Building Cooling Type
None

Utilities

Water
Municipal water
Utility Sewer
Septic System

Room Layout

Bathroom
Second level
2.27 m x 2.82 m
Primary Bedroom
Second level
4.27 m x 4.06 m
Bedroom
Second level
4.48 m x 4.45 m
Bedroom
Second level
3.43 m x 4.45 m
Foyer
Main level
5.37 m x 3.24 m
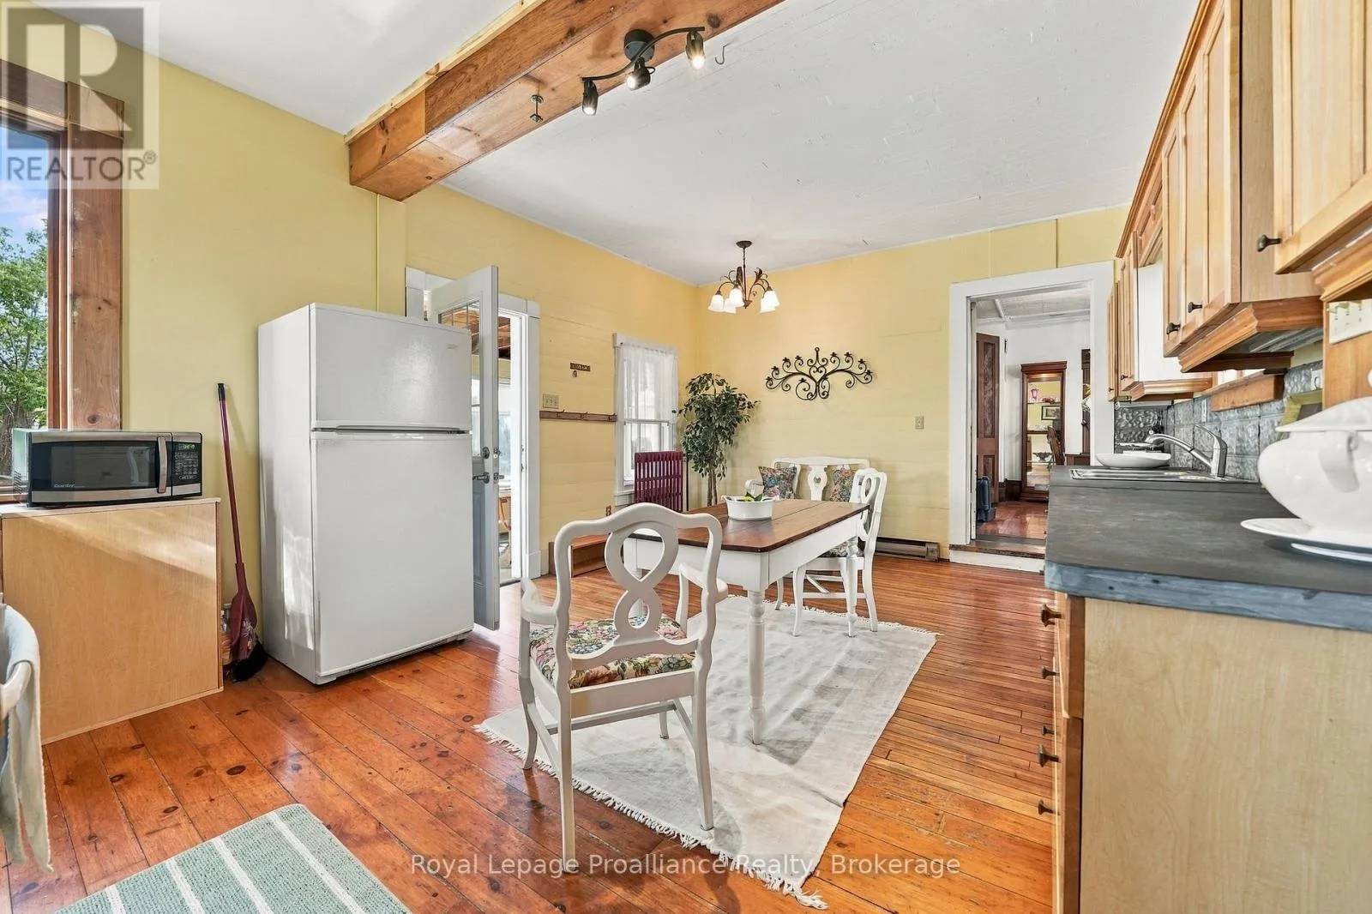
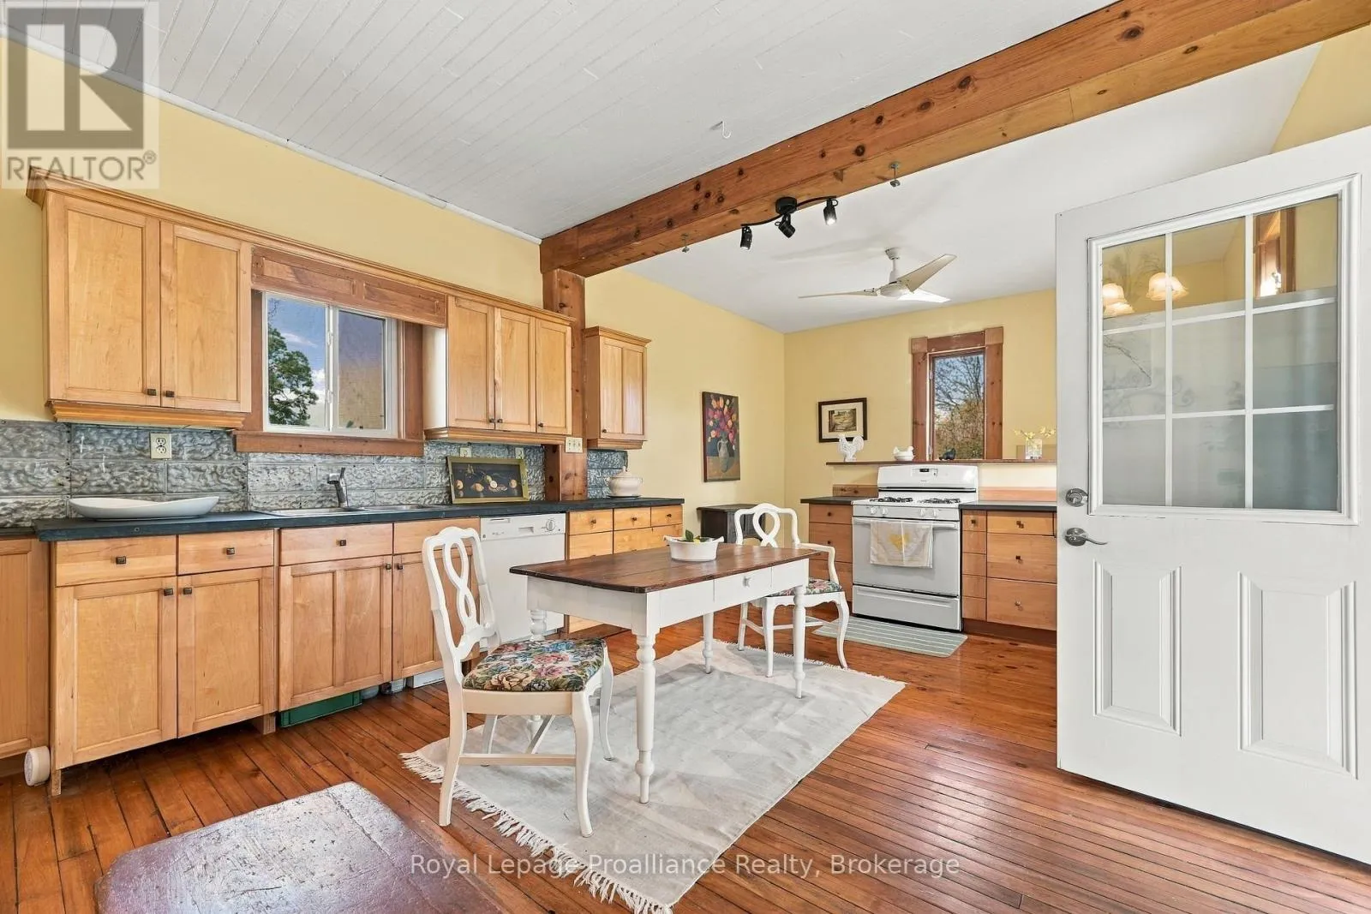
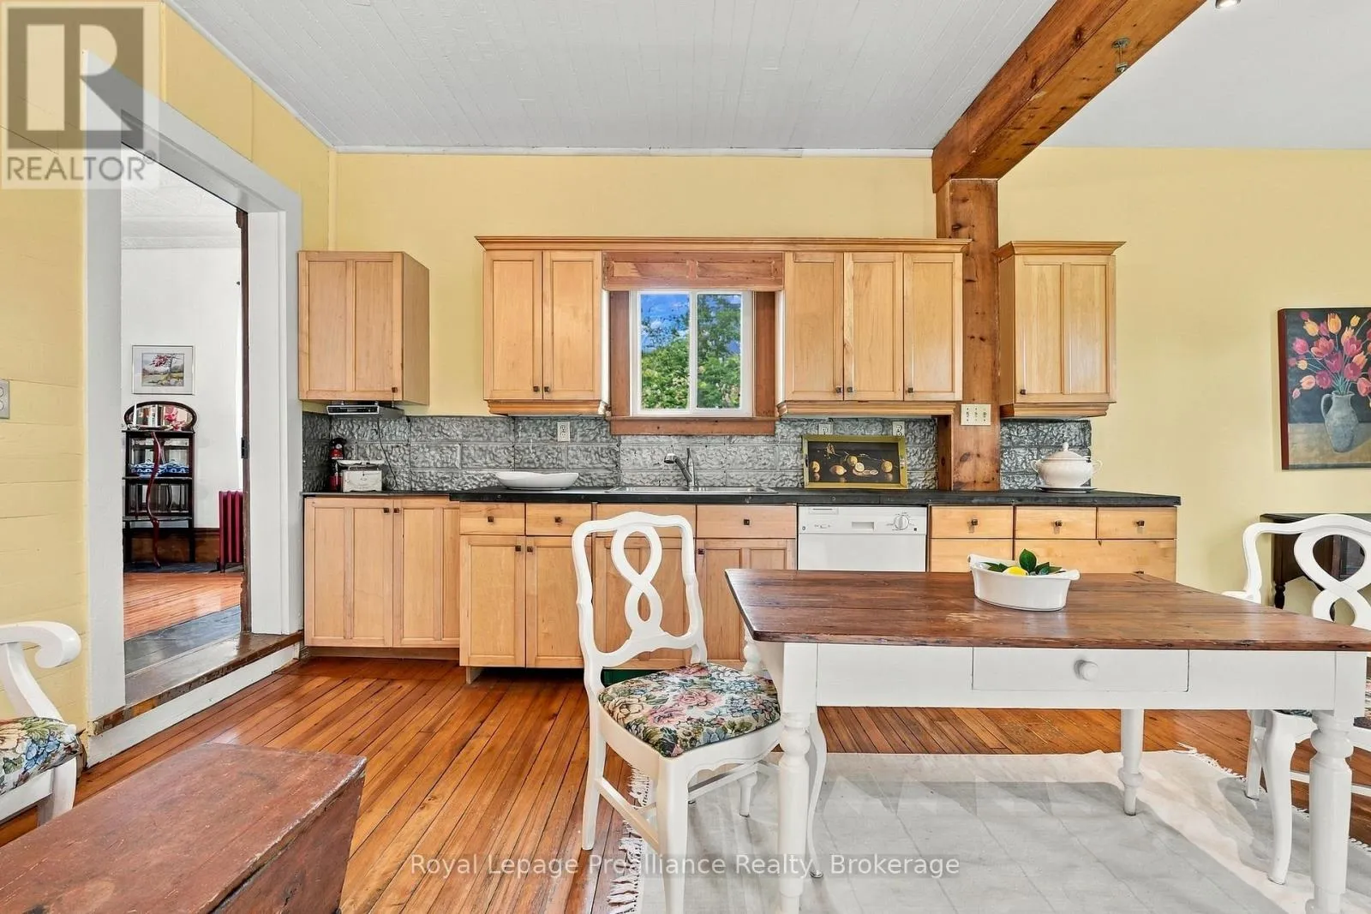
Kitchen
Main level
3.98 m x 7.12 m
Living room
Main level
4.32 m x 4.48 m
Dining room
Main level
3.42 m x 4.43 m
Family room
Main level
4.49 m x 4.48 m
Bathroom
Main level
2.43 m x 4.76 m
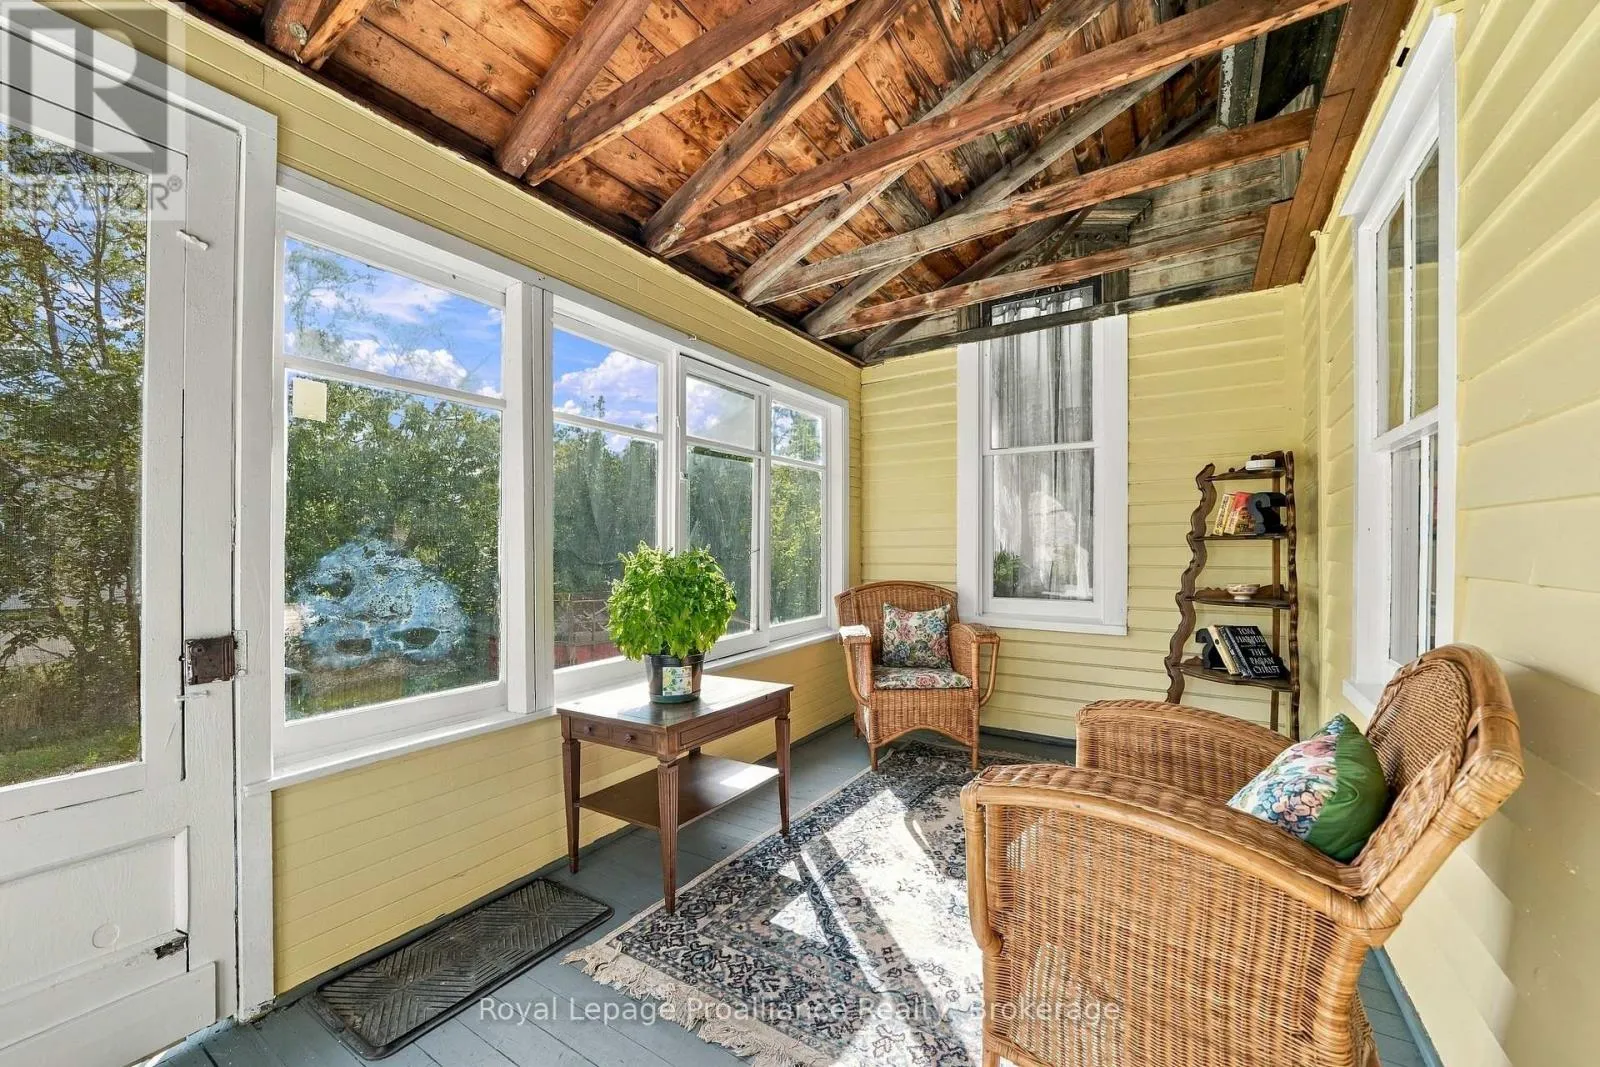
Sunroom
Main level
2.23 m x 4.22 m

Location

Learn more about this property
Listing provided by:
Royal Lepage Proalliance Realty
MLS® number:
X13830614
Agent:
Elizabeth Crombie
*Indicates required field
Name is required
Email is required
Please enter a valid phone number (e.g., 416-111-1111).