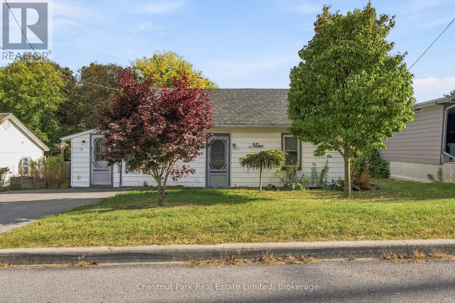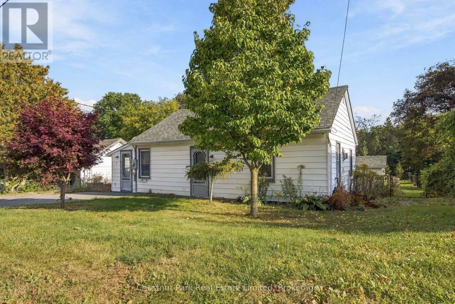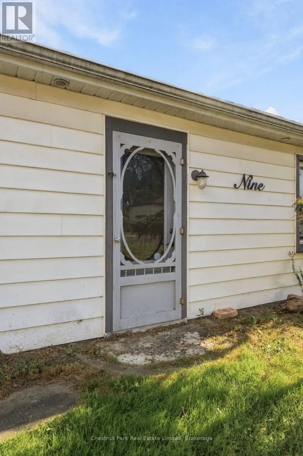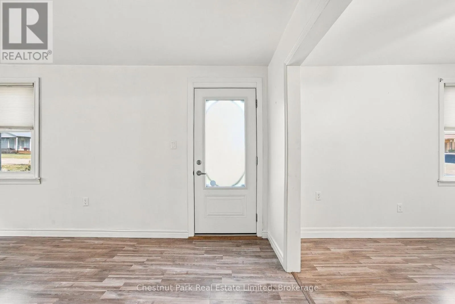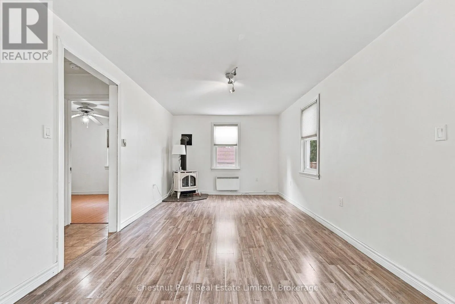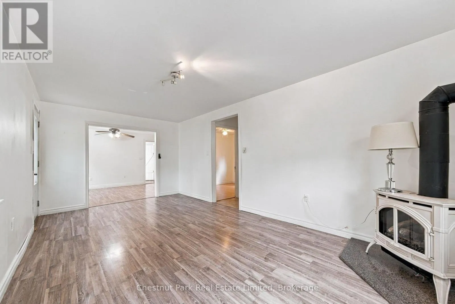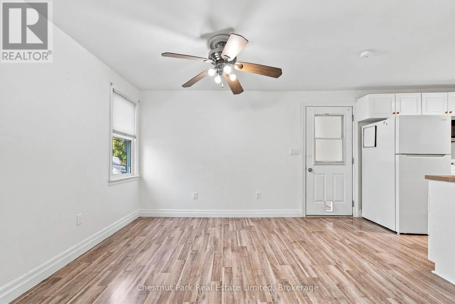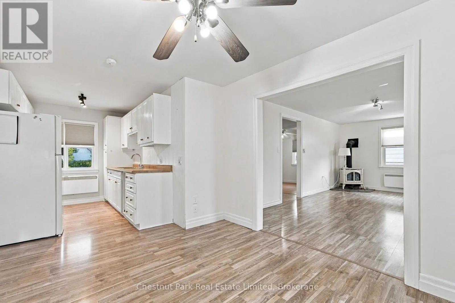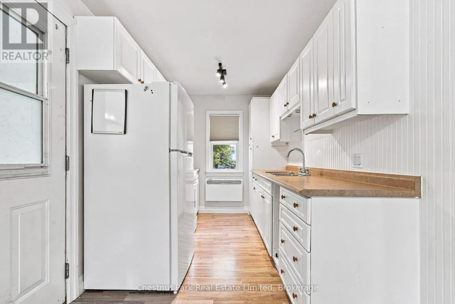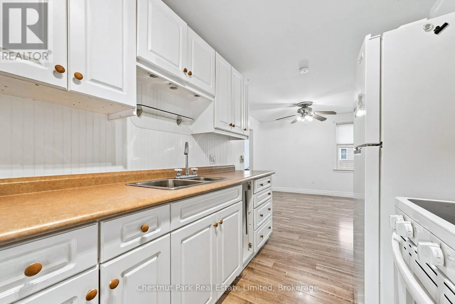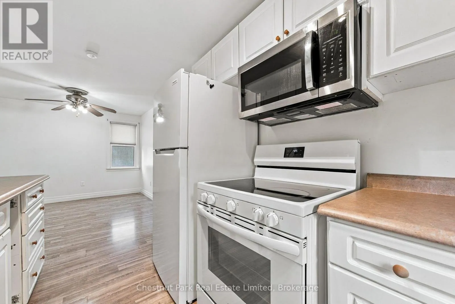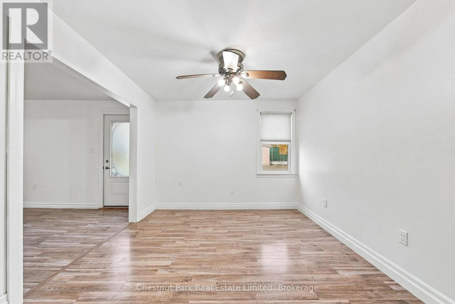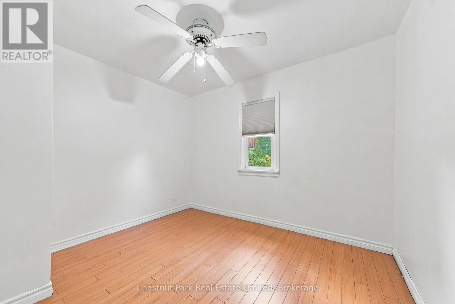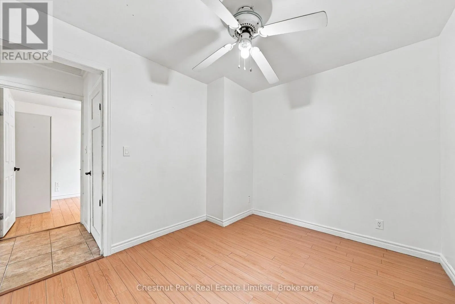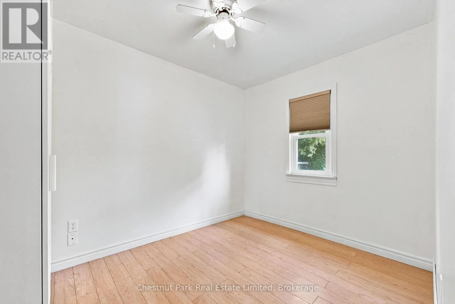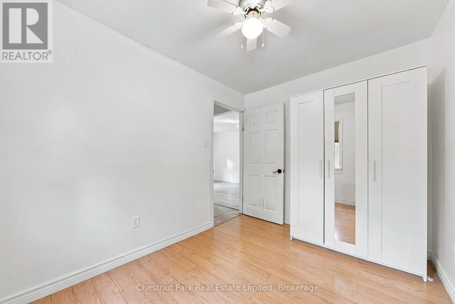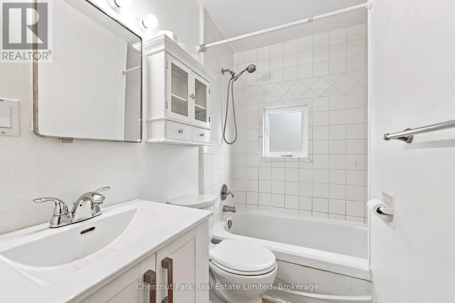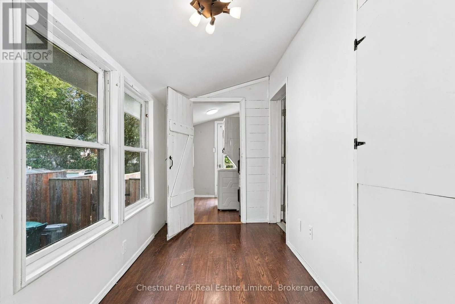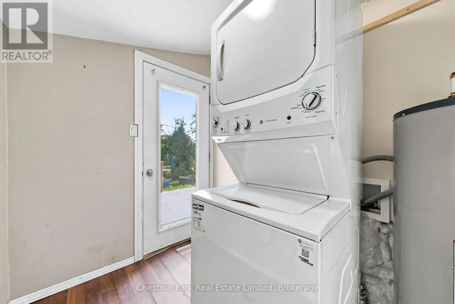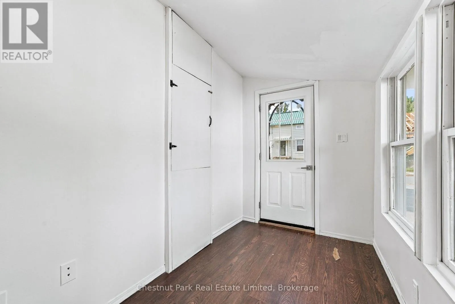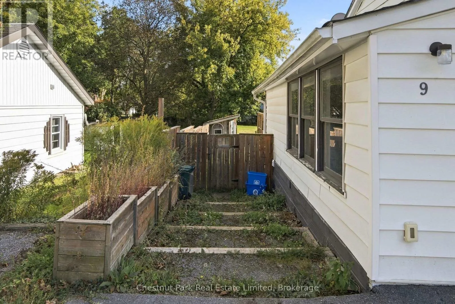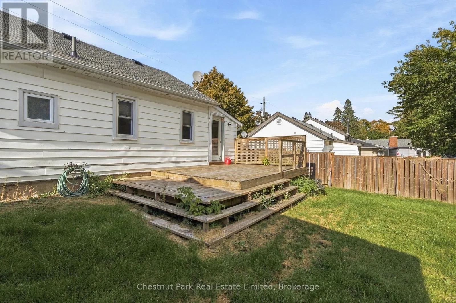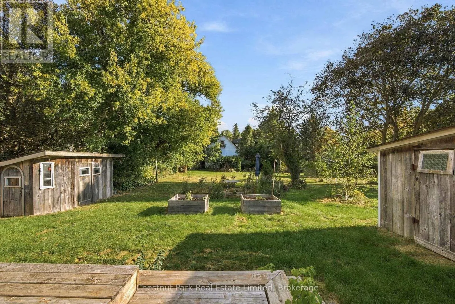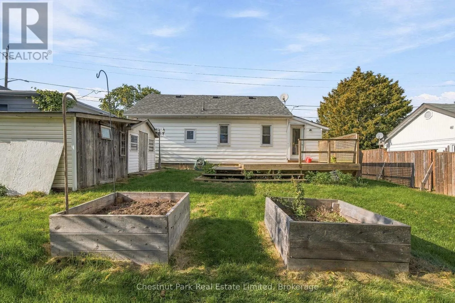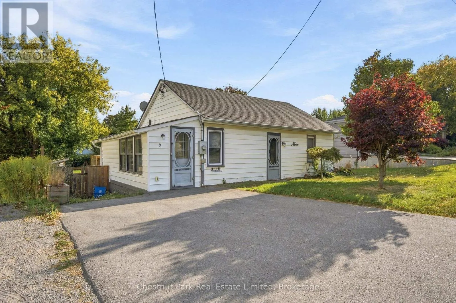
Cross Streets: Talbot Street and Rogers Street. ** Directions: Rogers Street between Talbot and Henry Streets. Freshly painted and professionally cleaned, this welcoming two-bedroom home offers the ease of one-level living with a sunny backyard and everyday conveniences close at hand. Grocery stores, schools and local amenities are within walking distance, making it easy to pick up essentials or leave the car at home. With Picton nearby and Belleville approximately 30 minutes away, the location is convenient for both daily errands and commuting.The comfortable living space features a cosy electric stove, creating an inviting place to relax. The kitchen connects to a practical mudroom and laundry room, complete with a washer and dryer and direct access to the back porch. Two bedrooms and a four-piece bathroom round out a manageable layout with everything on one floor. Outside, the south-facing backyard offers a cheerful wildflower garden, established perennials and room to enjoy the sunshine, grow a few vegetables or settle in with your morning coffee. A shed provides useful storage for outdoor equipment and seasonal belongings, while the parking pad offers convenient off-street parking.The home has seen numerous upgrades, including windows, plumbing, wiring, roofing, fascia, soffits, eaves troughs, flooring and kitchen. Energy-efficient convection heaters provide additional warmth through the colder months. Clean, refreshed and ready to enjoy, this home brings together comfortable indoor living, outdoor space and a location that keeps daily life simple. Quick possession is possible.Rent plus utilities. (id:27476)