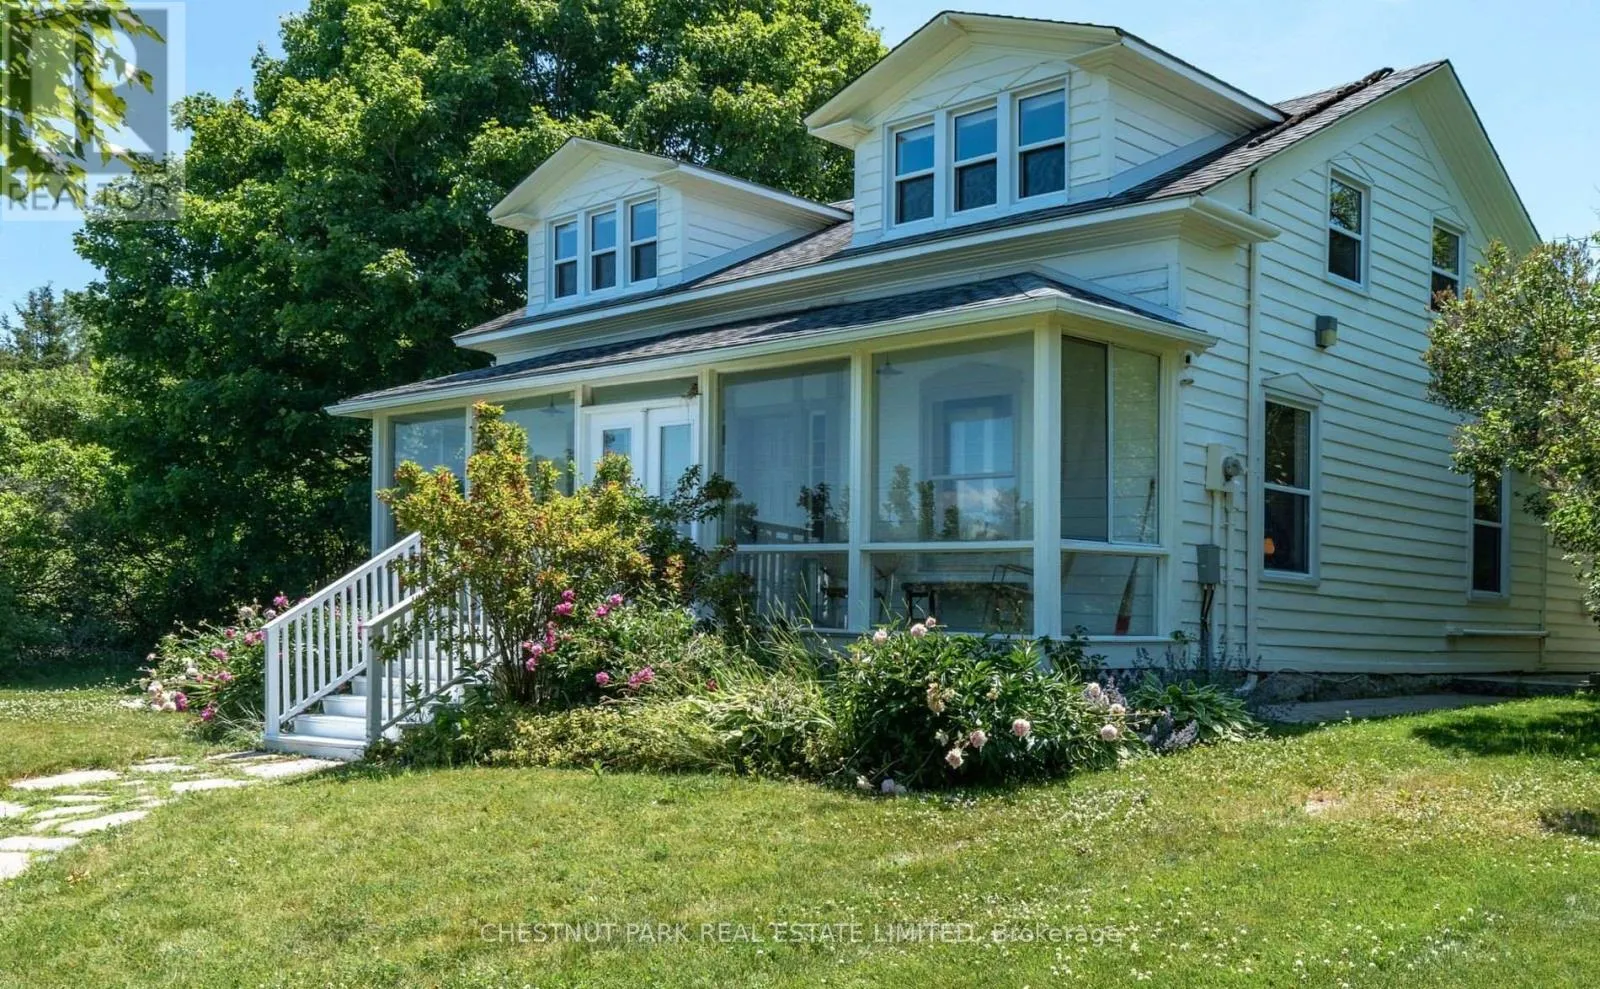
1472 County Rd 7 Road, Prince Edward County, Ontario K0K 2T0

Listed for:
$1,649,900
4 beds
2 baths
Listed 38 days ago
House for rent: 1472 County Rd 7 Road, Prince Edward County, Ontario K0K 2T0

View all 49 photos

About

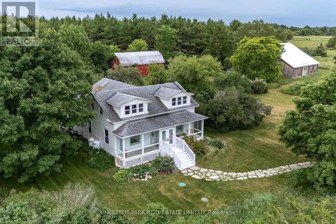
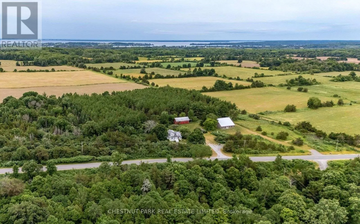
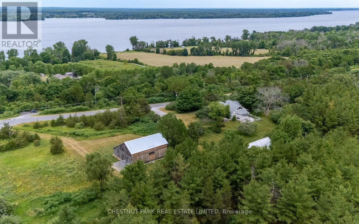
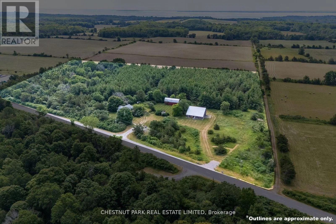
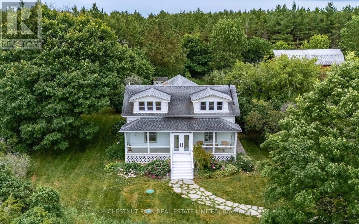
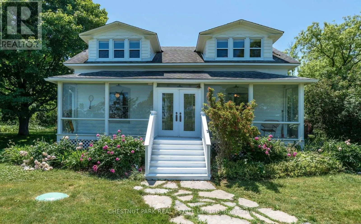
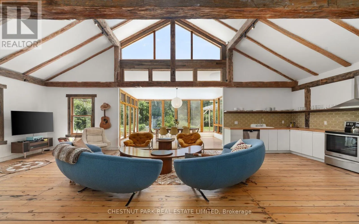
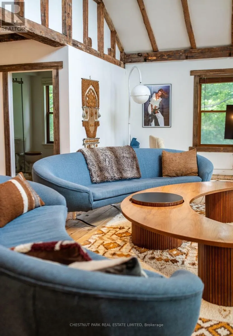
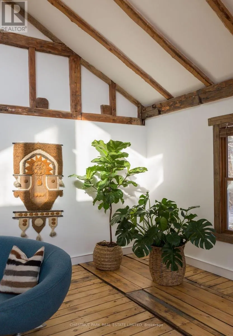
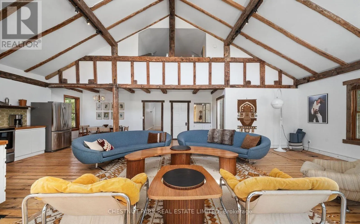
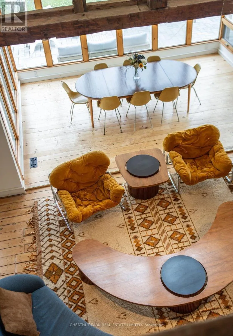
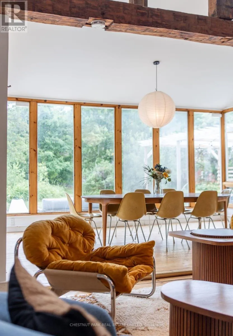
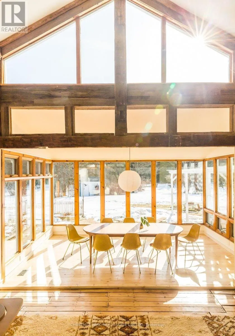
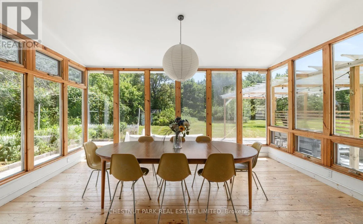
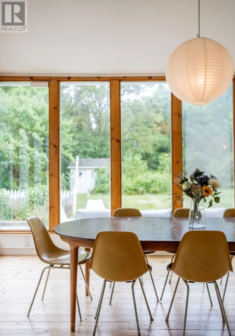
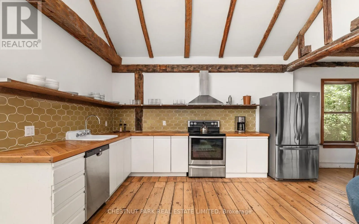
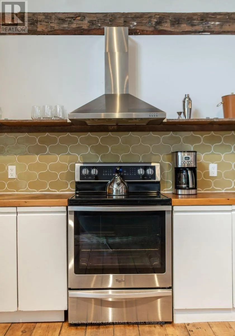
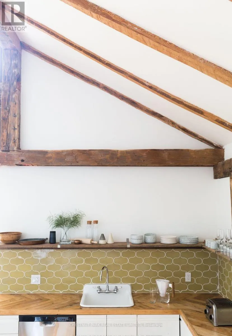
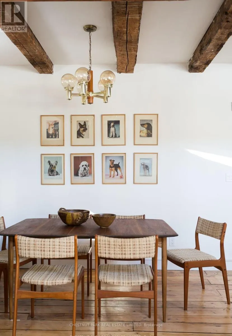
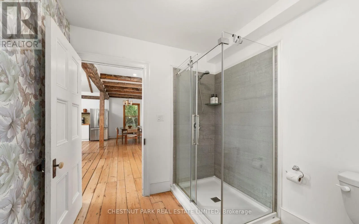
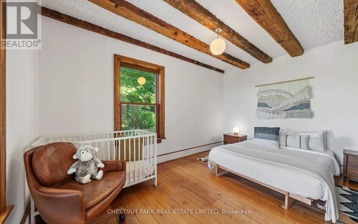
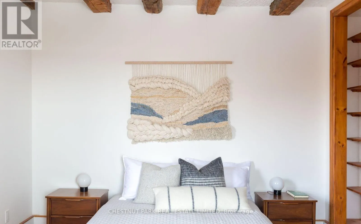
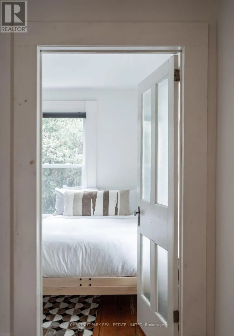
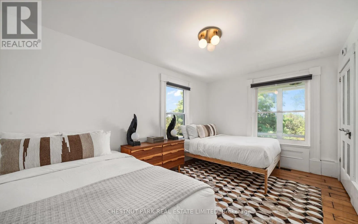
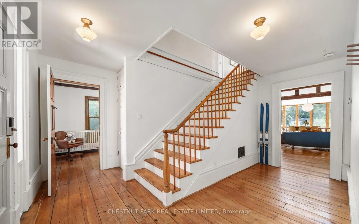
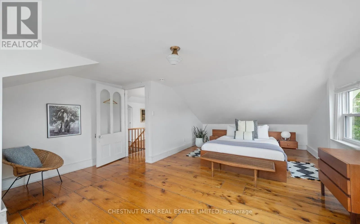
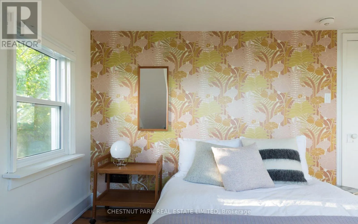
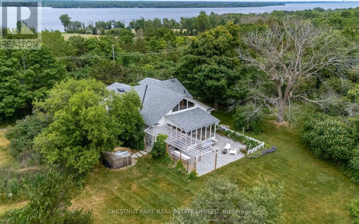
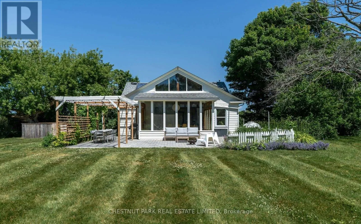
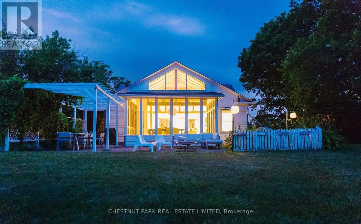
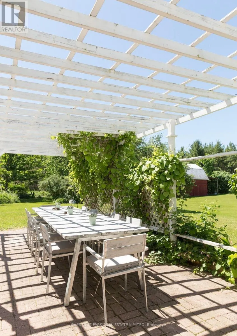
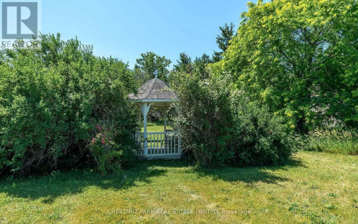
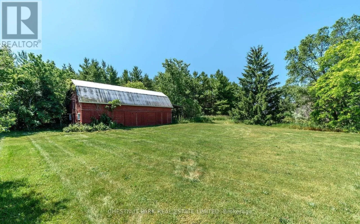
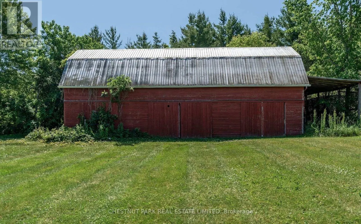
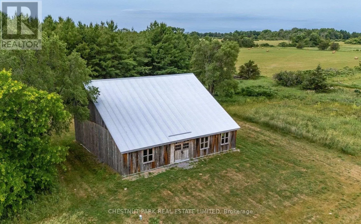
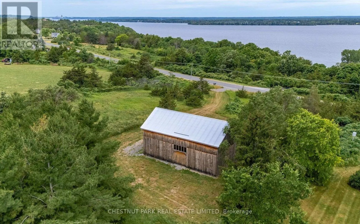
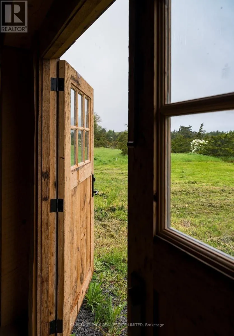
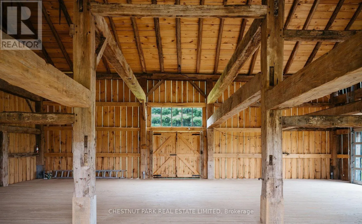
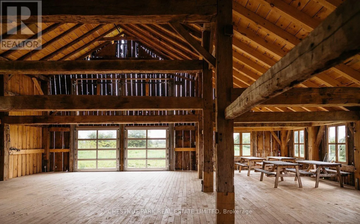
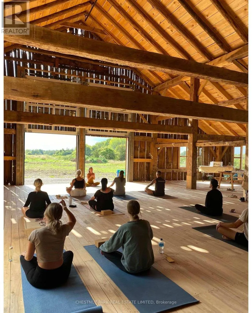
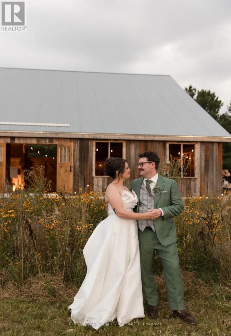
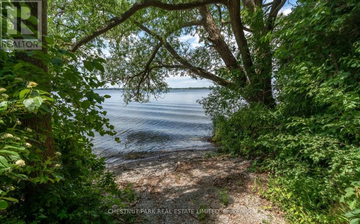
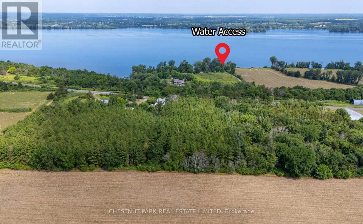
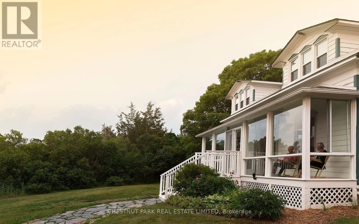
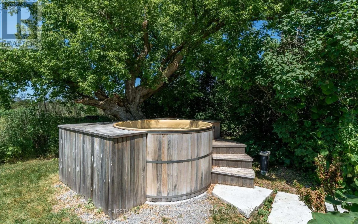
Cross Streets: Bongards X Rd and County Rd 7. ** Directions: East on Highway 33, right on County continue to #1472. Featured in House & Home, the Wilda Farmhouse is a truly magical Prince Edward County retreat, where this iconic 1850s farmhouse sits within 15+ acres of beautiful, private countryside with sweeping views toward the Bay of Quinte. Thoughtfully transformed into a playful yet sophisticated escape, the 4-bedroom home is filled with character-from soaring cathedral ceilings and original barn beams to richly layered interiors, curated vintage pieces and spaces designed for gathering. Outside, mature trees, open fields and expansive skies create an incredible sense of privacy and connection to the landscape, with deeded waterfront access completing the County experience. Offered fully furnished and turnkey, the home is also a licensed short-term rental with a strong income history. The property spans two separately deeded lots, with the additional parcel and its two striking barns offering even more privacy today and valuable flexibility for the future-to build, sell separately or simply keep as part of this remarkable property. (id:27476)

Property Highlights

MLS® Number
X13874794
Type
Single Family
Community Name
North Marysburg Ward
Ownership Type
Freehold
Land Size
1084 x 547 FT ; 203.84 X
Parking Space Total
5

Building

Building Type
House
Storeys
2.00
Square Footage
2000 - 2500 sqft
Bathrooms Total
2
Bedrooms Above Ground
4
Bedrooms Total
4
Exterior Finish
Wood
Fireplace Present
No
Basement Type
N/A (Unfinished)
Basement Features
Building Heating Type
Forced air
Heating Fuel
Propane
Building Cooling Type
Central air conditioning, Air exchanger

Utilities

Water
Cistern, Drilled Well
Utility Sewer
Septic System

Room Layout

Bathroom
Second level
Measurements not available
Primary Bedroom
Second level
4.72 m x 5.78 m
Bedroom
Second level
3.88 m x 3.46 m
Family room
Main level
7.22 m x 6.75 m
Kitchen
Main level
2.71 m x 4.37 m
Dining room
Main level
5.09 m x 3.73 m
Living room
Main level
5.48 m x 4.57 m
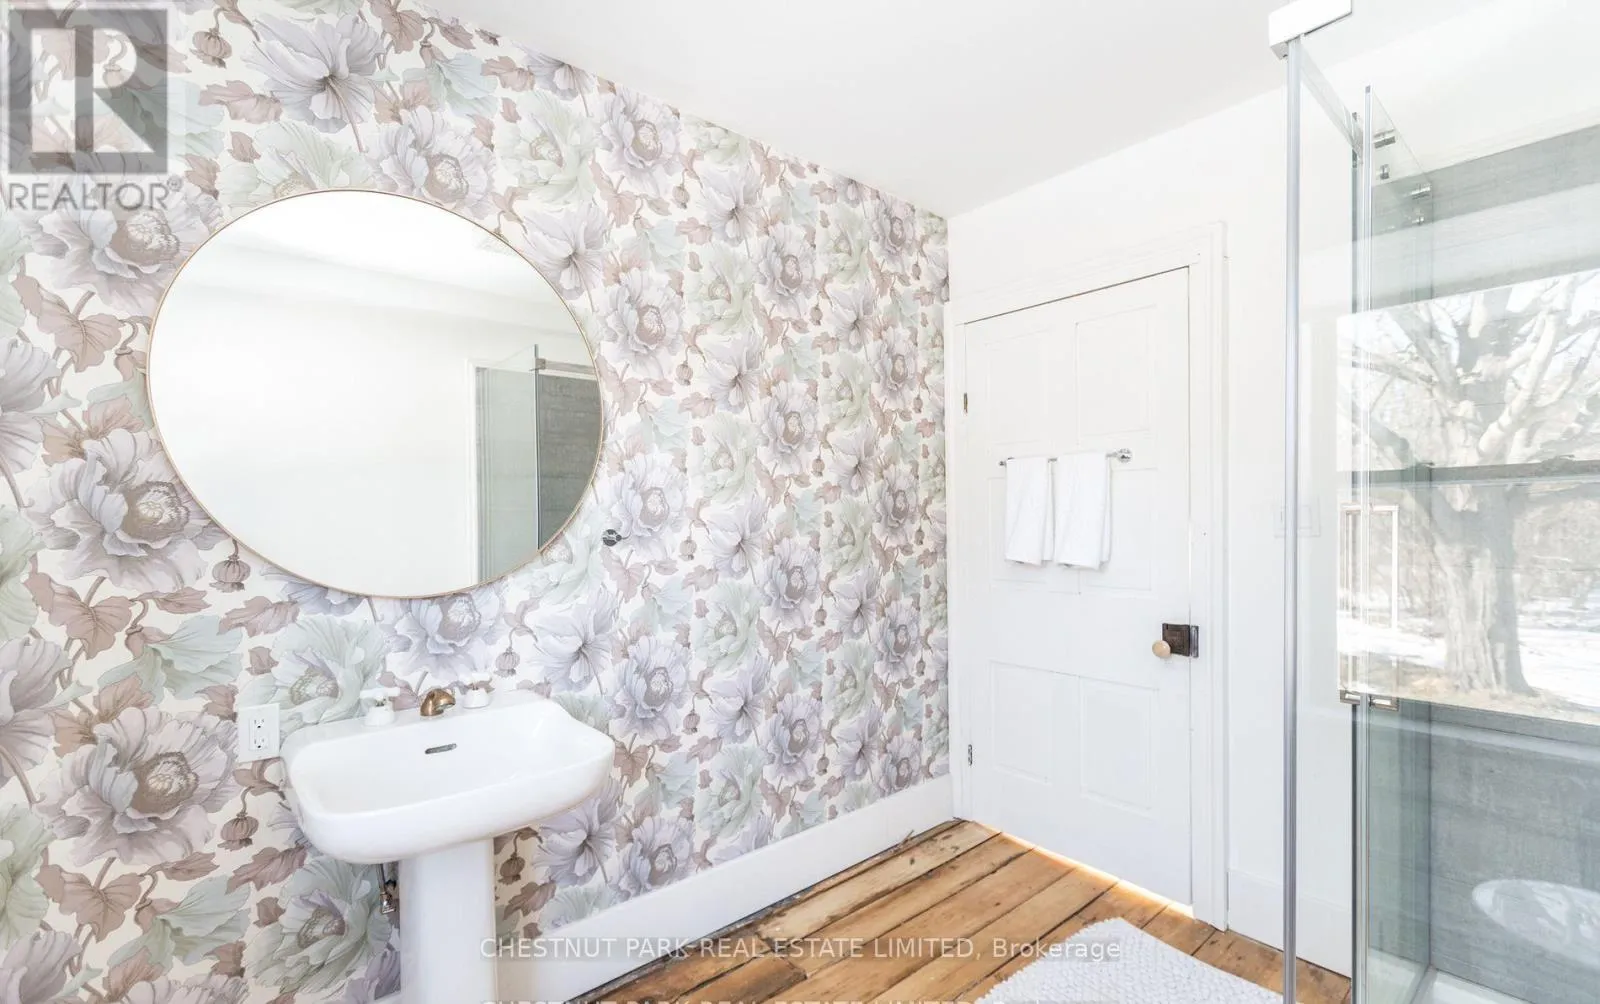
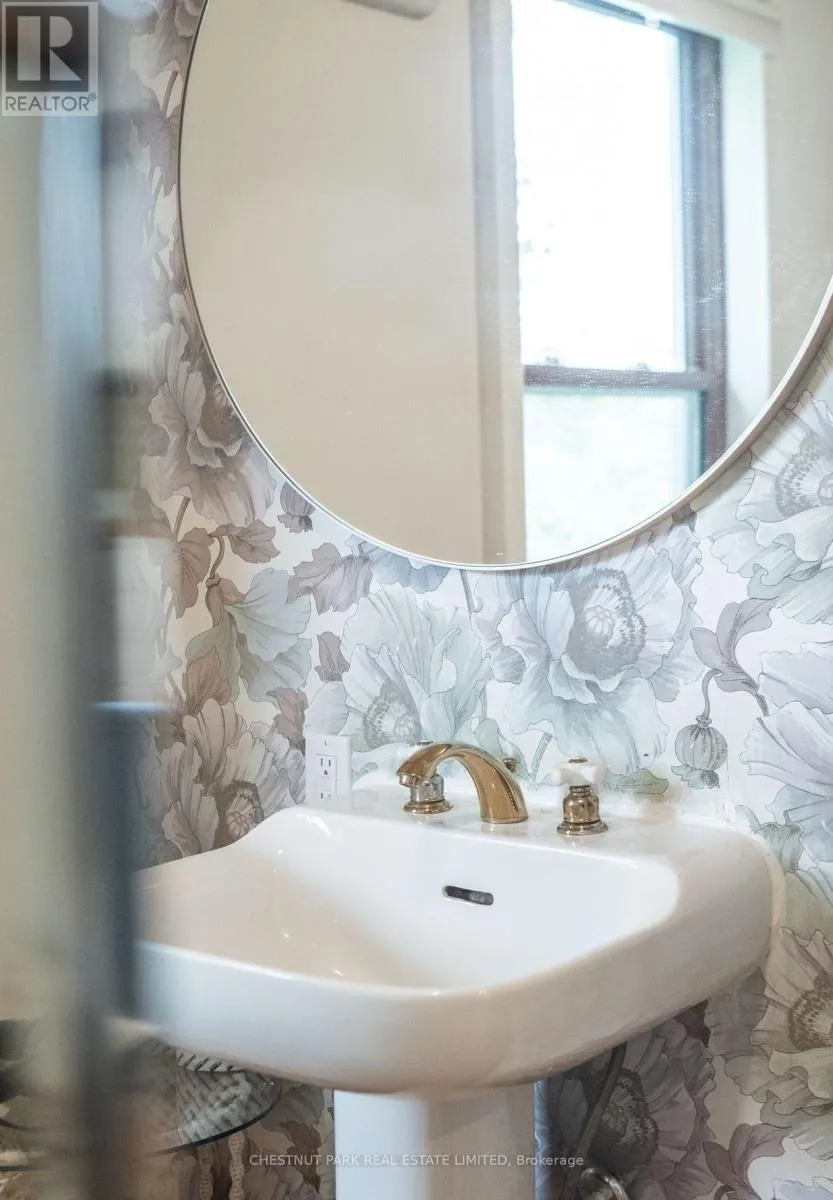
Bathroom
Main level
2.29 m x 2.33 m
Bedroom
Main level
3.35 m x 4.48 m
Bedroom
Main level
3.05 m x 4.76 m

Location

Learn more about this property
Listing provided by:
CHESTNUT PARK REAL ESTATE LIMITED
MLS® number:
X13874794
Agent:
Susan Tavana
*Indicates required field
Name is required
Email is required
Please enter a valid phone number (e.g., 416-111-1111).