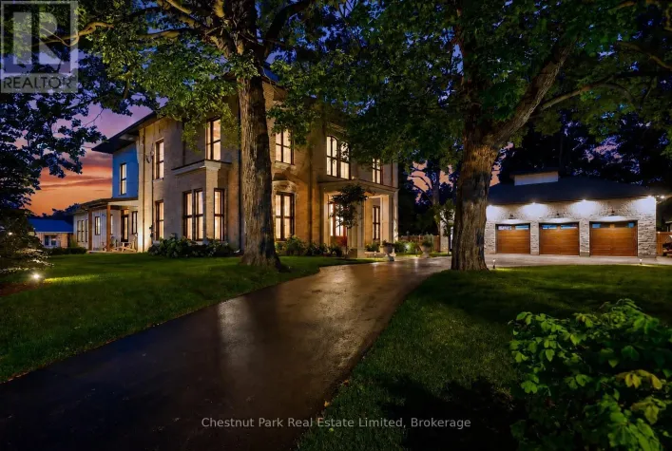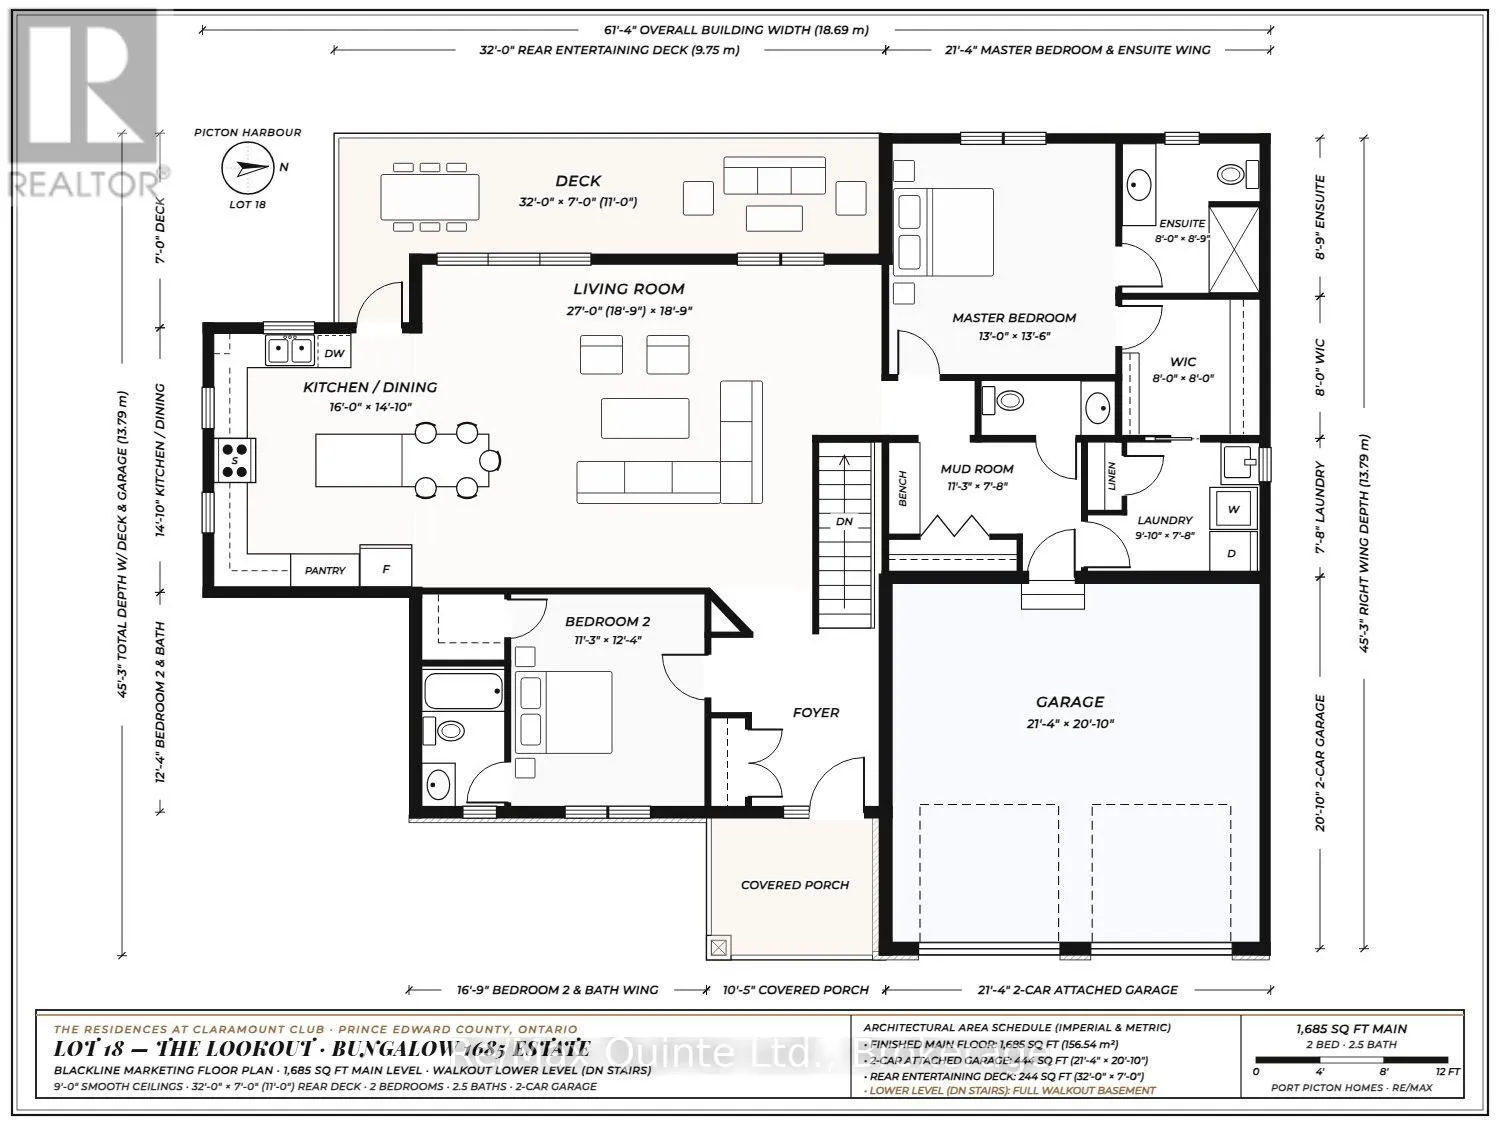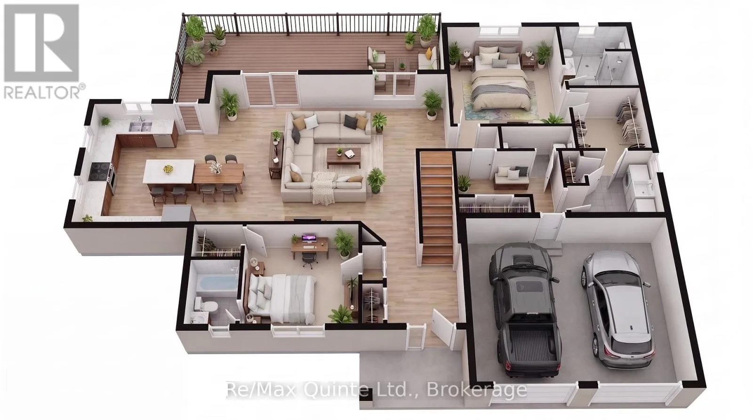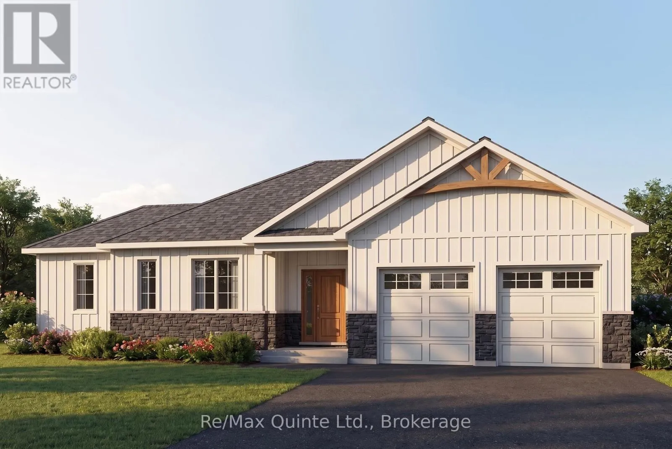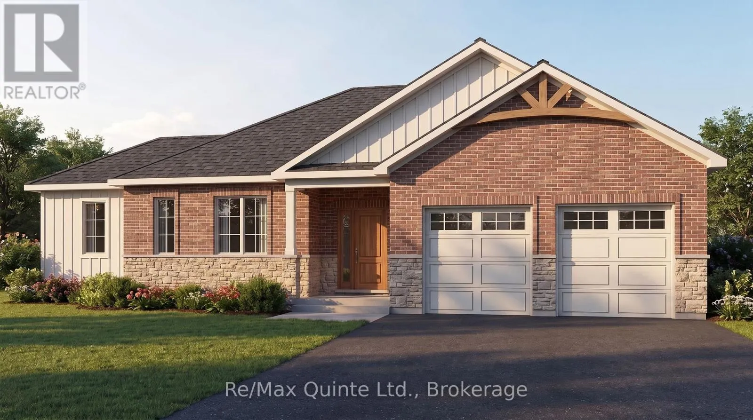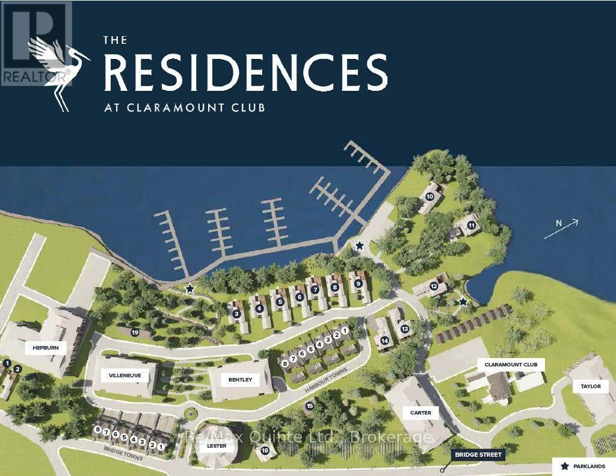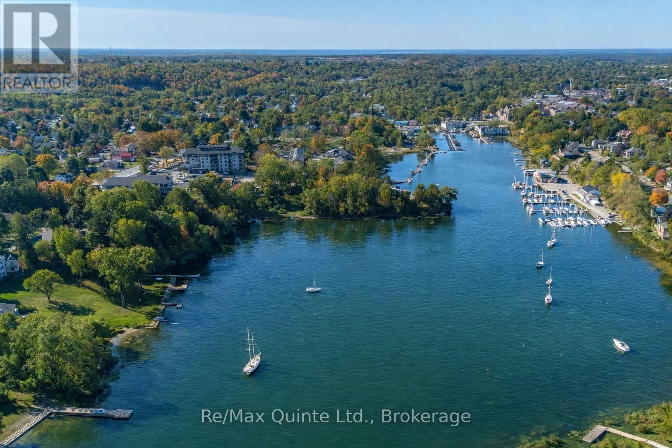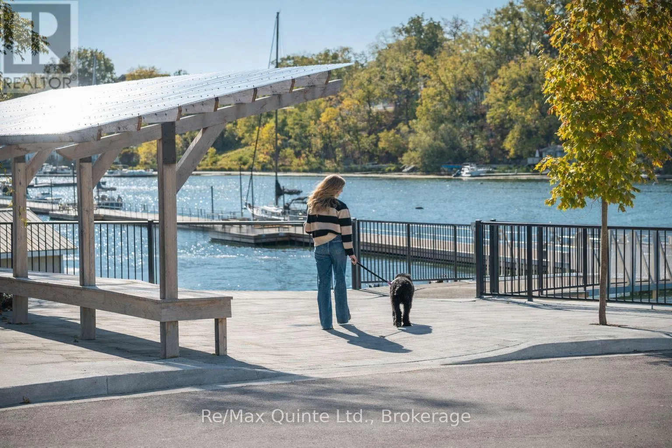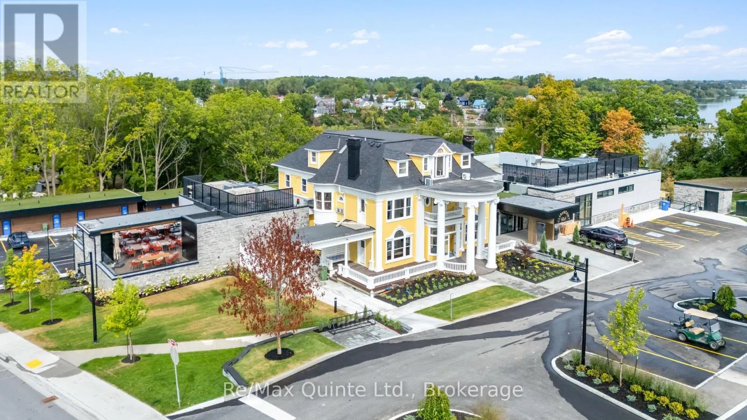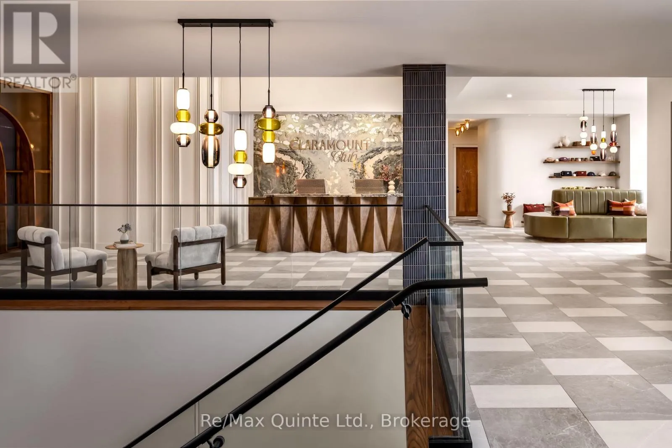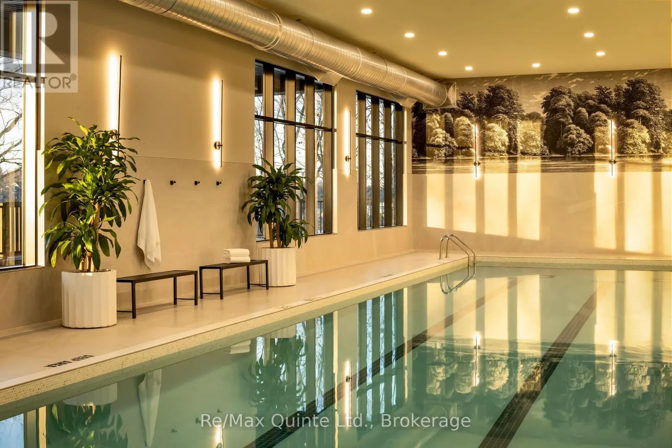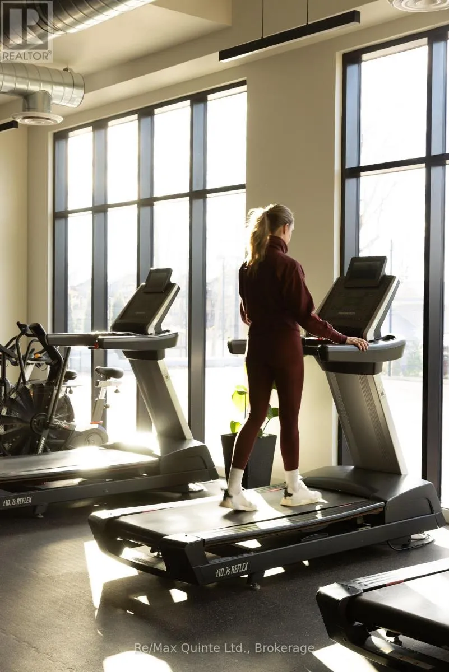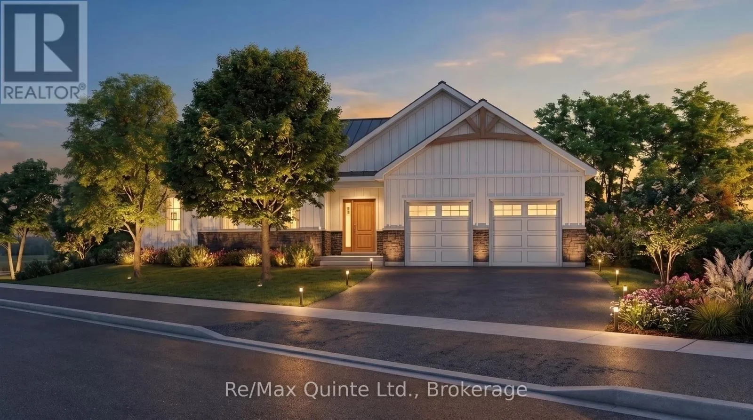
Cross Streets: Bridge Street and Port Picton Blvd. ** Directions: From Main St turn down Bridge St (town hill) and 81 is on the left. A rare opportunity to build your dream home on the final water-view lot at The Residences at Claramount Club! Overlooking the beautiful inner Picton Harbour, The Lookout is an exclusive 1685 sq ft bungalow offering a rare combination of location, thoughtful design and the opportunity to make it your own. Featuring a full walkout lower level, an expansive 32-foot rear entertaining deck and living spaces designed to capture the surrounding views, this home makes the most of its exceptional setting. Working alongside Port Picton Homes' in-house design team, purchasers have the opportunity to customize their floor plan, finishes and interior details to create a home tailored to their lifestyle. Quality craftsmanship, premium standard features and carefully considered architectural details are found throughout. Beyond your front door, enjoy the exceptional lifestyle offered by Claramount Club, featuring two restaurants, bakery and caf, fitness facilities, 64-foot indoor pool, tennis court, boutique hotel and art gallery. Located just minutes from downtown Picton's shops, restaurants and amenities, The Lookout offers an exceptional opportunity to enjoy a personalized new home in one of Picton's most desirable communities. With only one water-view lot remaining, this is your chance to make it yours. (id:27476)