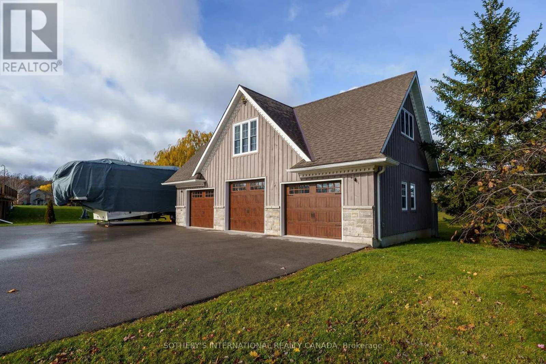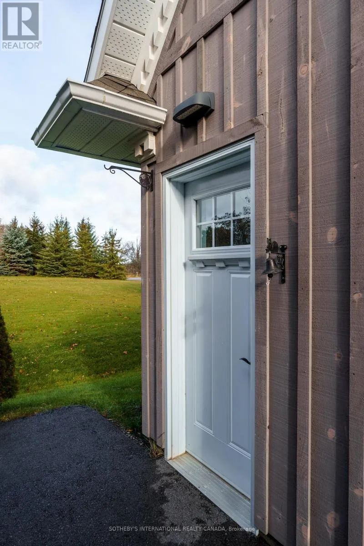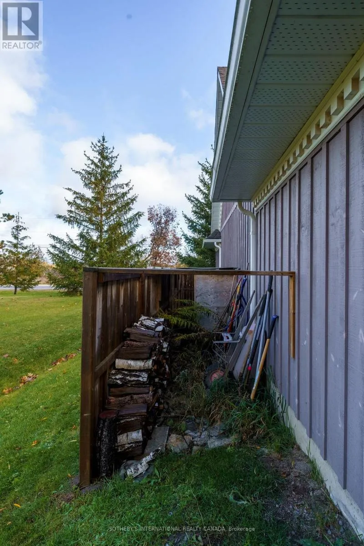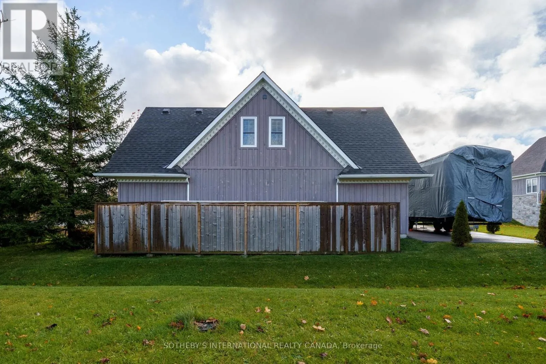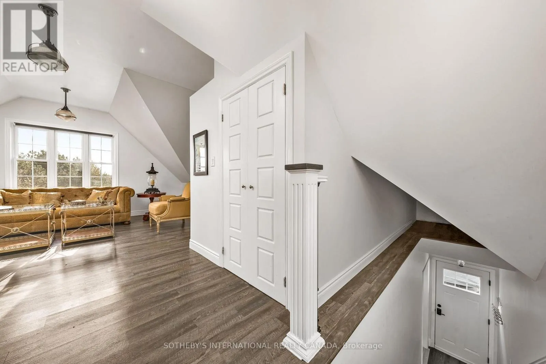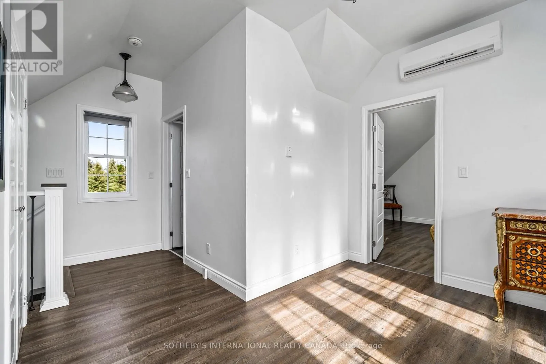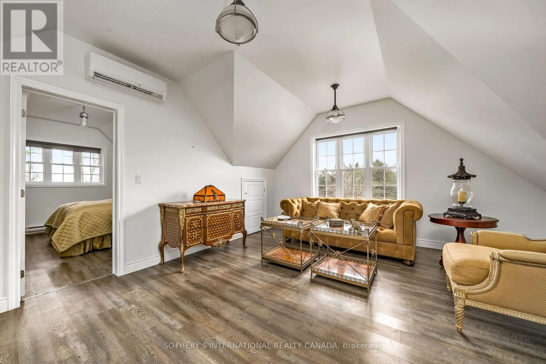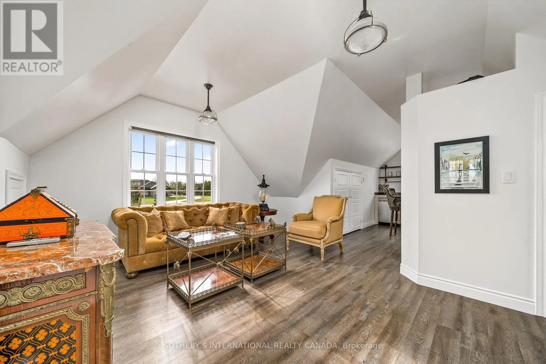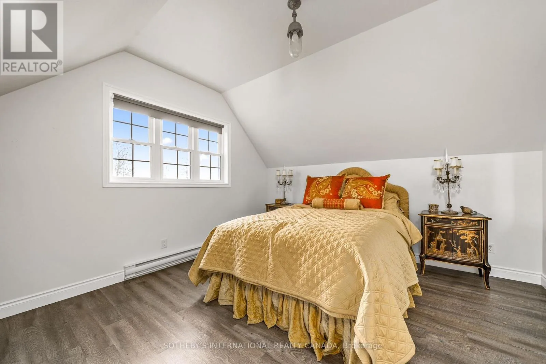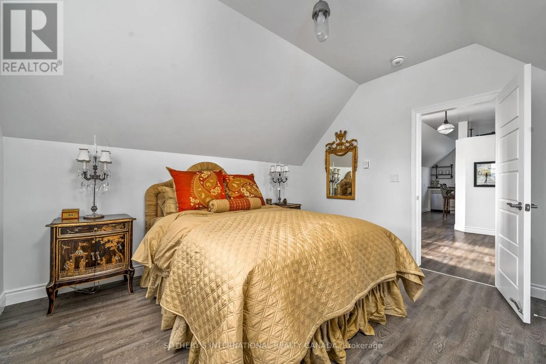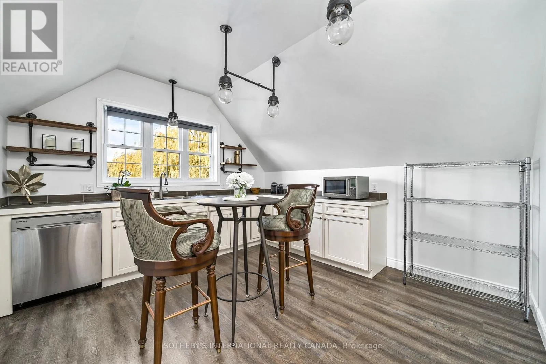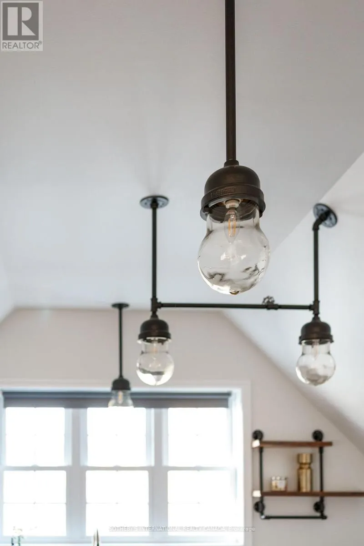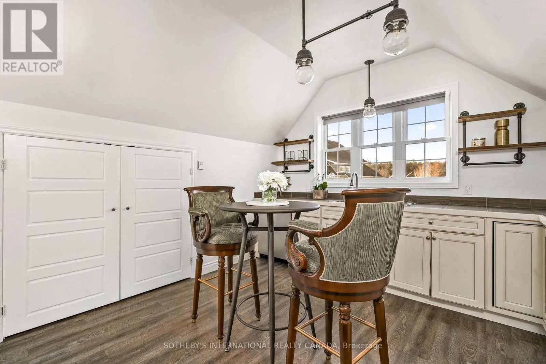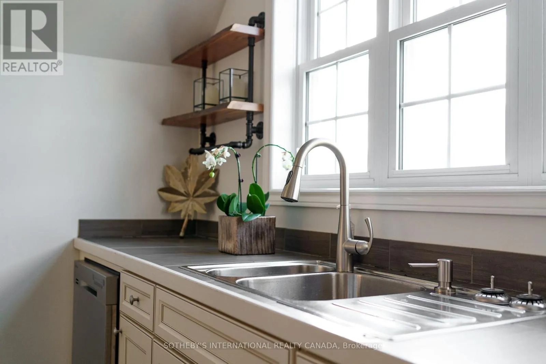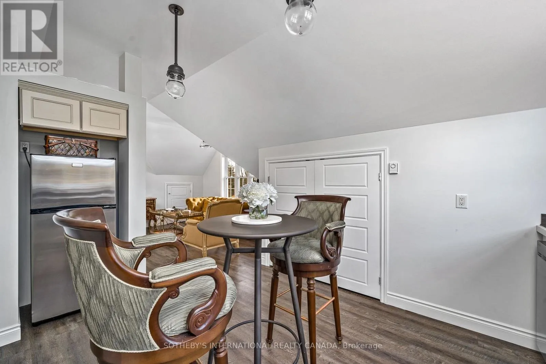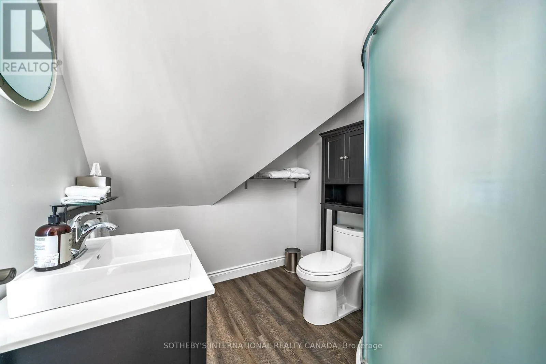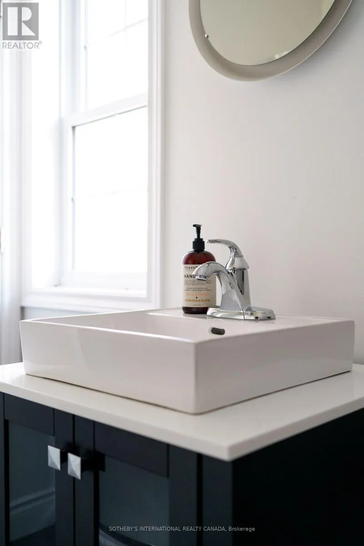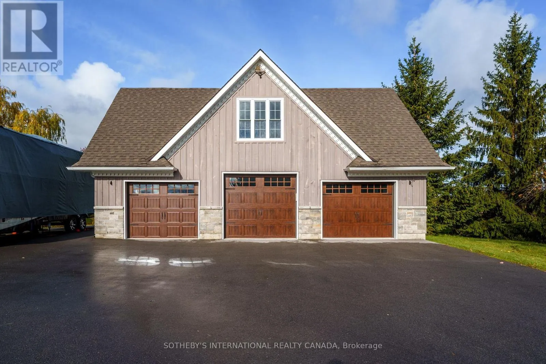
County Road 3 and County Road 23 Welcome to this fully furnished coach house, privately set above a stunning three-bay garage in beautiful Prince Edward County. With board-and-batten siding, stone accents, mature ever greensand open lawns, this charming retreat offers the peace of country living with the comforts of a modern suite. Your own private entrance with keyless entry leads upstairs to a bright, airy one-bedroom layout with dramatic vaulted ceilings, oversized windows and pastoral views. The open living area is warmly appointed with elegant, character-rich furnishings, including a tufted sofa, gilded accent tables and antique-inspired pieces. The kitchenette has a double stainless sink with pull-down faucet, dishwasher, fridge, microwave, rustic shelving and ample cabinetry, plus a charming bistro dining nook beneath industrial lighting. The sun-filled bedroom is a quiet retreat, and the three-piece bath features a modern vessel sink, corner glass shower and over-toilet storage. Double closets provide practical storage. Enjoy the convenience of private in-suite laundry, private garage parking, and year-round comfort with a ductless heat pump/air conditioner. Durable plank flooring and a crisp, move-in-ready finish mean there's nothing to do but unpack. Located minutes to renowned wineries, Sandbanks beaches, farm-to-table dining and the shops of Picton, this is a wonderful home base for enjoying all the County has to offer. Simply bring your suitcase and settle in! Apartment fully furnished with the option of removing furnishings and providing an empty space. (id:27476)