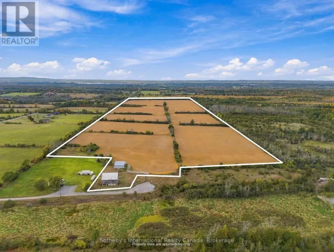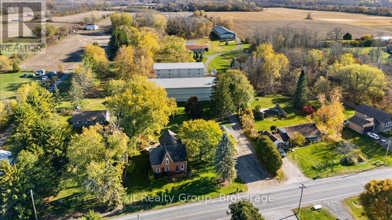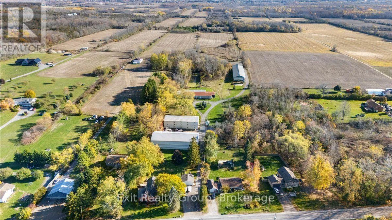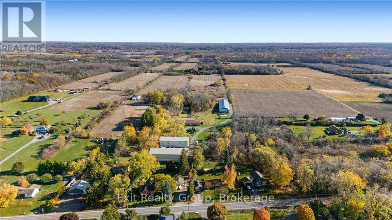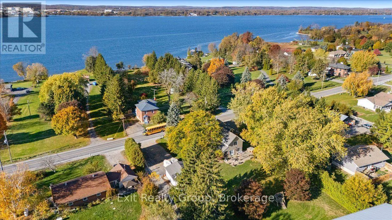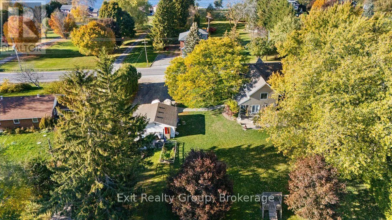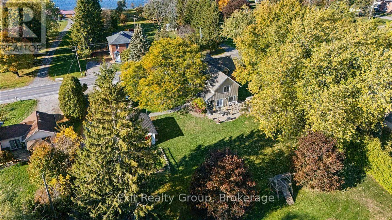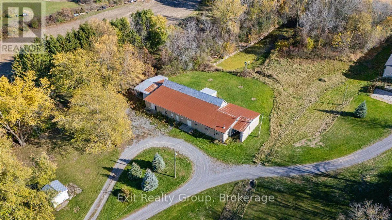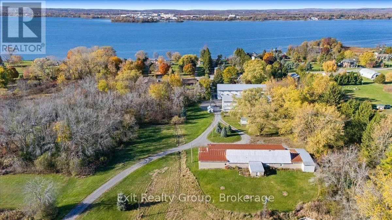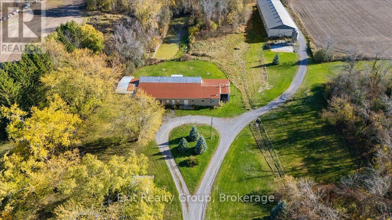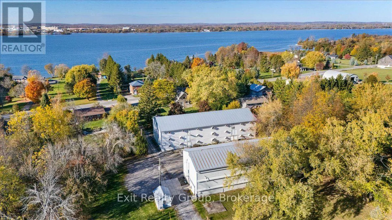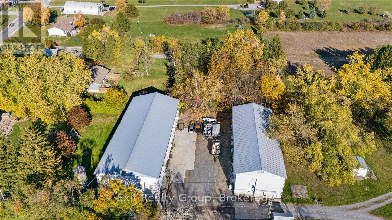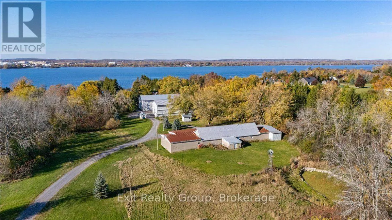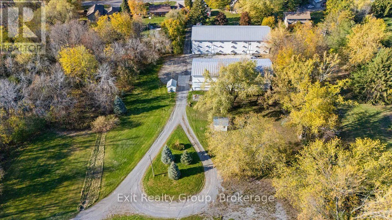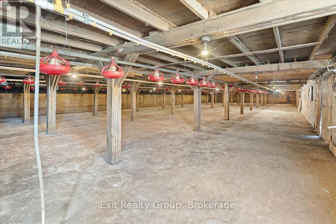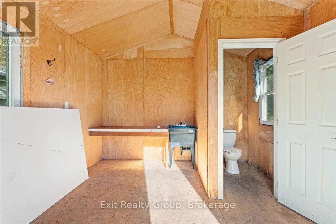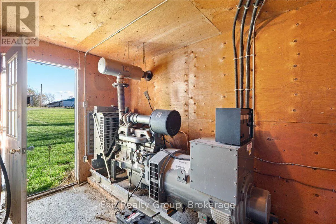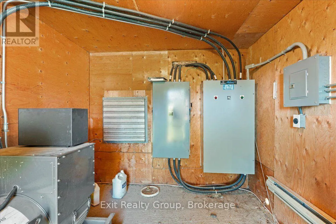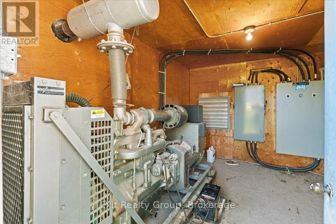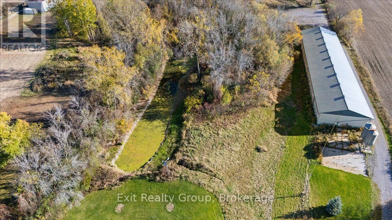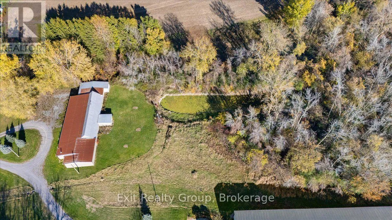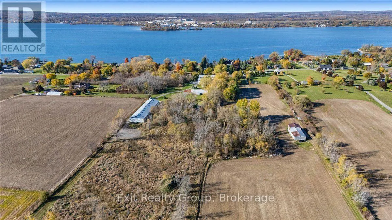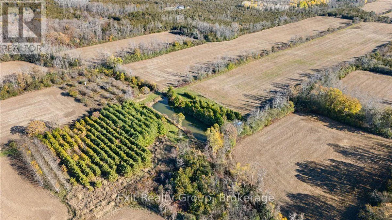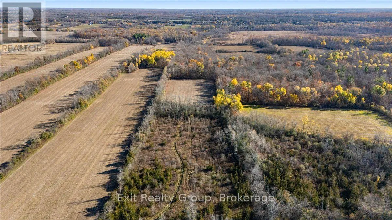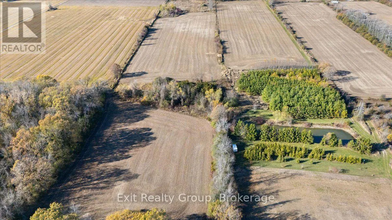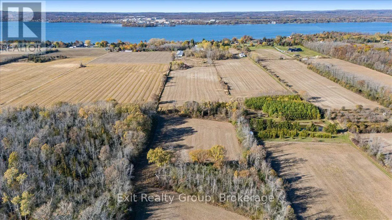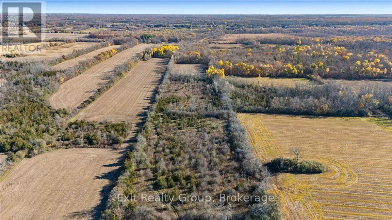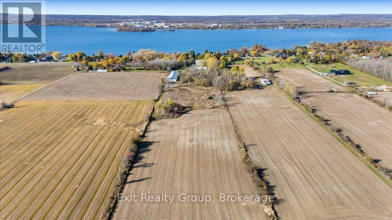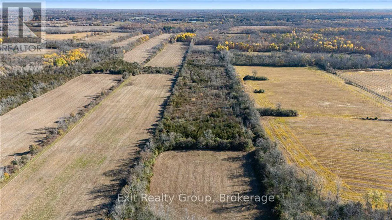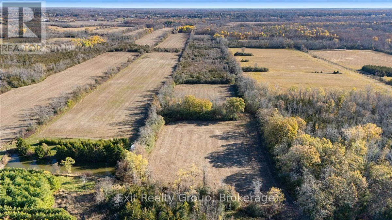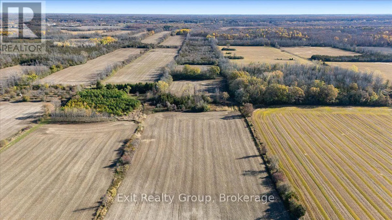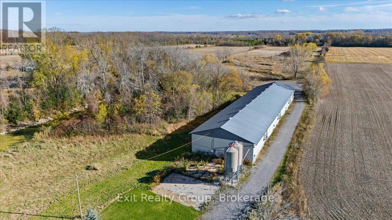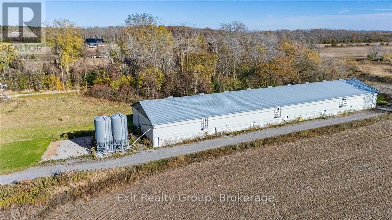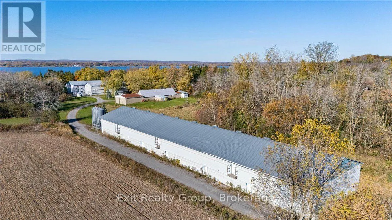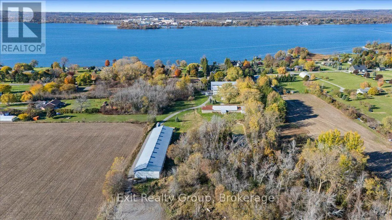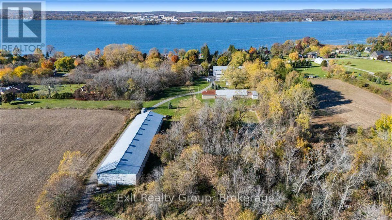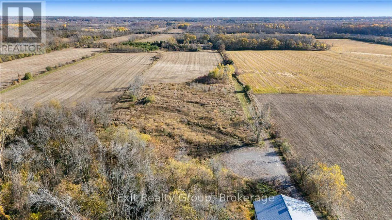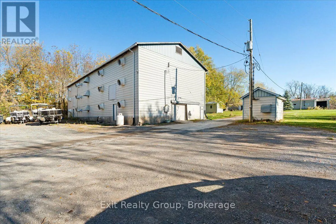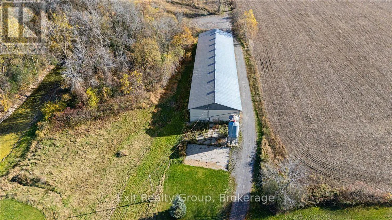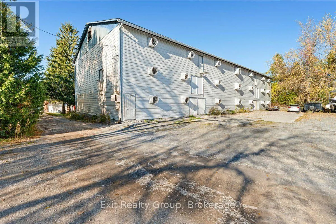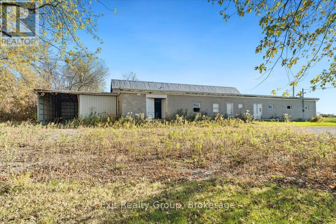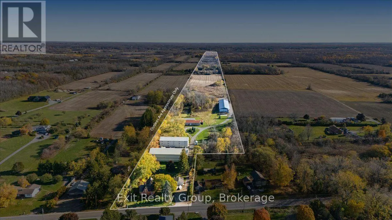
Cross Streets: Weese Rd & County Rd 3. ** Directions: From Carrying Place, head northeast on County Rd 3. #2421 is on the right side. Discover a rare opportunity to own a remarkable 1880s two-storey Century home set on approximately 68+ acres along Rednersville Road. Featuring 6 outbuildings, beautifully landscaped grounds, and exceptional residential, agricultural, and commercial potential, this unique property blends historic charm with versatility. Mature trees, established gardens, and a stocked, spring-fed pond approximately 16 feet deep complete the picturesque setting. The farmhouse-inspired home offers timeless character and thoughtful updates. The main floor features an updated kitchen with ample cabinetry, generous counter space, and peninsula, a bright dining area, spacious living room with propane fireplace, 5-piece bathroom, and laundry. An impressive addition boasts an expansive, naturally bright family room with fireplace, office nook, and patio doors leading to a private rear patio. Upstairs, the spacious 25' x 10' primary bedroom features in-floor heating and 2 walk-in closets, plus 4 additional bedrooms. Enjoy the outdoor oasis with extensive gardens, a pond, and hot tub. A detached double garage with hydro adds convenience. The 6 versatile outbuildings offer heated and unheated storage, high ceilings, and wide access points for easy loading and unloading. Buildings are equipped with electricity and water. A second electrical meter was added following the purchase, with one meter serving the house and the second serving the outbuildings, allowing electrical usage for the two tenancies to be measured separately. Additional features include ample parking, a lunchroom with washroom facilities, and a backup diesel generator. The expansive acreage offers excellent potential for agricultural operations, equipment and vehicle storage, contractors, trades, and various commercial ventures. A truly distinctive property combining country living, substantial acreage, and versatile outbuildings. (id:27476)