3470 County Rd 13 Road, Prince Edward County, Ontario K0K 2T0

Listed for:
$799,000
5 beds
2 baths
Listed 19 days ago
House for rent: 3470 County Rd 13 Road, Prince Edward County, Ontario K0K 2T0

View all 47 photos

About

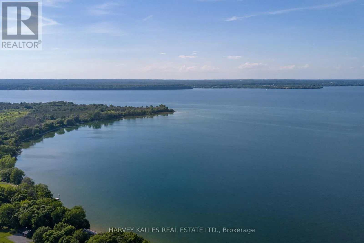
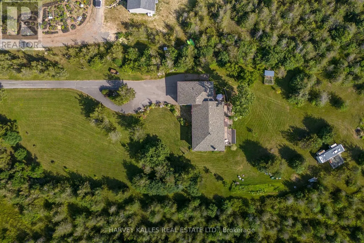
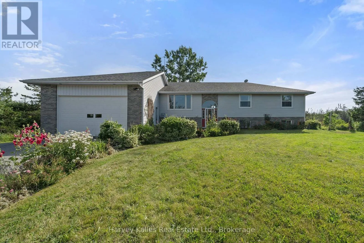
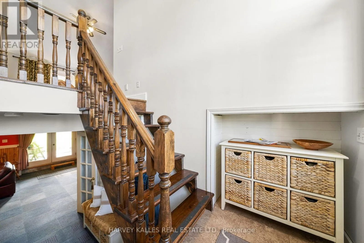
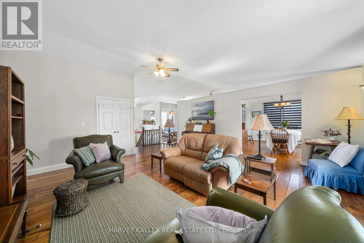
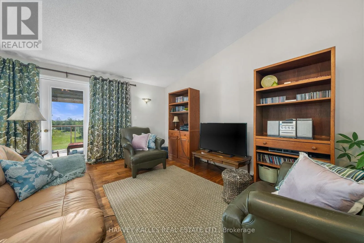
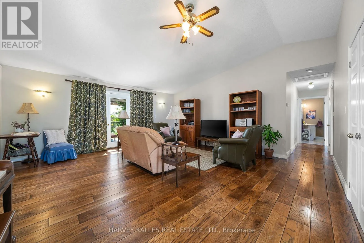
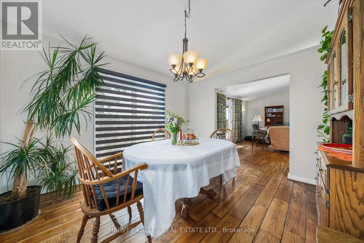
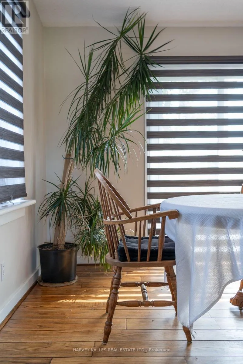
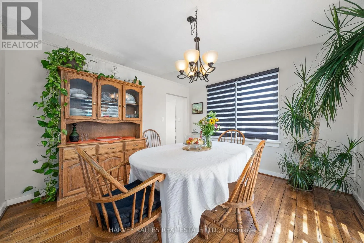
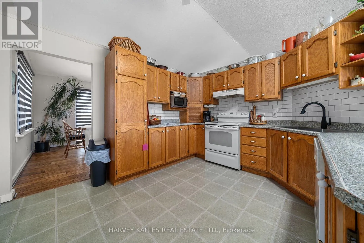
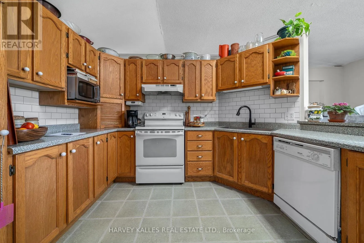
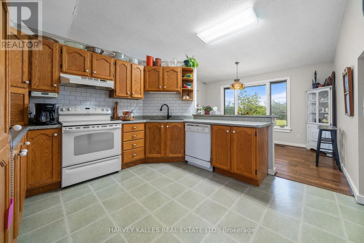
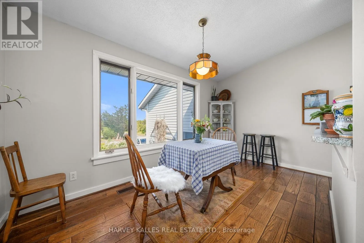
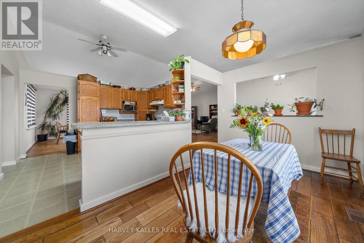
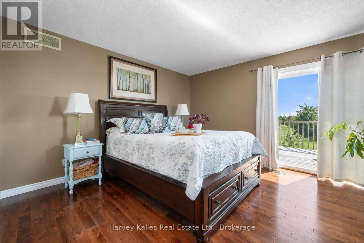
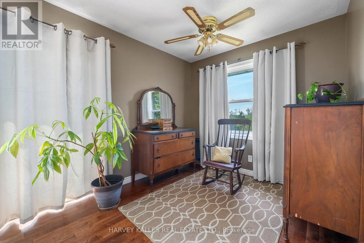
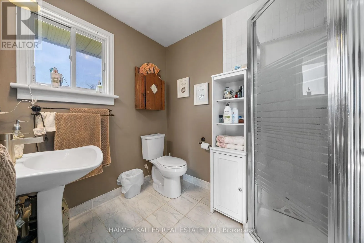
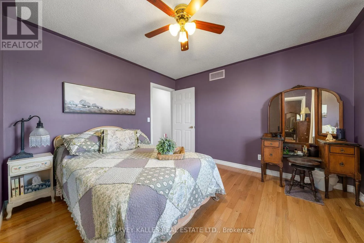
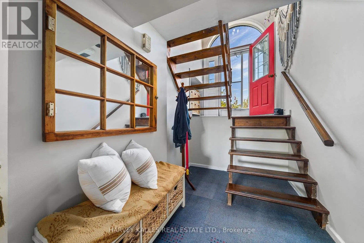
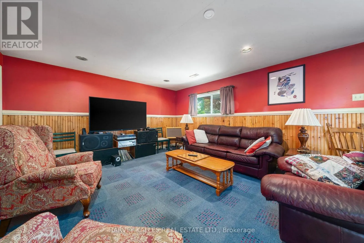
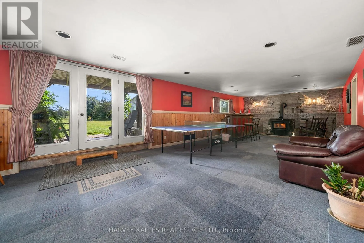
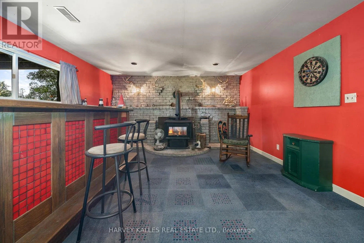
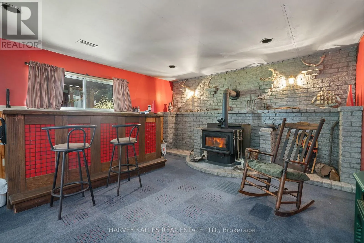
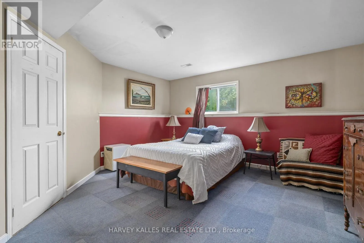
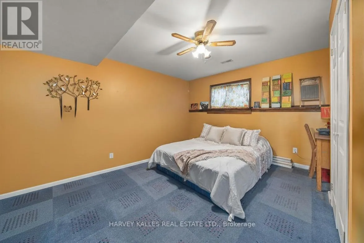
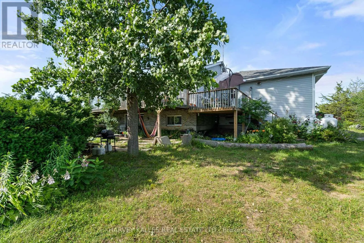
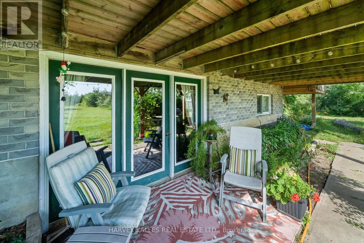
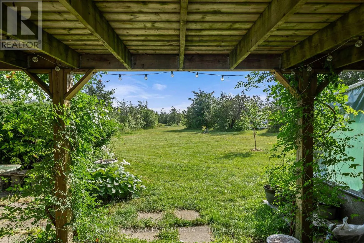
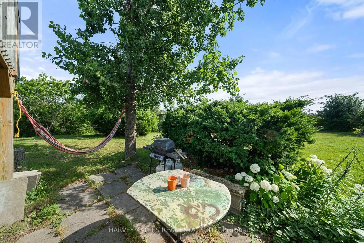
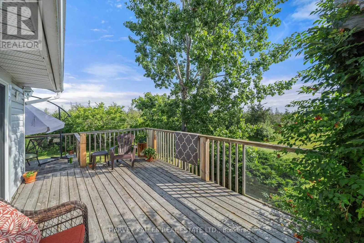
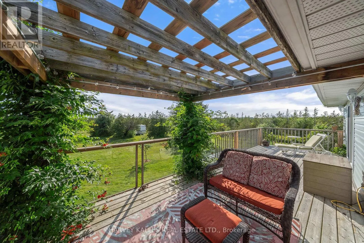
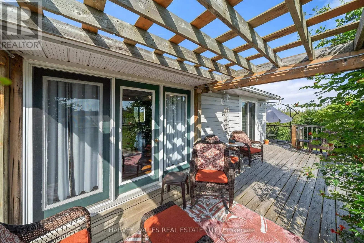
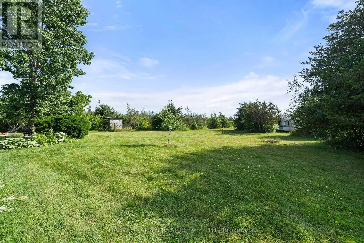
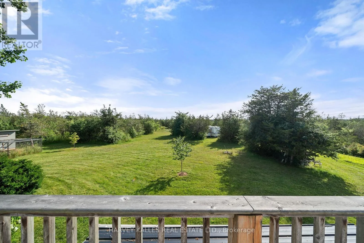
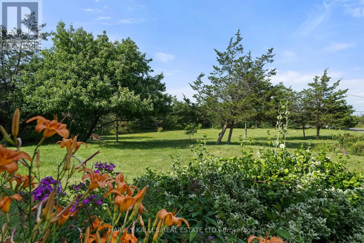
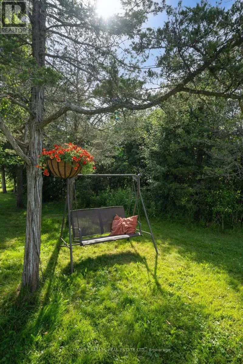
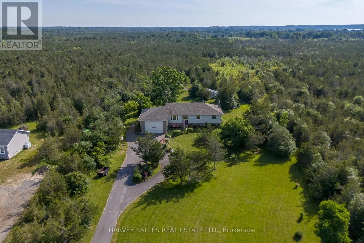
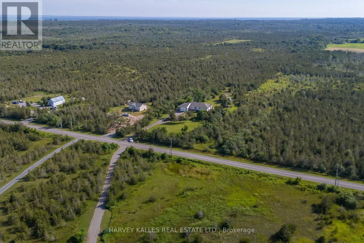
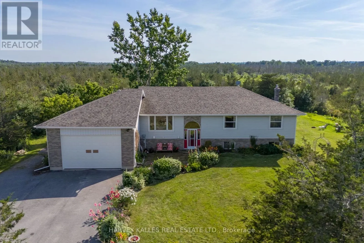
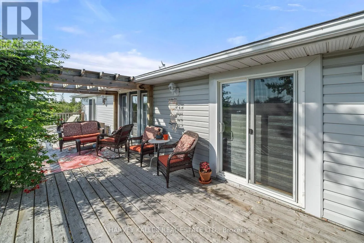
Cross Streets: County Rd 13. ** Directions: South on Couny Rd 13 to 3470. Enjoy the space, privacy, and slower pace of country living in South Marysburgh with this well-built raised bungalow set on just over 2 acres. Offering more than 1,800 sq ft of living space, the home features a generous layout with plenty of room for family life, entertaining, and hobbies. Large south-facing windows bring natural light into the living room, with direct access to an expansive back deck that extends the living space outdoors. The adjoining dining area leads to a spacious kitchen with a breakfast nook and new fridge, stove, and dishwasher. West-facing views overlook established perennial gardens, bringing a lovely backdrop to afternoon meals and everyday routines. The primary bedroom offers a little extra space to unwind, with a sitting area, private ensuite, and patio doors opening onto the deck. Two additional bedrooms and a full bathroom complete the main floor. Downstairs, a large recreation room with walkout access provides plenty of room to gather, while two additional bedrooms offer options for guests, a home office, or hobbies. Outside, the property offers room to spread out and enjoy the outdoors, with mature gardens, space for vegetable beds or chickens, and trails to explore throughout the seasons. A comfortable country home with a practical layout, generous living space, and plenty of opportunity to make it your own. (id:27476)

Property Highlights

MLS® Number
X14116932
Type
Single Family
Community Name
South Marysburgh
Ownership Type
Freehold
Land Size
169.9 x 590.7 FT|2 - 4.99 acres
Parking Space Total
8

Building

Building Type
House
Storeys
1.00
Square Footage
1500 - 2000 sqft
Bathrooms Total
2
Bedrooms Above Ground
3
Bedrooms Total
5
Exterior Finish
Vinyl siding
Fireplace Present
Yes
Basement Type
N/A (Finished)
Basement Features
Walk out
Building Heating Type
Forced air
Heating Fuel
Propane
Building Cooling Type
Central air conditioning

Utilities

Water
Dug Well, Drilled Well
Utility Sewer
Septic System

Room Layout

Recreational, Games room
Lower level
15.19 m x 4.42 m
Bedroom
Lower level
4.4 m x 4.51 m
Bedroom
Lower level
4.38 m x 4.51 m
Utility room
Lower level
4.14 m x 4.51 m
Living room
Main level
5.47 m x 6.82 m
Kitchen
Main level
4.5 m x 3.56 m
Eating area
Main level
4.26 m x 2.27 m
Dining room
Main level
3.62 m x 3.37 m
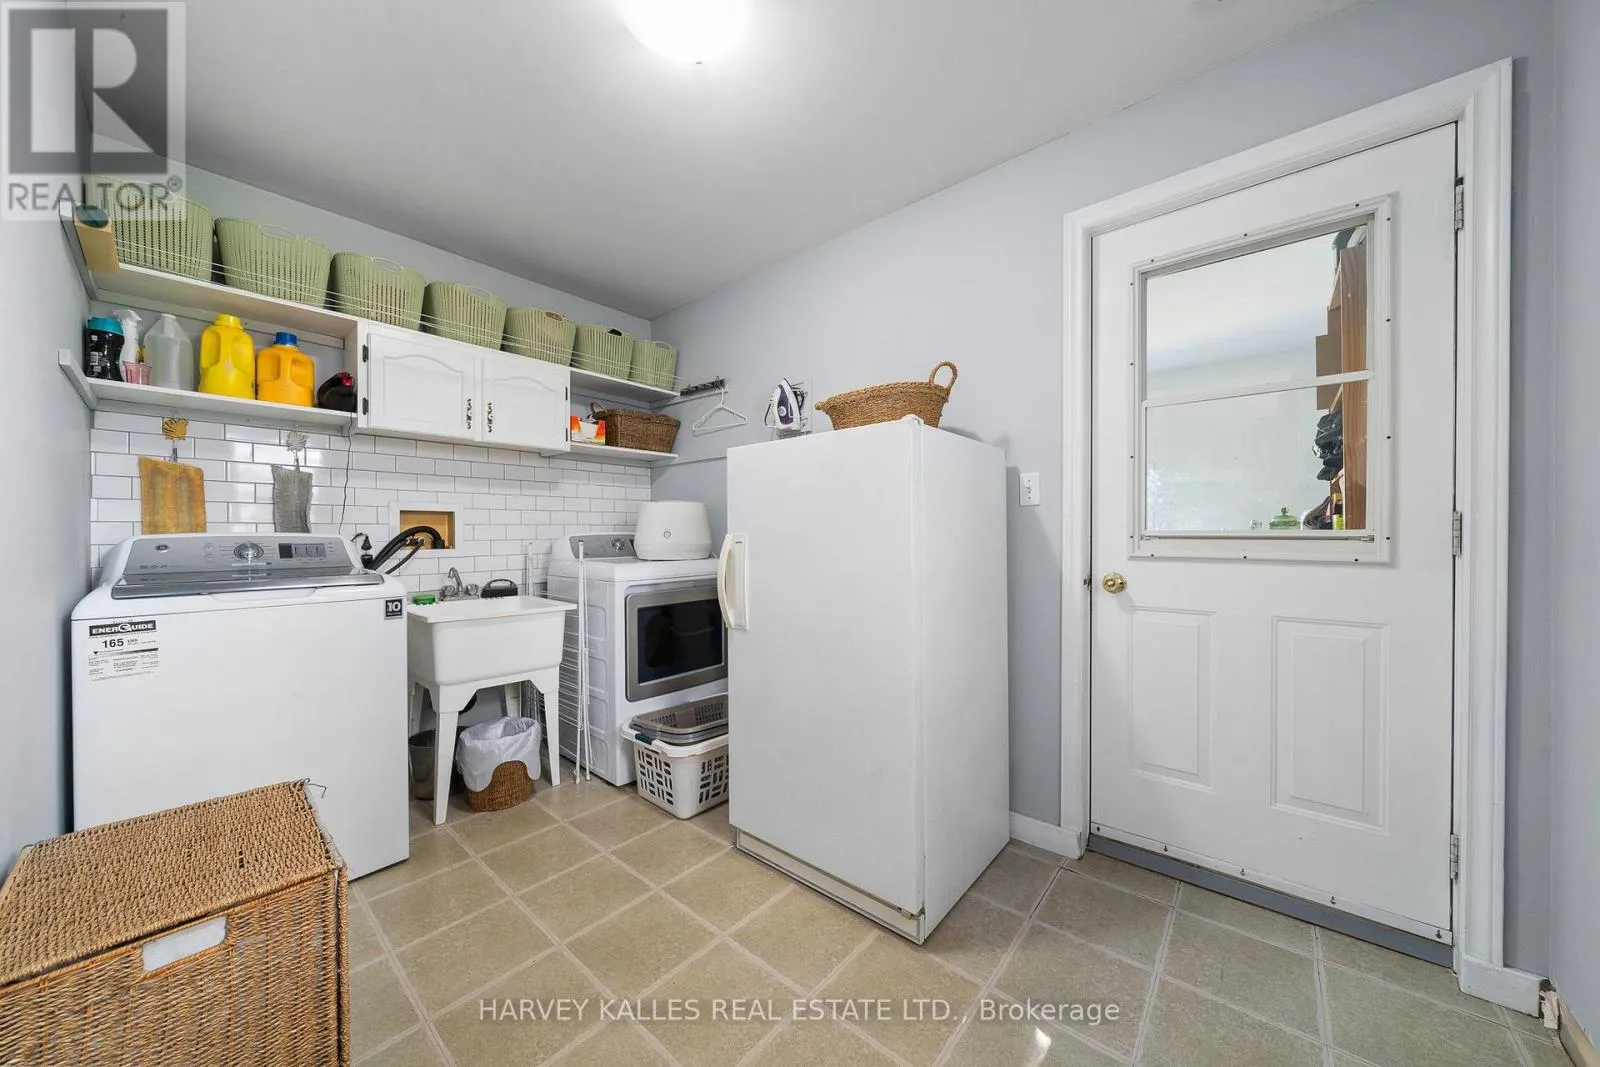
Laundry room
Main level
2.95 m x 3.42 m
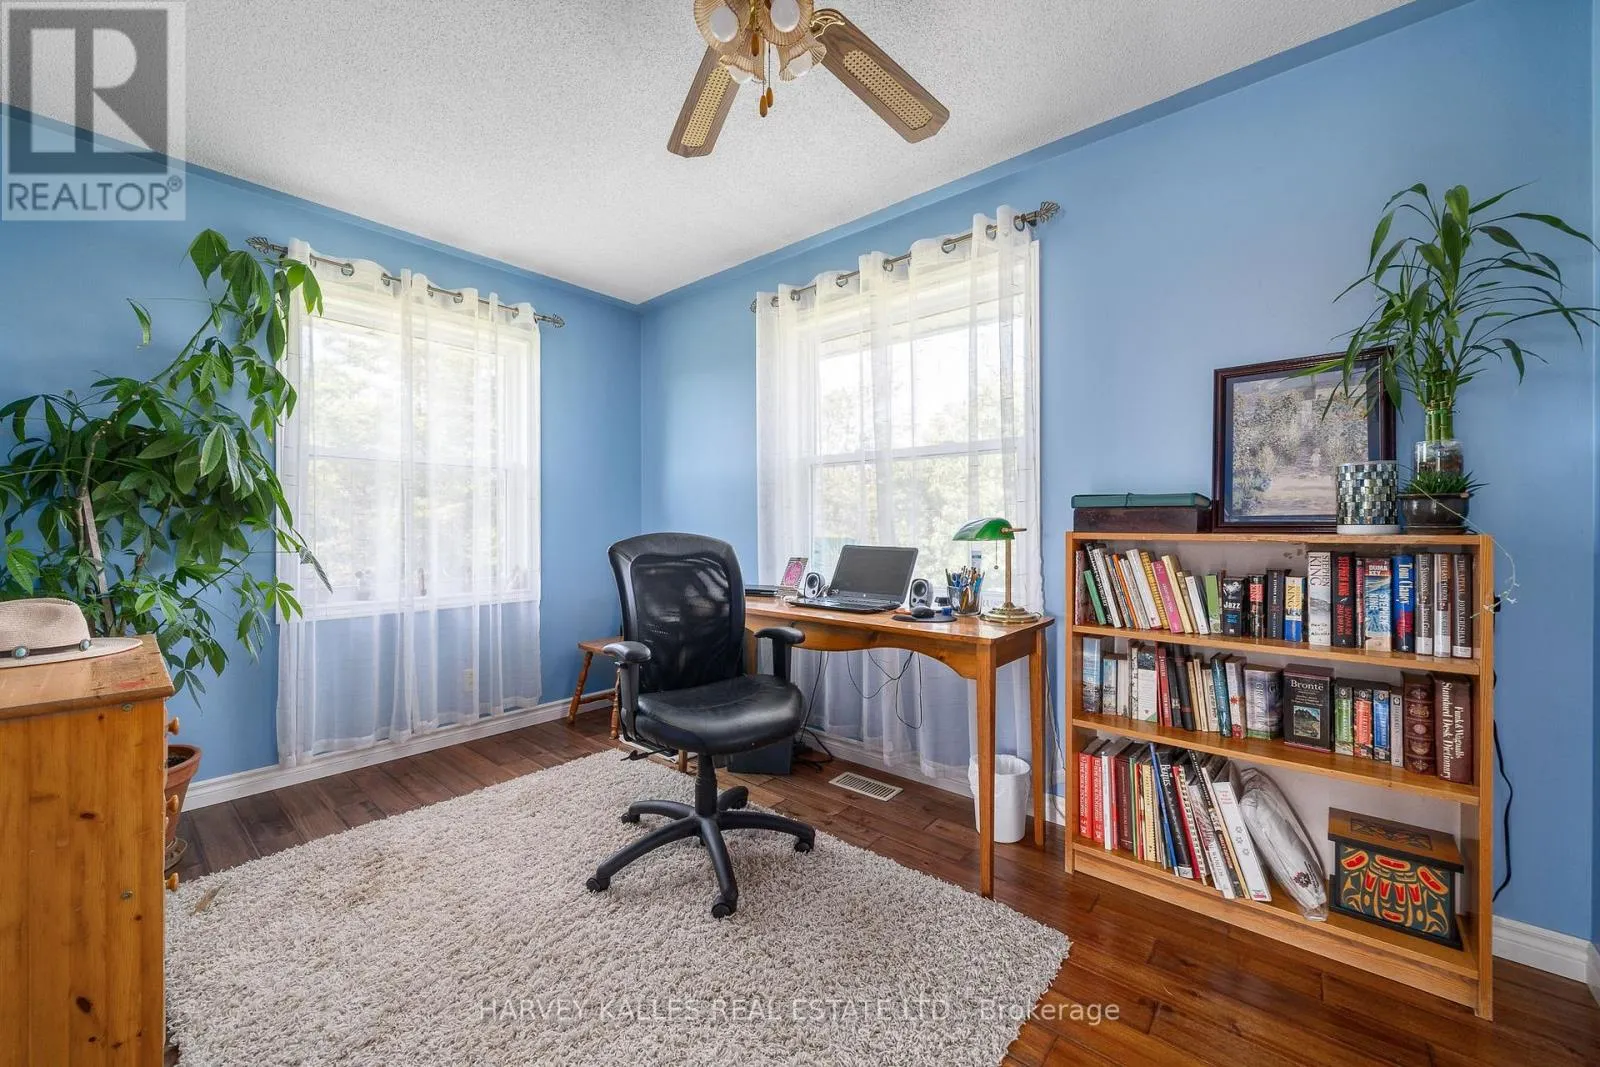
Bedroom
Main level
3.67 m x 3.53 m
Bedroom
Main level
3.72 m x 2.59 m
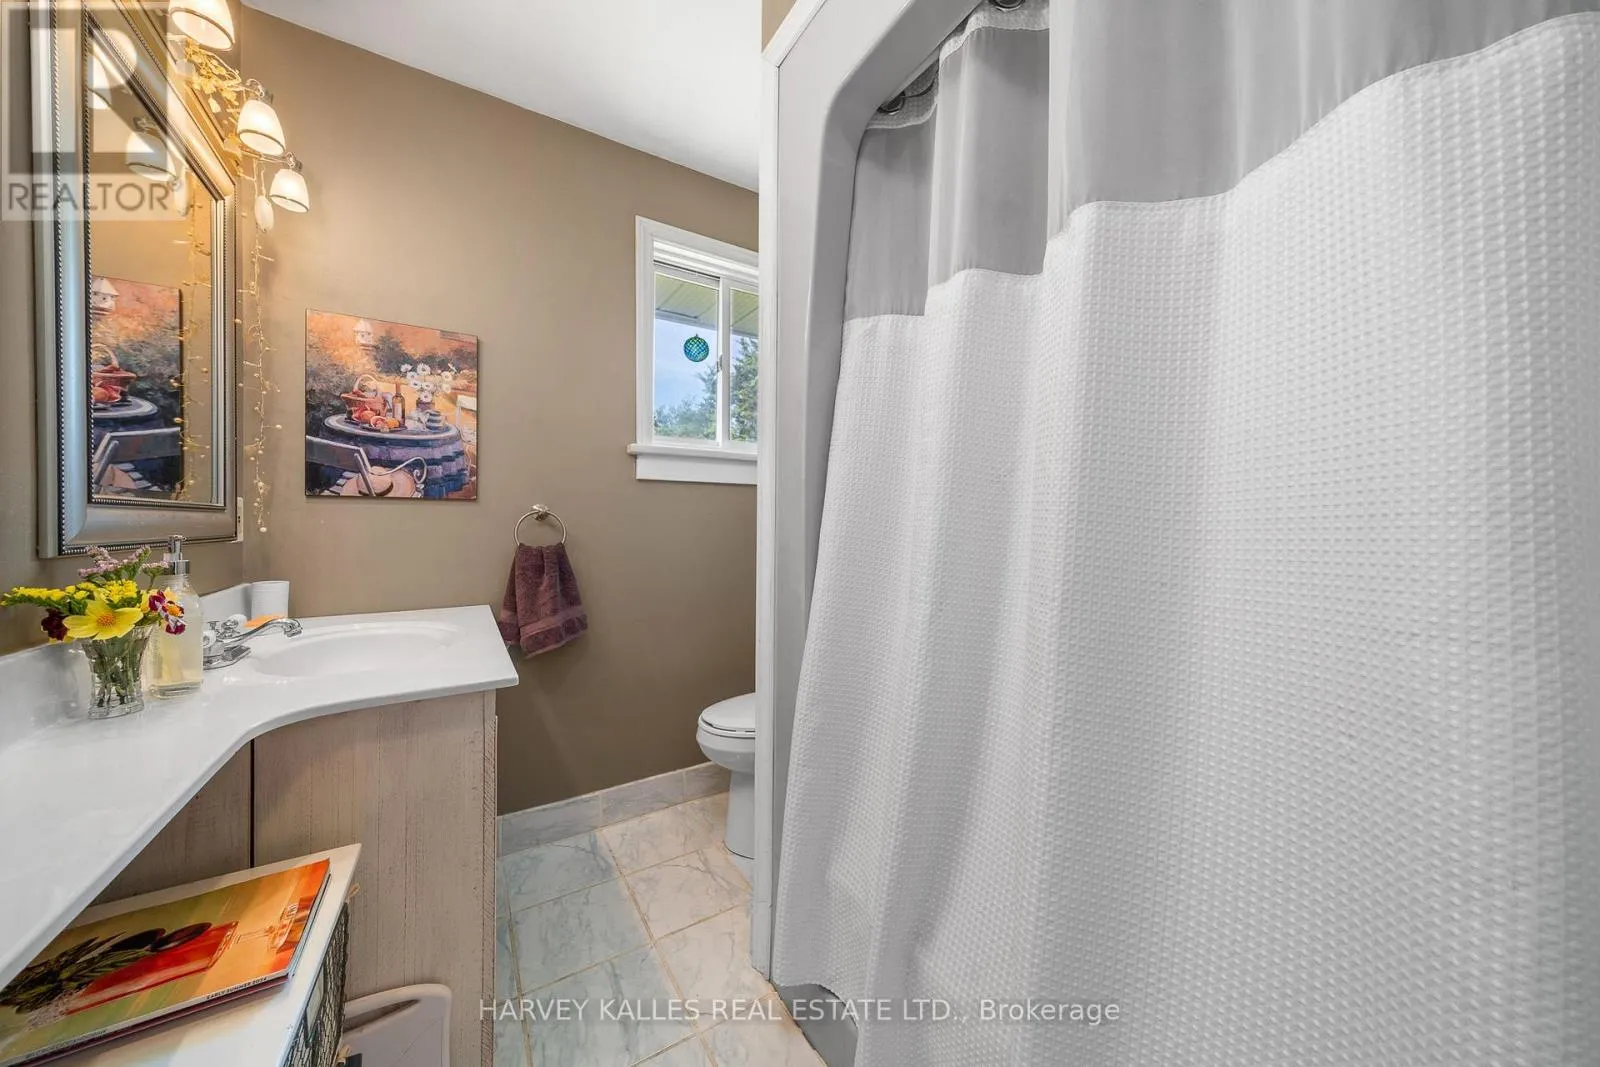
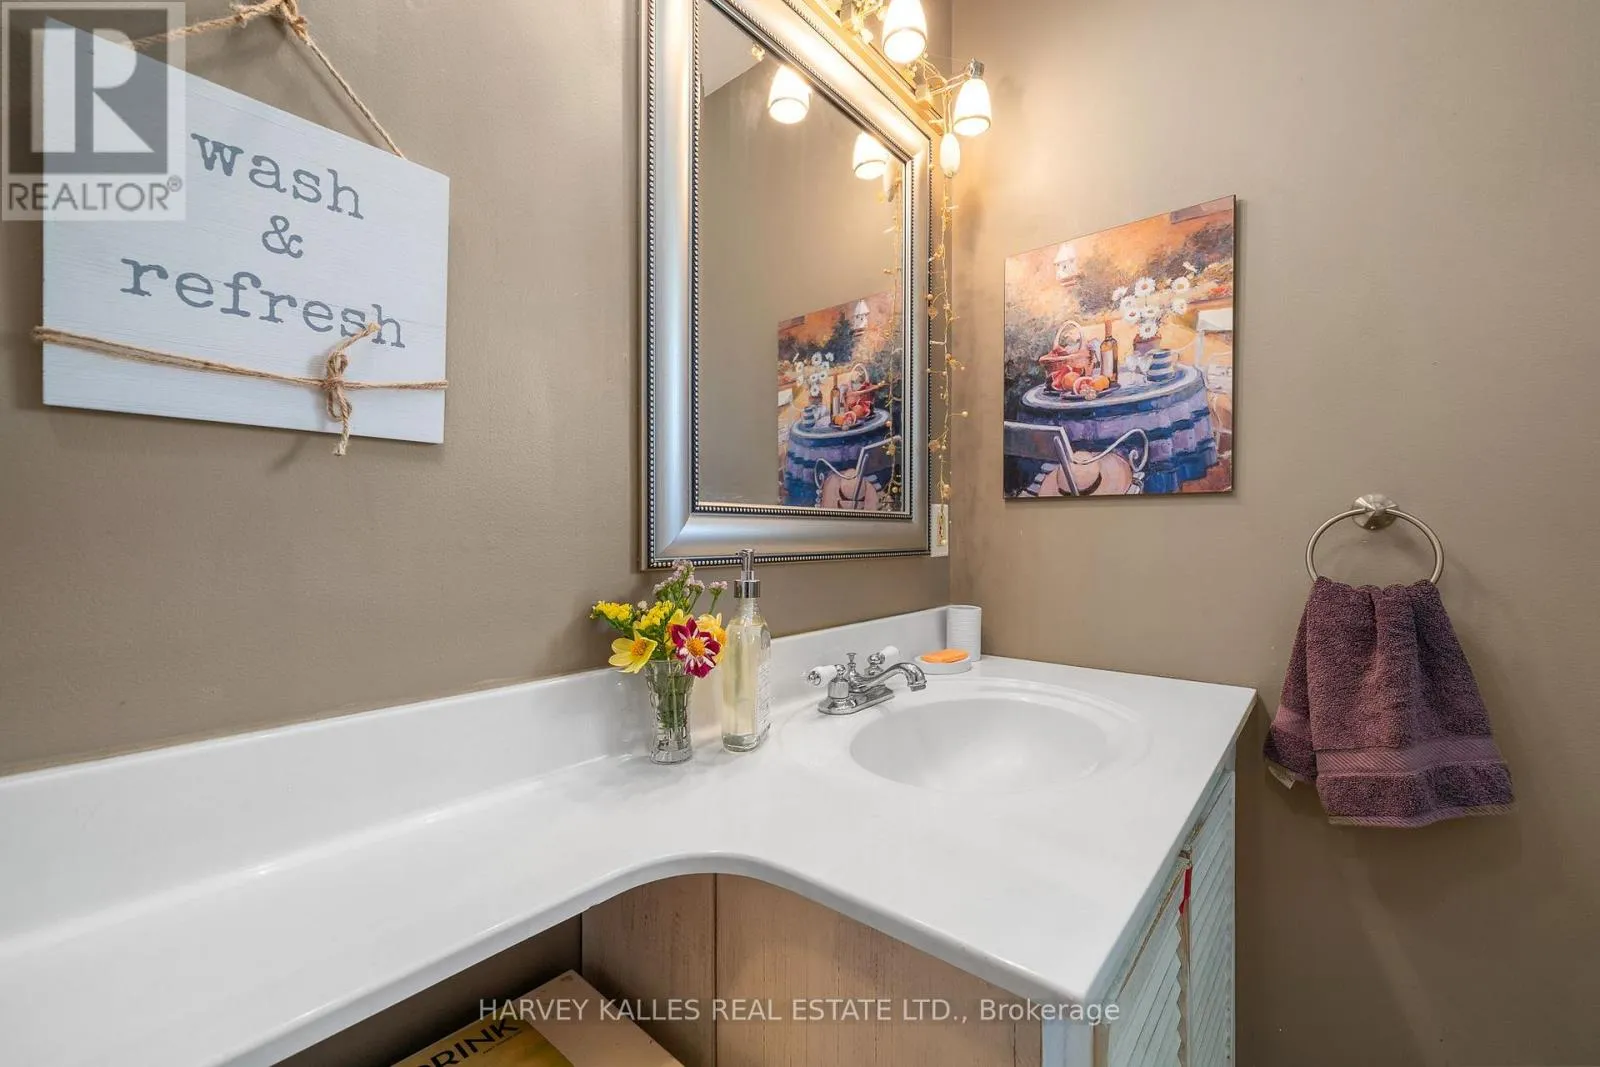
Bathroom
Main level
2.41 m x 1.86 m
Primary Bedroom
Main level
6.04 m x 4.48 m
Bathroom
Main level
6.04 m x 4.48 m

Location

Learn more about this property
Listing provided by:
Harvey Kalles Real Estate Ltd.
MLS® number:
X14116932
Agent:
Holly Found
*Indicates required field
Name is required
Email is required
Please enter a valid phone number (e.g., 416-111-1111).