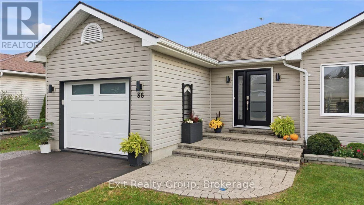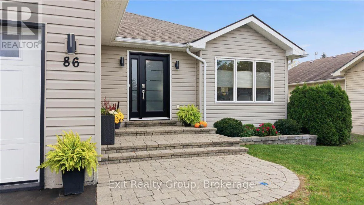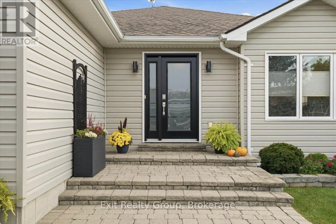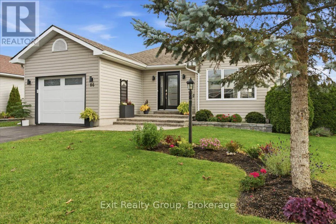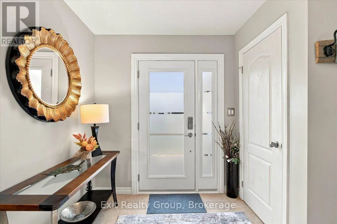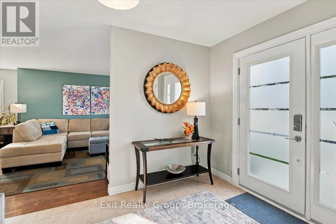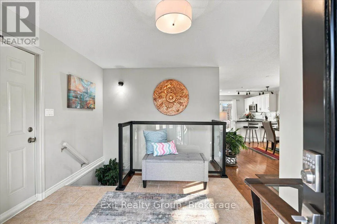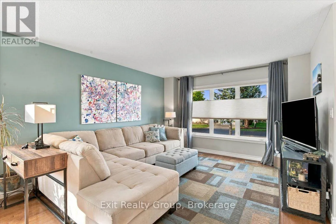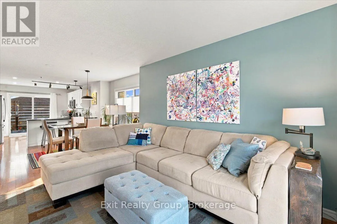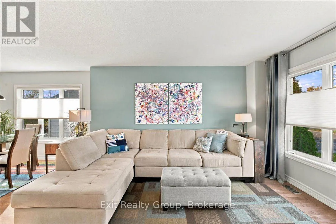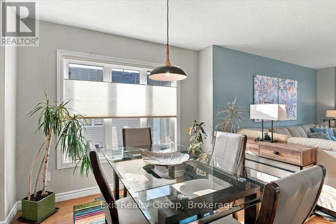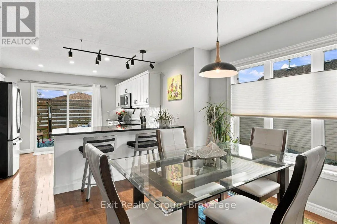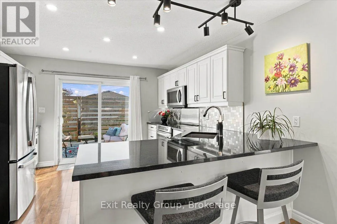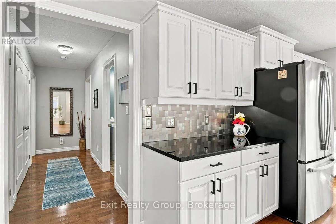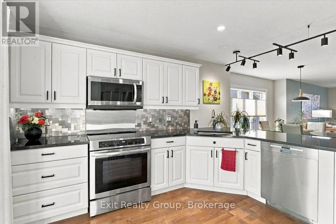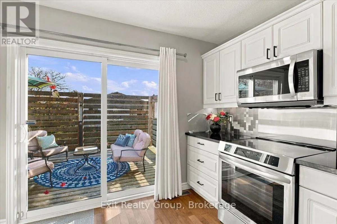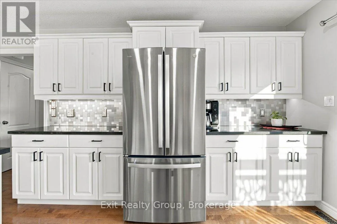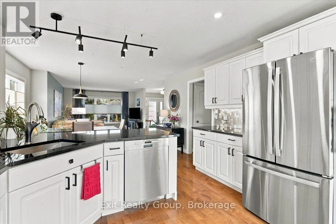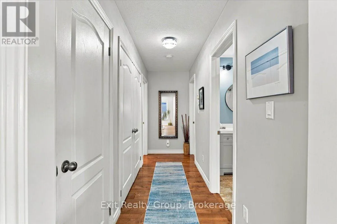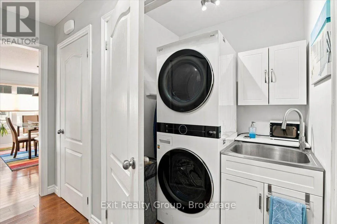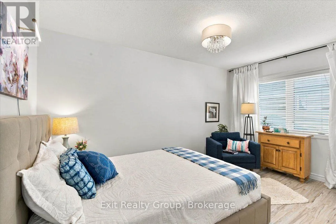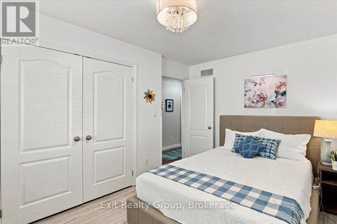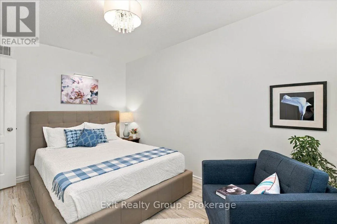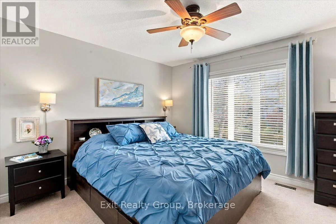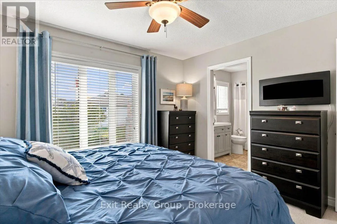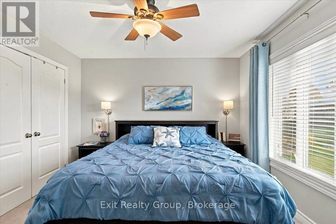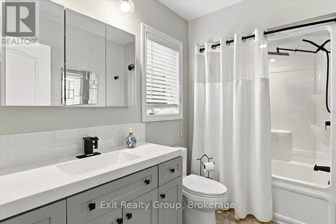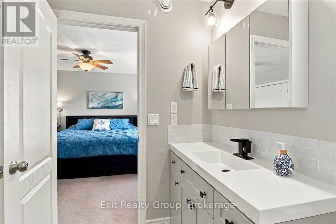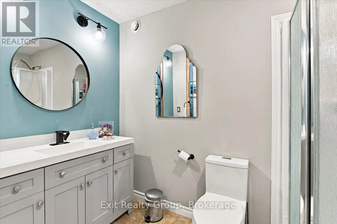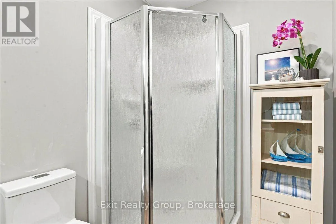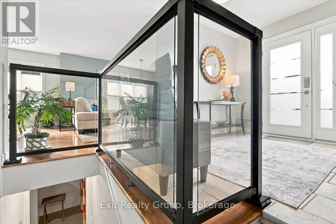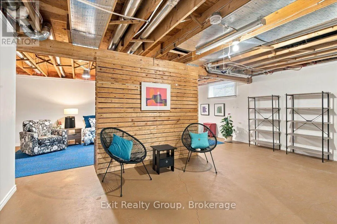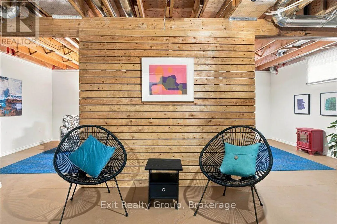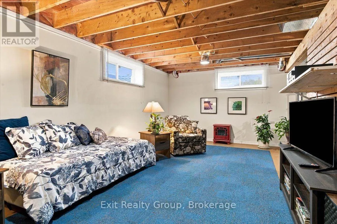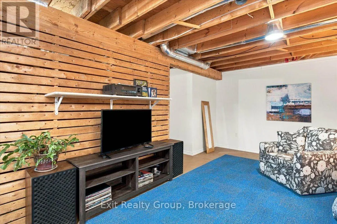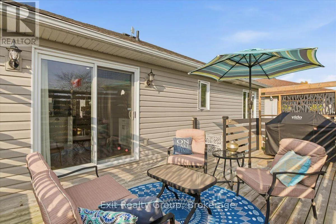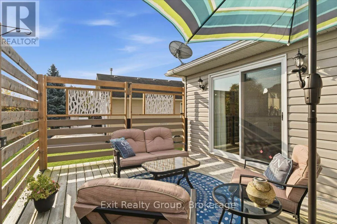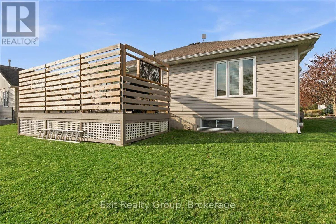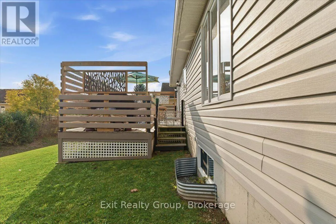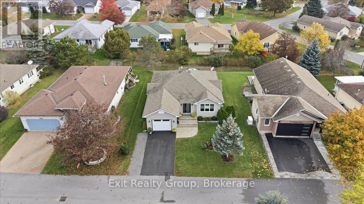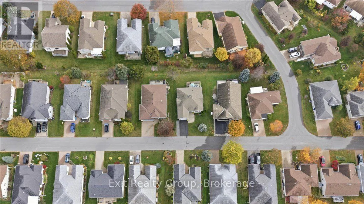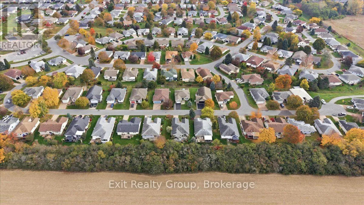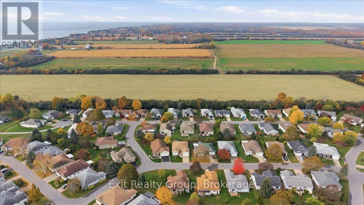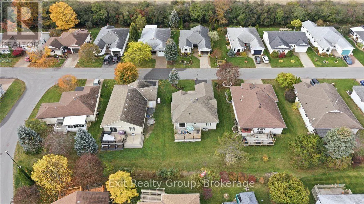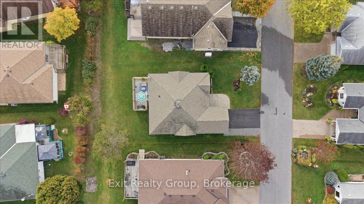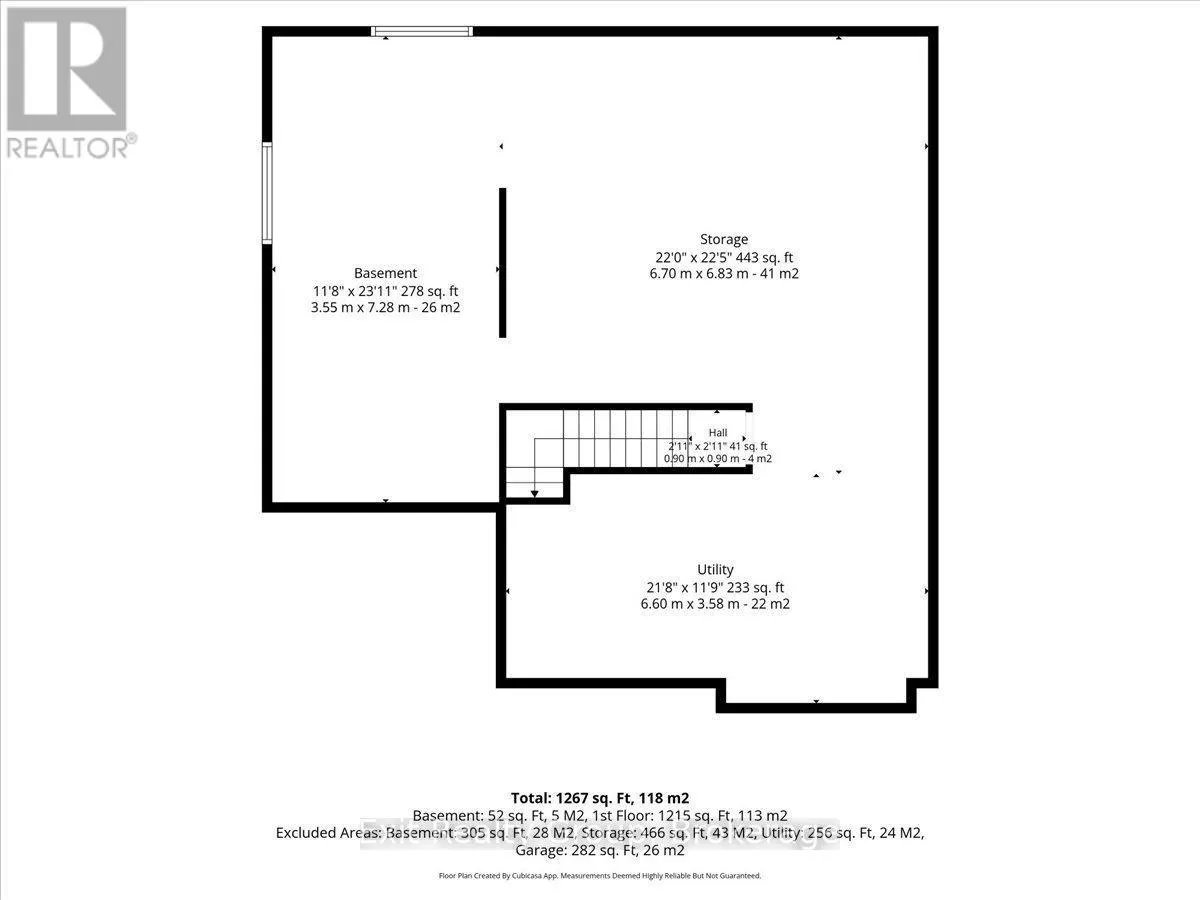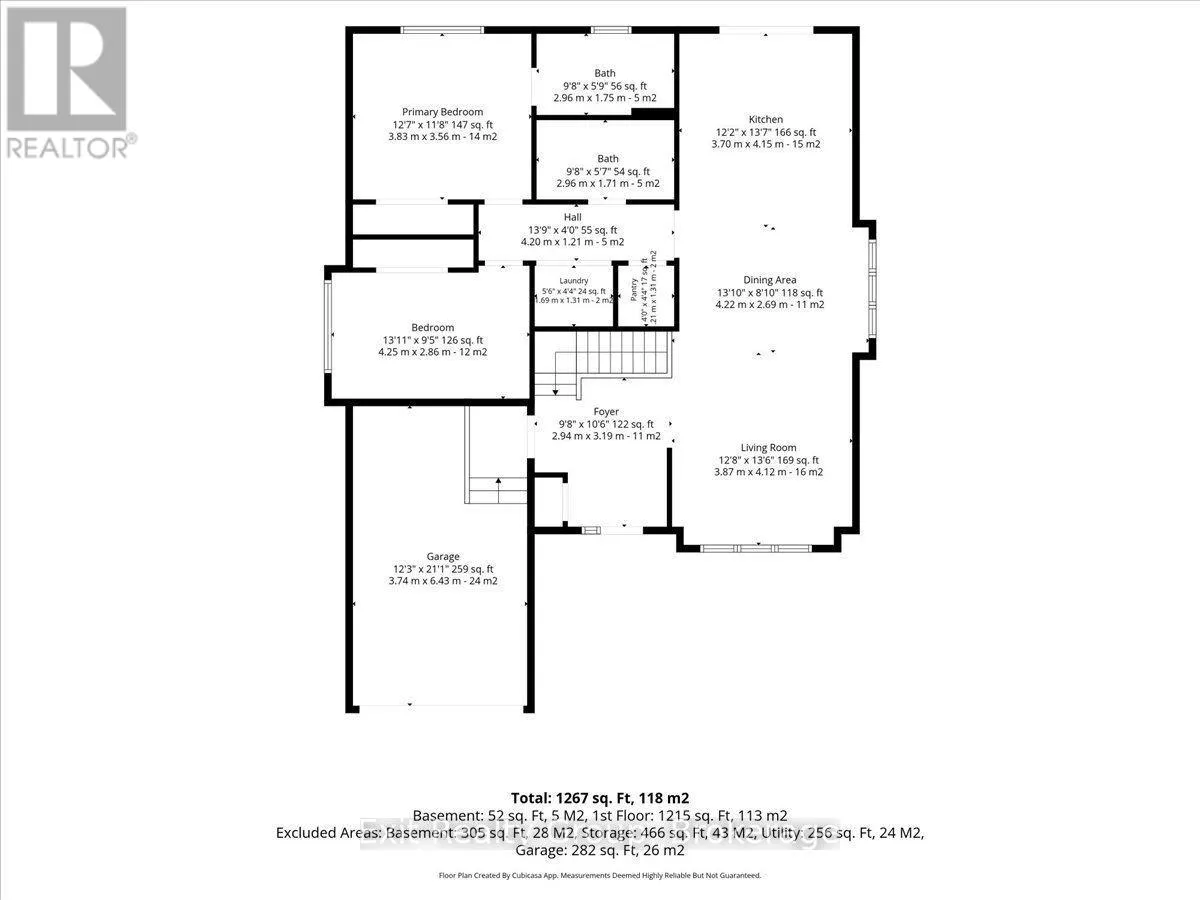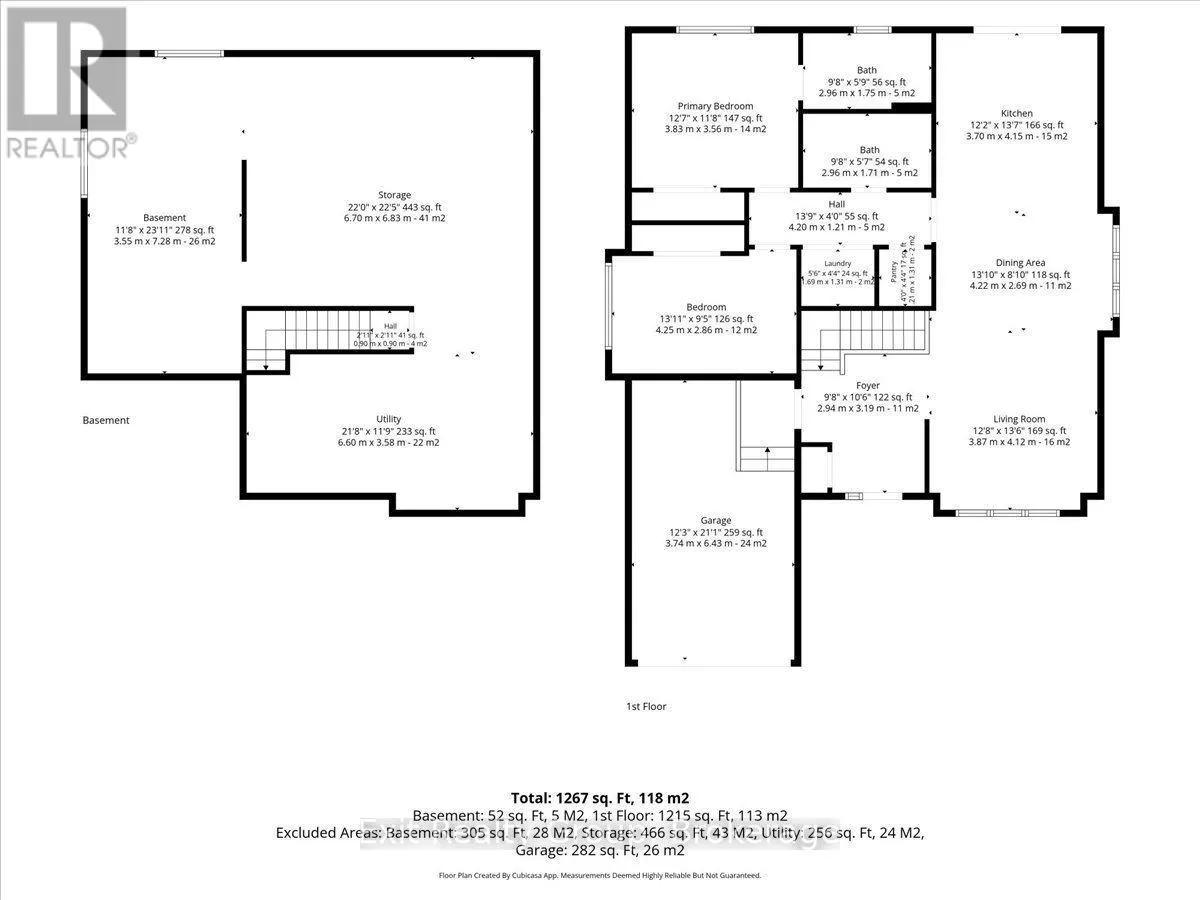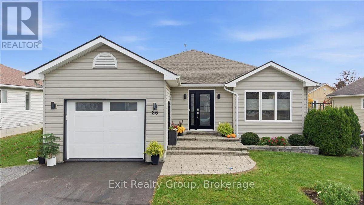
Cross Streets: Empire Blvd & Sandbanks Crt. ** Directions: From Main St, north onto Prince Edward Dr, left on Empire Blvd, right on Sandbanks Crt. EXCEPTIONAL LIVING IN WELLINGTON ON THE LAKE - BEAUTIFULLY RENOVATED & MOVE-IN READY! Discover comfort, style and carefree living in the highly desirable Wellington on the Lake land lease community! This beautifully renovated and meticulously maintained home offers impressive upgrades, including a new front door, updated front window with custom blinds and stylish new garage door. A bright foyer with ceramic tile flooring and elegant glass railing leads to the rarely offered full basement with egress windows, providing exceptional additional space and versatility. The sun-filled, open-concept living and dining areas feature rich hardwood flooring and flow into a beautifully updated kitchen complete with granite countertops, stainless steel backsplash, under-cabinet lighting, pot lights, undermount sink and upgraded appliances. Both bathrooms have been tastefully refreshed, while a spacious laundry closet with dedicated sink adds convenience. Step outside to the expanded, private patio, perfect for relaxing or entertaining. Enjoy outstanding community amenities, including a recreation centre, fitness facilities, heated inground pool, tennis and pickleball courts, lawn bowling and more! Ideally situated within walking distance of Wellington Golf Course and the Millennium Trail, and minutes from shops, restaurants, beaches and wineries. Furniture can be included in the sale, offering a truly move-in-ready opportunity! Experience the best of Wellington on the Lake living in this beautifully updated home! (id:27476)