486 County Rd 18- 9 Cherry Beach Lane, Prince Edward County, Ontario K0K 1P0

Listed for:
$83,860
2 beds
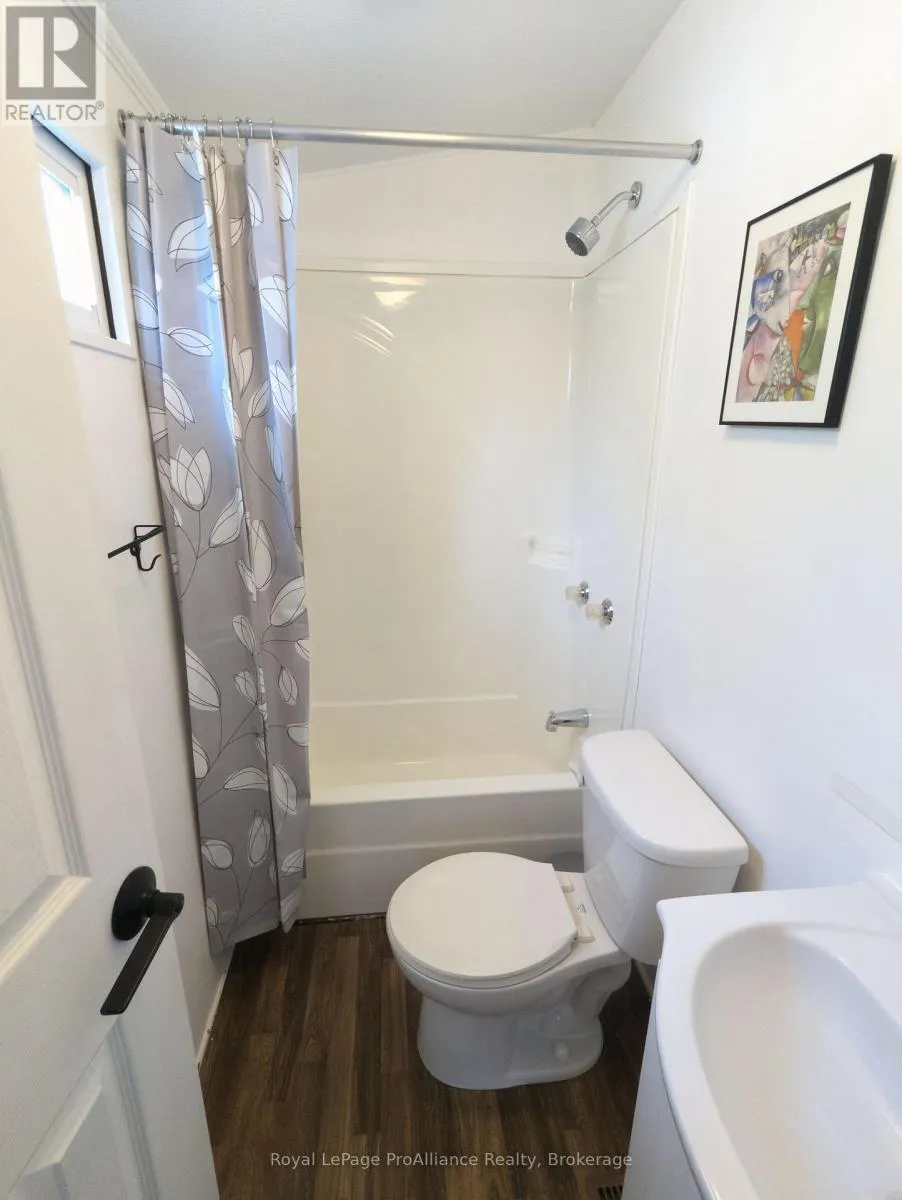
1 baths
Listed 18 days ago
Mobile Home for rent: 486 County Rd 18- 9 Cherry Beach Lane, Prince Edward County, Ontario K0K 1P0

View all 30 photos

About

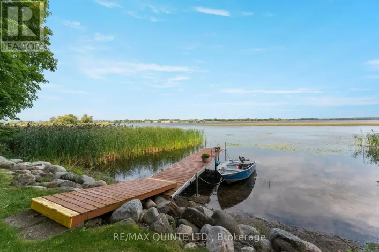
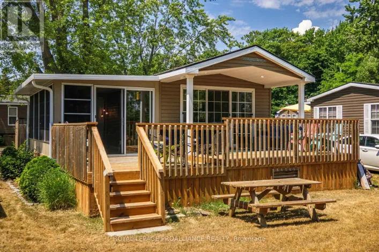
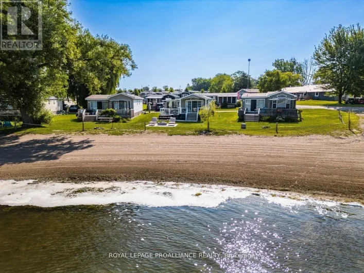
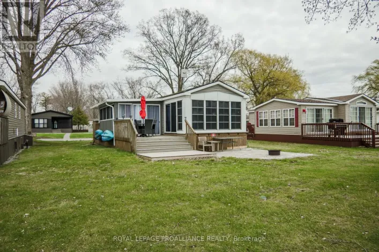
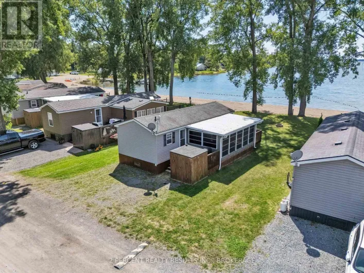
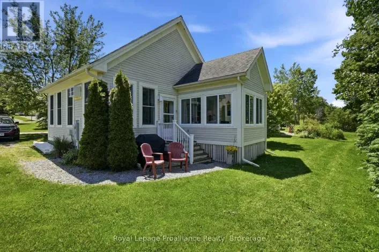
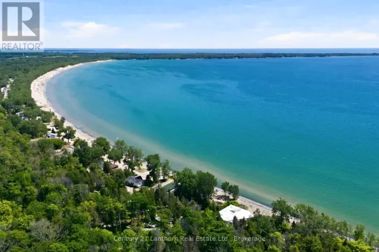
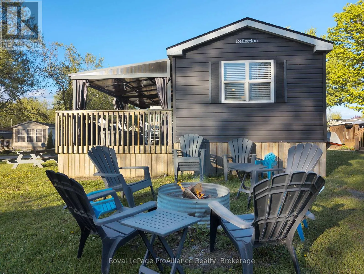
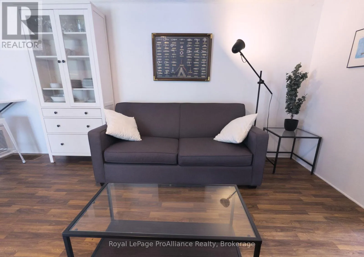
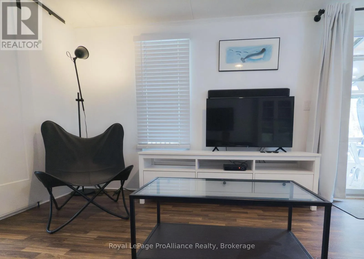
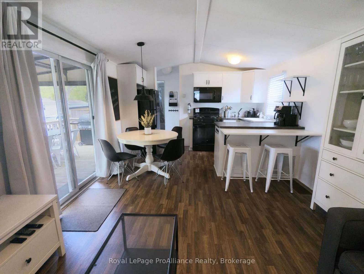
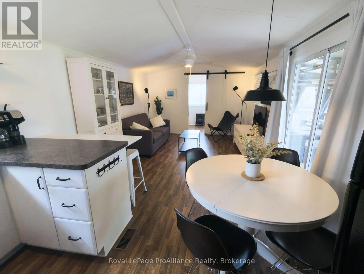
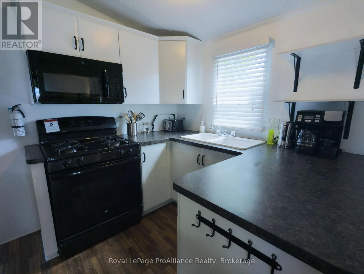
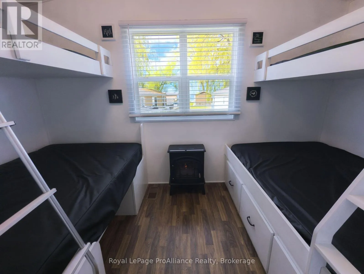
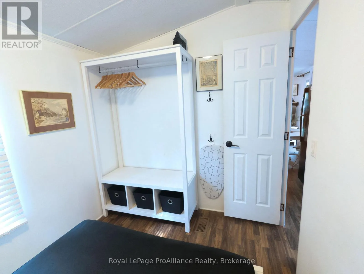
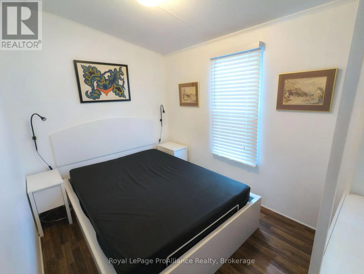
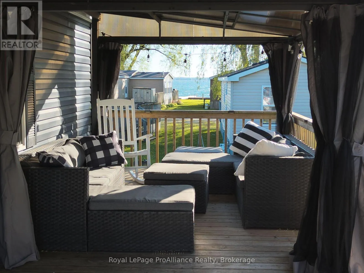
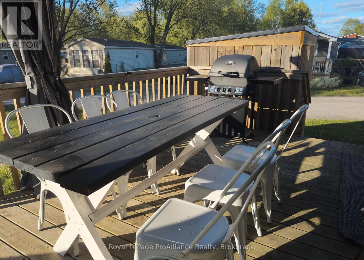
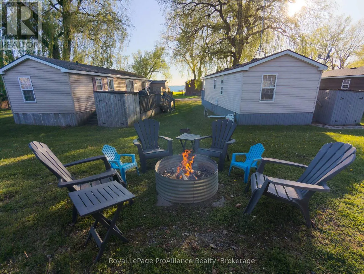
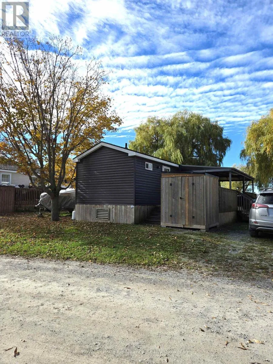
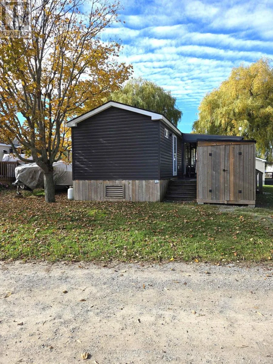
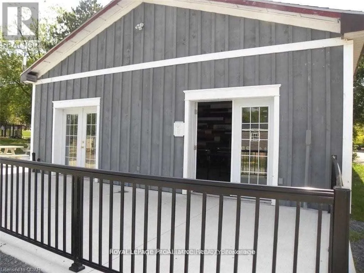
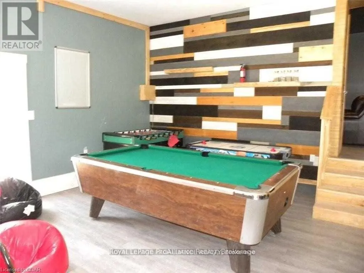
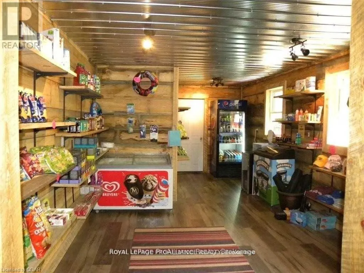
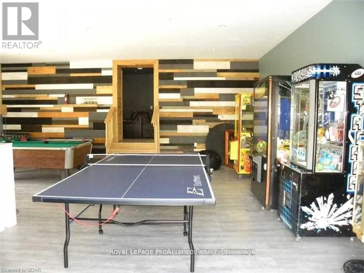
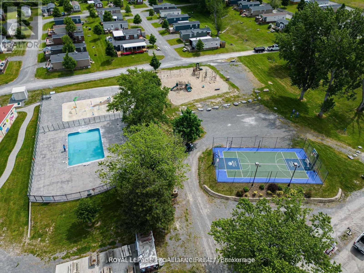
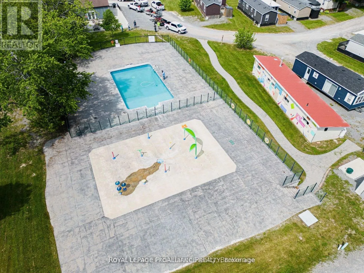
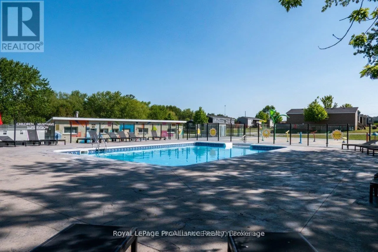
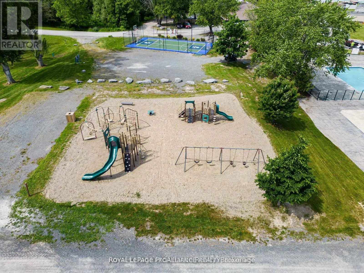
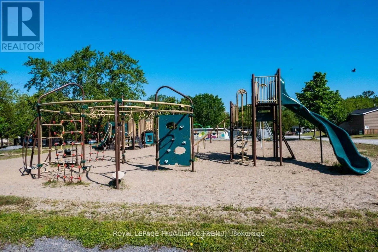
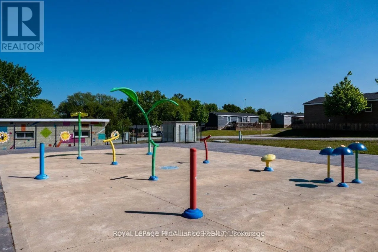
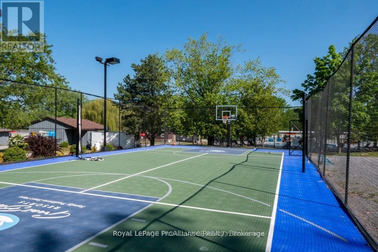
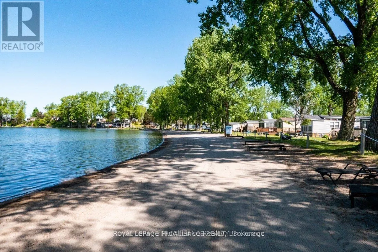
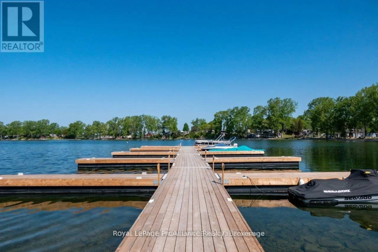
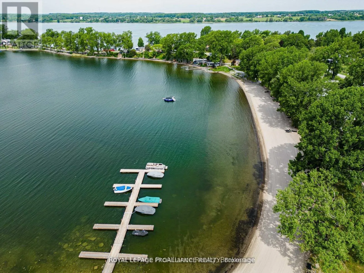
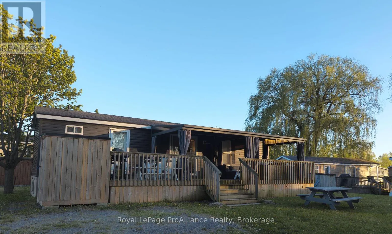
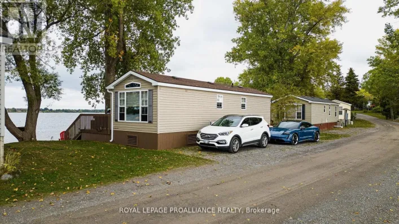
Cross Streets: County Road 18 and Cherry Beach Resort. ** Directions: County Road 10 From Picton to County Road 18 to Cherry Beach Resort. Life is better at the cottage...But what if that cottage was freshly updated and uniquely redesigned like no other in the resort? Wouldn't that be the best thing? This bright and minimalistic cottage offers a home-like experience away from home. The primary bedroom is located on the north side of the cottage, while the secondary bedroom is on the south side. The secondary bedroom features bunk beds, with one bunk cleverly designed to convert into a dining table with booth setting. The open living space is perfect for family moments and interactions, while the "U" shaped kitchen provides ample storage and functionality. The resort is located minutes from Picton, Sandbanks, Base 31 and the Outlet River granting access to Lake Ontario. The resort is open from May 1st to October 31st. Annual fees of $9965 + HST. Fees include the following (Lot occupation fee, water & sewer, lawn care, hydro, resort amenities like: Multi-Sport court, rec plex, salt water heated pool, beach, splash pad, playground, events and more). (id:27476)

Property Highlights

MLS® Number
X14122344
Type
Single Family
Community Name
Athol Ward
Ownership Type
Leasehold/Leased Land
Land Size
under 1/2 acre
Parking Space Total
2

Building

Building Type
Mobile Home
Storeys
1.00
Square Footage
0 - 699 sqft
Bathrooms Total
1
Bedrooms Above Ground
2
Bedrooms Total
2
Amenities
Beach
Exterior Finish
Vinyl siding
Fireplace Present
No
Basement Type
None
Basement Features
Building Heating Type
Forced air
Heating Fuel
Propane
Building Cooling Type
Central air conditioning

Utilities

Water
Community Water System
Utility Sewer
Septic System

Room Layout

Primary Bedroom
Main level
3.12 m x 2.2 m
Bedroom
Main level
3.51 m x 1.98 m
Living room
Main level
3.15 m x 3.51 m
Kitchen
Main level
3.69 m x 3.51 m

Location

Learn more about this property
Listing provided by:
Royal LePage ProAlliance Realty
MLS® number:
X14122344
Agent:
Jason Ballas
*Indicates required field
Name is required
Email is required
Please enter a valid phone number (e.g., 416-111-1111).

Community Spotlight: Homes For sale in Your Neighborhood