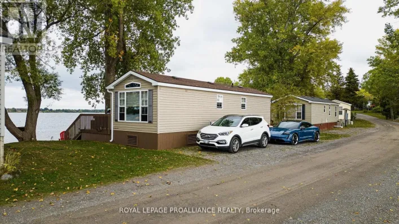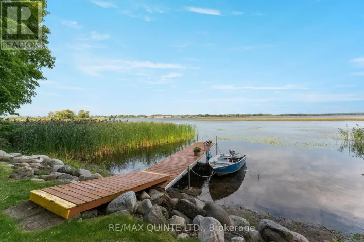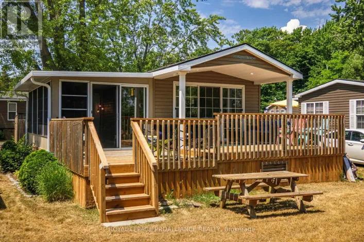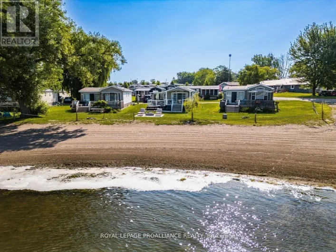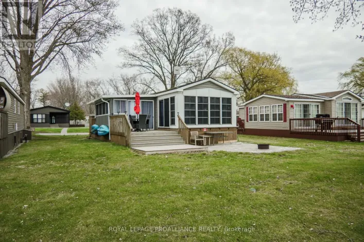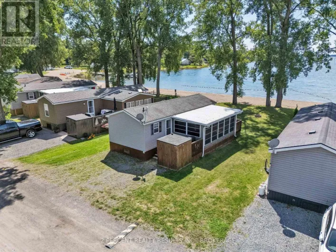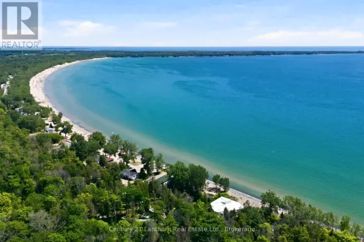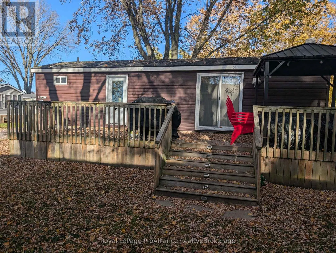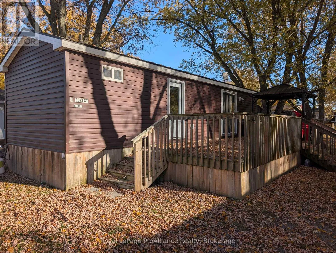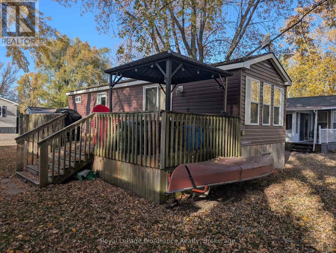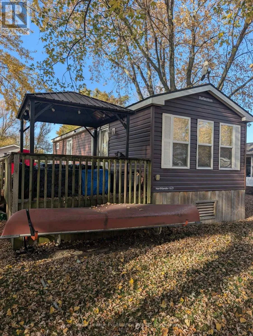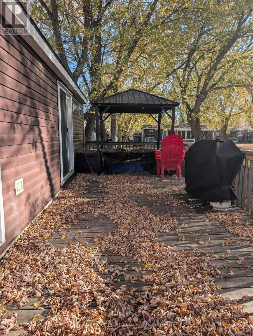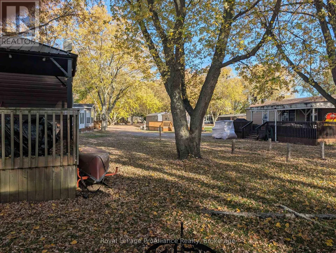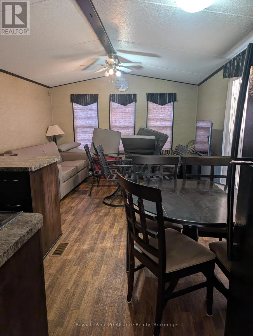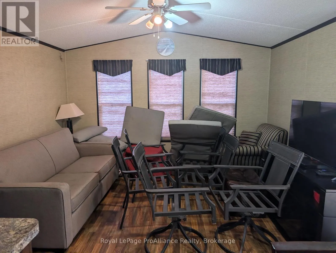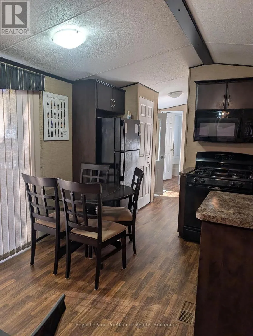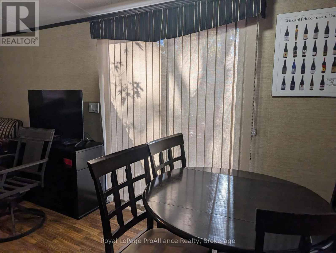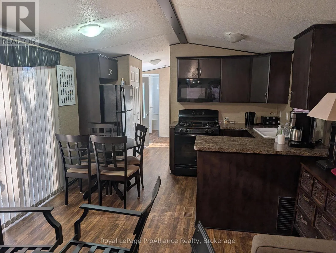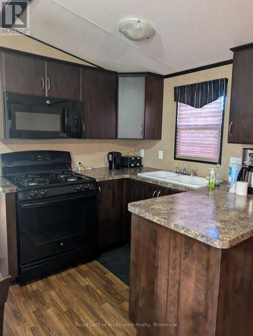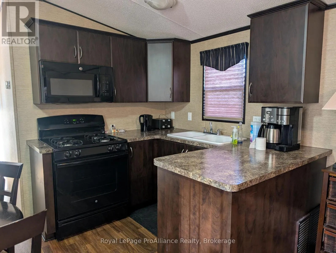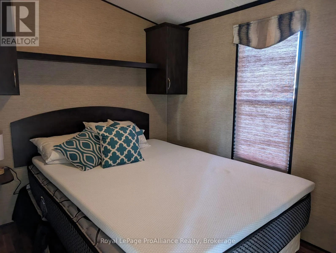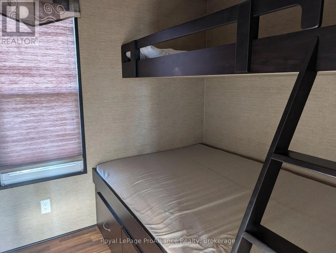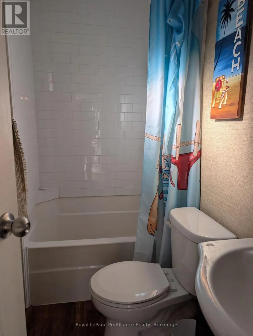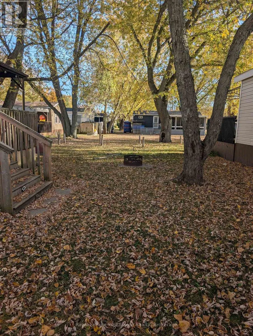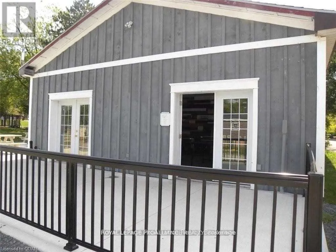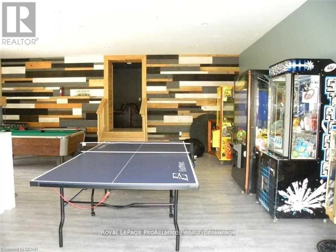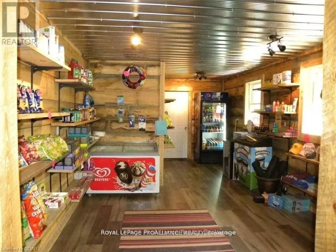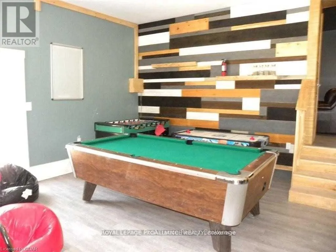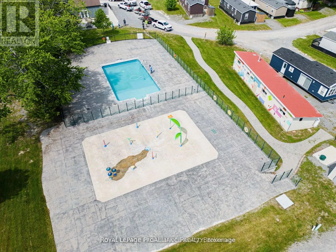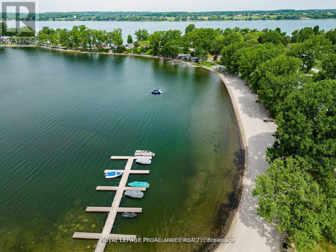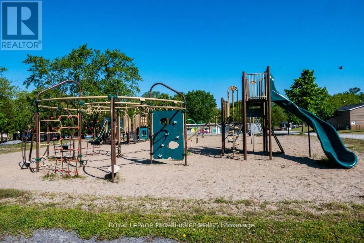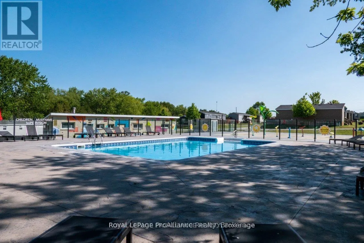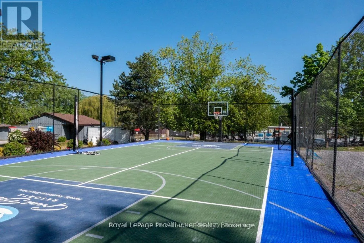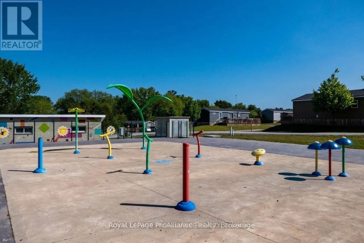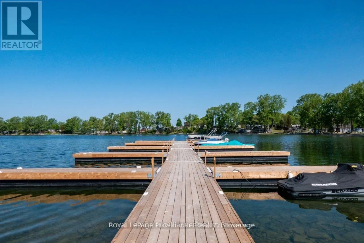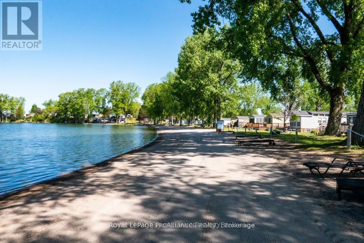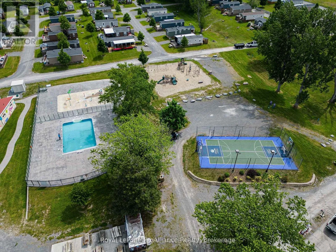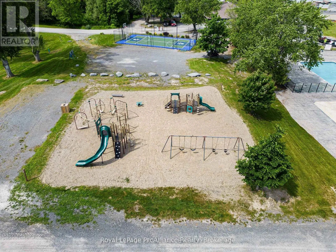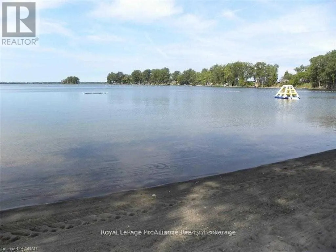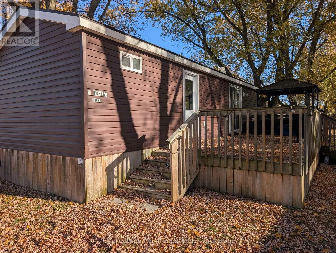
Cross Streets: County Road 18 and Cherry Beach. ** Directions: County Road 10 From Picton to County Road 18 to Cherry Beach Resort. Welcome to Cherry Beach. This newer 2015 Northlander Acorn model is centrally located, with a nearby beach walkway allowing direct access to the sandy beach on Flake's Cove, East Lake. The unit is also conveniently located near all the recreational areas, including the saltwater heated swimming pool, multi-purpose courts, playground and recreation centre. This well laid out and modern unit offers 2 bedrooms but sleeps 6, including the pull out couch in the living room. The bright living room boasts a vaulted ceiling, a large window, and an electric fireplace. Primary bedroom features a Queen size bed and built-in storage. A set of patio doors leads to the full length deck on one side, which includes a covered gazebo area. Well maintained and ready for summer time fun, this unit comes with everything you need to make your summers memorable. It even includes a canoe for fun on the water. Summer vacation has never looked so affordable and easy. Great park with several amenities such as a sandy beach, heated pool, multi-purpose basketball & tennis courts, splash pad, rec centre, playground, boat docks, food truck, and more. Cherry Beach is a seasonal Park located in Cherry Valley and only 7 minutes to Sandbanks Prov. Park. Park is open May 1 to Oct. 31. Annual Park fees $8,442 +HST & include: land lease, taxes, grass cutting, hydro & park amenities. Staycation all summer long. (id:27476)