1733 County Rd 12 Road, Prince Edward County, Ontario K0K 2T0

Listed for:
$499,000
3 beds
2 baths
Listed 9 days ago
House for rent: 1733 County Rd 12 Road, Prince Edward County, Ontario K0K 2T0

View all 43 photos

About

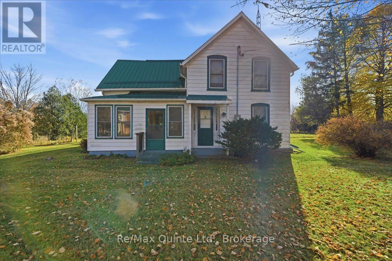
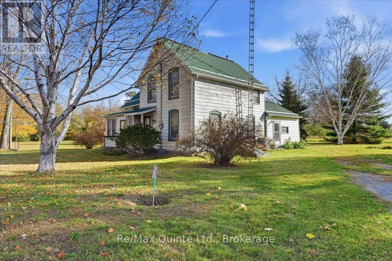
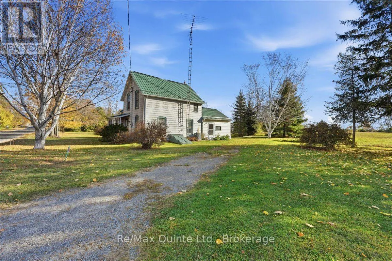
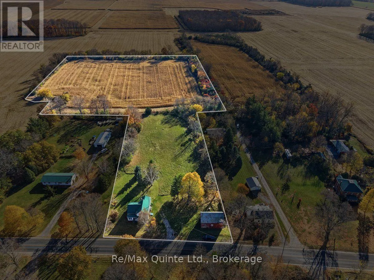
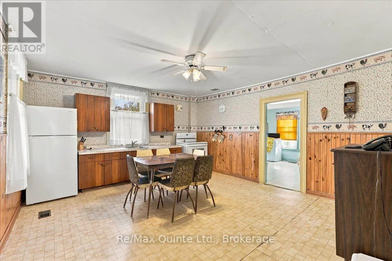
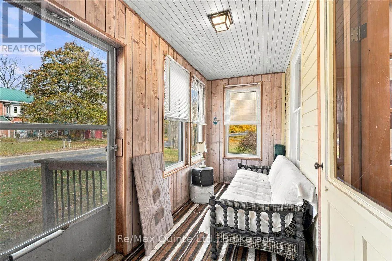
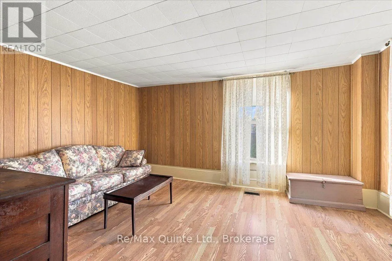
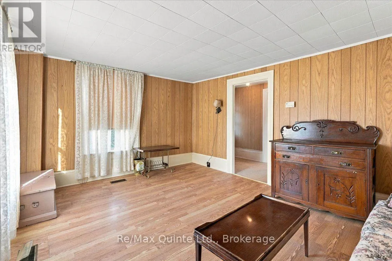
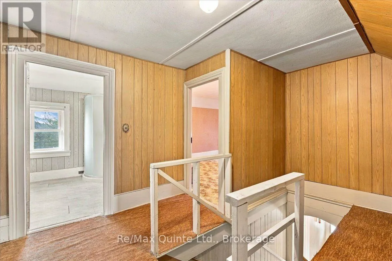
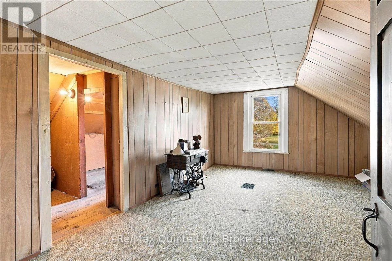
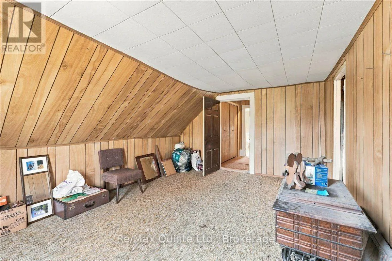
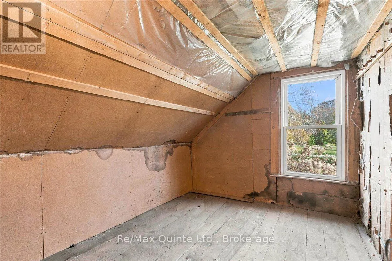
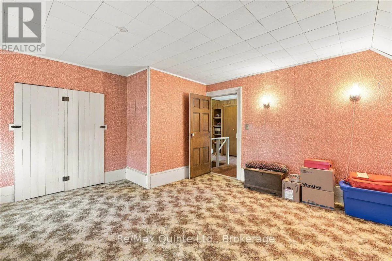
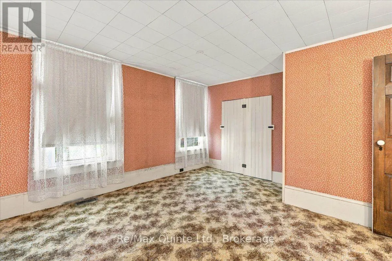
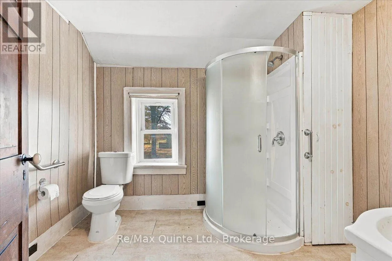
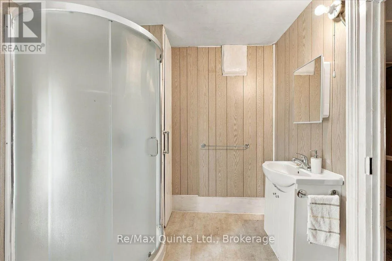
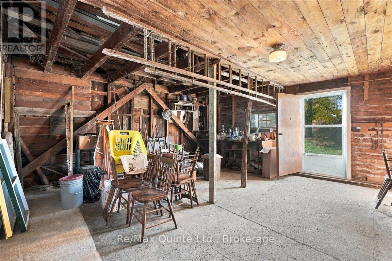
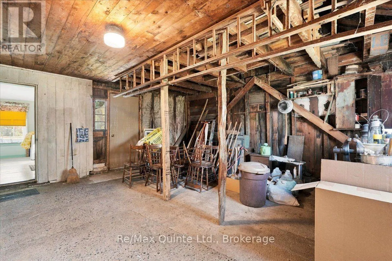
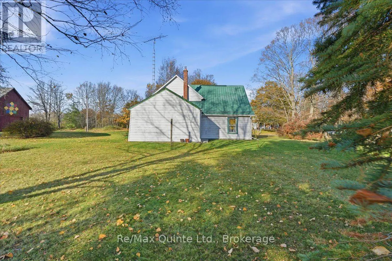
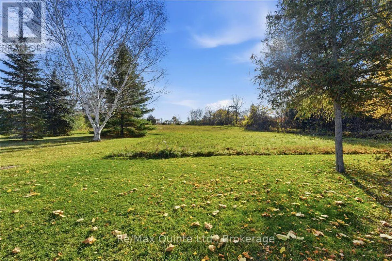
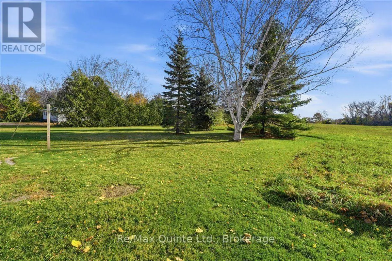
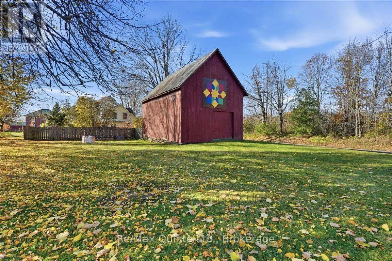
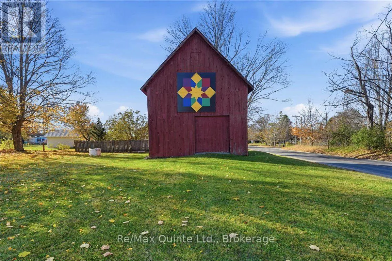
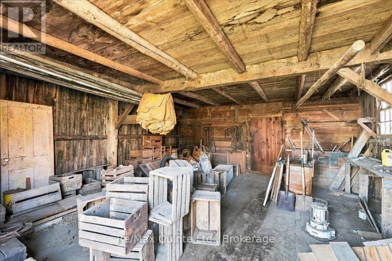
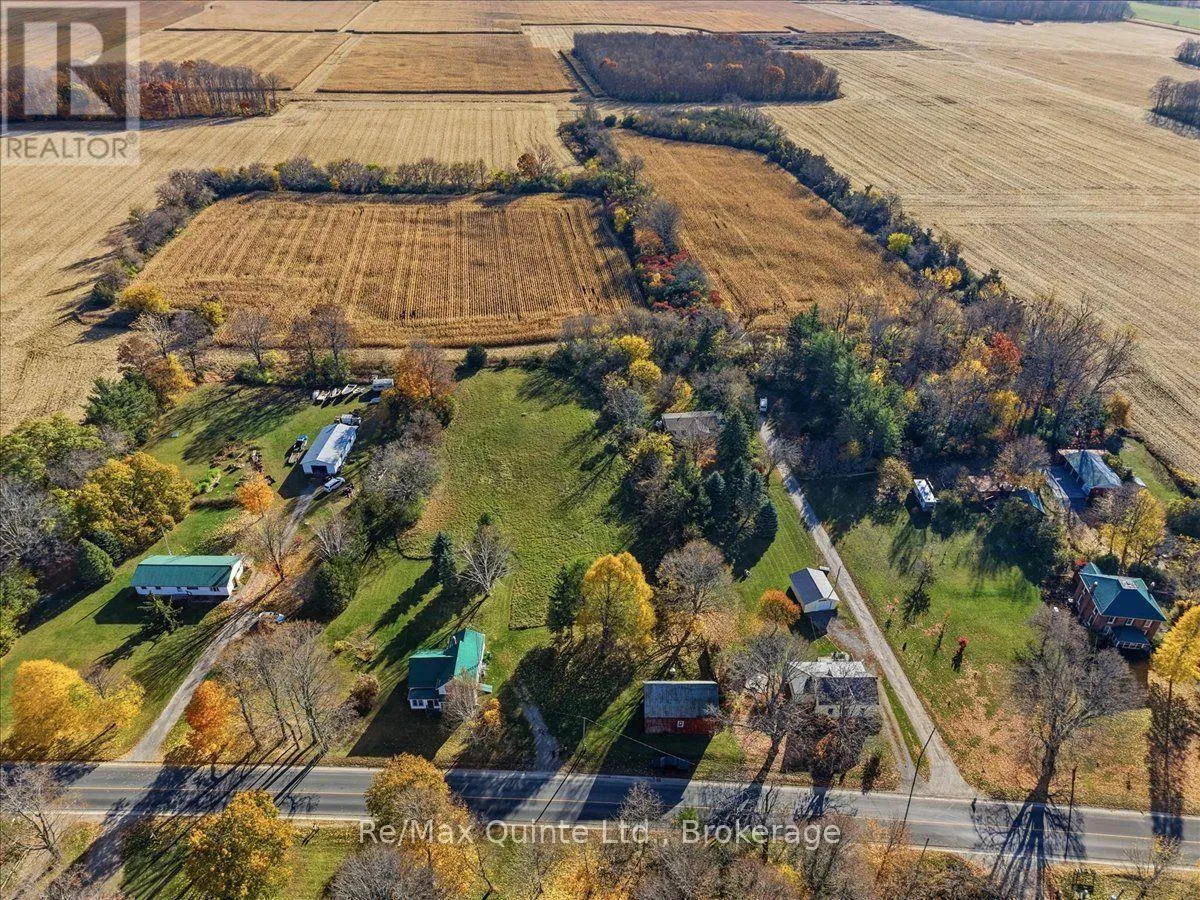
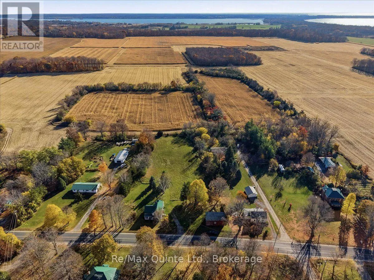
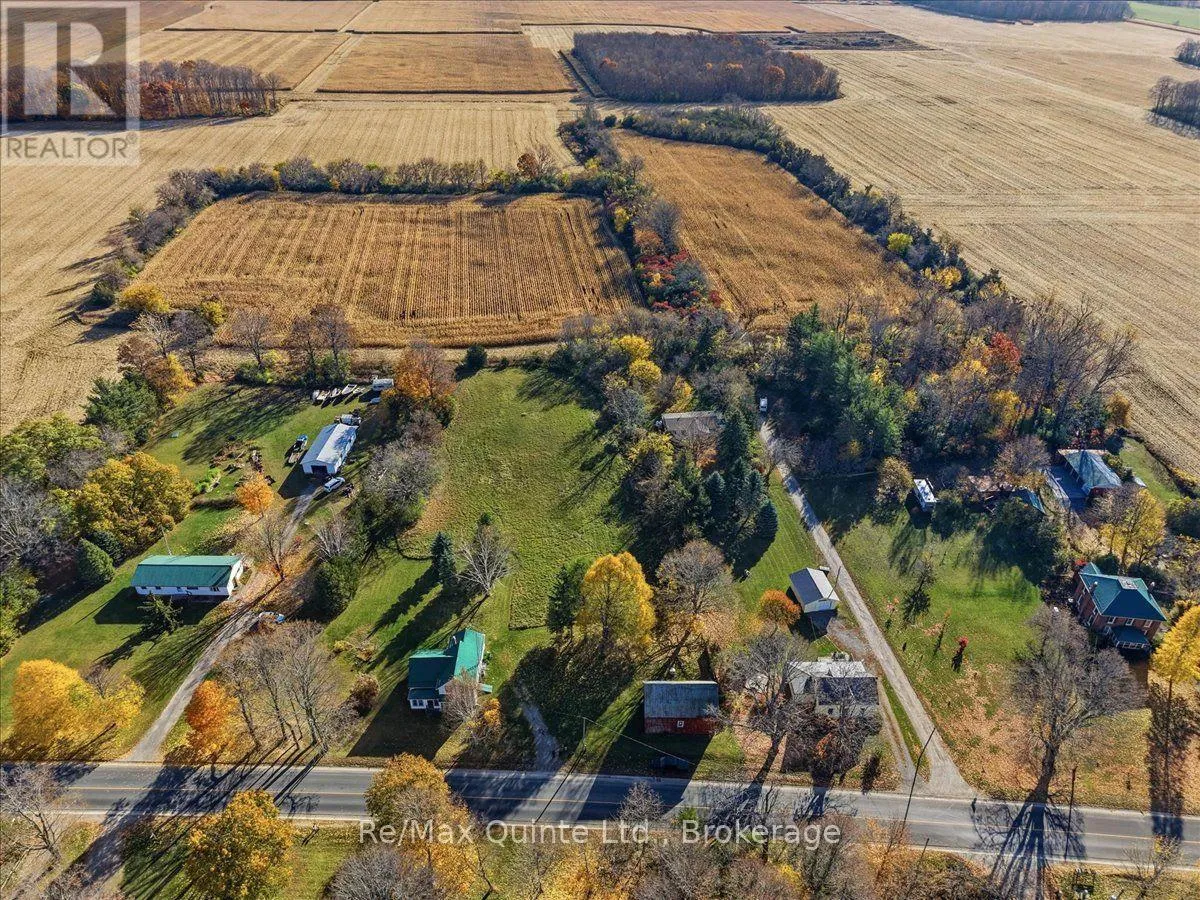
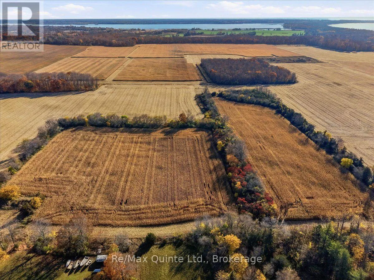
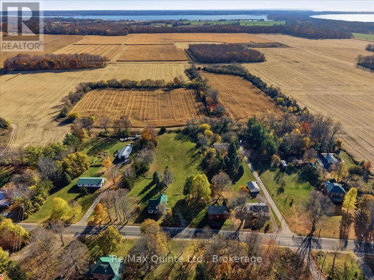
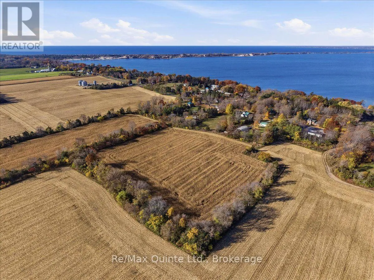
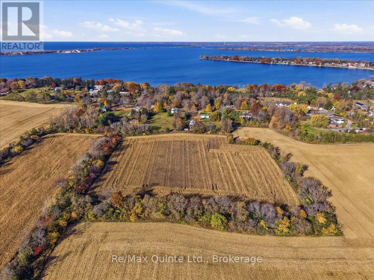
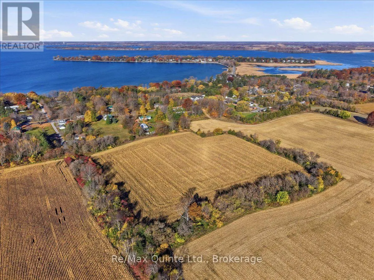
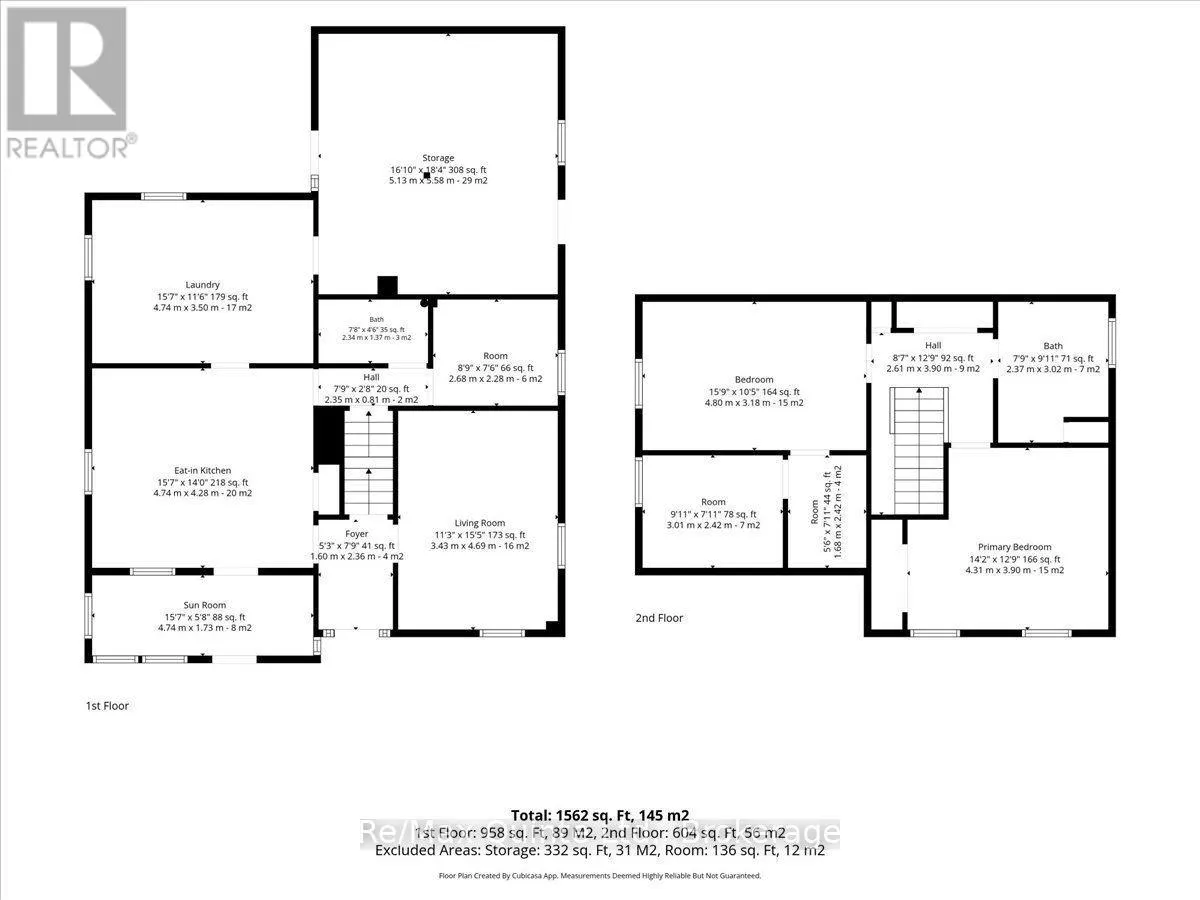
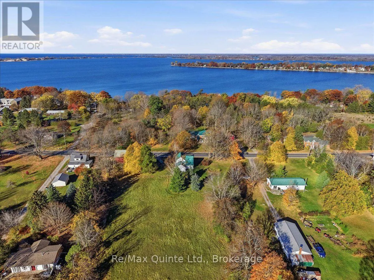
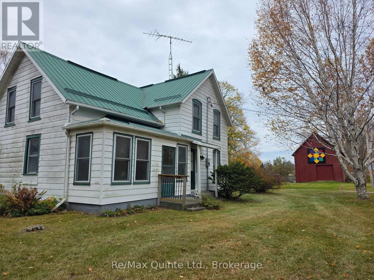
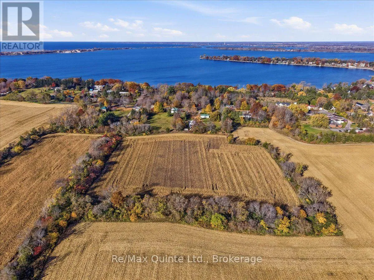
Cross Streets: Thrush Lane. ** Directions: From Bloomfield follow Stanley Street (becomes County Road 12) toward Sandbanks to #1733. Country living with a close location to Sandbanks Provincial Park and just 10 Minutes from Bloomfield or Picton. Create your country retreat here with over 9 acres of land featuring a 2-storey Century Home (Circa 1872) plus a barn (27' x 36') and plenty of room to bring your vision to life. This Westlake location is Zoned for Agriculture and offers many uses including: Winery/Cidery/Distillery/Micro-Brewery, Farmer's Market, Agri-Tourism, Kennel and more! Another dwelling could also be added to create more space for your future plans. With over 1,500 square feet over two levels, the home provides great opportunity for a renovation to restore its character while making it your own. Whether you envision gardens, a hobby farm, or simply space to enjoy rural living, this property offers an inspiring setting for your next chapter. Bring your imagination and explore the potential. (id:27476)

Property Highlights

MLS® Number
X14155258
Type
Single Family
Community Name
Hallowell Ward
Land Size
206 x 981 FT|5 - 9.99 acres
Parking Space Total
3

Building

Building Type
House
Storeys
2.00
Square Footage
1500 - 2000 sqft
Bathrooms Total
2
Bedrooms Above Ground
3
Bedrooms Total
3
Amenities
Beach, Place of Worship
Exterior Finish
Vinyl siding
Fireplace Present
No
Basement Type
N/A (Unfinished)
Basement Features
Building Heating Type
Forced air
Heating Fuel
Electric
Building Cooling Type
Central air conditioning

Utilities

Water
Dug Well
Utility Sewer
Septic System

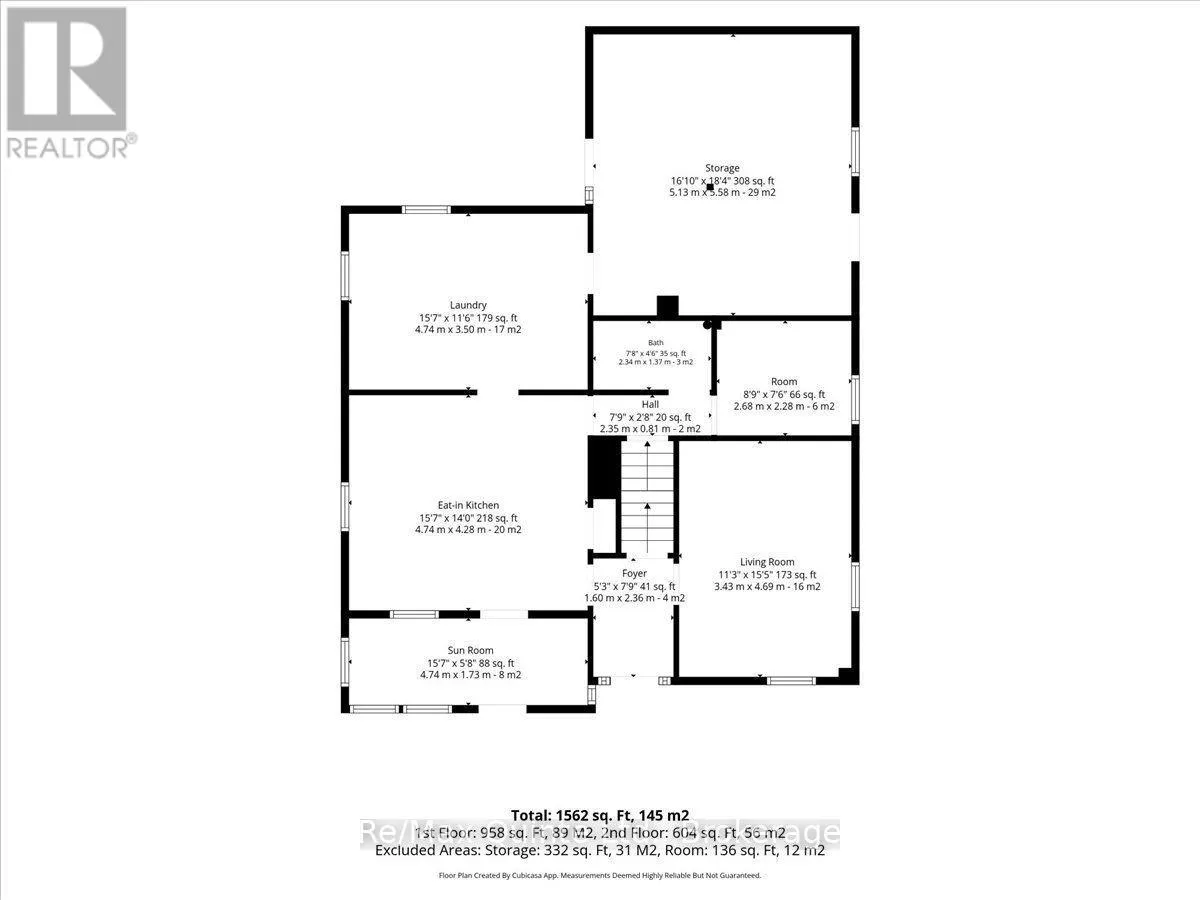
Room Layout

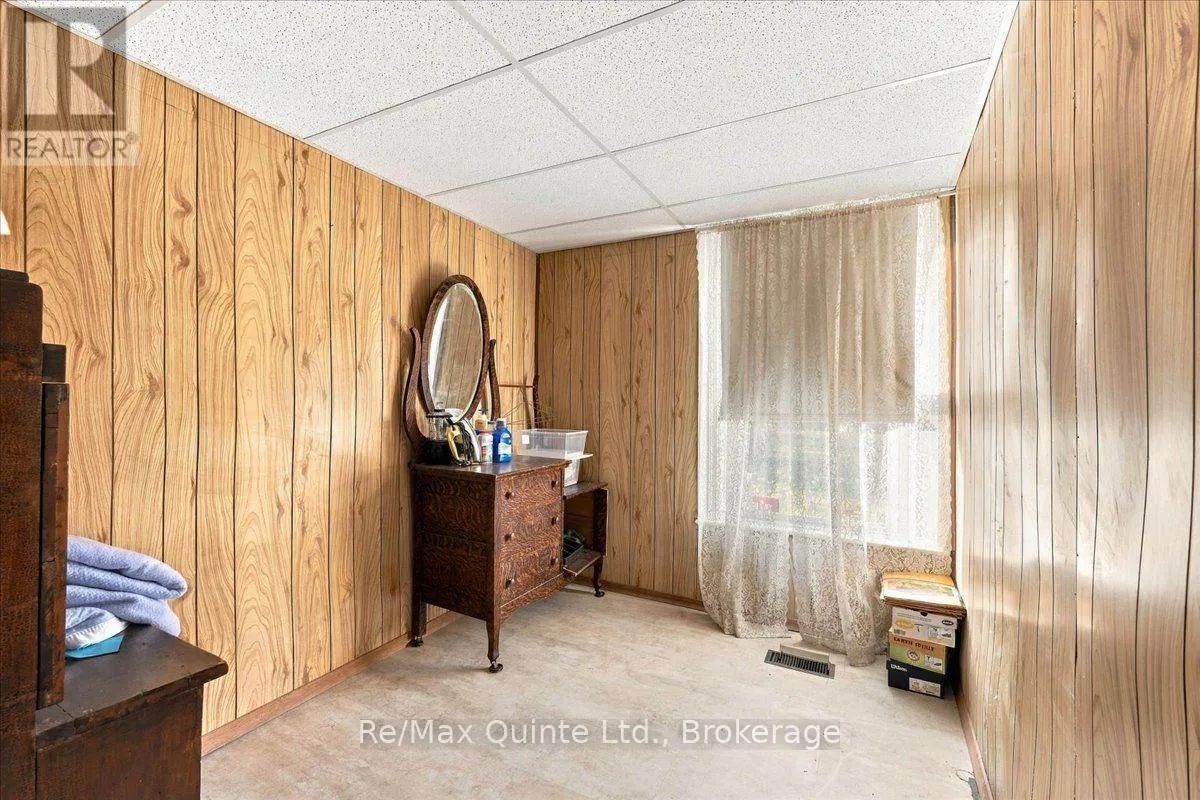
Bedroom 2
Second level
4.85 m x 3.2 m
Sitting room
Second level
2.78 m x 2.17 m
Other
Second level
1.71 m x 2.17 m
Primary Bedroom
Second level
4.33 m x 3.93 m
Bathroom
Second level
2.41 m x 2.78 m
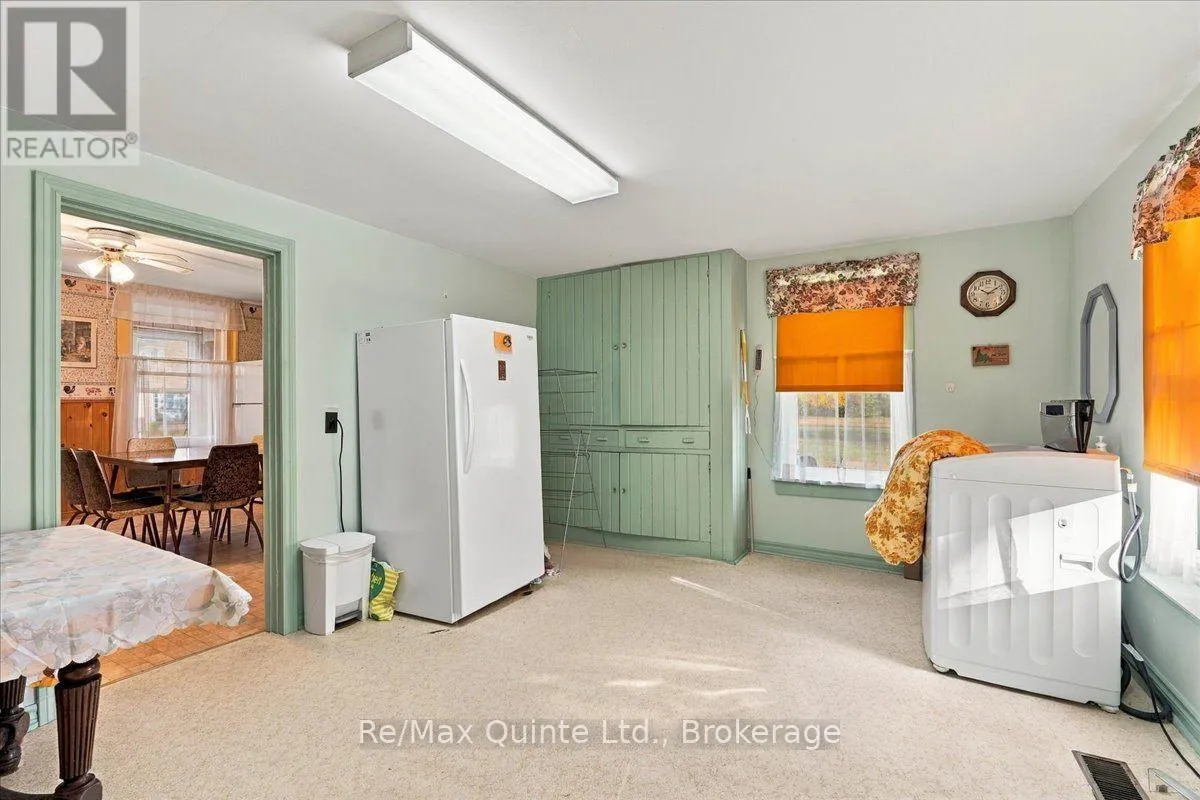
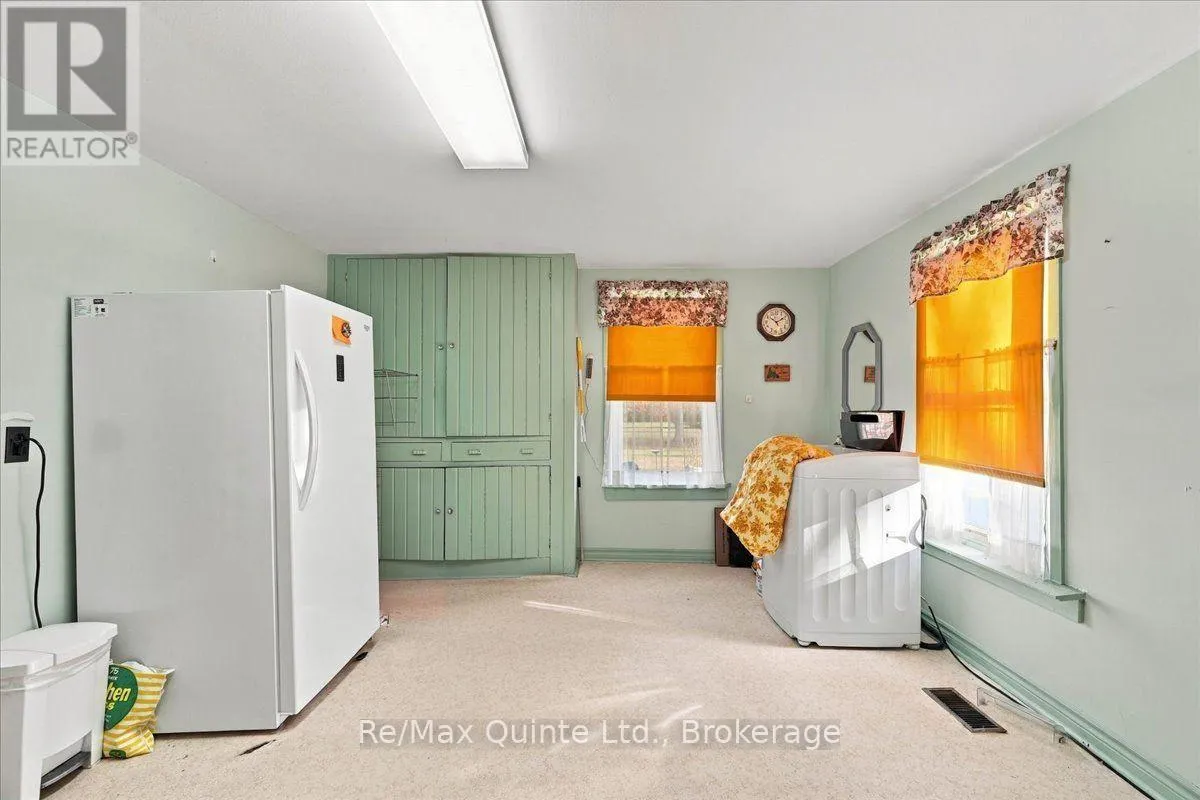
Laundry room
Main level
4.79 m x 3.54 m
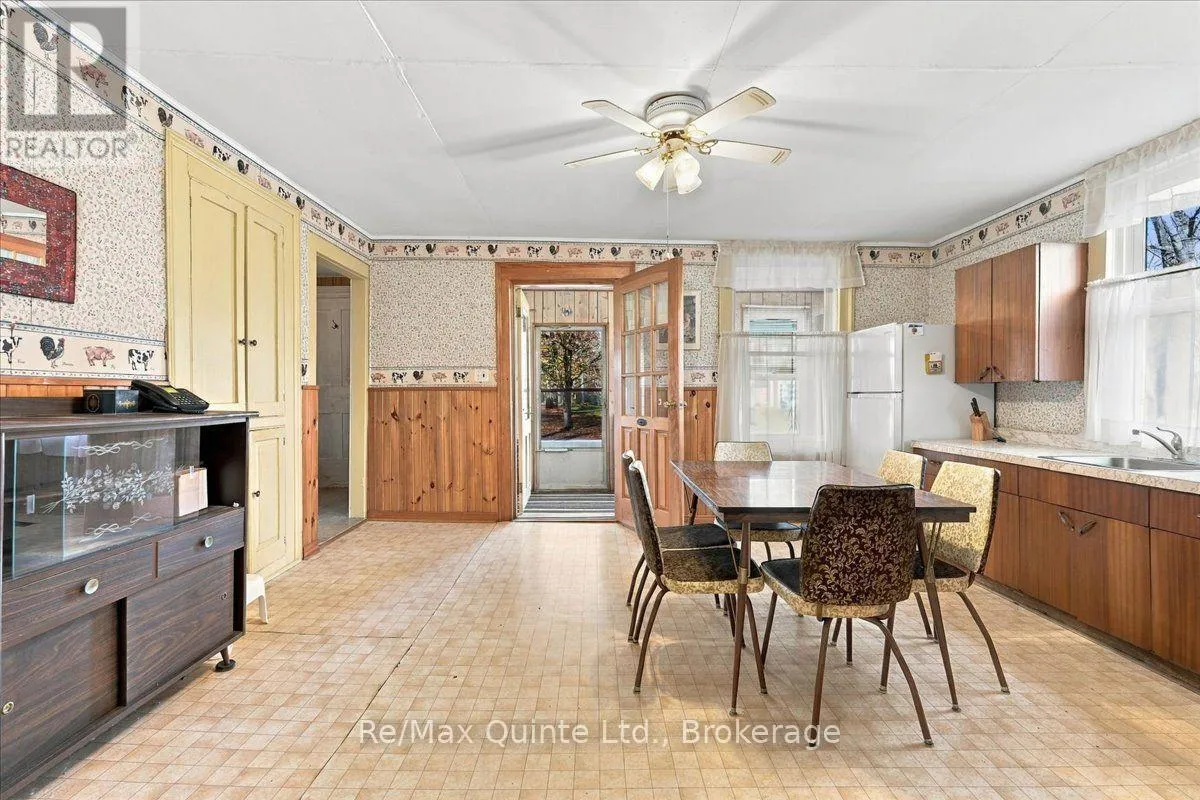
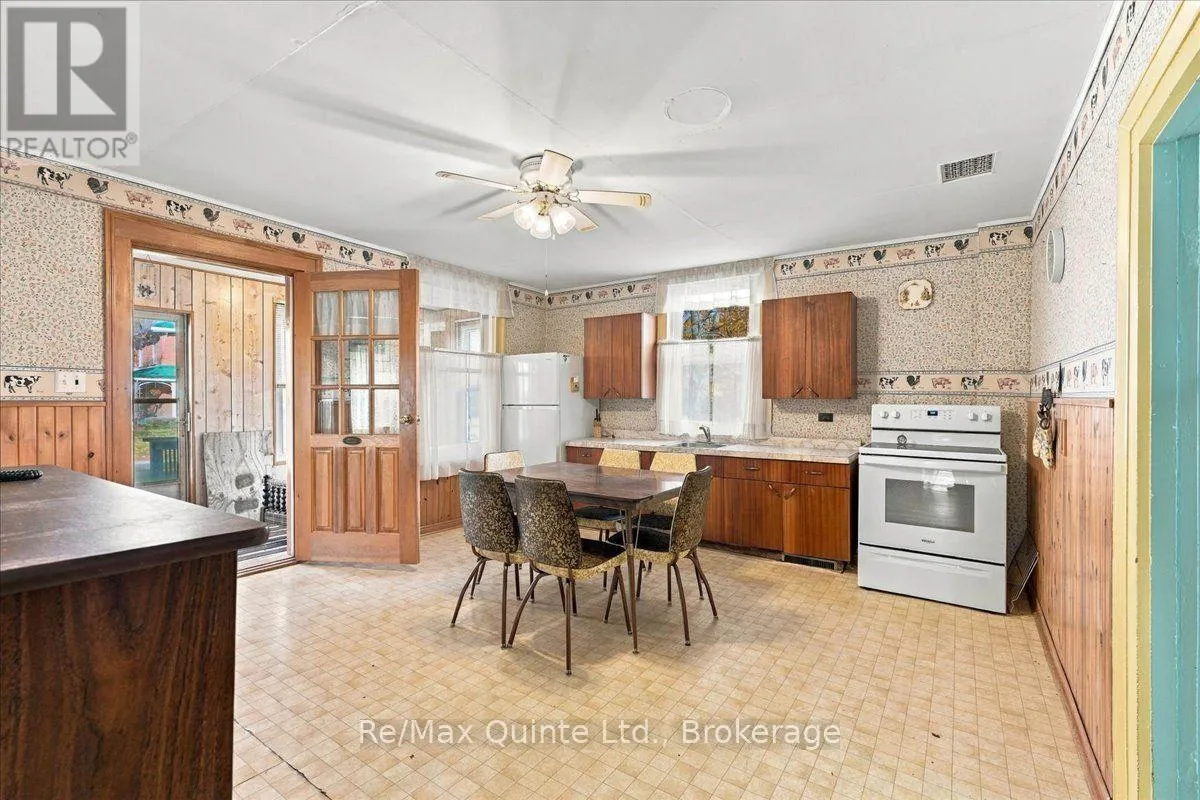
Kitchen
Main level
4.79 m x 4.27 m
Living room
Main level
3.44 m x 4.72 m
Bedroom
Main level
2.71 m x 2.32 m
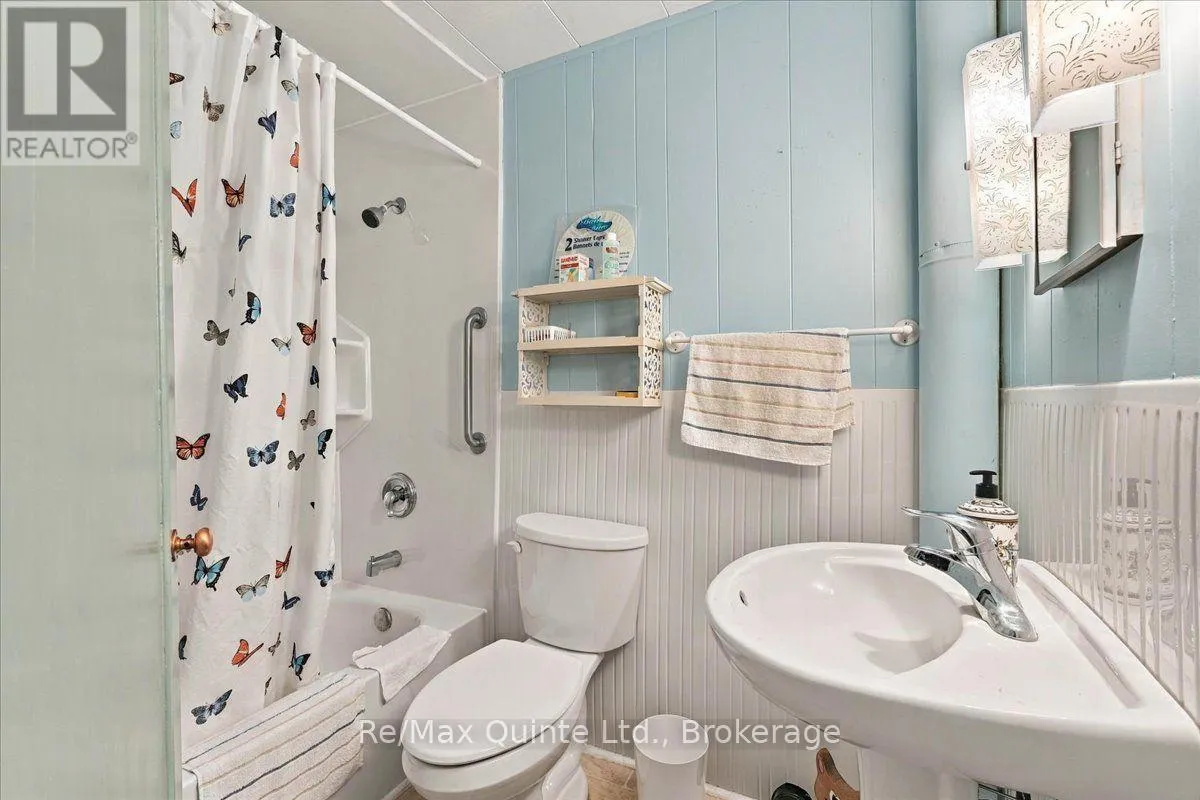
Bathroom
Main level
2.38 m x 1.4 m

Location

Learn more about this property
Listing provided by:
Re/Max Quinte Ltd.
MLS® number:
X14155258
Agent:
Lanna Martin
*Indicates required field
Name is required
Email is required
Please enter a valid phone number (e.g., 416-111-1111).