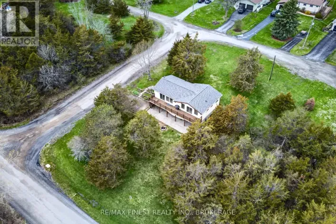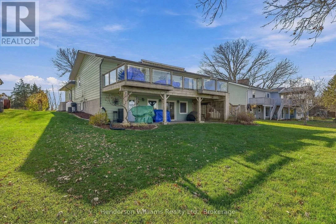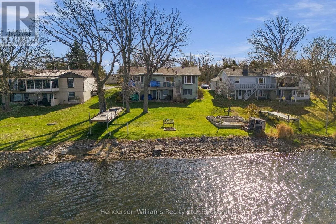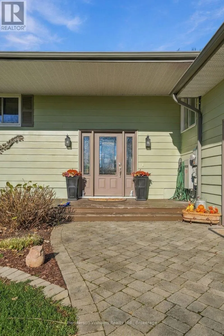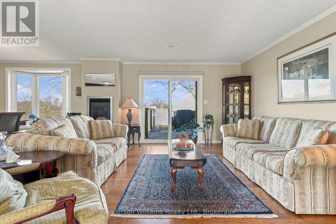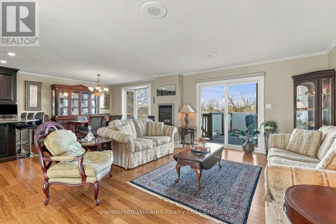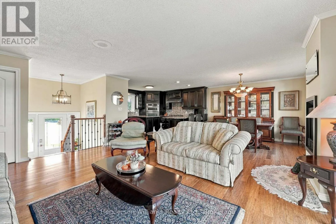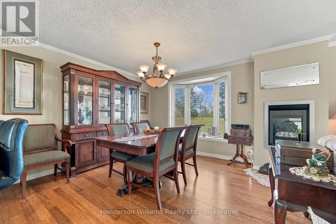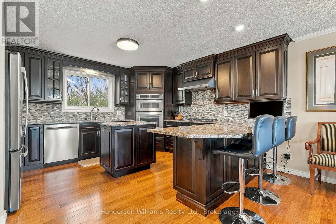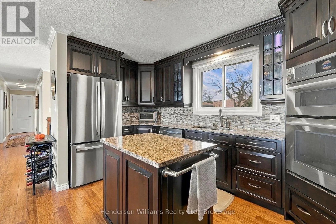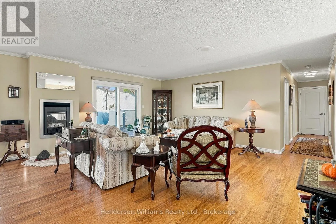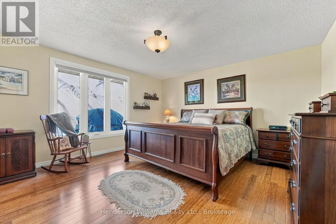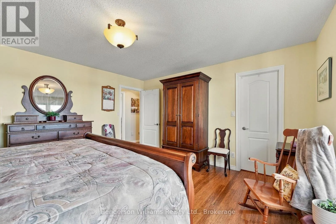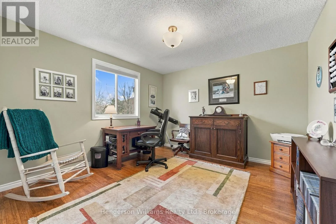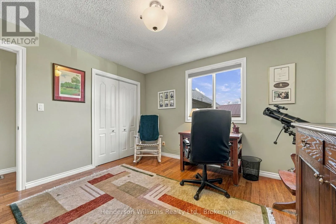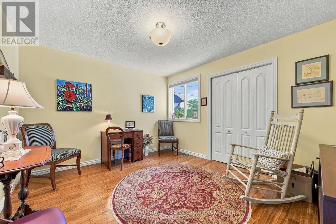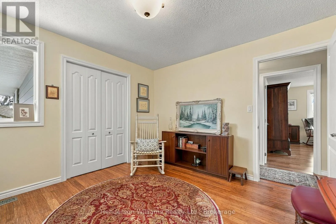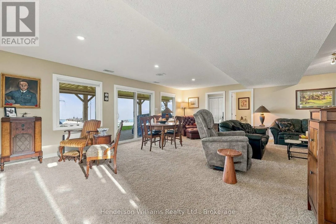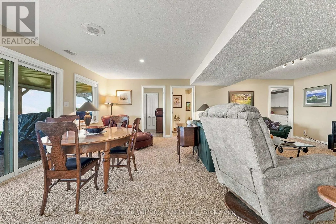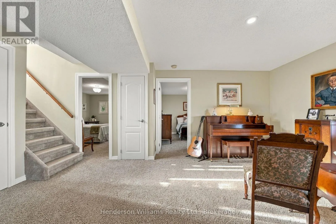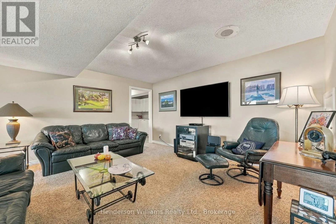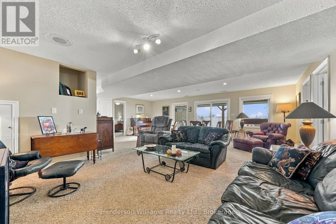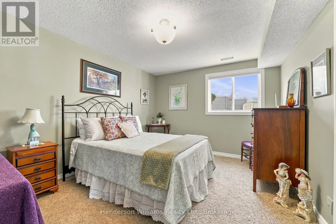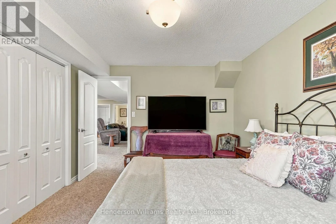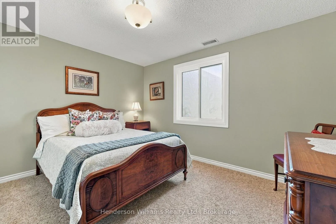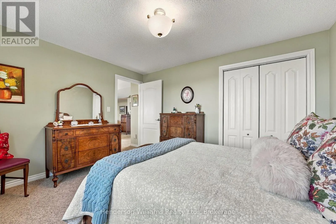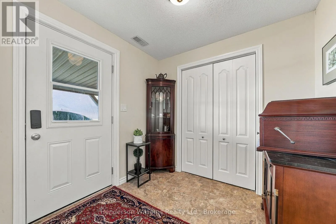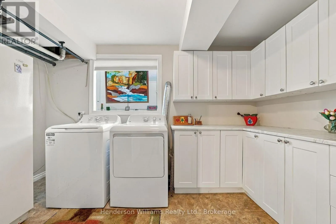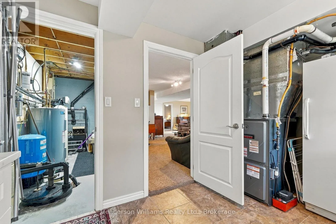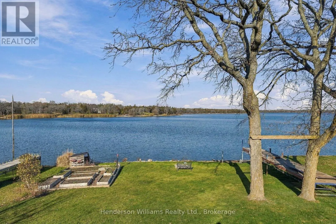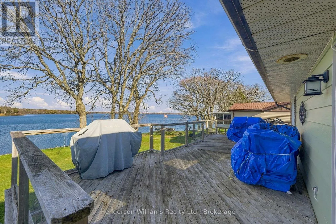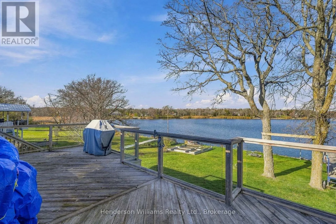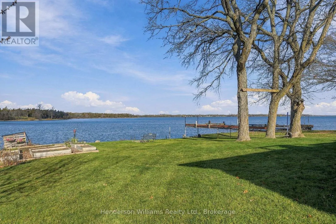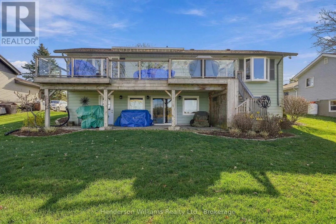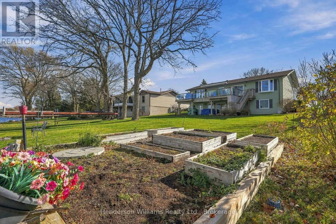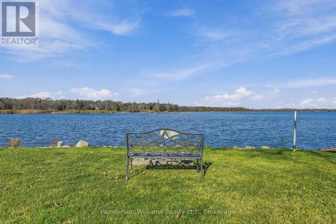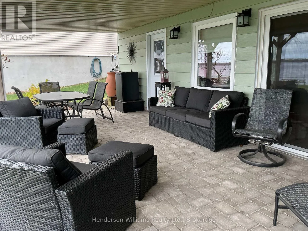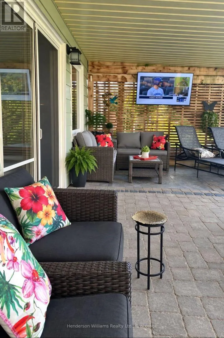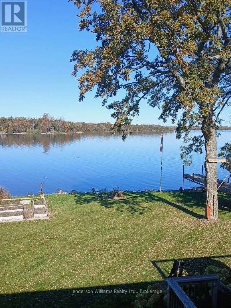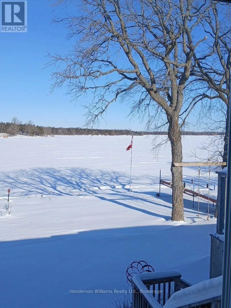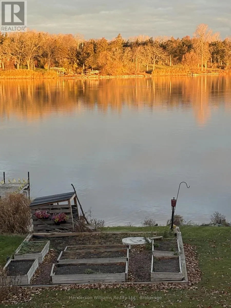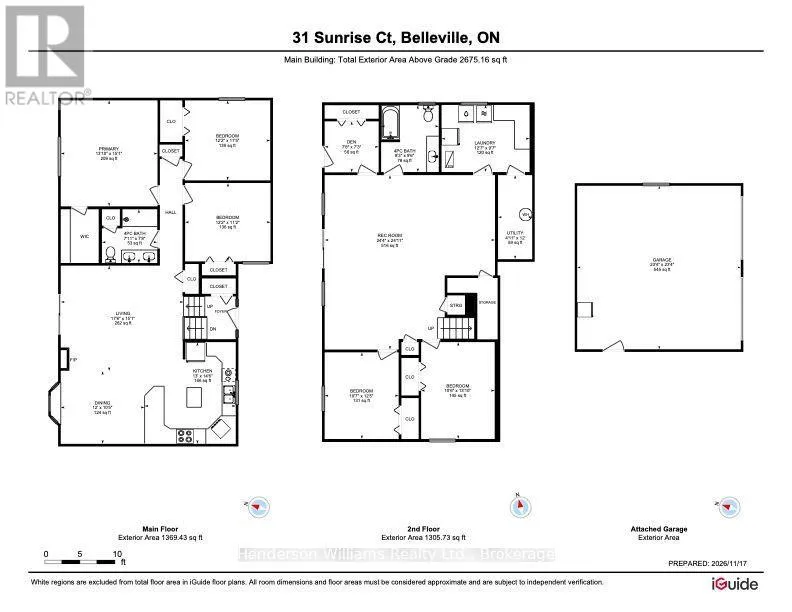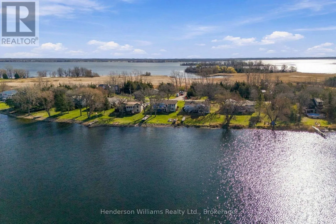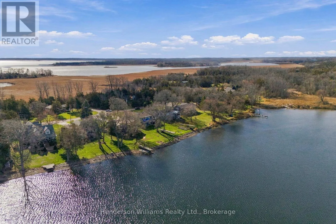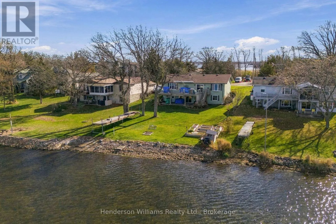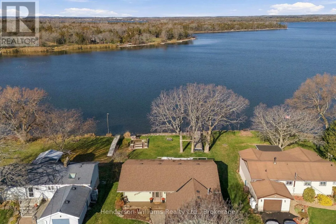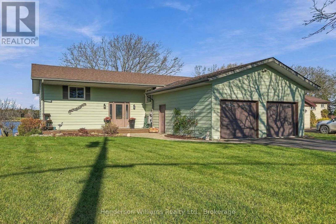
Cross Streets: Sunrise Drive-Sunrise Court. ** Directions: County Rd 28 to Massassauga Rd, follow to Sunrise Drive to Sunrise Court. Welcome to your waterfront retreat on Sand Cove off of the Bay of Quinte, where peaceful privacy meets exceptional convenience just 15 minutes from Belleville and 15 minutes from Picton. Tucked away on a quiet private court, this spacious 5 bedroom family home offers beautiful views along with generous living space, and direct access to the water for boating, fishing, and relaxing days by the shore. The main level is designed for both everyday comfort and easy entertaining with the open concept custom gourmet kitchen with a large island, Jenn-Air appliances, granite counter tops, under-mount double sink, and tiled backsplash that flows into the living and dining room with a propane fireplace for those chilly days and sliding door out to a large deck. The primary bedroom has stunning views of the waterfront and the main level has beautiful Bamboo flooring. The finished lower level adds even more versatility with a cozy family room and a walkout to the waterfront, with 2 additional bedrooms, a 4-piece bath, laundry room and plenty of storage. Sliding doors from the family room offer a welcoming covered porch which provides a comfortable sitting area outside. There also is a heated 2 car garage and a generator. The setting is ideal for anyone who dreams of docking their boat at home and enjoying one of the area's prime fishing and boating locations. This tranquil waterfront property offers the lifestyle so many buyers are searching for. (id:27476)