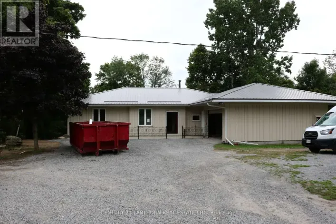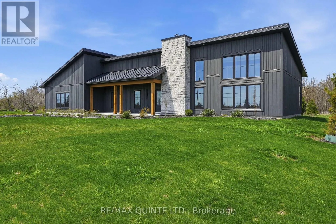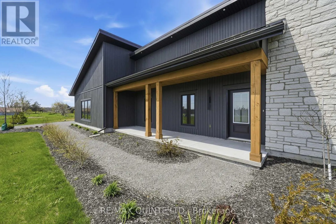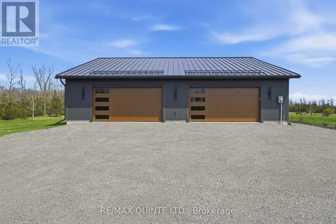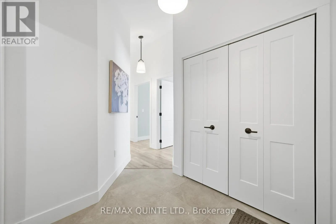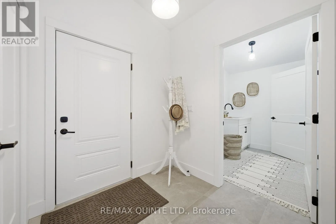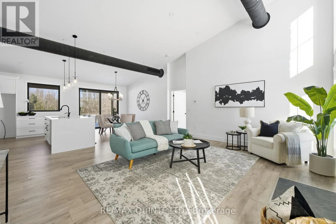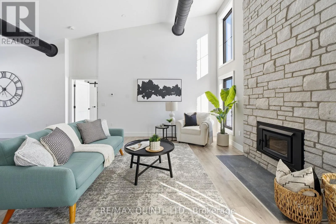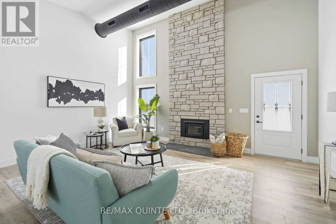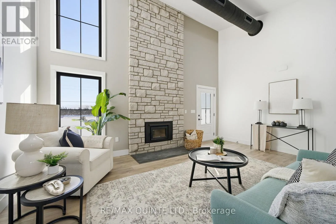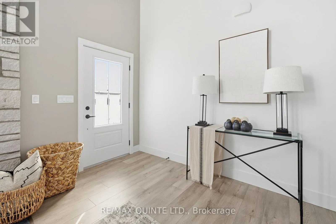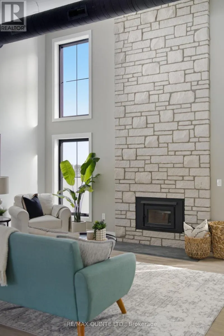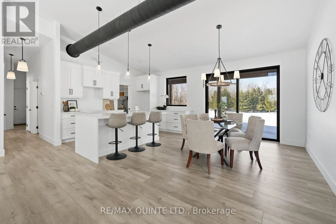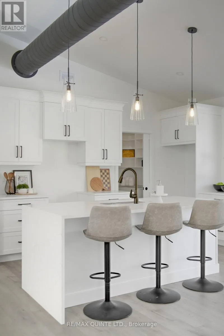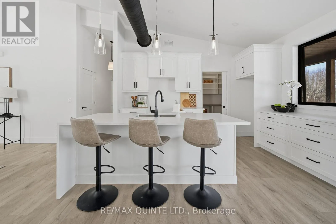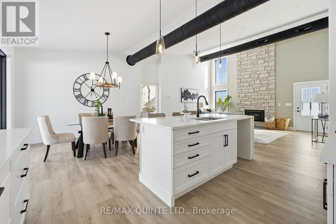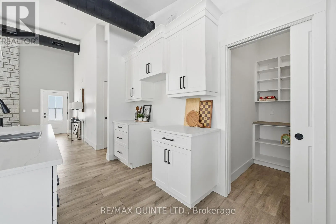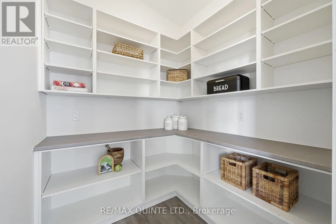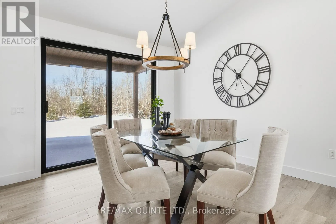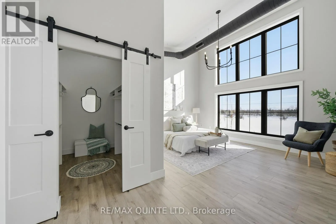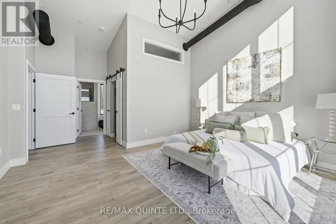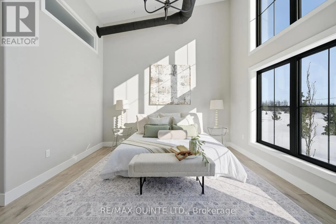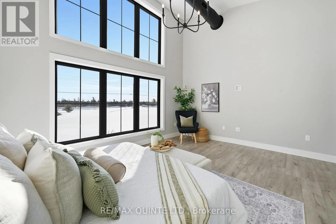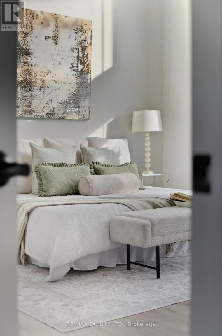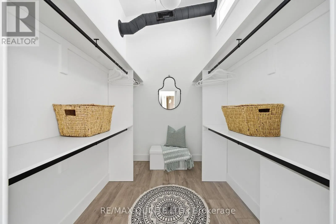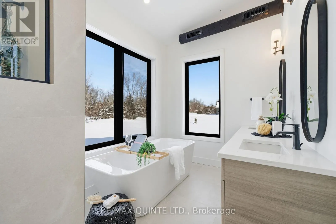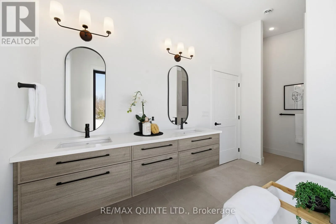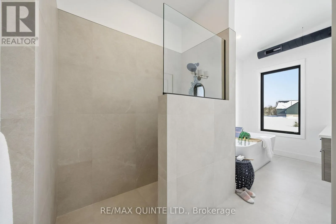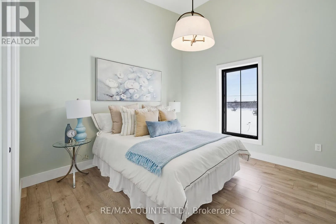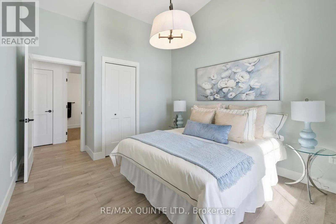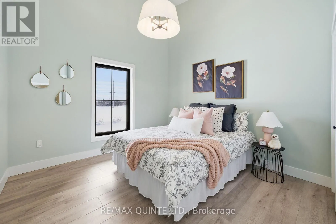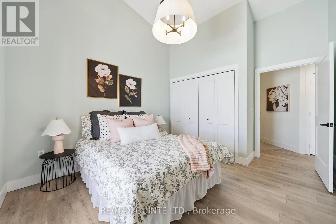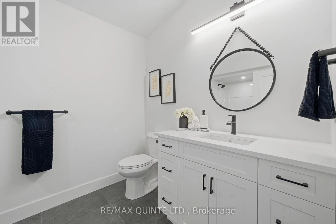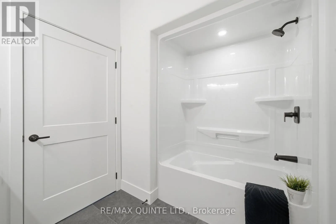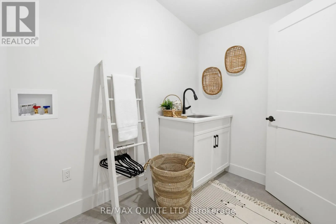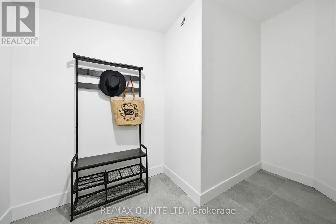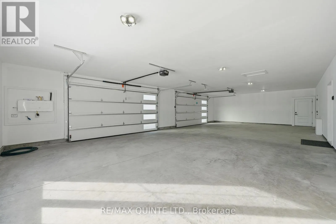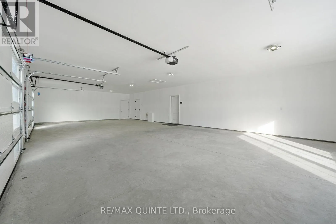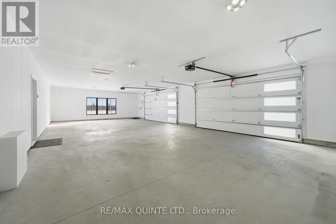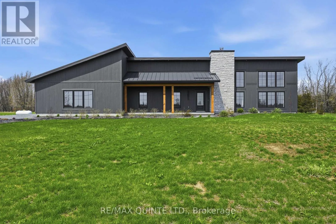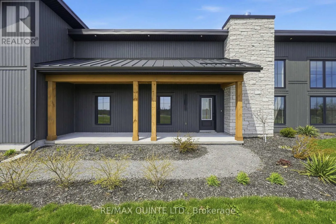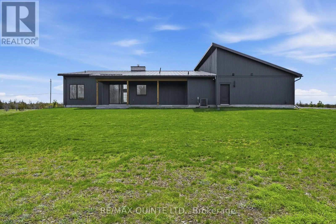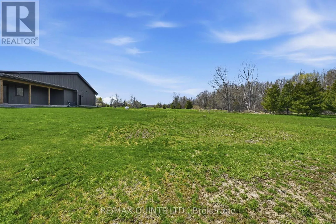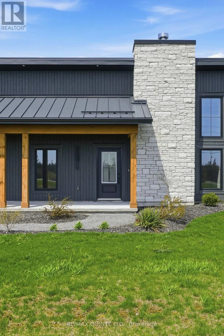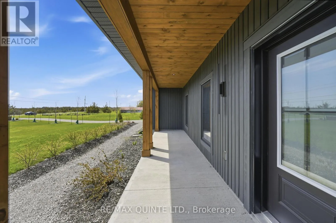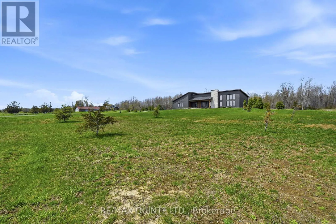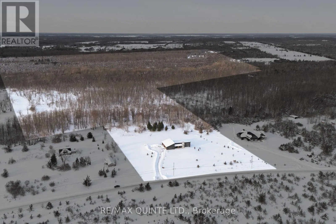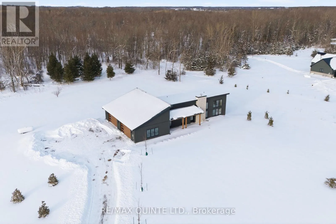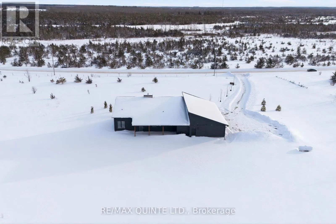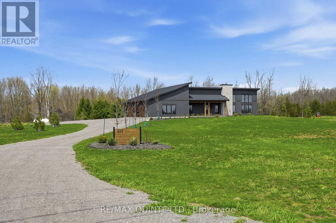
Cross Streets: Cty Rd 17 to Mitchells Crossroad. ** Directions: South on County Rd 17, Left to Mitchells Crossroad, 225 approx 1km down on the North side. Welcome to an exceptional leasing opportunity in the heart of Prince Edward County. Set on 81+ scenic acres just minutes from Picton and Waupoos, this newly built contemporary home offers a rare combination of modern comfort, architectural character, and the privacy of country living. Perfectly positioned near the County's celebrated wineries, renowned dining, and beautiful beaches, you'll enjoy the best of the area while coming home to your own peaceful retreat. Thoughtfully designed with 3 bedrooms and 2 bathrooms, the home features soaring vaulted ceilings reaching approximately 15 feet in the living room and 12 feet in the guest bedrooms, creating an impressive sense of space and natural openness. At the heart of the open-concept living area, a dramatic floor-to-ceiling, zero-clearance wood-burning fireplace provides a stunning focal point and the perfect setting for cozy evenings. Radiant in-floor heating offers exceptional year-round comfort, with additional in-floor gas boiler heating in the insulated garage. Outside, beautifully established perennial gardens and a thoughtful mix of deciduous and coniferous trees complement the surrounding landscape, creating a serene setting to enjoy throughout the seasons. Whether you're looking for a peaceful full-time residence or a place to experience the very best of County living, this remarkable property offers space, style, and privacy in an exceptional location. Offered for lease at $4,000/month plus utilities. Experience contemporary County living, without compromise. (id:27476)