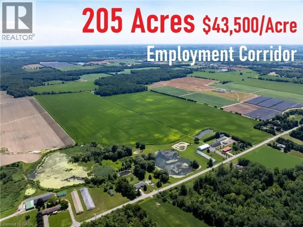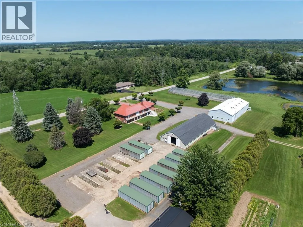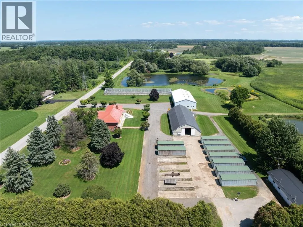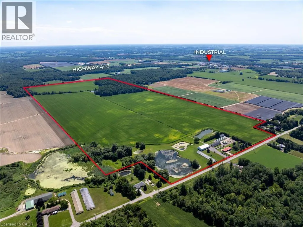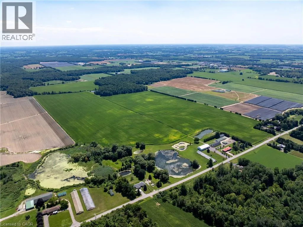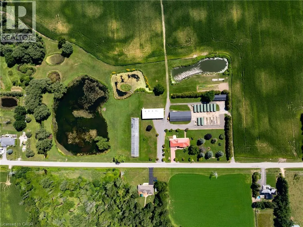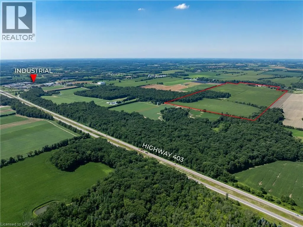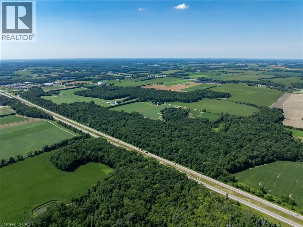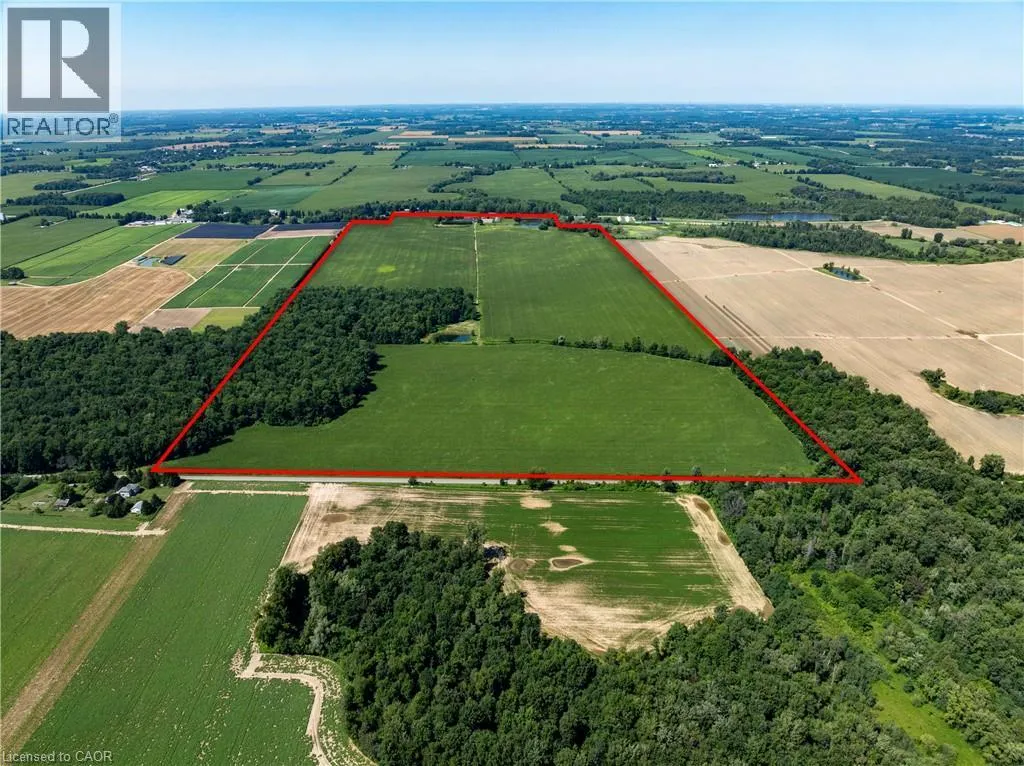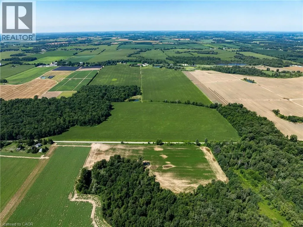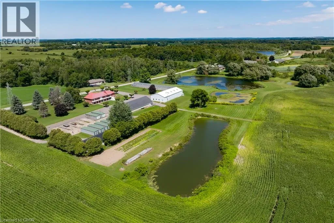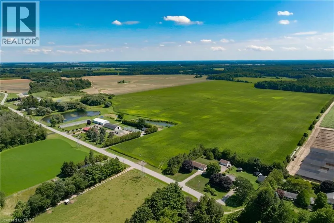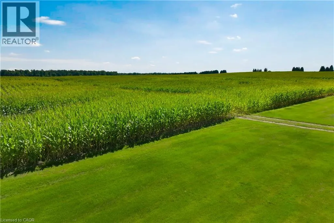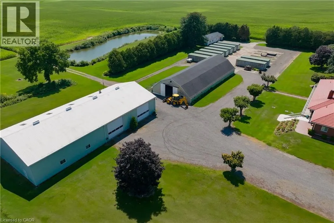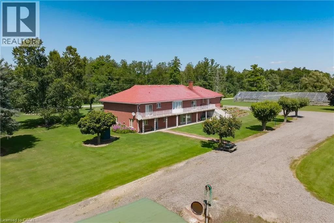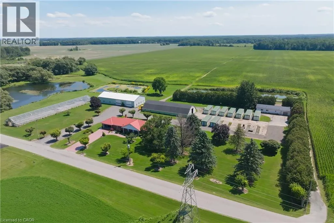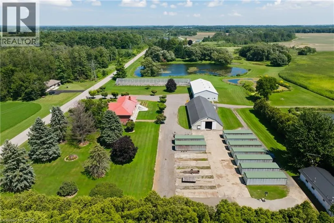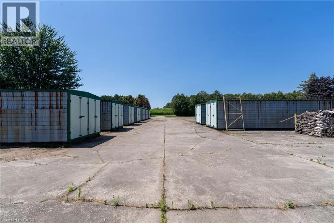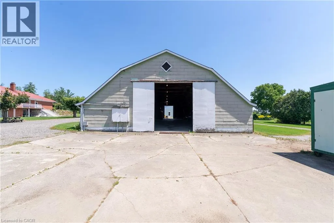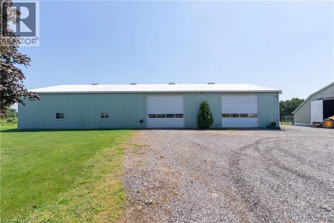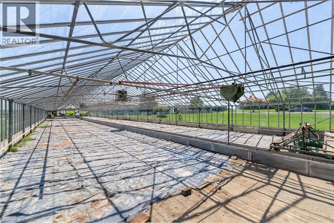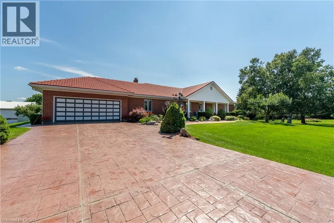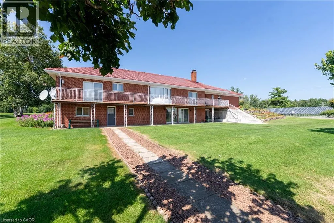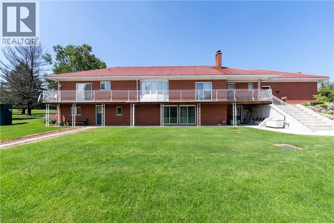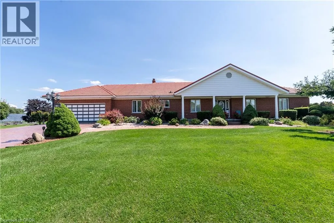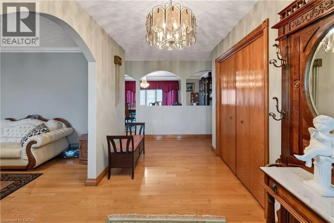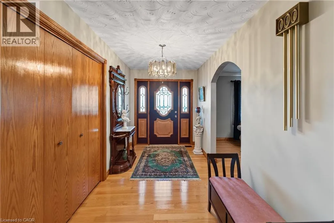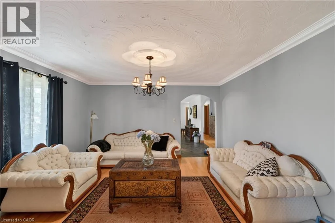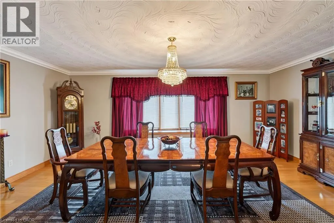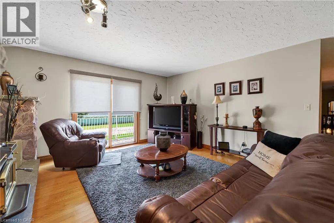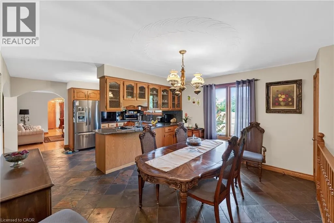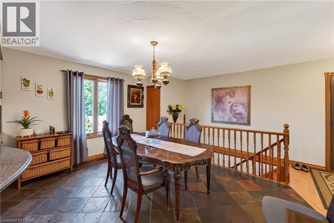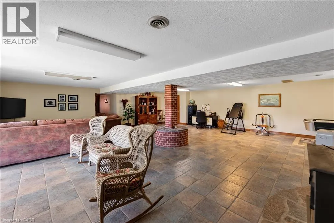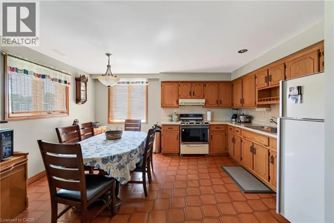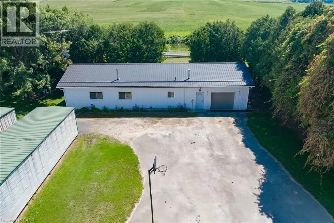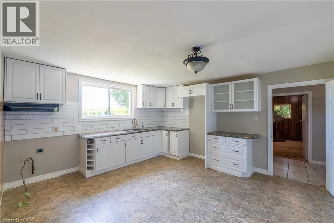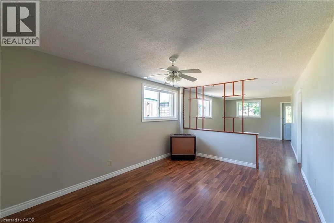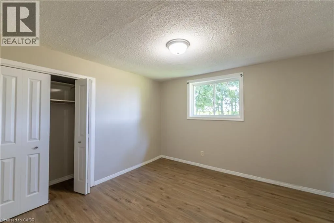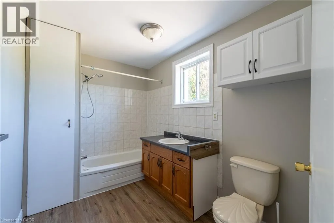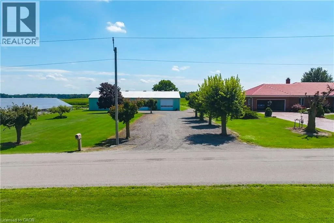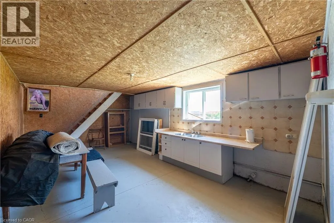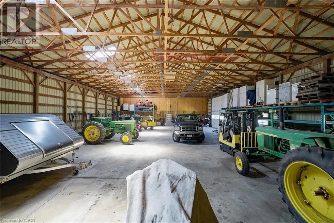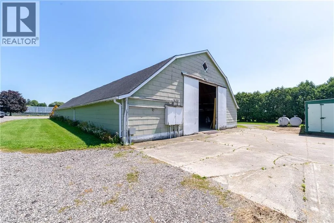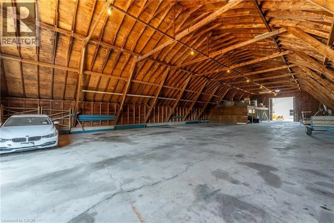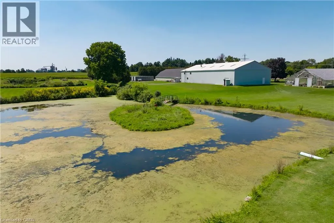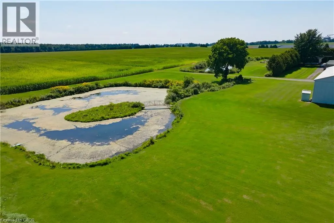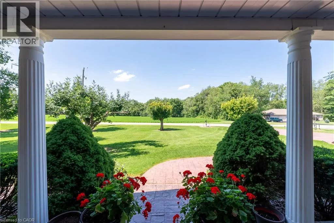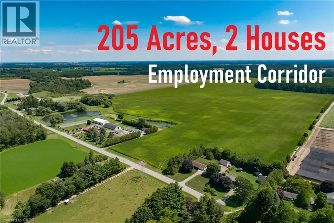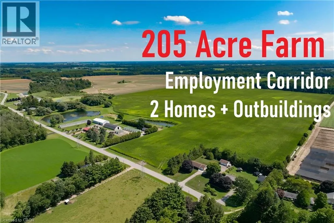
This 205-acre former tobacco farm offers an exceptional combination of productive agricultural land and an A+ location for a long-term land hold, situated less than 2,000 feet from an approximately 400-acre Industrial/Employment Corridor and less than two minutes from Highway 403. Approximately 175 acres are workable, predominantly comprised of Brady and Fox series of Sandy Loam Soils, well suited to specialty crops such as tobacco and ginseng, as well as potatoes, grains, beans and commercial vegetable crops. The property features an expansive raised bungalow offering approximately 4,300 sq. ft. of finished living space across two levels, with 5 large bedrooms, 3 bathrooms, a second kitchen and a walkout lower level with a massive great room. A completely separate detached second house provides additional accommodation and is equipped with a kitchen, bathroom and attached garage, while an additional bunkhouse with its own kitchen provides further on-site accommodation for farm workers. Agricultural buildings include a substantial 112' x 50' barn and 112' x 50' shed, a heated and insulated shop area, 200 X 40 Greenhouse along with 9 Box Kilns for drying tobacco. Natural gas service, ponds and surface irrigation infrastructure are already in place, and the property is well suited for a large-scale livestock or poultry operation. Combining 205 acres of quality farmland, substantial agricultural buildings and a strategic location near Highway 403 and a major Industrial/Employment Corridor, this property presents a excellent opportunity for both agricultural use and long-term land-holding potential. (id:27476)