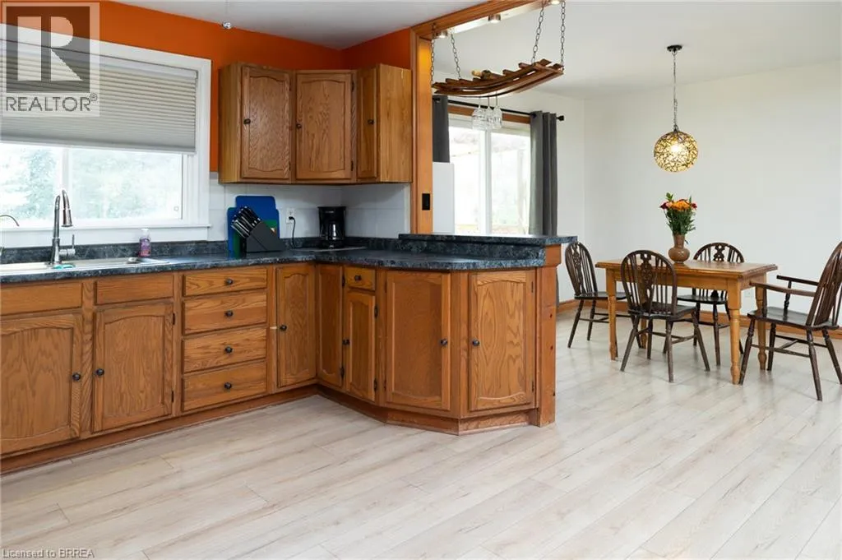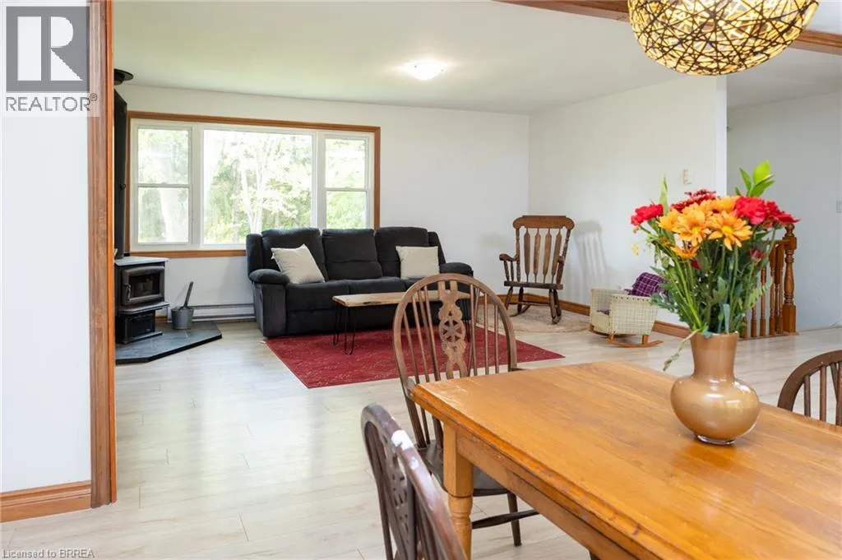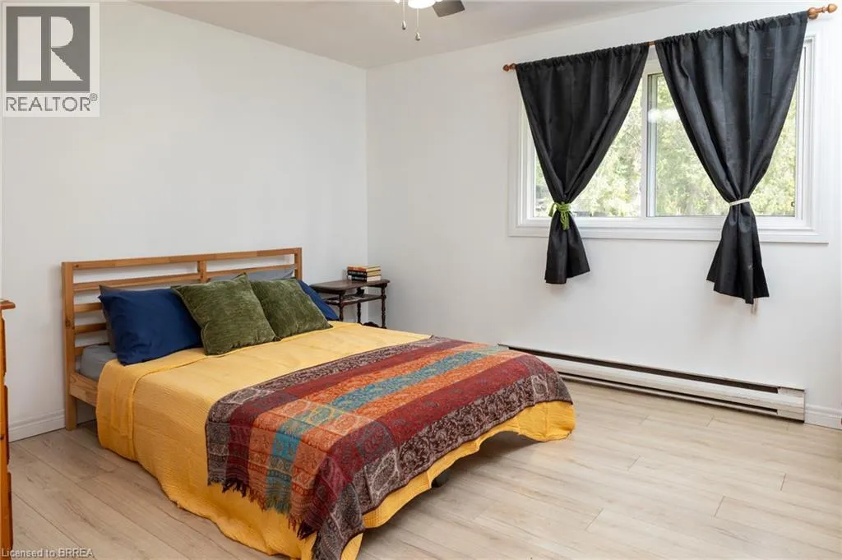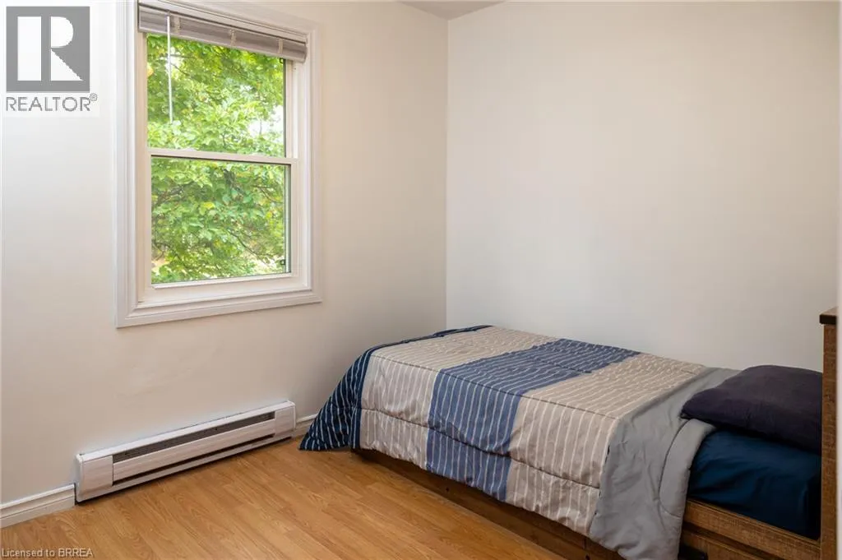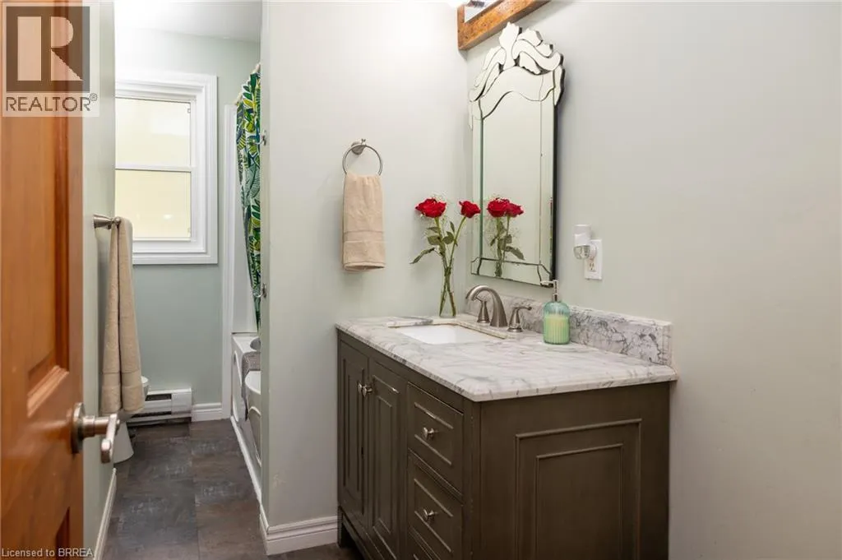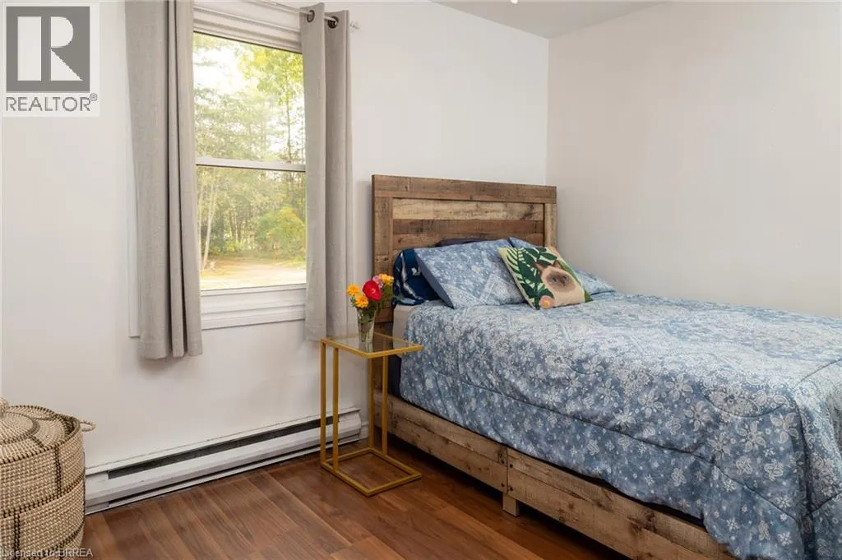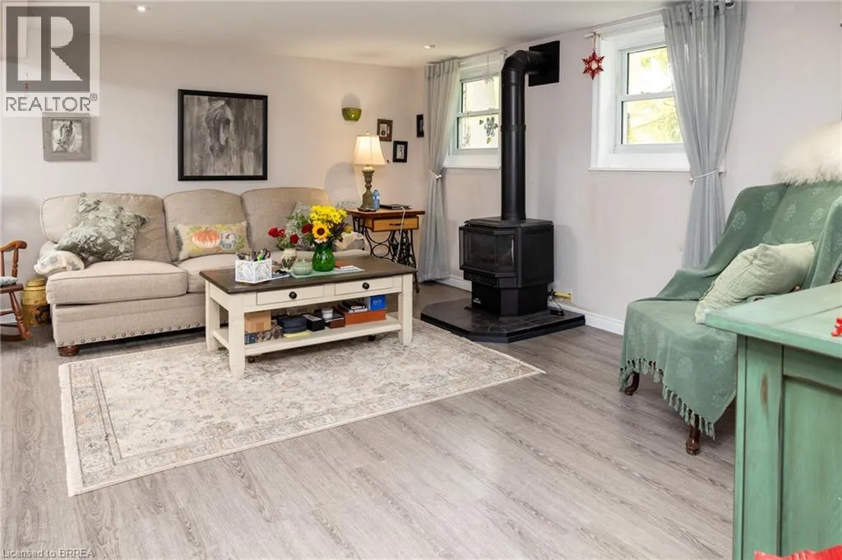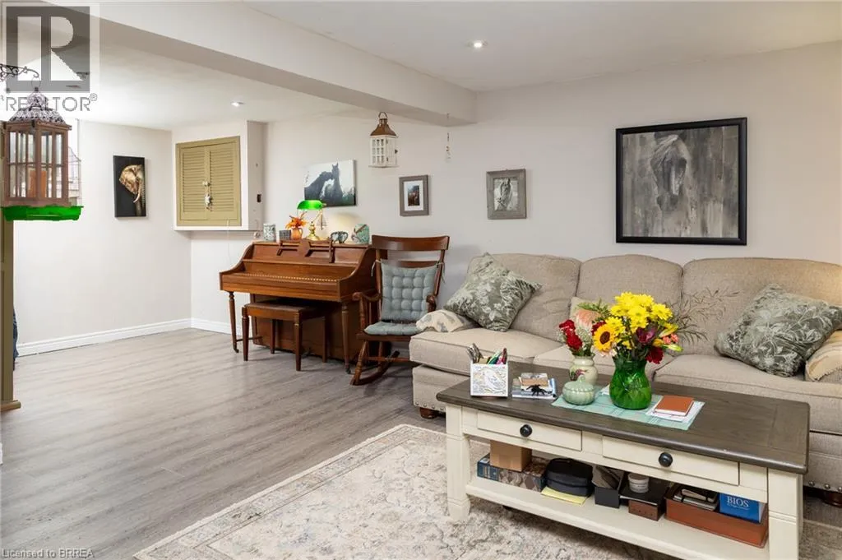
84 Etonia Road, Princeton, Ontario N0J 1V0

Listed for:
$999,900
4 beds
2 baths
Listed 10 days ago
House for rent: 84 Etonia Road, Princeton, Ontario N0J 1V0

View all 36 photos

About

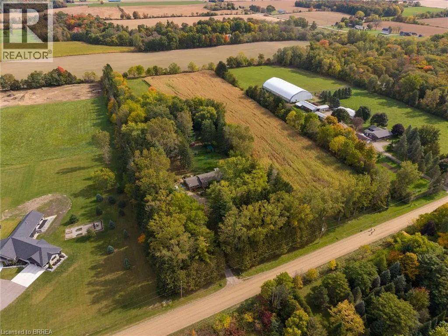
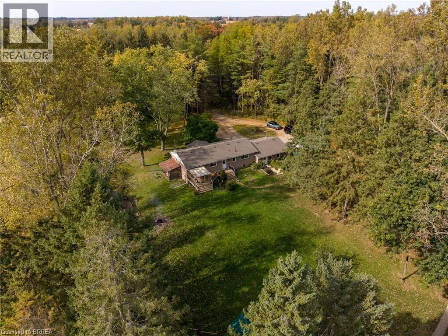
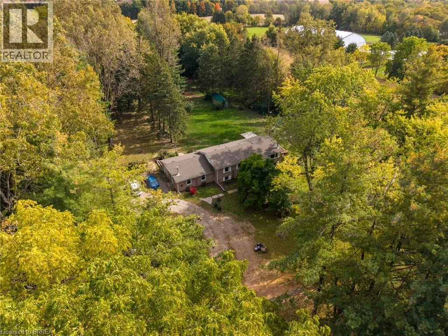
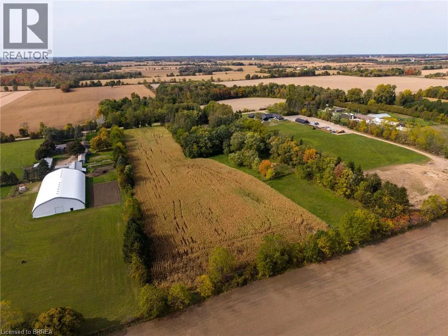
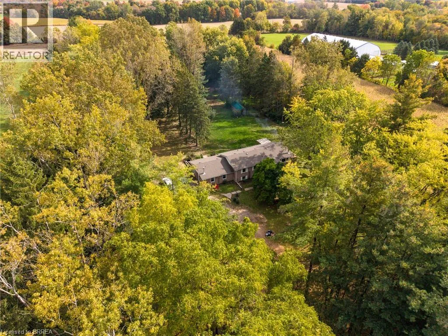
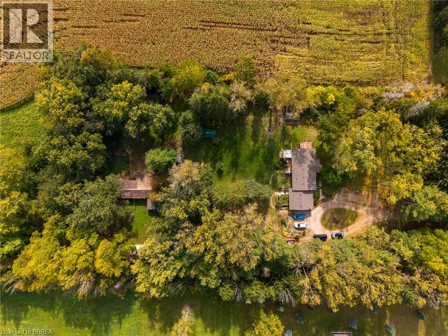
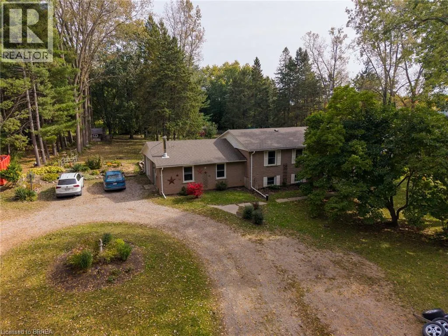
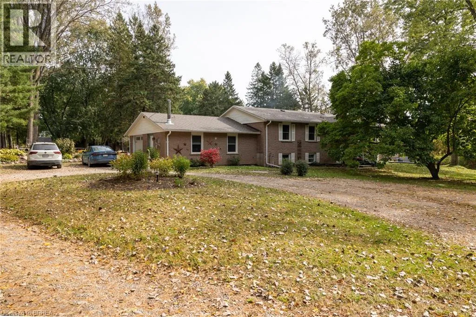
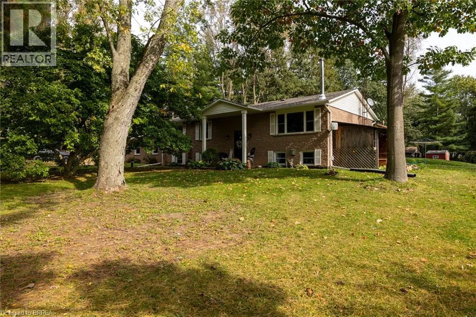
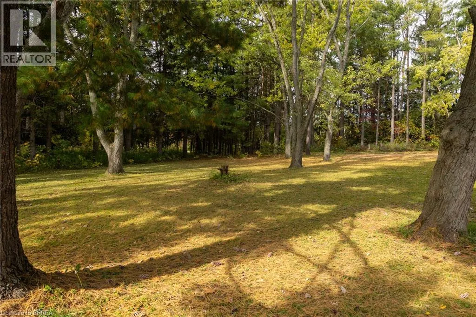
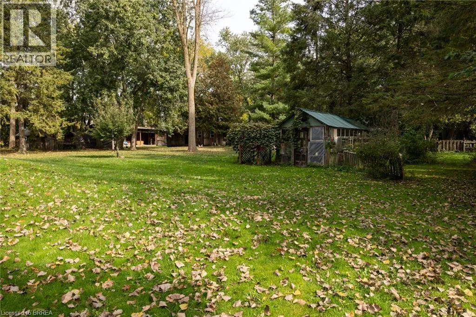
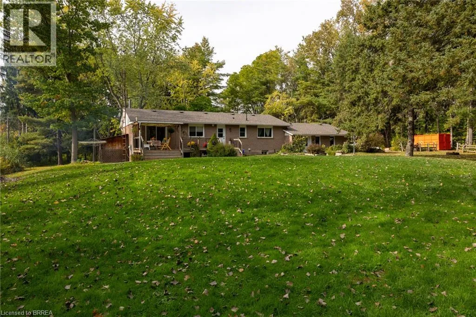
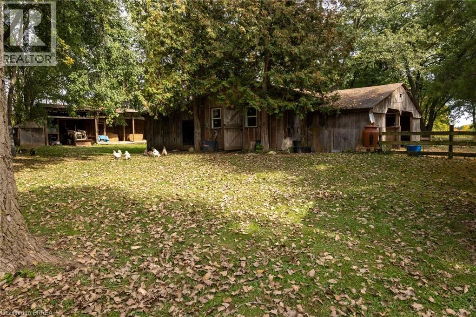
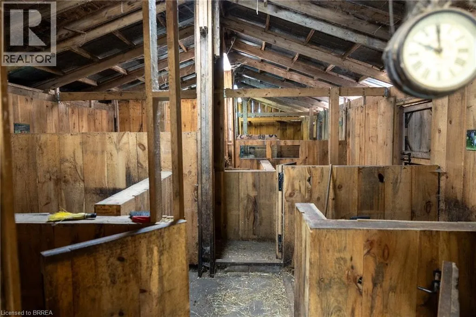
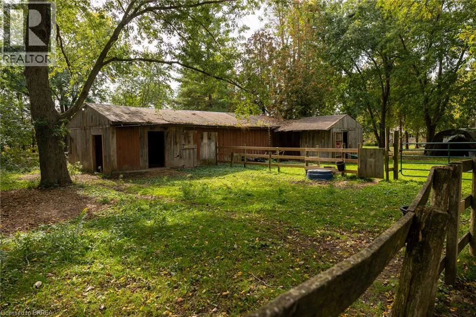
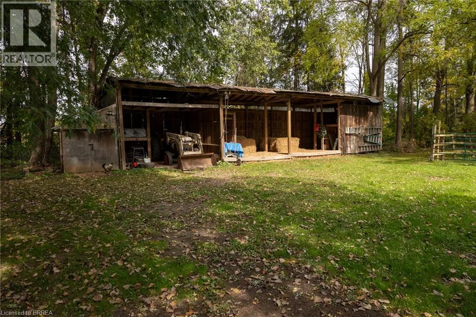
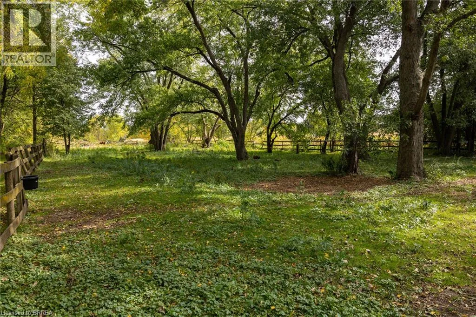
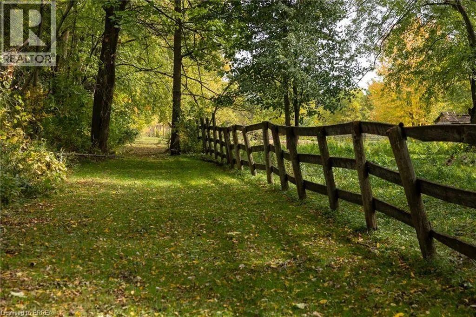
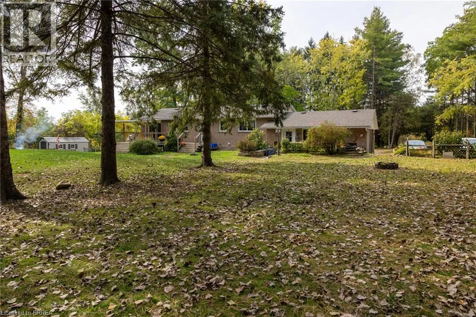
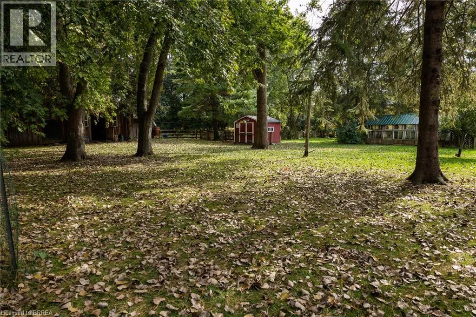
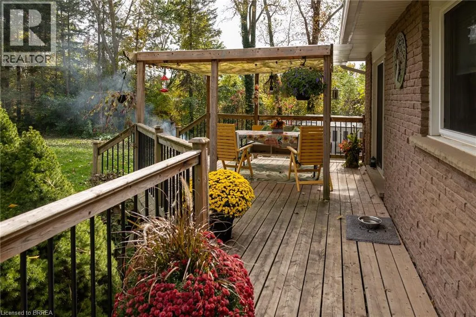
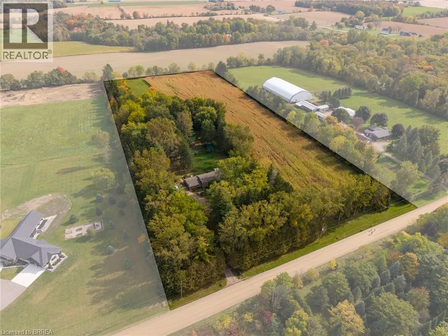
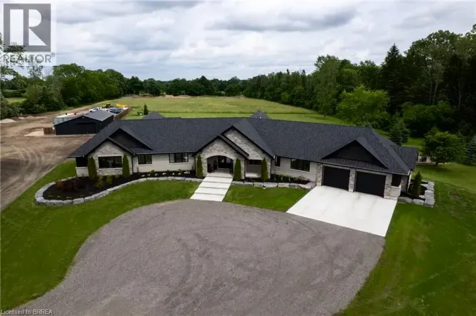
Hwy 2 to Etonia Road, head south and watch for the sign. Picturesque 10.36 acre hobby farm on a very quiet country road just west of Paris. Featuring approx. 5 workable acres that are currently in a cash crop rotation with a tenant farmer, and the other half of the acreage in pasture/yard area. The 34’ x 58’ barn features 2 box stalls, 4 small stalls and storage/work areas. Currently being used to keep horses but you can quickly and easily raise your own cattle, sheep, pigs, whatever you wish. Multiple sheds, a chicken coop and open sided storage barn round out the infrastructure. Set back off the road is the 3+1-bedroom bungalow with a full in-law suite in the basement, nicely finished and very clean. Extra private location complimented by the cover of irreplaceable mature trees and positioned close to Hwy 403 access, so commuting is a breeze. Fibre Internet available. Imagine the family memories that can be made at a property such as this. (id:27476)

Property Highlights

MLS® Number
40870465
Type
Single Family
Ownership Type
Freehold
Land Size
10.36 ac|10 - 24.99 acres
Parking Space Total
11

Building

Building Type
House
Storeys
1.00
Square Footage
2293 sqft
Bathrooms Total
2
Bedrooms Above Ground
3
Bedrooms Total
4
Exterior Finish
Brick Veneer
Fireplace Present
Yes
Basement Type
Full (Finished)
Basement Features
Building Heating Type
Baseboard heaters, Stove
Heating Fuel
Building Cooling Type
None

Utilities

Water
Drilled Well
Utility Sewer
Septic System

Room Layout

Other
Basement
8'0'' x 8'11''
Living room
Basement
15'0'' x 17'2''
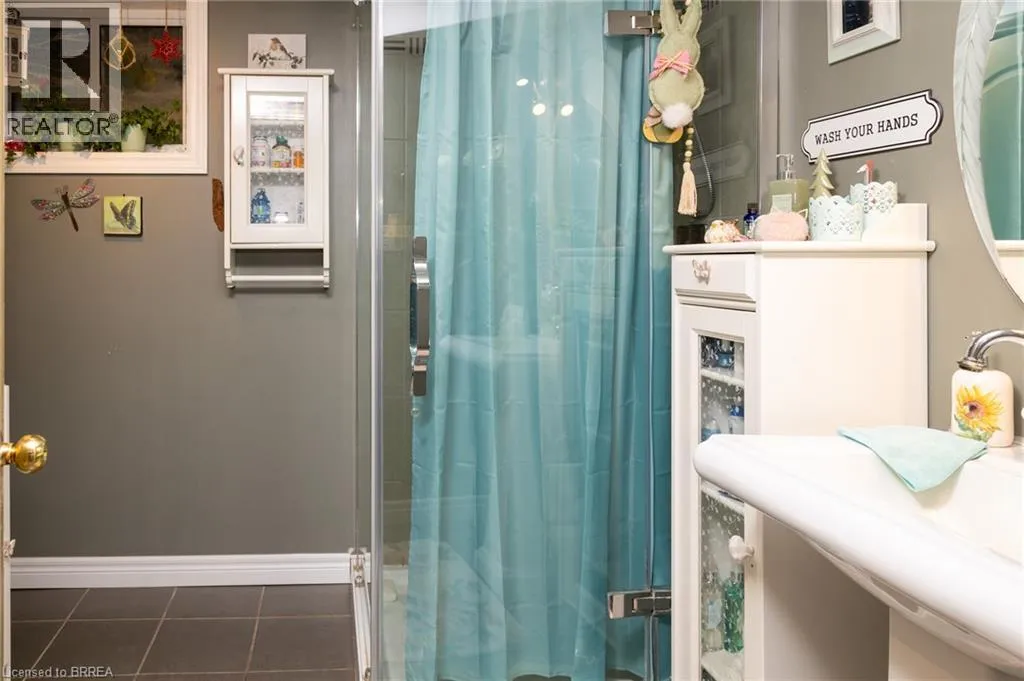
3pc Bathroom
Basement
Measurements not available
Utility room
Basement
8'0'' x 18'0''
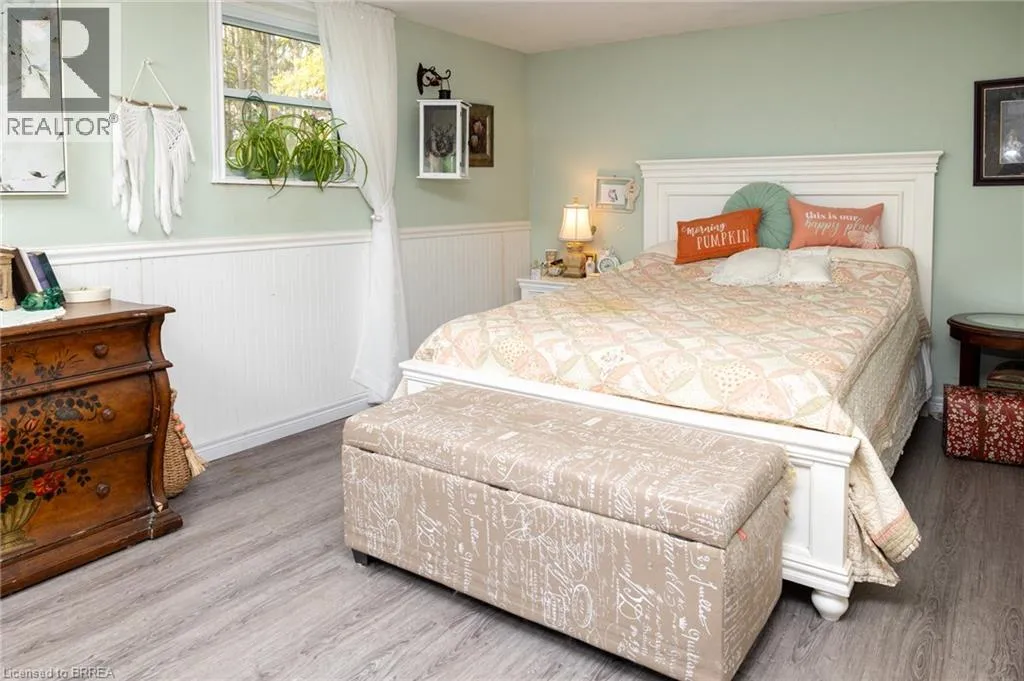
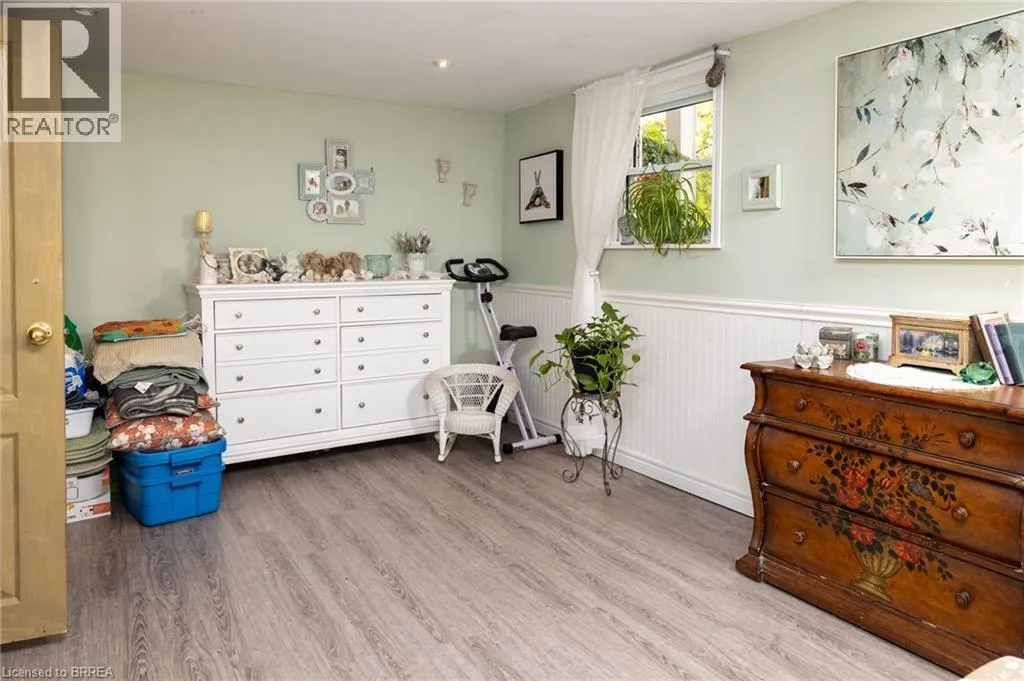
Bedroom
Basement
11'3'' x 21'1''
Laundry room
Basement
13'11'' x 21'1''
Primary Bedroom
Main level
11'9'' x 12'9''
4pc Bathroom
Main level
Measurements not available
Bedroom
Main level
8'4'' x 9'11''
Bedroom
Main level
11'4'' x 11'8''
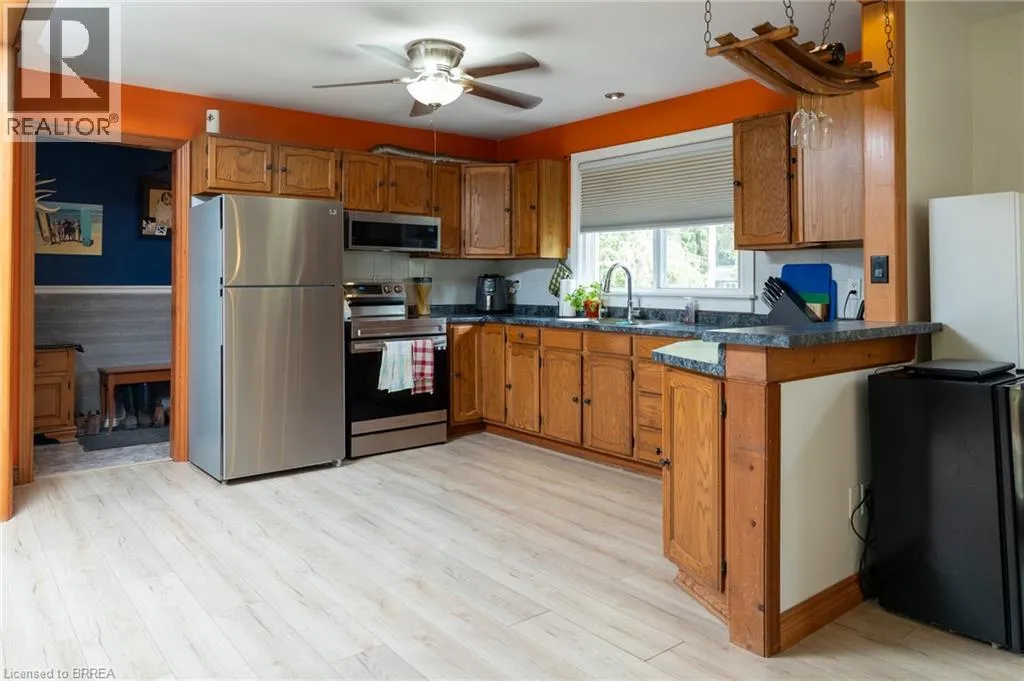
Eat in kitchen
Main level
12'6'' x 12'0''
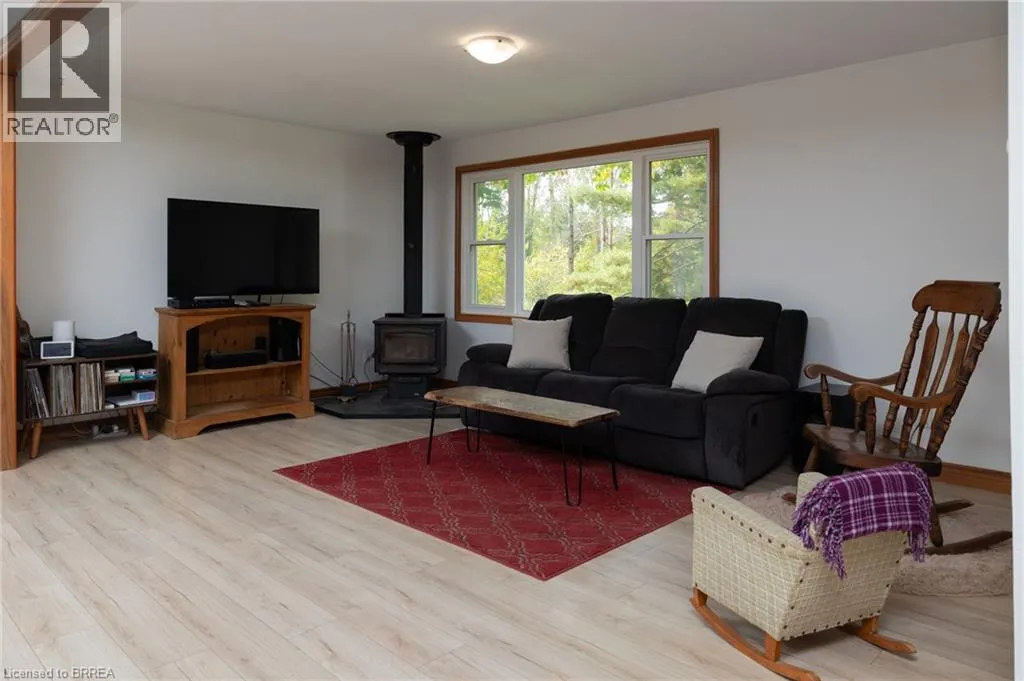
Living room
Main level
17'8'' x 11'9''
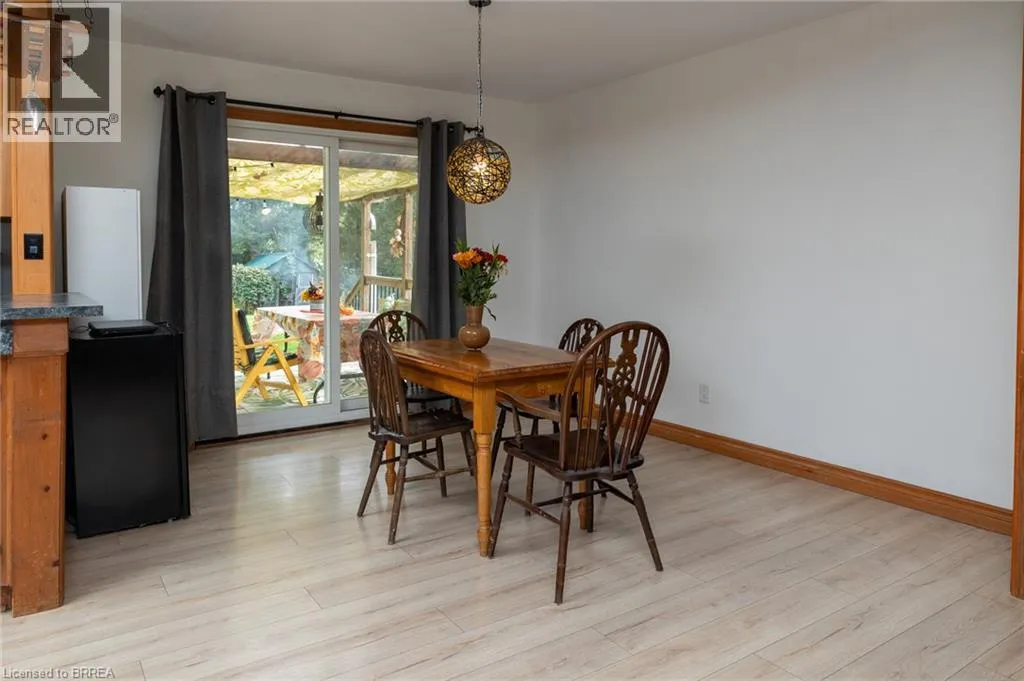
Dining room
Main level
11'0'' x 11'9''
Studio
Main level
11'9'' x 20'4''

Location

Learn more about this property
Listing provided by:
Re/Max Twin City Realty Inc
MLS® number:
40870465
Agent:
Adam Degroote
*Indicates required field
Name is required
Email is required
Please enter a valid phone number (e.g., 416-111-1111).