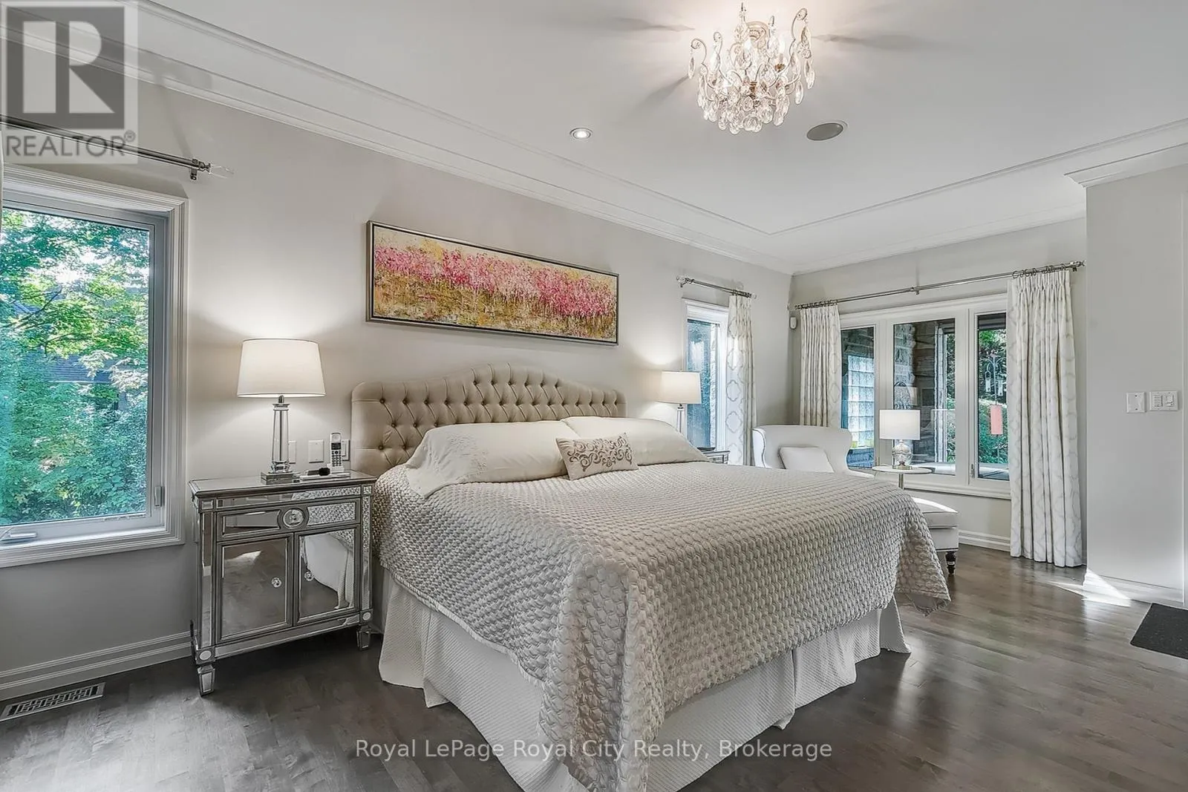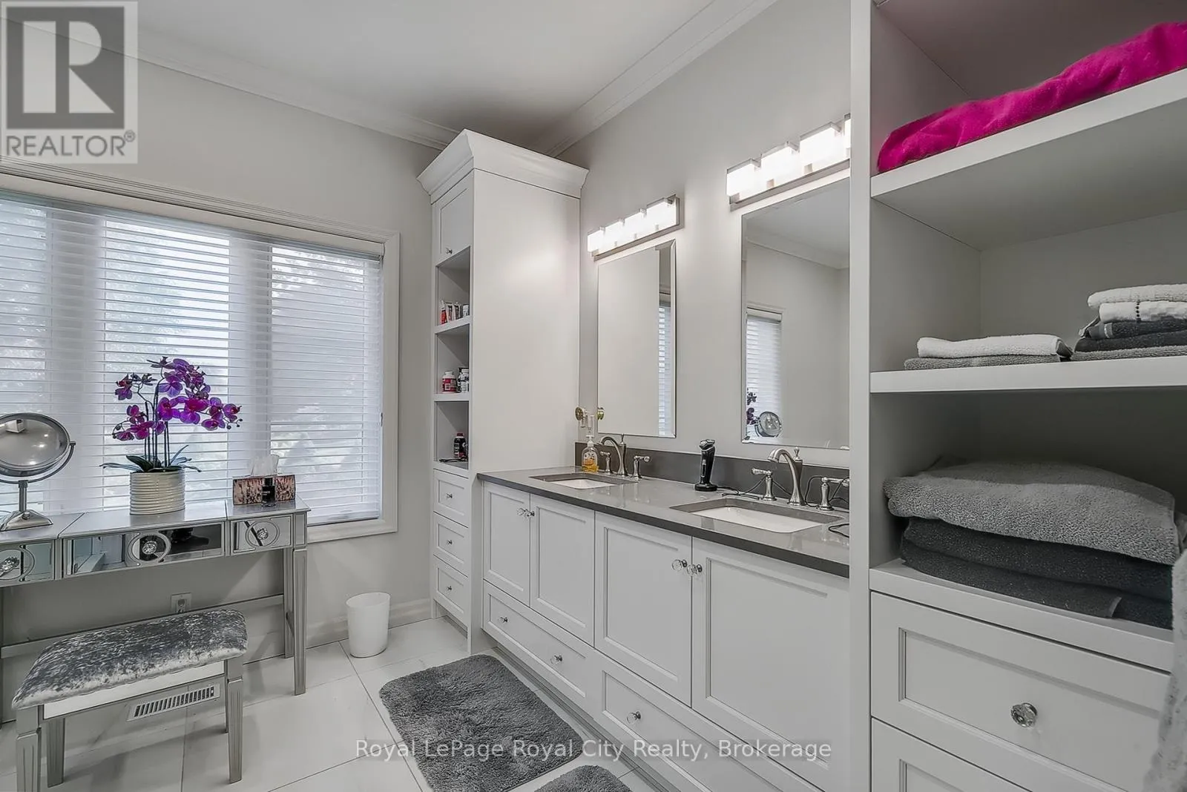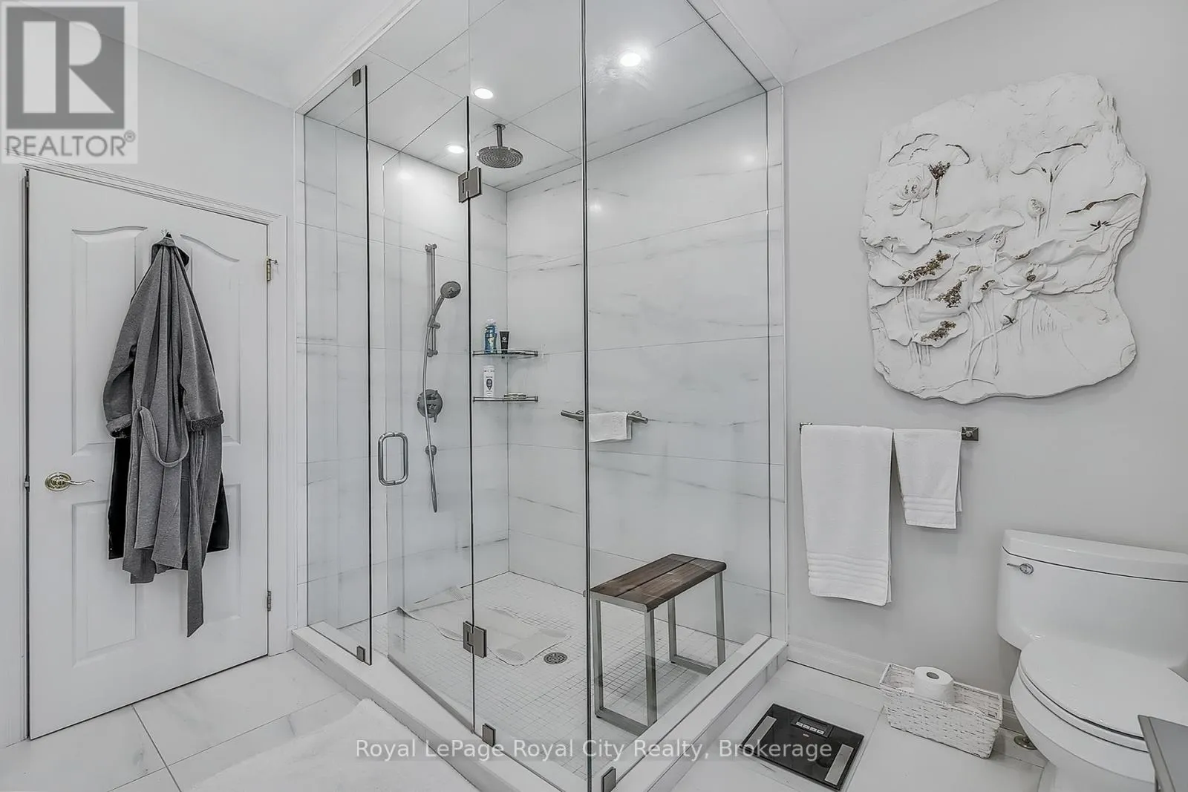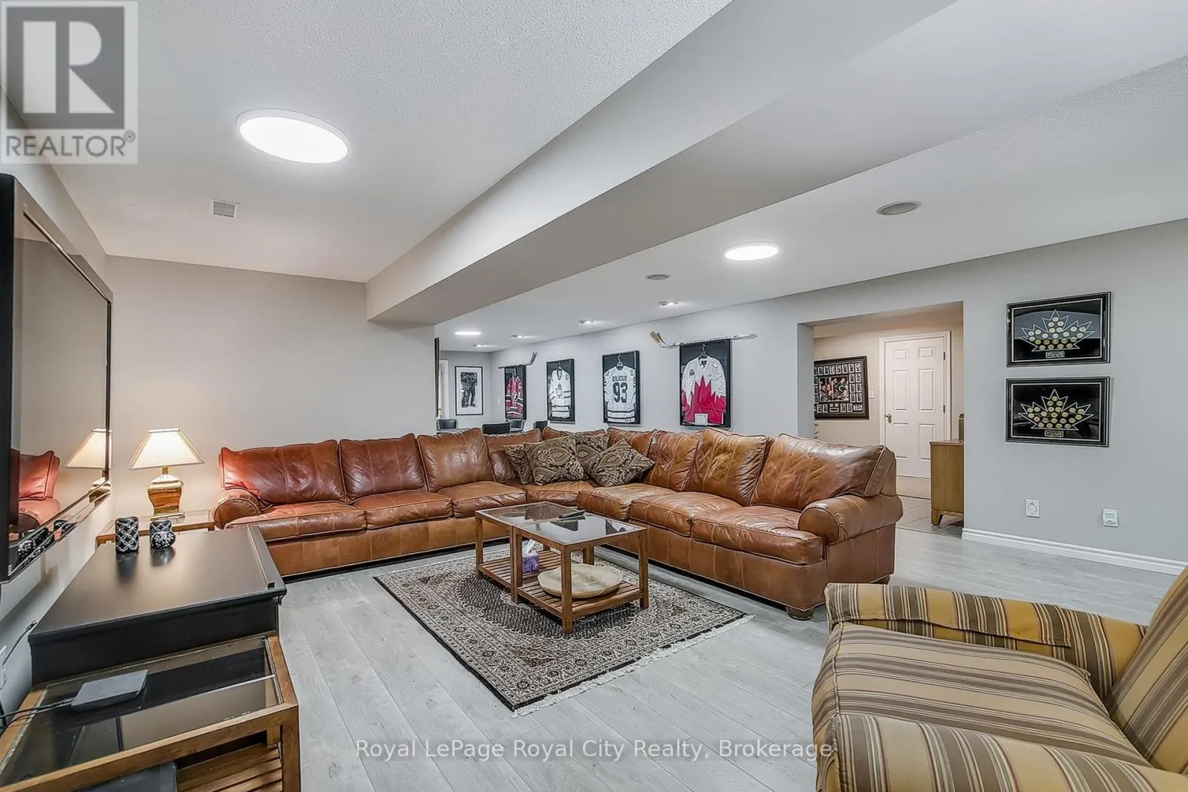
38 Carriage Lane, Puslinch, Ontario N0B 2J0

Listed for:
$2,499,000
4 beds
4 baths
Listed 9 days ago
House for rent: 38 Carriage Lane, Puslinch, Ontario N0B 2J0

View all 48 photos

About

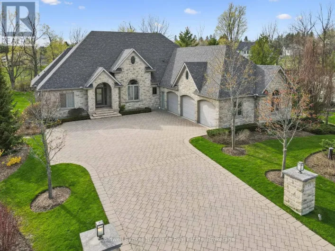
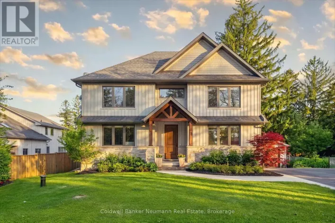
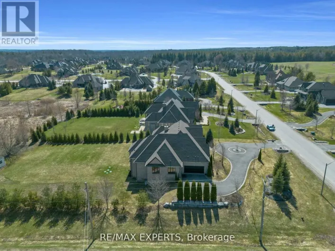
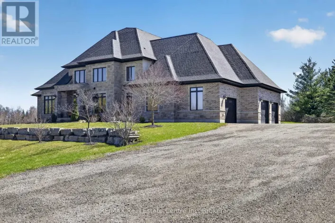
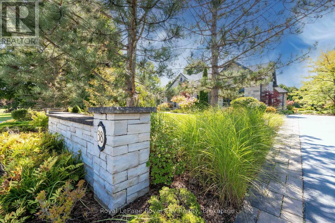
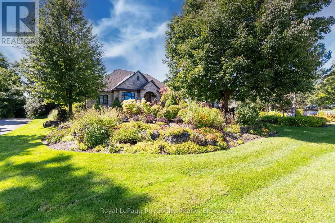
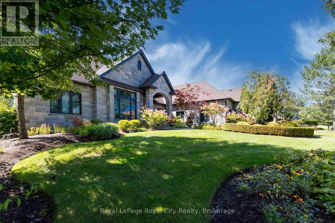
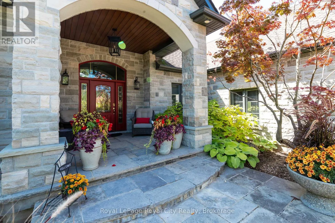
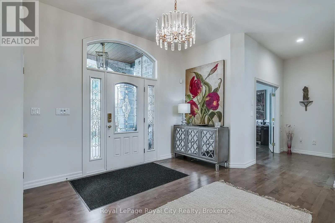
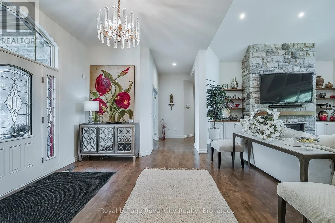
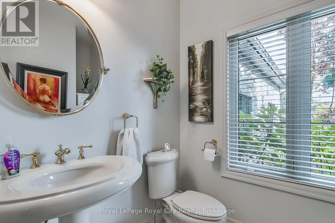
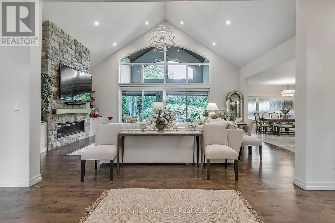
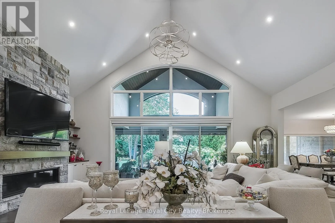
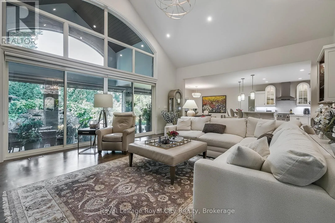
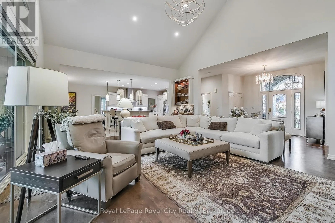
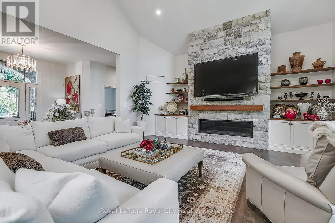
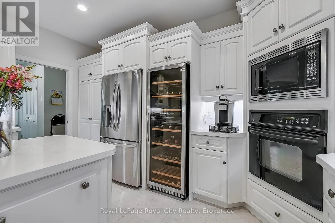
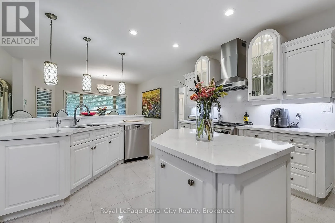
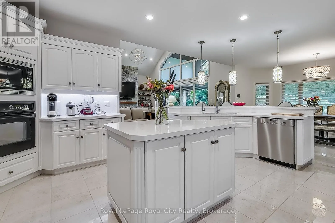
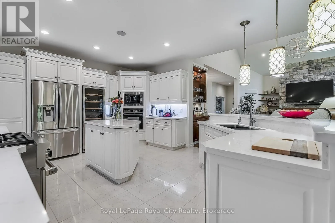
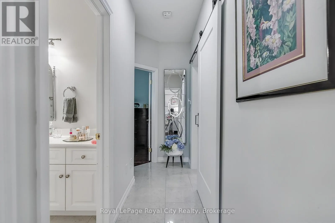
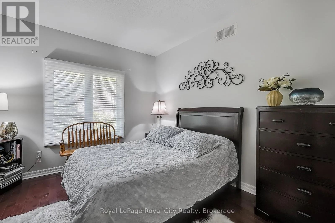
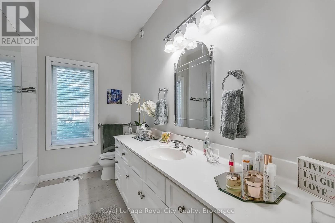
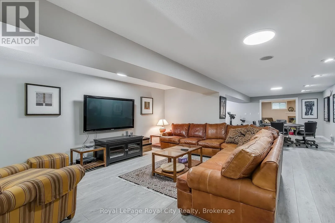
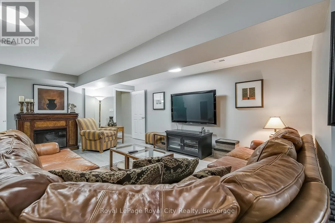
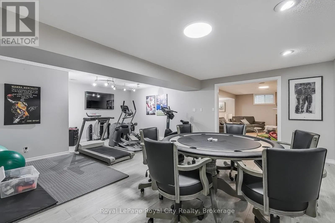
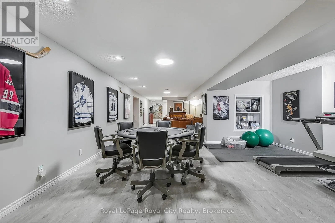
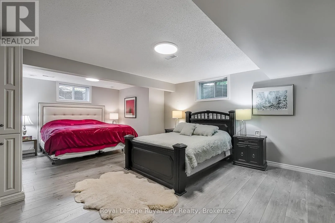
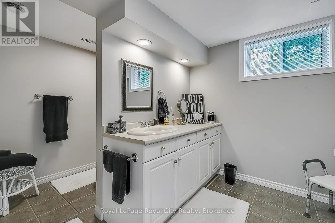
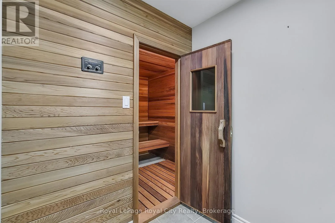
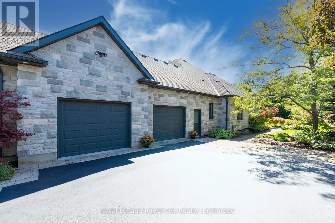
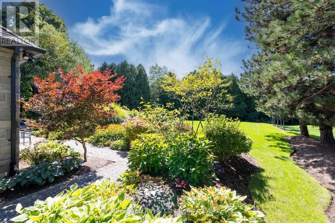
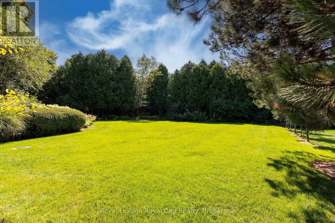
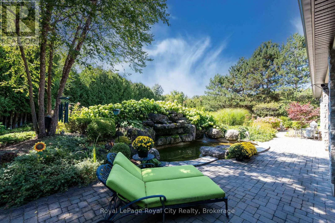
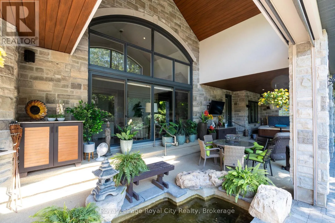
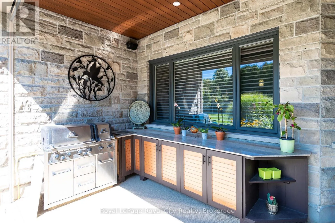
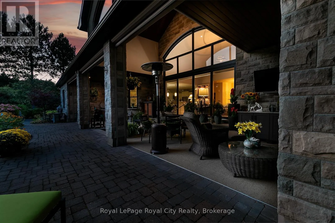
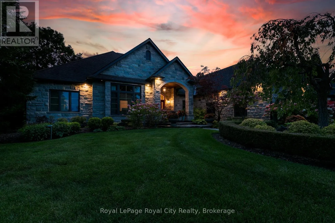
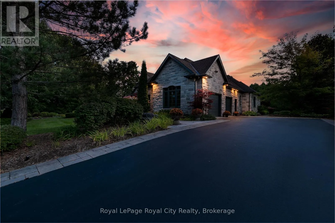
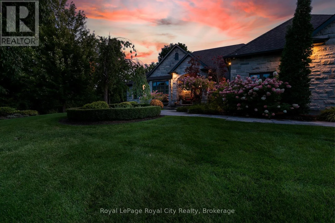
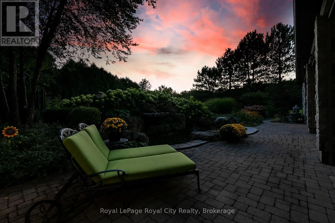
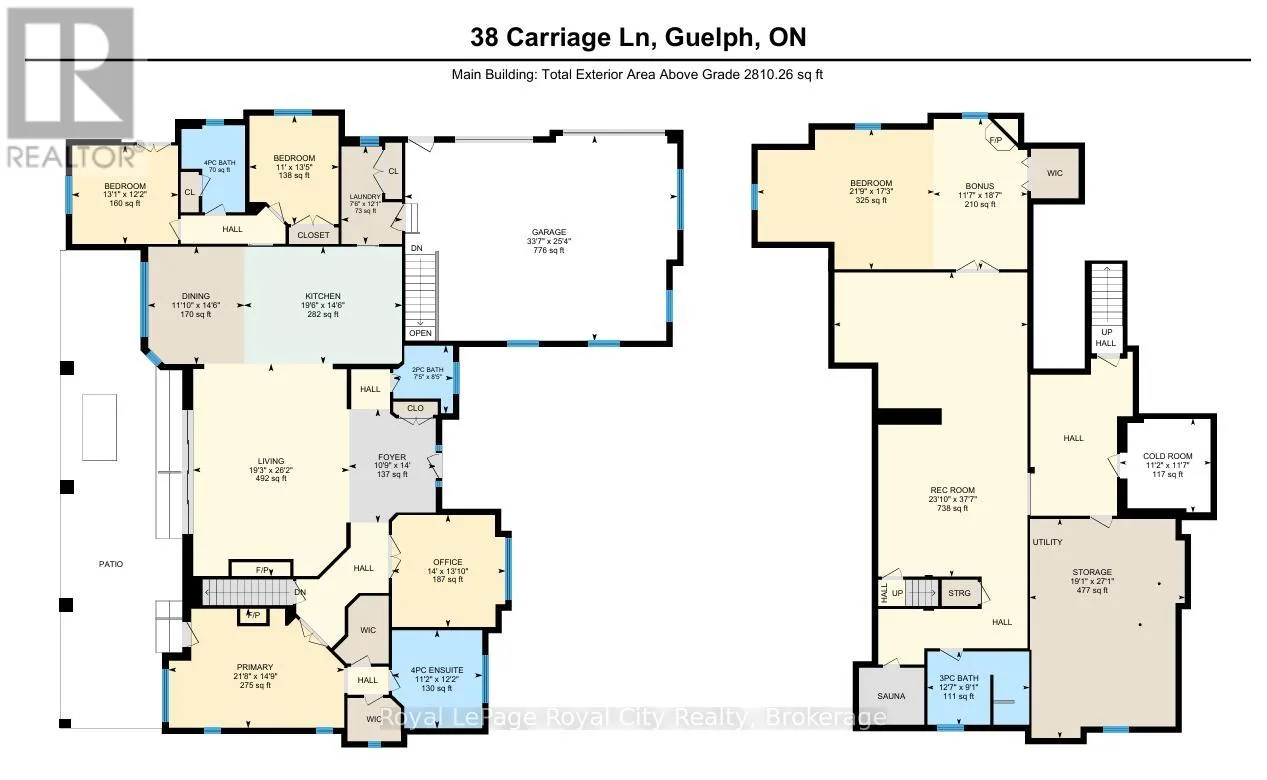
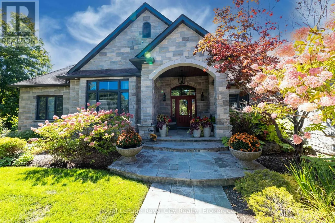
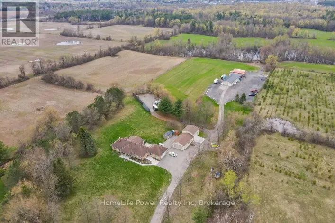
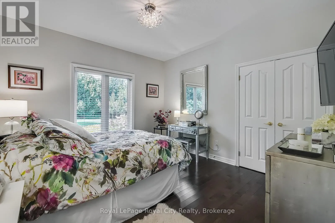
Cross Streets: Brock Road. ** Directions: Brock Road to Bridle Path to Carriage Lane. Timeless Luxury in an Exclusive Executive Estate. Nestled in one of the region's most prestigious and sought-after executive communities, this classic luxury bungalow offers unparalleled sophistication. Spanning 2,836 square feet on the main floor alone, and mirrored with an equal square footage in the fully finished basement, this home is a masterpiece of expansive design. A solid stone exterior commands attention, while inside, a soaring stone fireplace anchors the open-concept family room and gourmet kitchen-perfect for both relaxation and grand entertaining. The primary suite is a private haven, with a spa-like ensuite, while two additional bedrooms share a beautifully appointed bath. The fully finished basement offers even more versatility, with an extra bedroom and bath. Step outside to a covered porch featuring a luxurious hot tub, as well as a covered barbecue and entertainment space for cooking and gathering. This oasis can be enjoyed year-round, with a sweeping glass wall spanning the living room, so you can savor this view in all four seasons. With four fireplaces, a prime location near major arteries, and timeless craftsmanship, this is the pinnacle of executive estate living. (id:27476)

Property Highlights

MLS® Number
X13530636
Type
Single Family
Community Name
Rural Puslinch East
Ownership Type
Freehold
Land Size
126.2 x 333.8 FT
Parking Space Total
12

Building

Building Type
House
Storeys
1.00
Square Footage
2500 - 3000 sqft
Bathrooms Total
4
Bedrooms Above Ground
3
Bedrooms Total
4
Amenities
Fireplace(s)
Exterior Finish
Stone
Fireplace Present
Yes
Basement Type
Full (Finished)
Basement Features
Building Heating Type
Forced air
Heating Fuel
Natural gas
Building Cooling Type
Central air conditioning

Utilities

Utility Sewer
Septic System

Room Layout

Recreational, Games room
Basement
11.45 m x 7.26 m
Bedroom 4
Basement
6.62 m x 5.26 m
Other
Basement
5.66 m x 352 m
Living room
Main level
7.98 m x 5.86 m
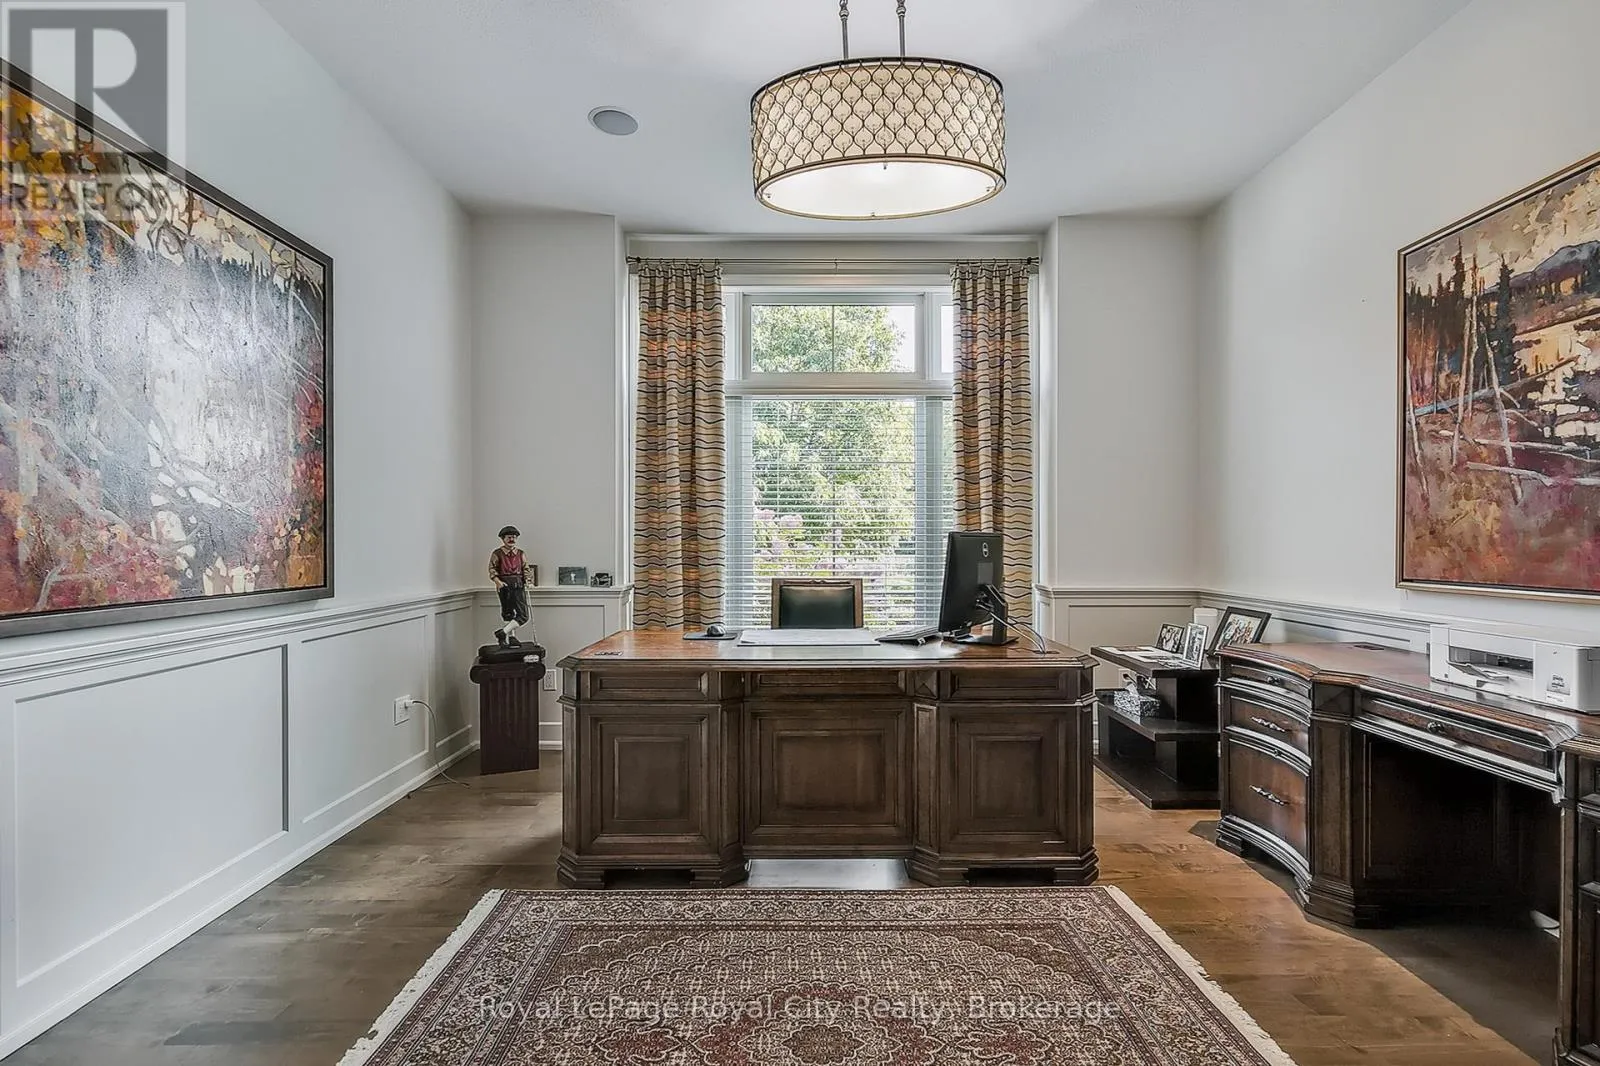
Office
Main level
4.27 m x 4.22 m
Primary Bedroom
Main level
6.6 m x 4.49 m
Kitchen
Main level
5.94 m x 4.41 m
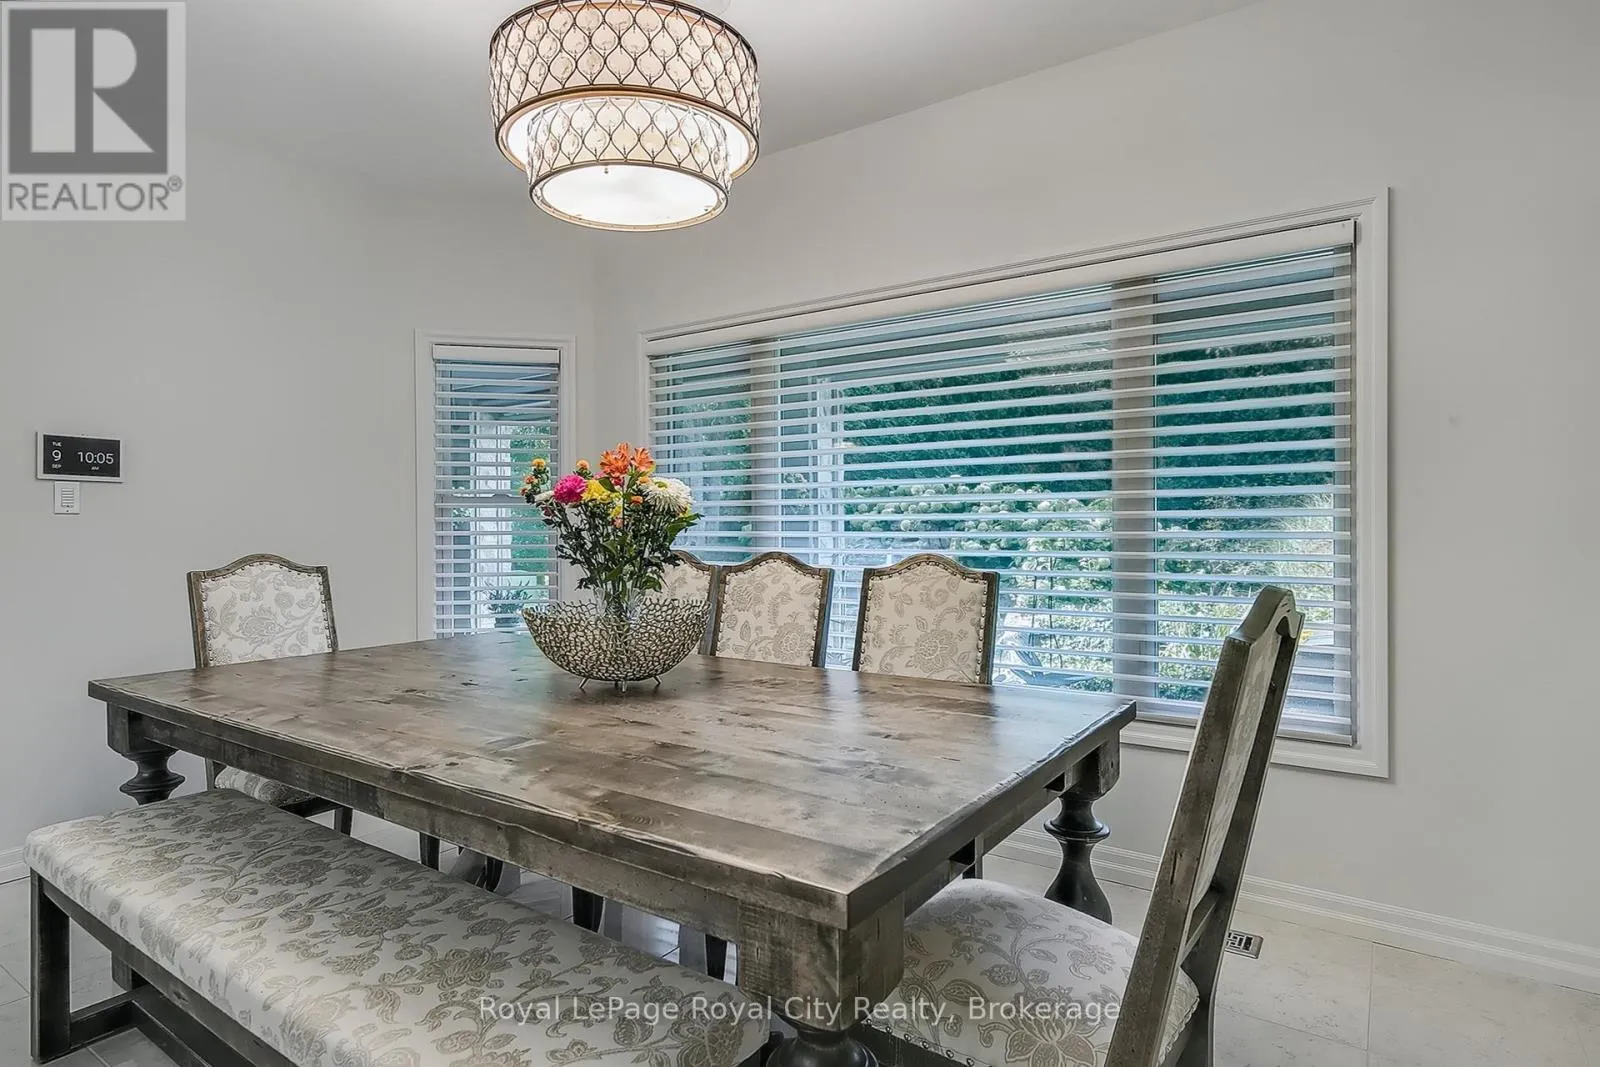
Dining room
Main level
4.43 m x 3.62 m
Bedroom 2
Main level
3.99 m x 3.72 m
Bedroom 3
Main level
4.08 m x 3.36 m

Location

Learn more about this property
Listing provided by:
Royal LePage Royal City Realty
MLS® number:
X13530636
Agent:
Linda Vadala
*Indicates required field
Name is required
Email is required
Please enter a valid phone number (e.g., 416-111-1111).

Community Spotlight: Homes For sale in Your Neighborhood