801 Watson Road S, Puslinch, Ontario N0B 1C0

Listed for:
$1,999,999
6 beds
4 baths
Listed 63 days ago
House for rent: 801 Watson Road S, Puslinch, Ontario N0B 1C0

View all 23 photos

About

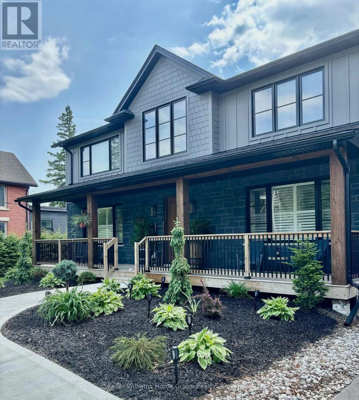
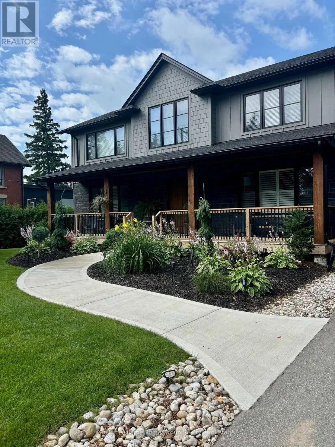
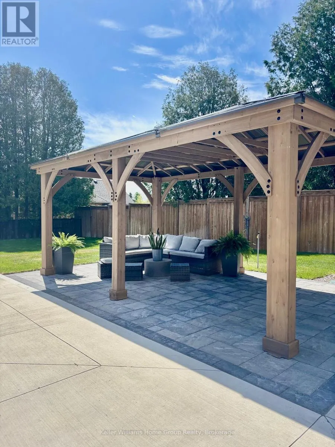
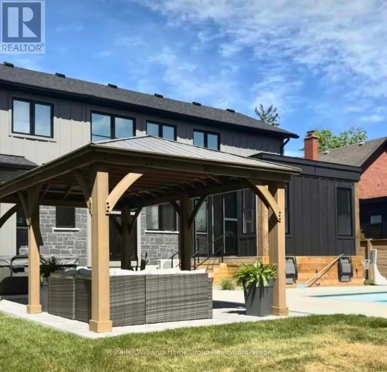
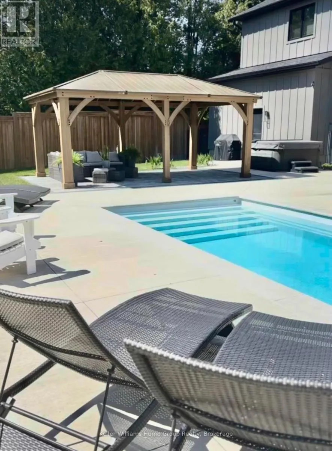
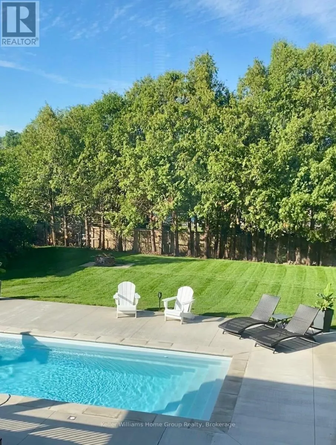
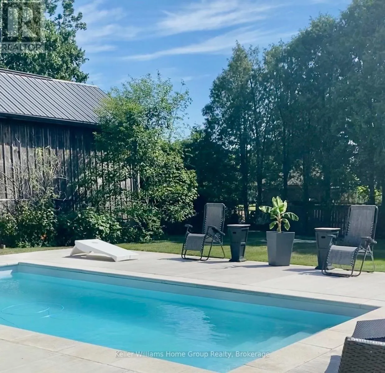
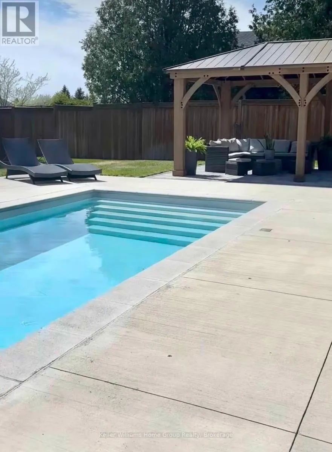
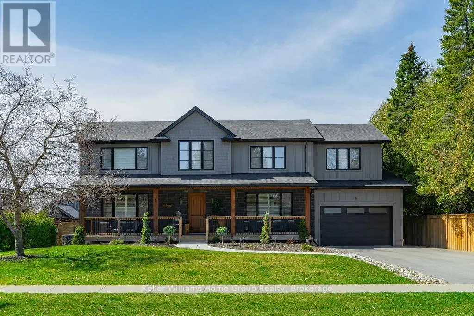
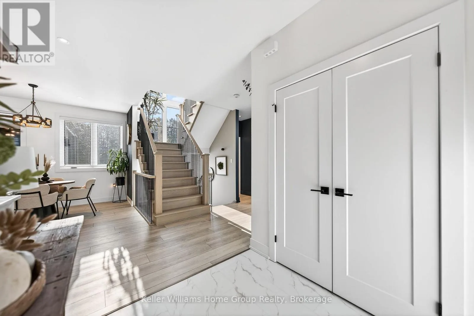
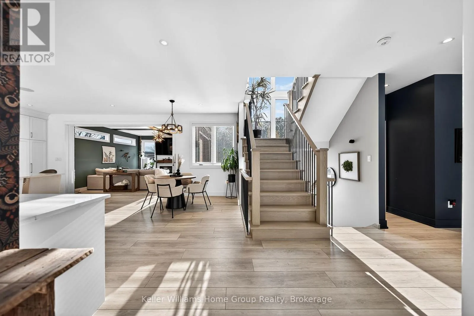
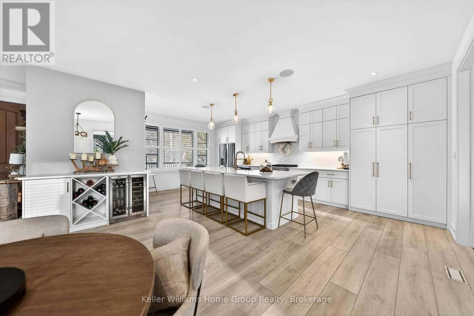
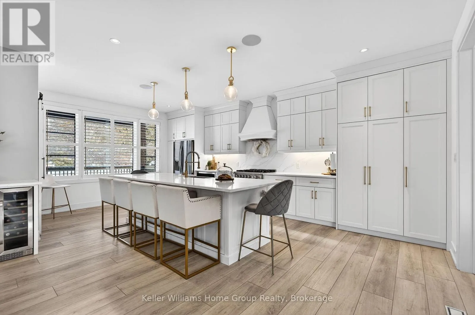
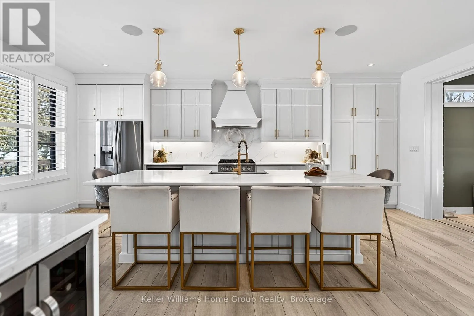
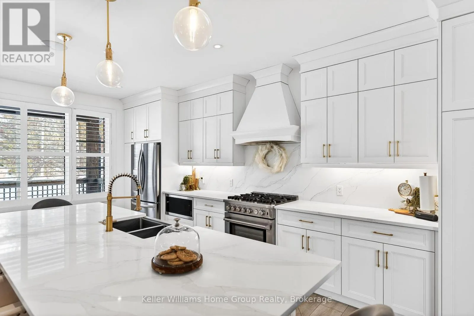
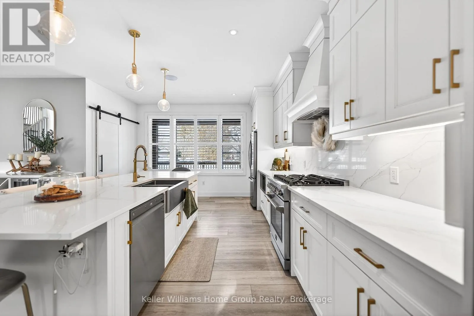
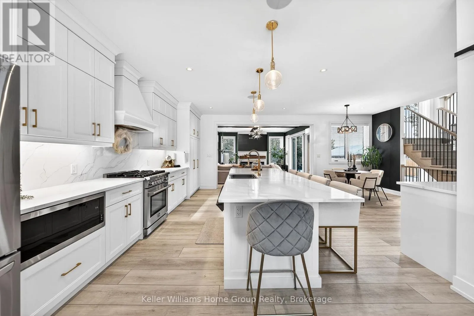
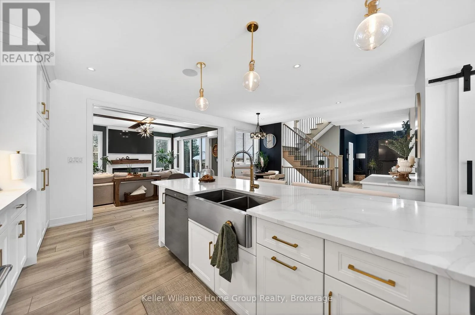
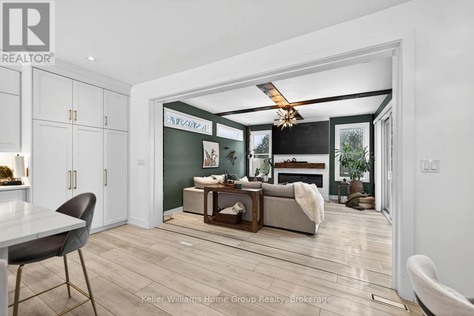
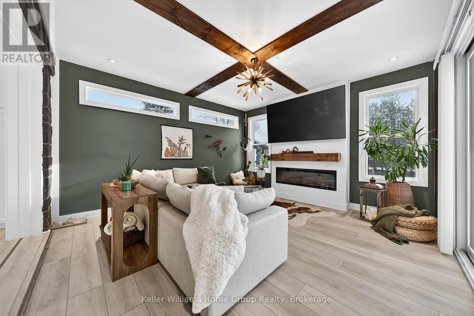
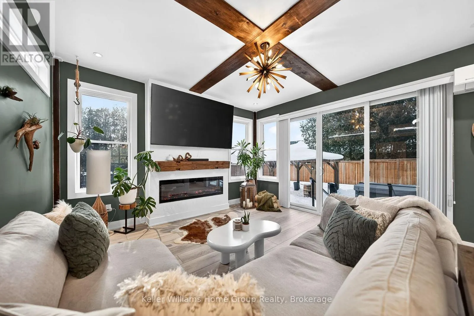
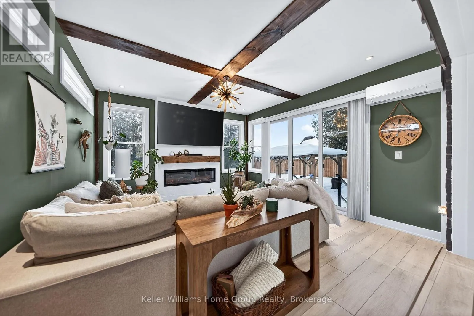
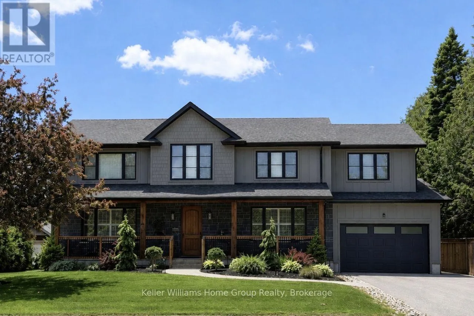
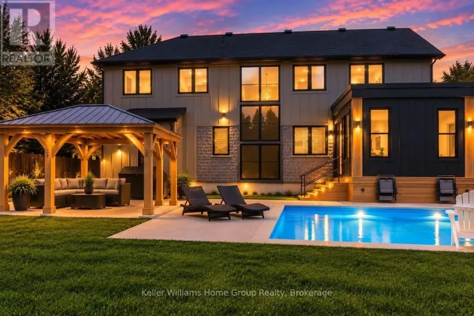
Arkell Rd & Watson Rd South YOUR OWN PRIVATE RESORT, MINUTES FROM GUELPH. Welcome to 801 Watson Road South in Arkell, Puslinch - a newer 4+2 bedroom, 4-bathroom home where modern luxury meets exceptional outdoor living and country privacy. The backyard is the showstopper. A heated saltwater inground pool, custom pergola, expansive patio, fully fenced yard and beautifully landscaped grounds create a private retreat made for summer days, entertaining and evenings by the pool. Inside, 2,500-3,000 sq. ft. above grade delivers bright, open-concept living filled with natural light. The impressive kitchen features quartz countertops, extensive cabinetry, stainless steel appliances and a large centre island, flowing seamlessly into the dining and living spaces and out to the backyard. Upstairs are four bedrooms, including a spacious primary retreat. The fully finished lower level adds two additional bedrooms and a bathroom, offering incredible flexibility for guests, teenagers, extended family, a home office, gym or recreation space. Set on an approximately 90 166 ft landscaped lot with parking for 8, you get space and privacy without the upkeep of a large country estate. Enjoy the best of Arkell and Puslinch living just minutes from Guelph, with convenient Highway 401 access and nearby schools, parks, conservation areas and golf.6 BEDROOMS | 4 BATHROOMS | HEATED SALTWATER POOL | FINISHED BASEMENT | PRIVATE FENCED YARD | PARKING FOR 8Come for the house. Stay for the backyard. (id:27476)

Property Highlights

MLS® Number
X13620618
Type
Single Family
Community Name
Rural Puslinch East
Ownership Type
Freehold
Land Size
89.7 x 165.8 FT|1/2 - 1.99 acres
Parking Space Total
8

Building

Building Type
House
Storeys
2.00
Square Footage
2500 - 3000 sqft
Bathrooms Total
4
Bedrooms Above Ground
4
Bedrooms Total
6
Amenities
Fireplace(s), Separate Heating Controls Golf Nearby, Schools, Park
Exterior Finish
Wood, Brick
Fireplace Present
Yes
Basement Type
N/A (Finished)
Basement Features
Building Heating Type
Forced air
Heating Fuel
Natural gas
Building Cooling Type
Central air conditioning, Ventilation system

Utilities

Water
Dug Well
Power
Generator
Utility Sewer
Septic System

Room Layout

Bedroom
Second level
3.63 m x 3.71 m
Primary Bedroom
Second level
4.32 m x 6.07 m
Other
Second level
2.51 m x 3.07 m
Other
Second level
2.51 m x 2.21 m
Bathroom
Second level
2.5 m x 2.78 m
Bathroom
Second level
2.5 m x 3.82 m
Other
Second level
2.51 m x 3.89 m
Bedroom
Second level
3.15 m x 4.04 m
Bedroom
Second level
3.43 m x 4.24 m
Bathroom
Basement
2.69 m x 2.41 m
Bedroom
Basement
3.66 m x 3.15 m
Bedroom
Basement
2.72 m x 3.05 m
Recreational, Games room
Basement
5.44 m x 10.01 m
Other
Basement
2.77 m x 4.5 m
Utility room
Basement
1.42 m x 2.64 m
Bathroom
Main level
1.5 m x 1.55 m
Dining room
Main level
2.95 m x 3.43 m
Foyer
Main level
1.96 m x 2.13 m
Kitchen
Main level
6.58 m x 7.14 m
Living room
Main level
4.98 m x 4.52 m
Mud room
Main level
2.36 m x 2.13 m

Location

Learn more about this property
Listing provided by:
Keller Williams Home Group Realty
MLS® number:
X13620618
Agent:
Andy Evans
*Indicates required field
Name is required
Email is required
Please enter a valid phone number (e.g., 416-111-1111).