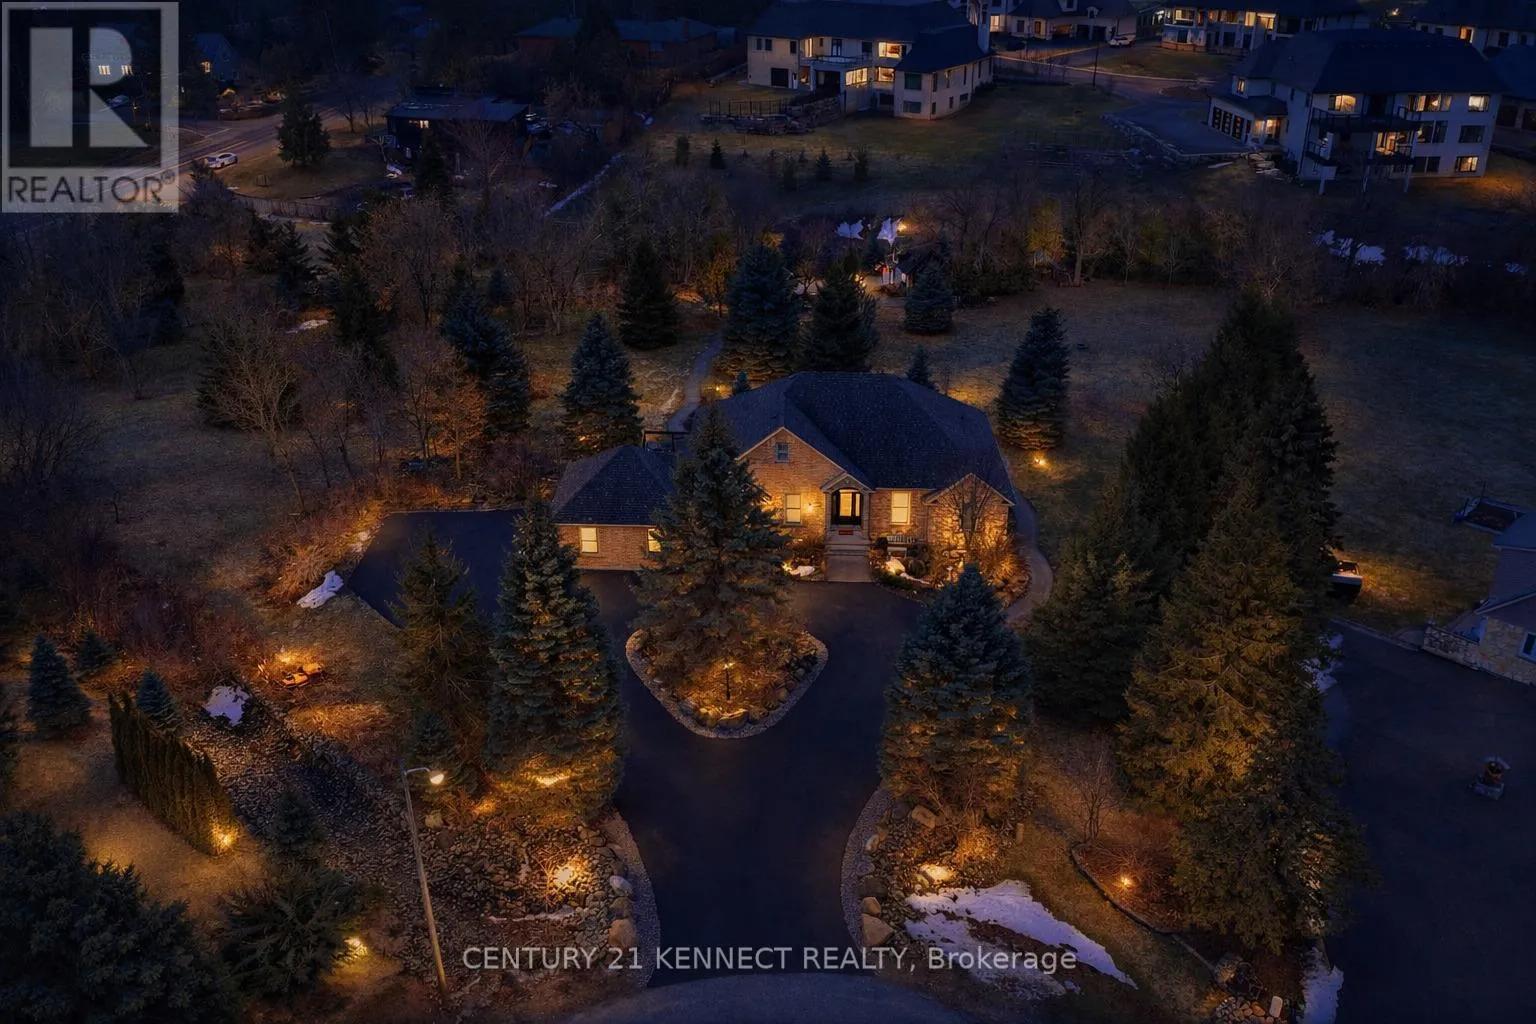
6 Laing Court, Puslinch, Ontario N0B 2C0

Listed for:
$1,495,000
6 beds
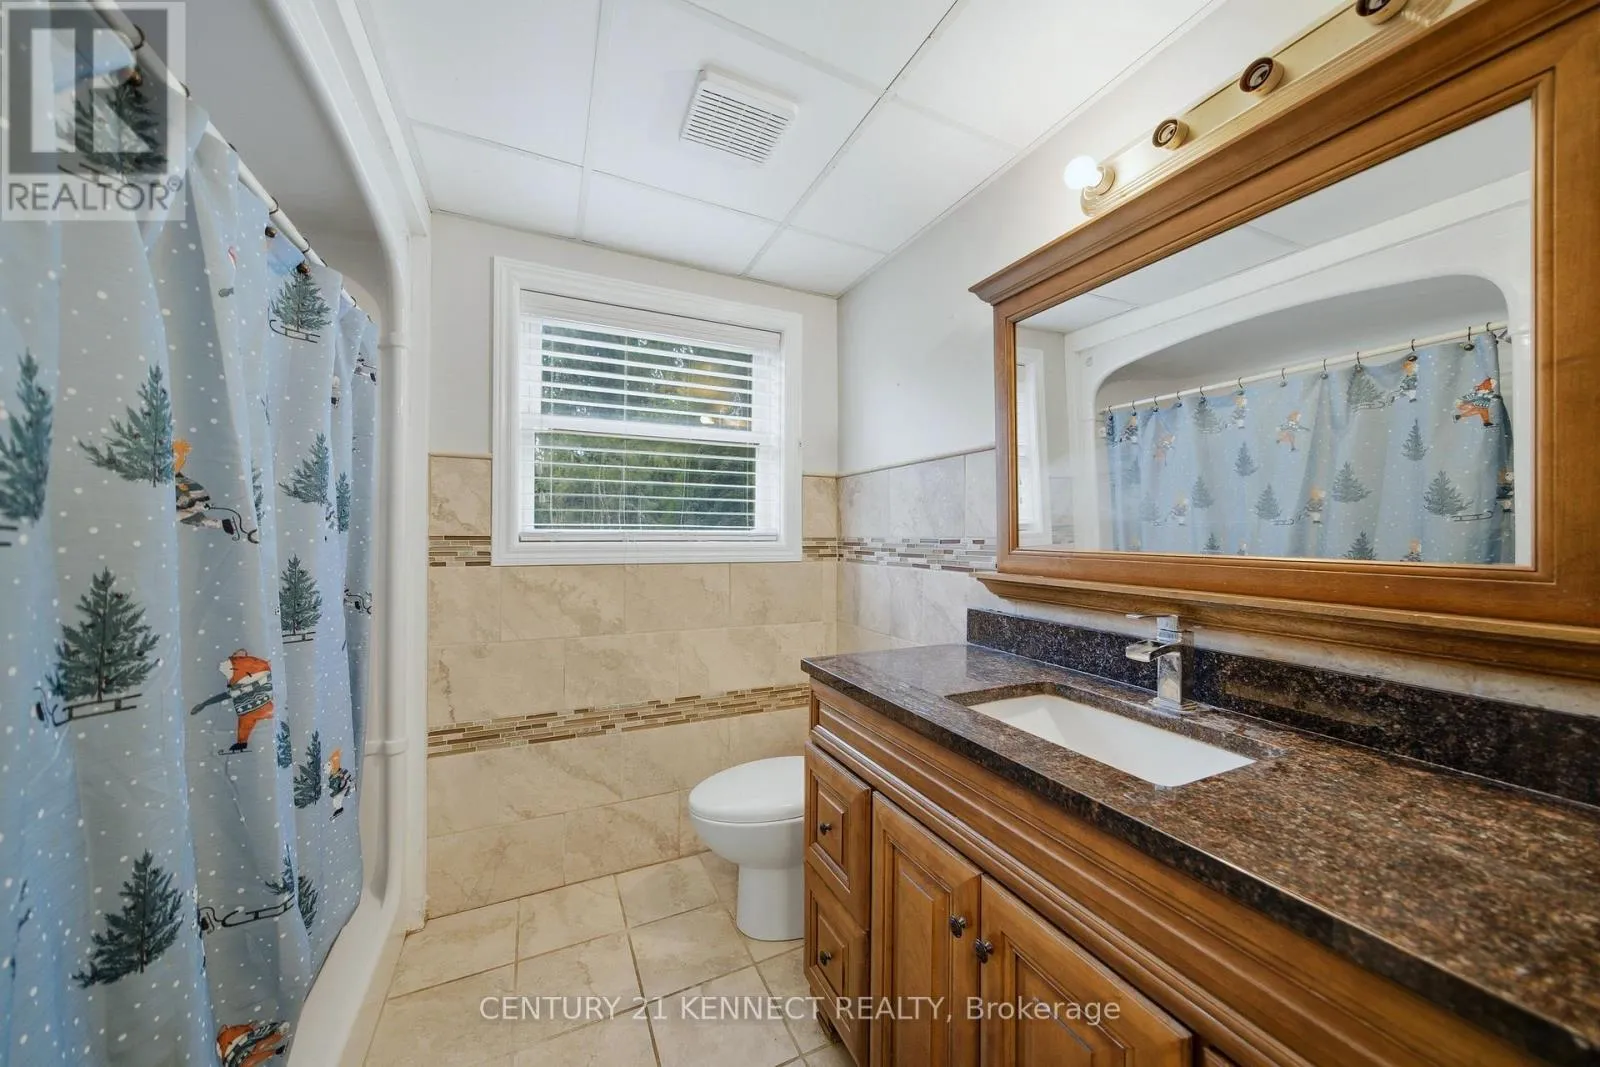
4 baths
Listed 15 days ago
House for rent: 6 Laing Court, Puslinch, Ontario N0B 2C0

View all 49 photos

About

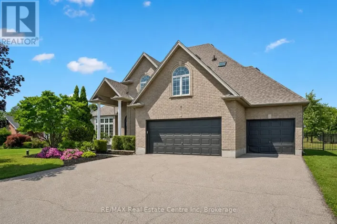
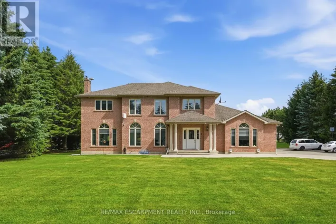
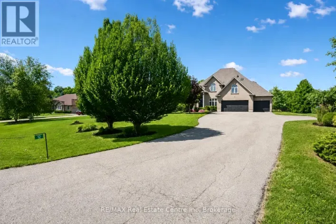
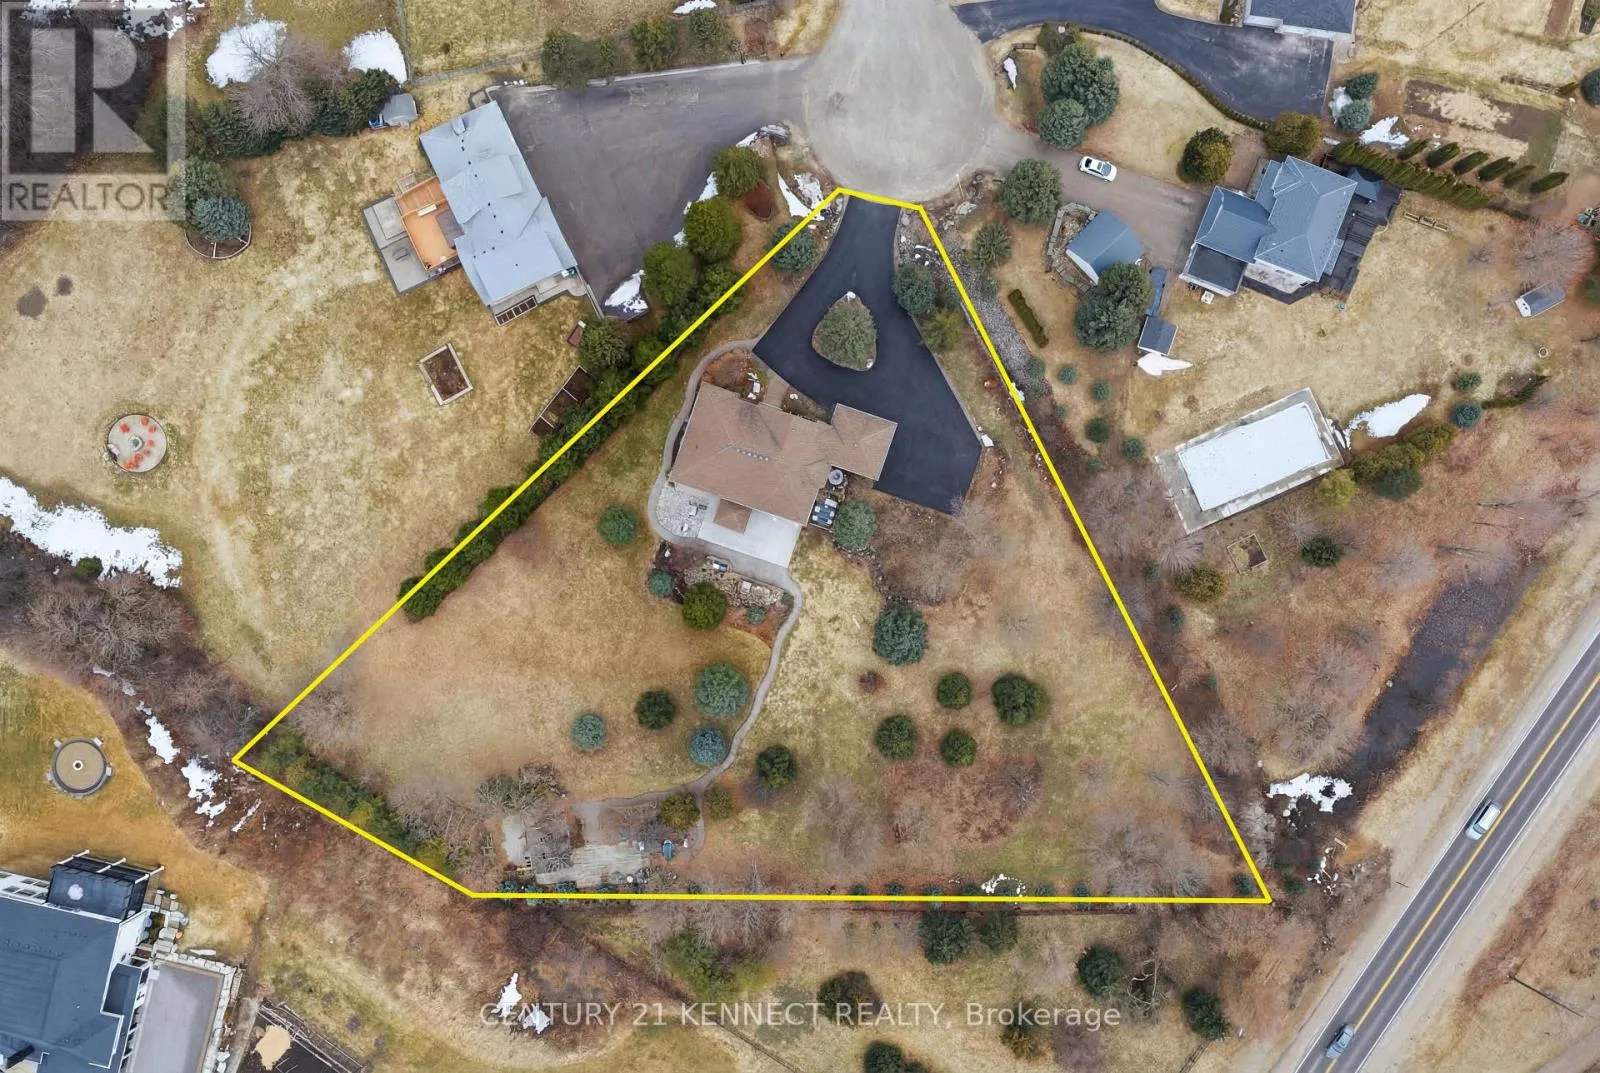
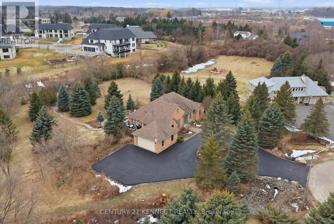
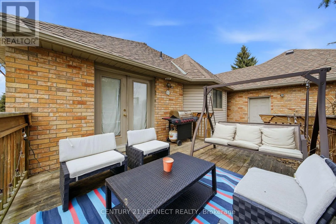
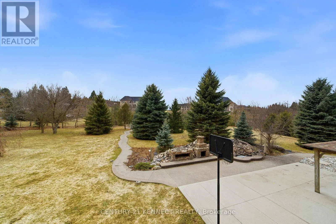
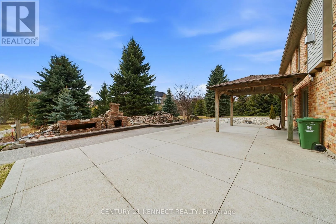
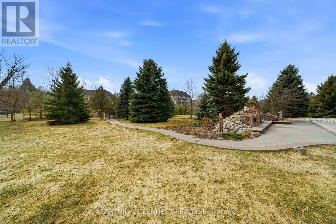
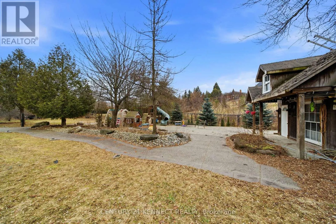
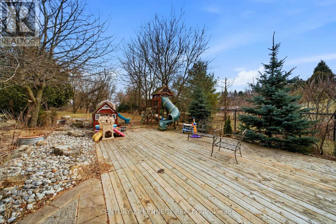
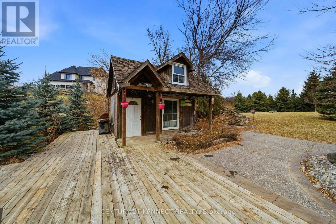
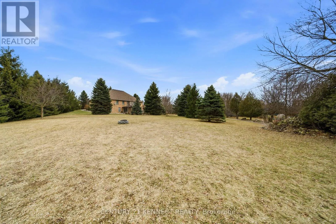
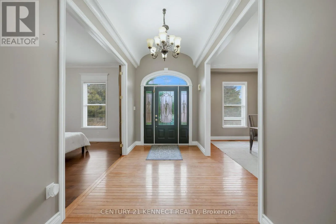
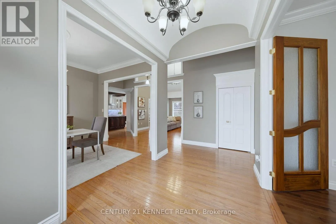
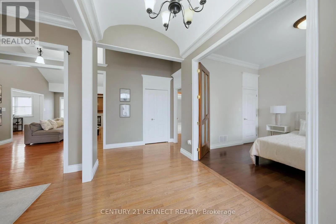
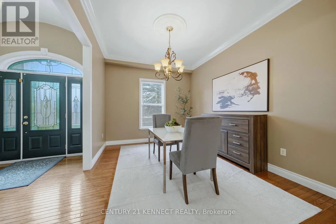
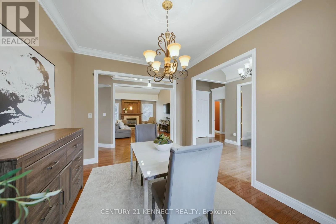
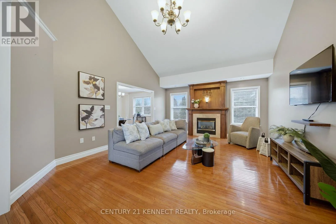
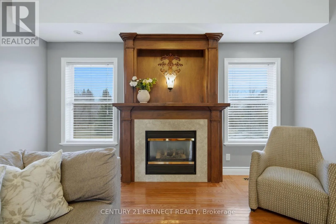
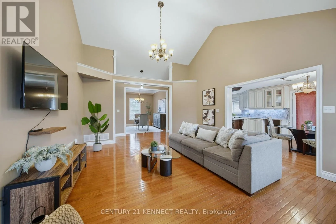
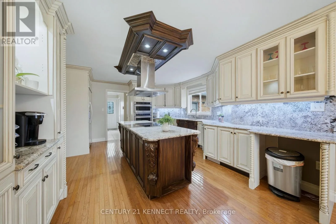
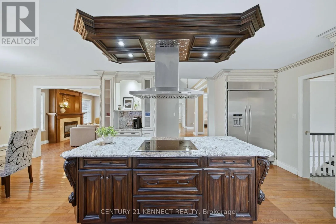
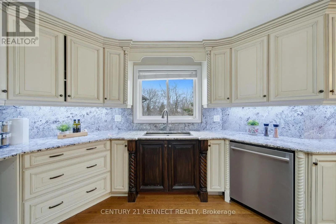
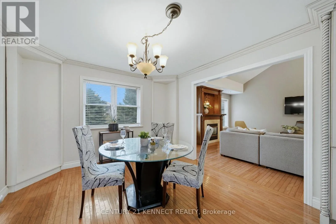
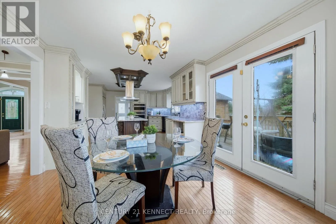
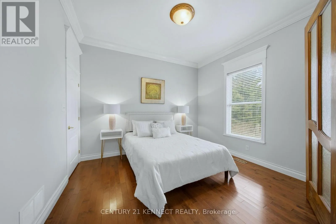
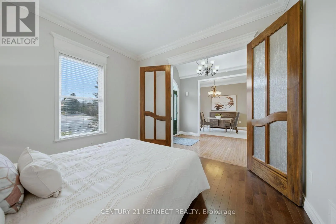
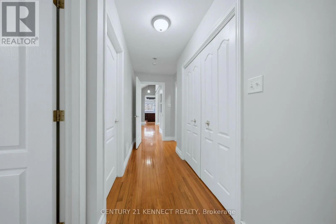
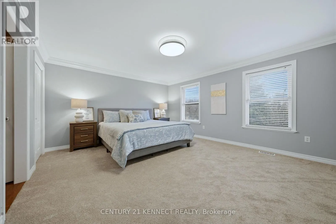
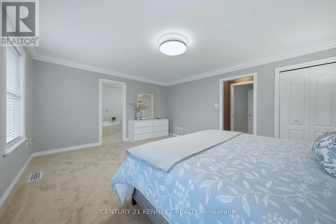
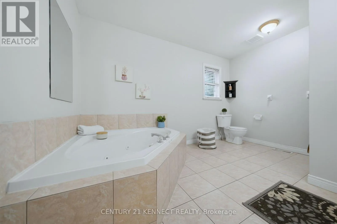
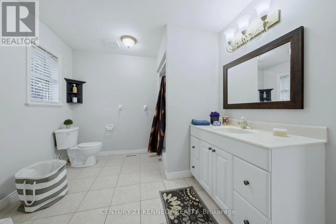
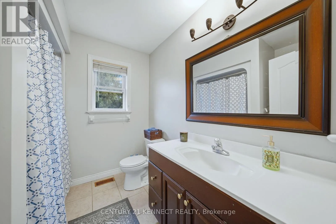
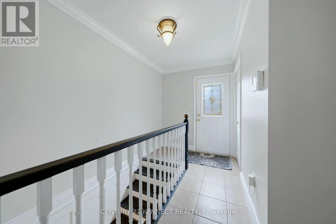
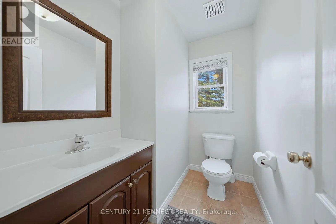
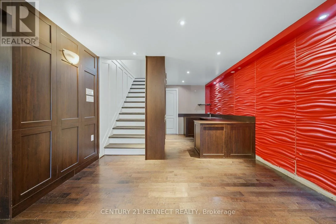
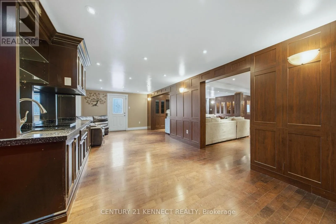
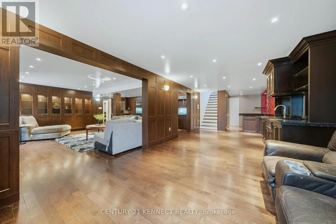
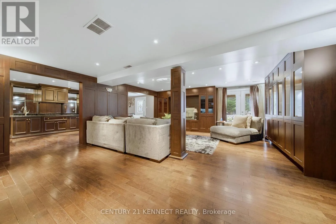
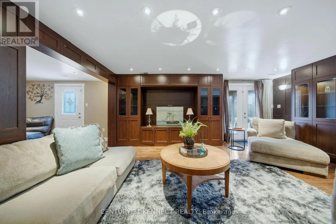
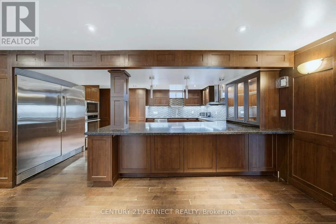
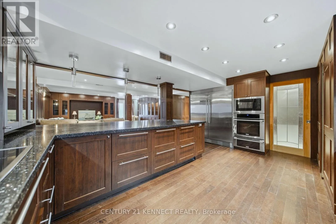
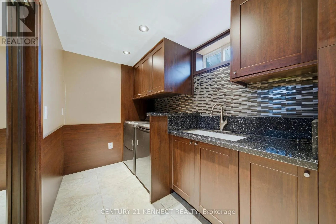
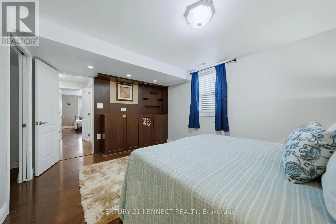
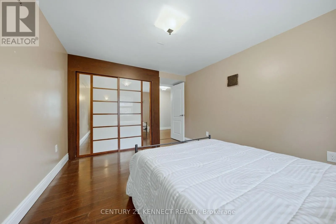
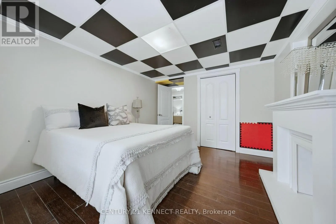
Badenoch St./Hwy 6 Your RARE opportunity to own an estate property on a private ~2-acre lot in the highlysought-after Morriston community. Enjoy country living just minutes from the city! Thisspacious 6-bedroom, 4-bathroom home offers over 4,140 sq ft of finished living space, ideal forfamilies or multi-generational living. Drawings completed for a potential 4,000 sq ft addition.The sun-filled main level features soaring ceilings, large windows, and an open-concept layoutwith picturesque views. The gourmet kitchen includes stainless steel appliances and premiumcountertops, with a walkout to a balcony overlooking the serene, tree-lined backyard. Theprimary suite offers a spa-like ensuite and generous closet space.The fully finished walk-out lower level includes a second kitchen and private livingarea-perfect for extended family or guests.Set on a tranquil, treed lot with stamped concrete paths, double-car garage, and a workshopwith electrical and plumbing. Equipped with security and sprinkler systems.Located in prestigious Puslinch Township, minutes to Guelph, Cambridge, and major commuterroutes. A rare opportunity to secure a private estate lifestyle. (id:27476)

Property Highlights

MLS® Number
X14129902
Type
Single Family
Community Name
Morriston
Ownership Type
Freehold
Land Size
74.7 x 316.1 FT
Parking Space Total
22

Building

Building Type
House
Storeys
1.00
Square Footage
2000 - 2500 sqft
Bathrooms Total
4
Bedrooms Above Ground
3
Bedrooms Total
6
Amenities
Fireplace(s)
Exterior Finish
Wood, Brick
Fireplace Present
Yes
Basement Type
N/A, N/A
Basement Features
Walk out, Separate entrance
Building Heating Type
Forced air
Heating Fuel
Natural gas
Building Cooling Type
Central air conditioning

Utilities

Utility Sewer
Septic System

Room Layout

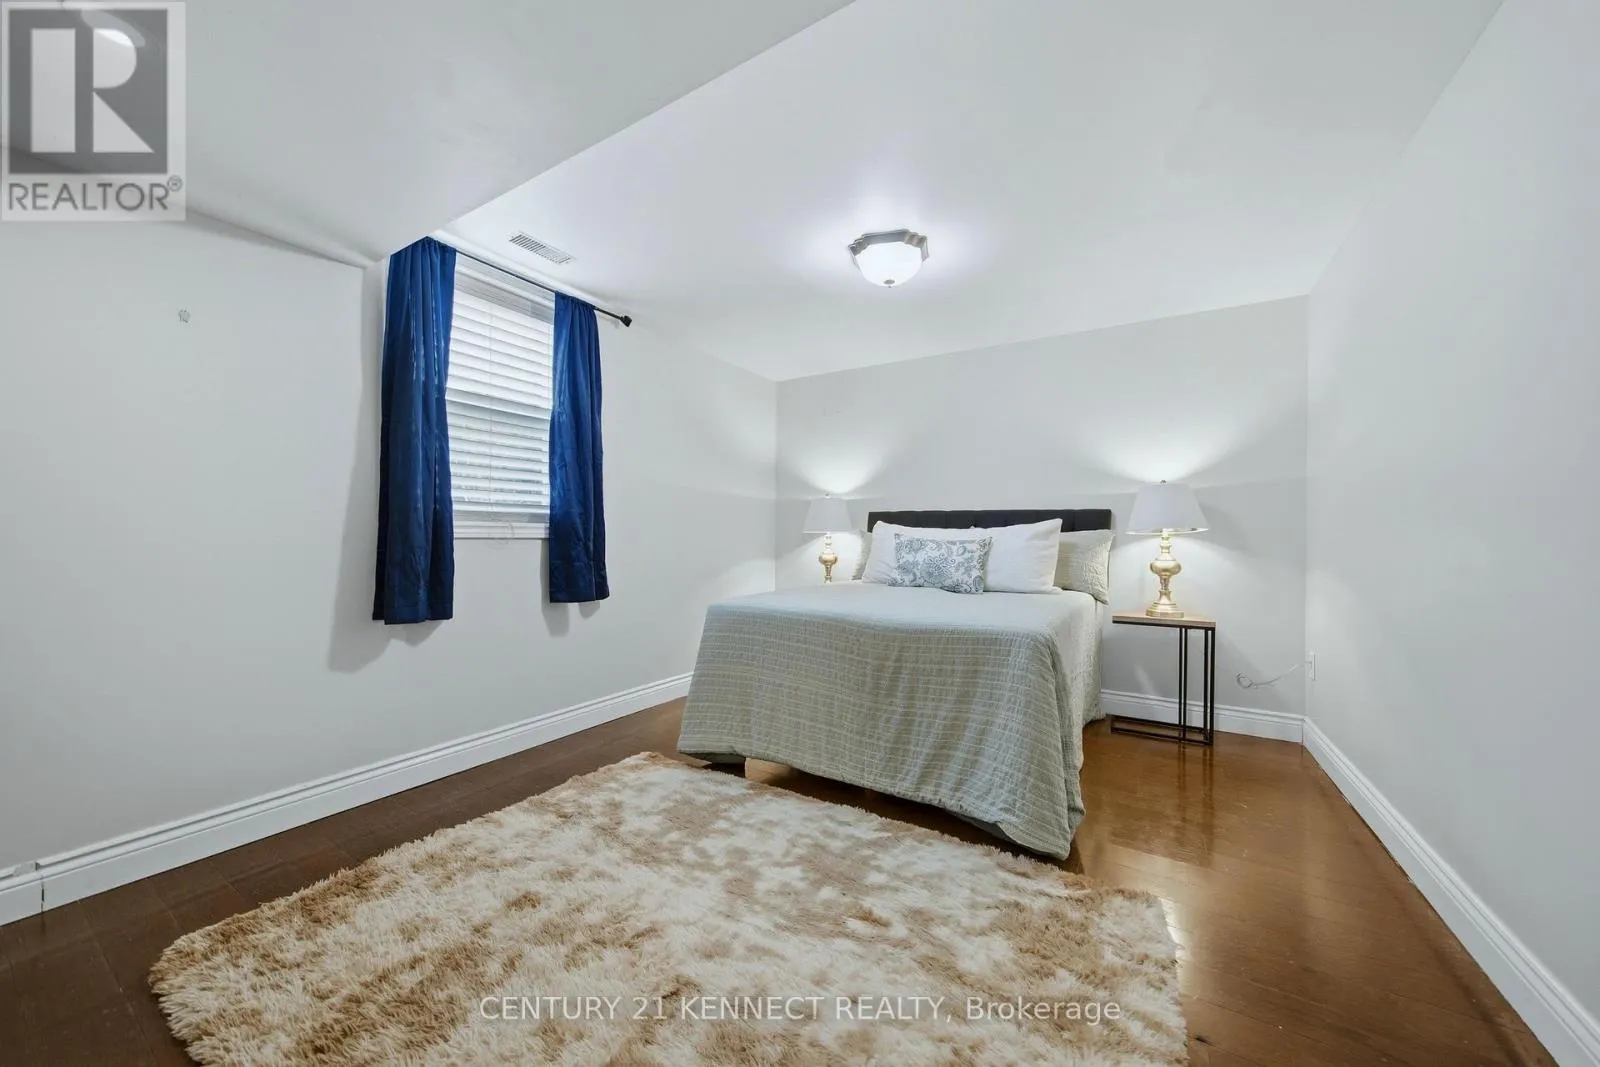
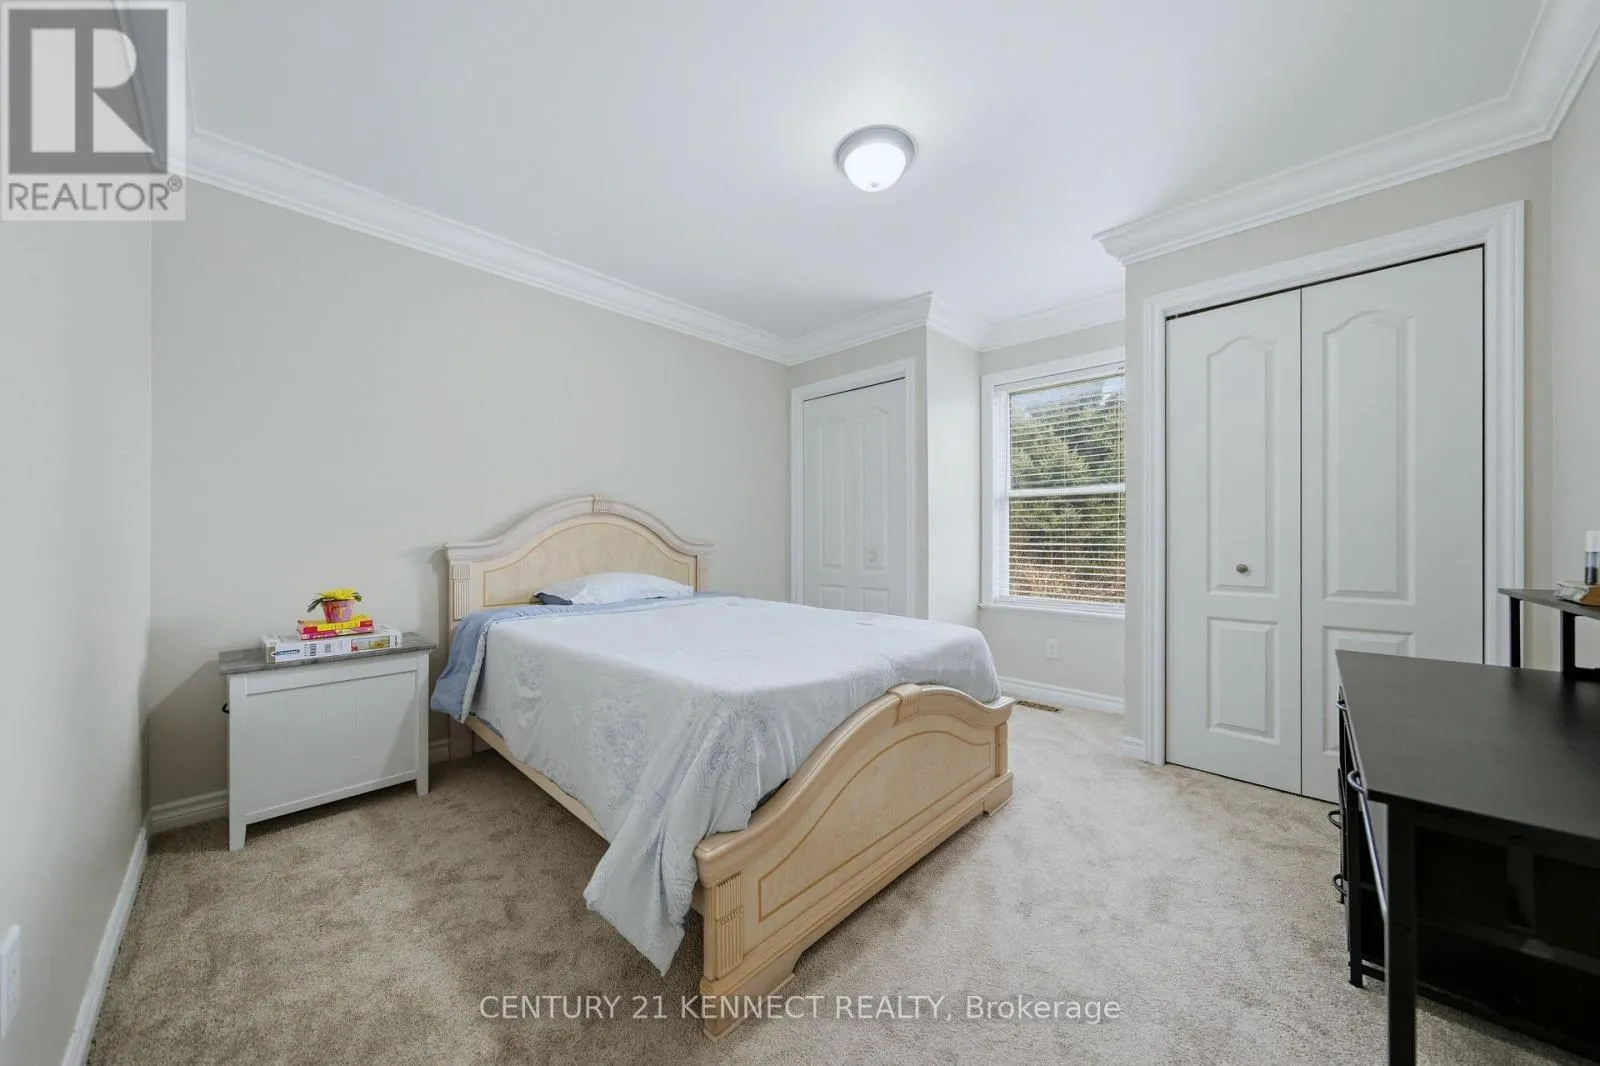
Bedroom
Basement
3.38 m x 3.85 m
Bedroom
Basement
3.43 m x 4.58 m
Recreational, Games room
Basement
5.88 m x 6.85 m
Office
Basement
2.42 m x 3 m
Kitchen
Basement
5.65 m x 4.36 m
Bedroom
Basement
3.39 m x 3.8 m
Kitchen
Main level
4.52 m x 4.17 m
Living room
Main level
4.75 m x 5.71 m
Dining room
Main level
3.4 m x 4.16 m
Primary Bedroom
Main level
5.25 m x 4.45 m
Bedroom
Main level
3.66 m x 4.67 m
Bedroom
Main level
3.41 m x 3.88 m

Location

Learn more about this property
Listing provided by:
CENTURY 21 KENNECT REALTY
MLS® number:
X14129902
Agent:
Jodh Toor
*Indicates required field
Name is required
Email is required
Please enter a valid phone number (e.g., 416-111-1111).

Community Spotlight: Homes For sale in Your Neighborhood