29 Power Street, Quinte West, Ontario K8V 5P6

Listed for:
$650,000
3 beds
2 baths
Listed 1 day ago
House for rent: 29 Power Street, Quinte West, Ontario K8V 5P6

View all 49 photos

About

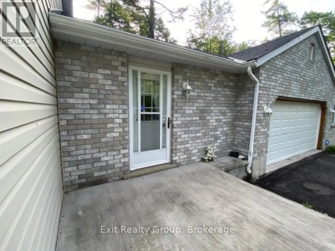
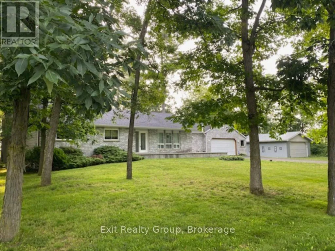
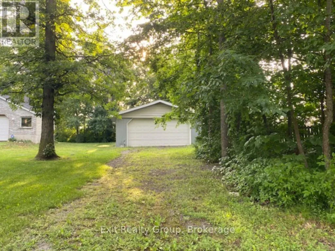
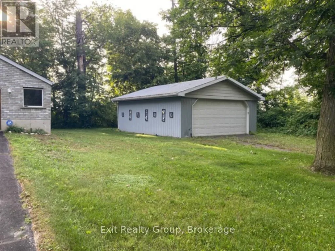
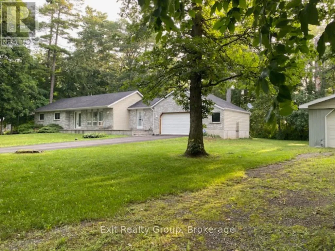
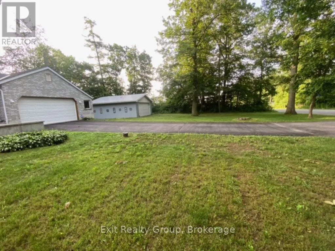
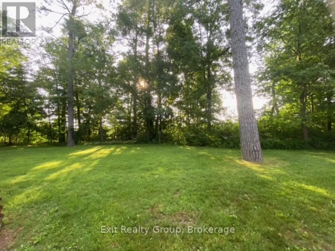
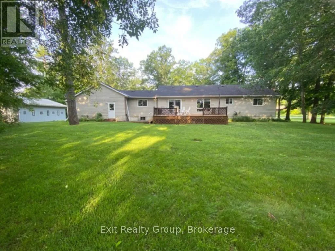
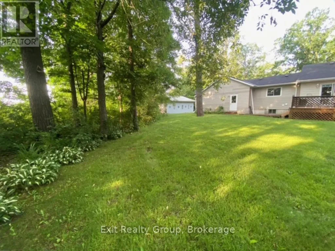
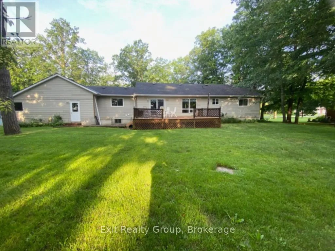
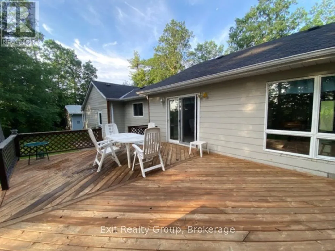
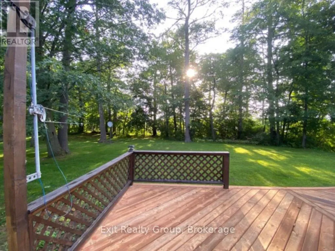
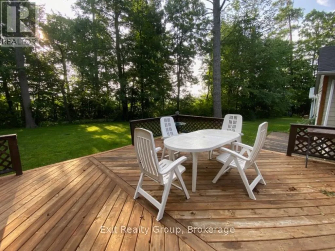
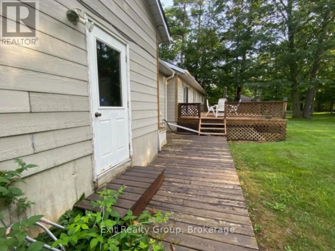
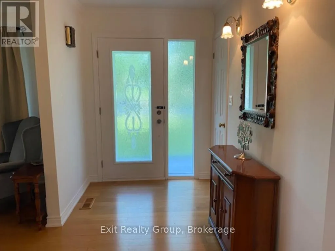
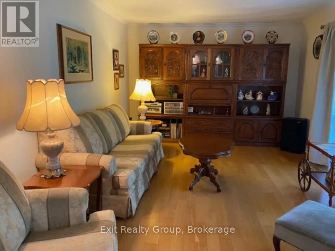
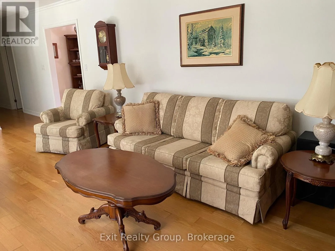
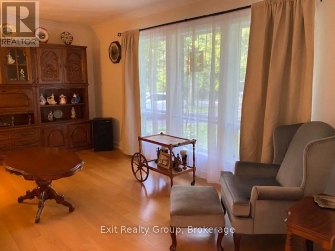
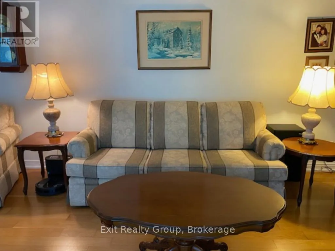
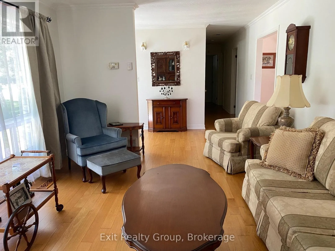
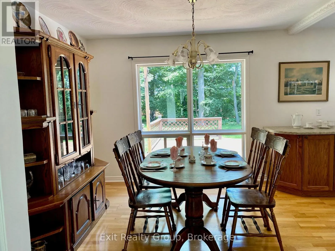
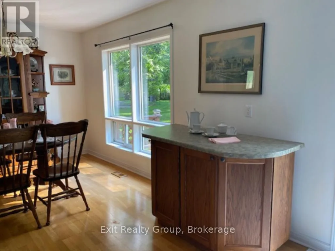
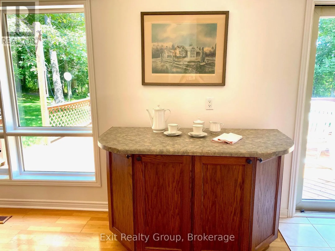
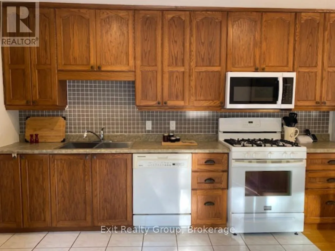
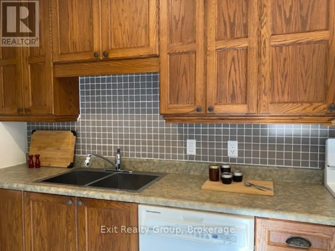
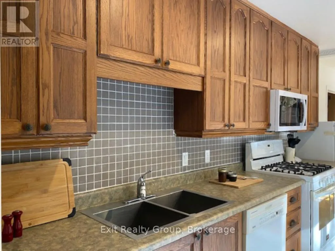
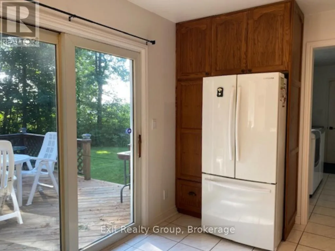
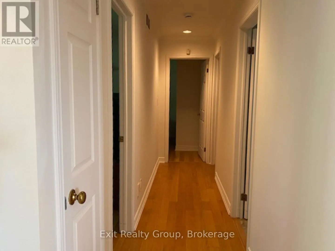
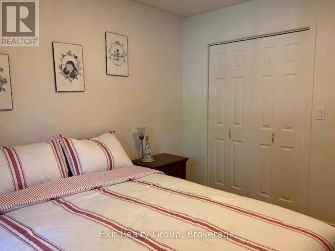
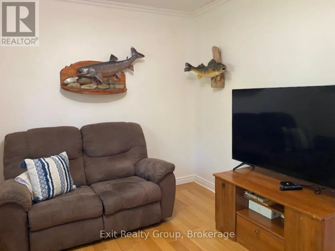
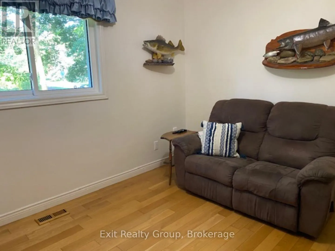
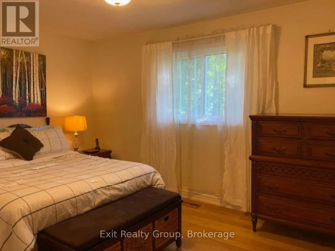
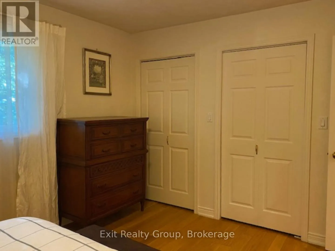
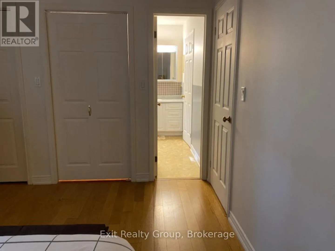
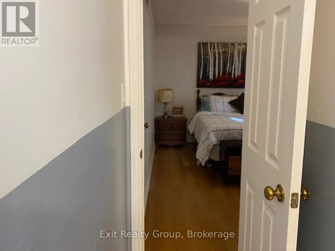
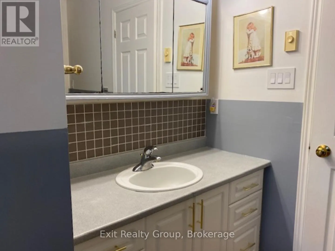
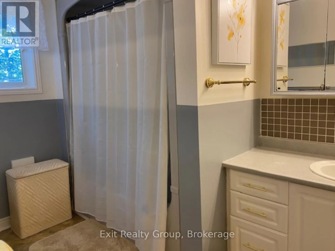
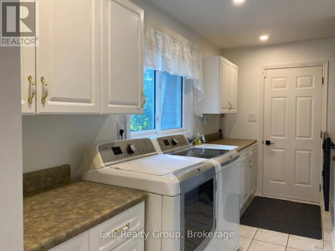
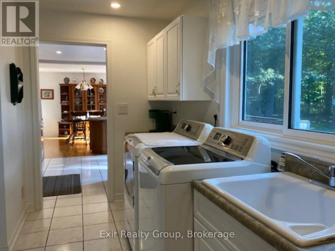
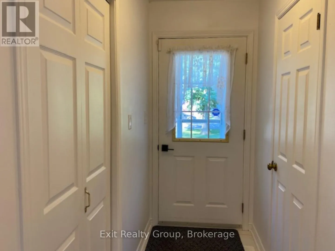
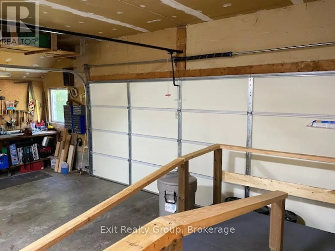
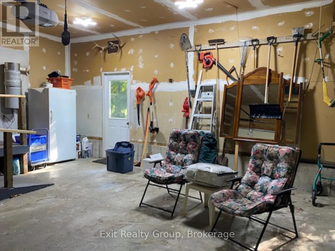
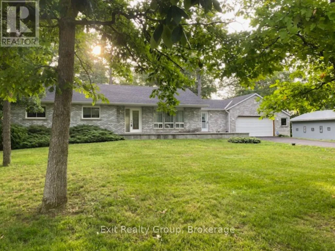
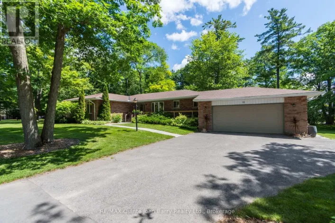
Cross Streets: hWY 33 & Power St. ** Directions: Off Hwy 33 north of 401, turn west onto Power St. Welcome to this beautifully maintained 3-bedroom bungalow nestled in the highly sought-after Pine Acres neighbourhood. Offering the perfect combination of comfort, space, and functionality, this home is truly move-in ready. Step inside to find warm hardwood flooring, a bright and inviting layout, and spacious principal rooms designed for everyday living. The unfinished basement provides a blank canvas with endless potential - whether you envision additional living space, a recreation room, home gym, or workshop. Car enthusiasts, hobbyists, and those needing extra storage will appreciate the rare combination of an attached double garage plus a detached double garage, offering room for vehicles, toys, or projects. Situated on a large, beautifully landscaped lot in one of the area's most established and family-friendly neighbourhoods, you'll enjoy mature trees, pride of ownership, and a peaceful setting while remaining close to schools, parks, shopping, and everyday amenities. This is a home that offers incredible value, endless possibilities, and a location you'll love to call home. Simply unpack and enjoy! (id:27476)

Property Highlights

MLS® Number
X13527292
Type
Single Family
Community Name
Murray Ward
Ownership Type
Freehold
Land Size
175.9 x 113.8 FT ; Lot Size Irregular-See Realtor Remarks|1/2 - 1.99 acres
Parking Space Total
6

Building

Building Type
House
Storeys
1.00
Square Footage
1500 - 2000 sqft
Bathrooms Total
2
Bedrooms Above Ground
3
Bedrooms Total
3
Amenities
Golf Nearby, Park, Place of Worship, Schools
Exterior Finish
Brick, Vinyl siding
Fireplace Present
No
Basement Type
Full (Unfinished)
Basement Features
Building Heating Type
Forced air
Heating Fuel
Natural gas
Building Cooling Type
Central air conditioning

Utilities

Water
Drilled Well
Utility Sewer
Septic System

Room Layout

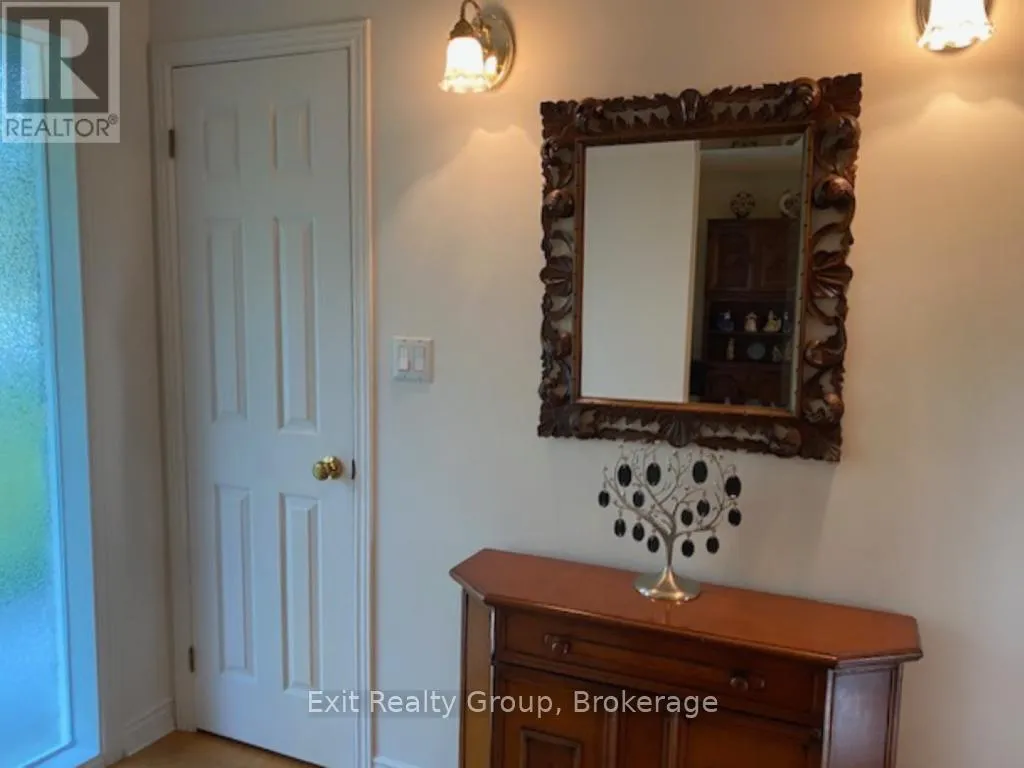
Foyer
Ground level
3.74 m x 1.82 m
Living room
Ground level
5.18 m x 3.74 m
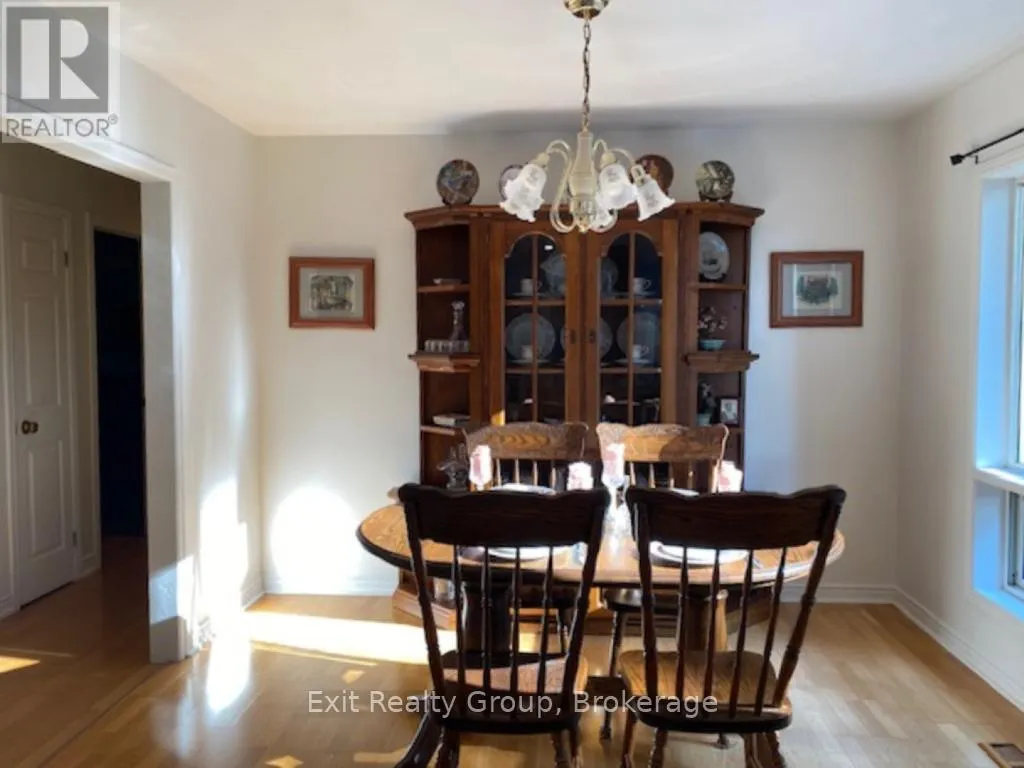
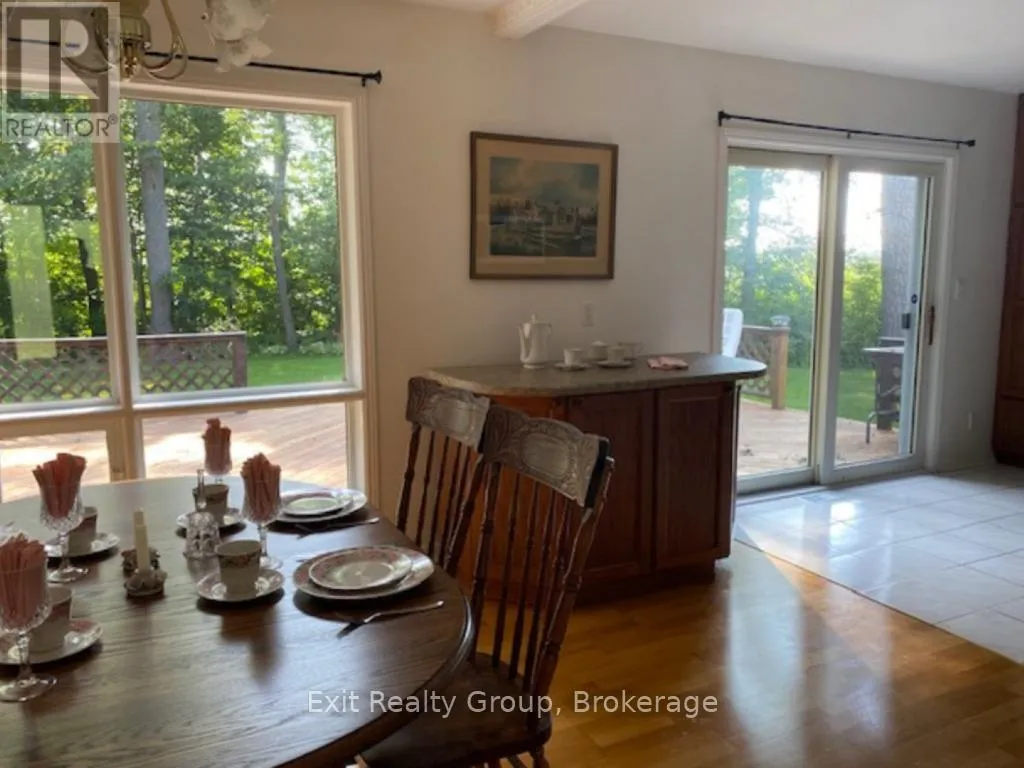
Dining room
Ground level
3.99 m x 3.29 m
Kitchen
Ground level
3.29 m x 3.44 m
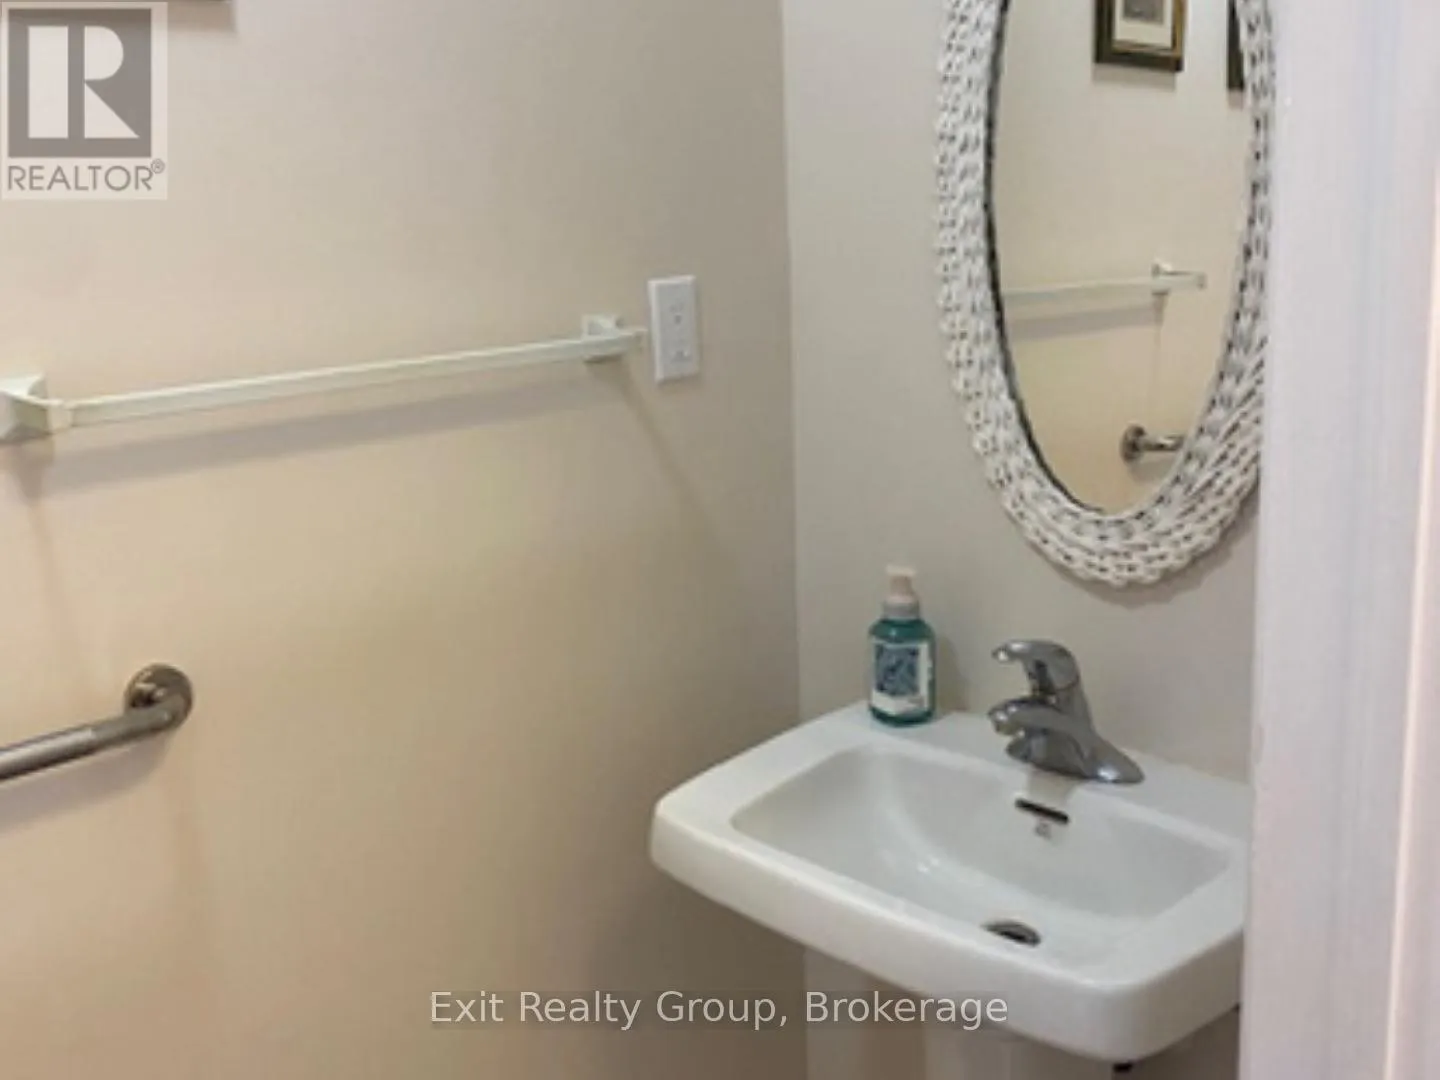
Bathroom
Ground level
1.82 m x 0.91 m
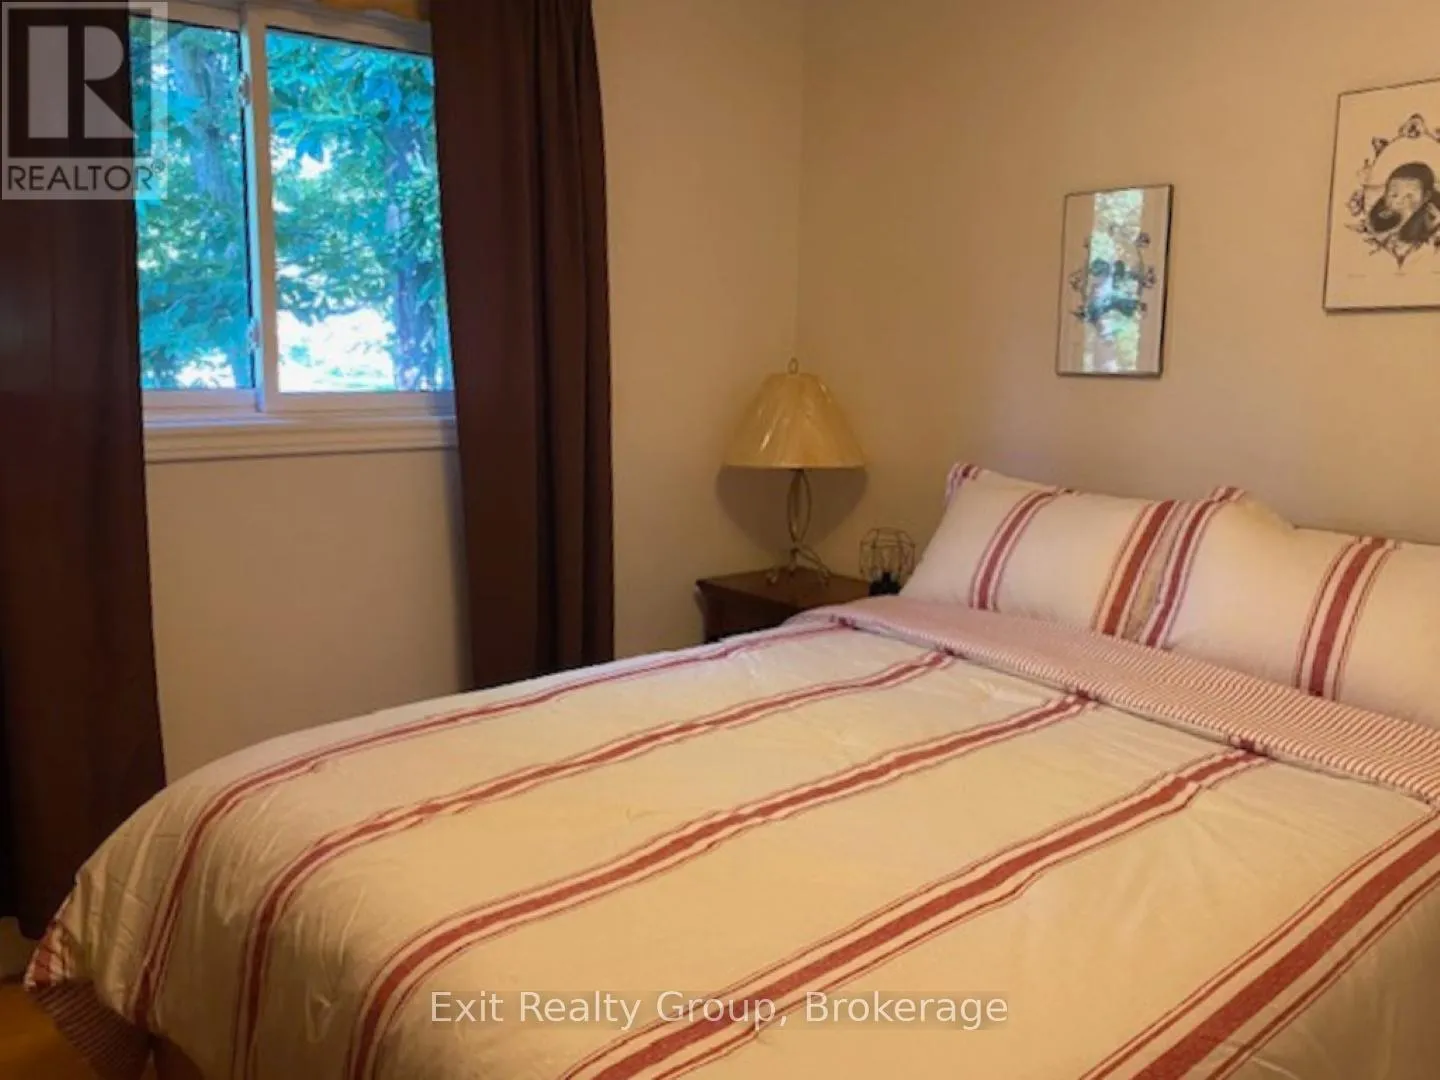
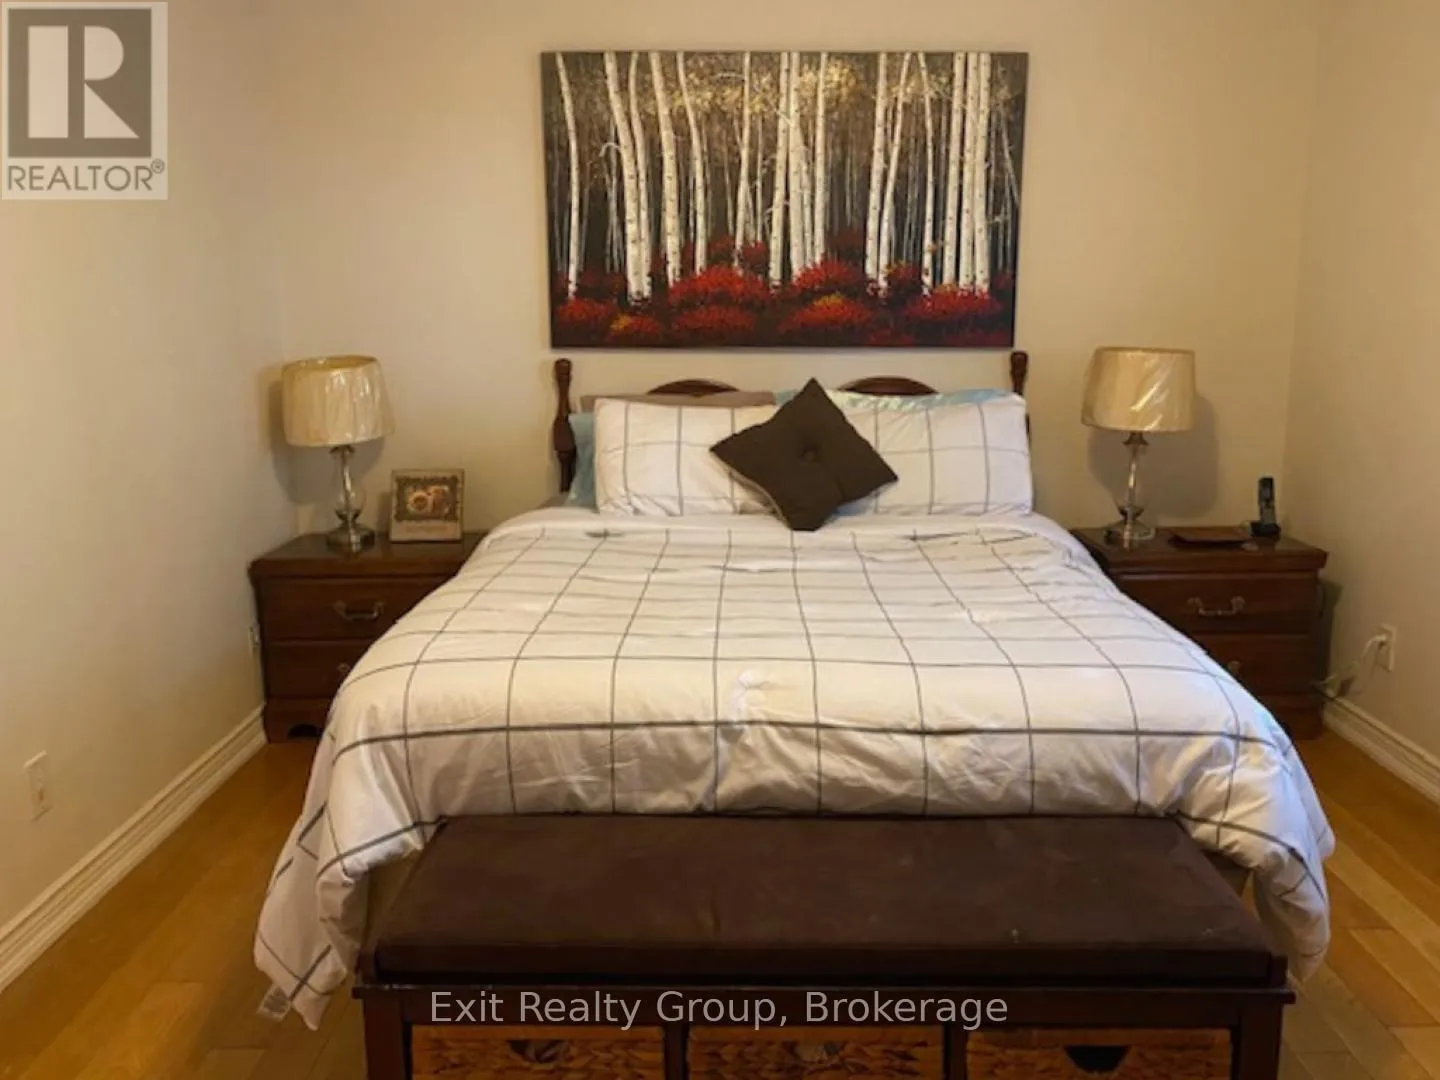
Primary Bedroom
Ground level
4.26 m x 3.35 m
Bathroom
Ground level
3.35 m x 2.43 m
Bedroom 2
Ground level
3.29 m x 3.77 m
Bedroom 3
Ground level
2.92 m x 3.77 m

Location

Learn more about this property
Listing provided by:
Exit Realty Group
MLS® number:
X13527292
Agent:
Brady Shortt
*Indicates required field
Name is required
Email is required
Please enter a valid phone number (e.g., 416-111-1111).