719 Old Highway 2, Quinte West, Ontario K8V 5P5

Listed for:
$699,000
6 beds
4 baths
Listed 19 days ago
House for rent: 719 Old Highway 2, Quinte West, Ontario K8V 5P5

View all 50 photos

About

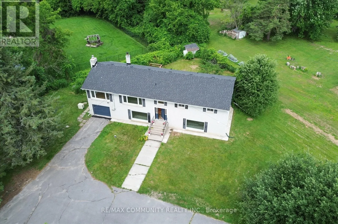
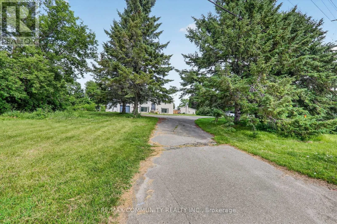
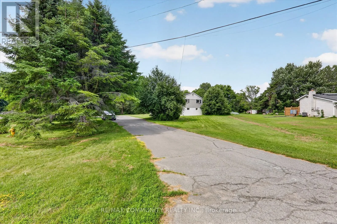
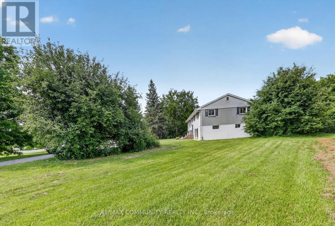
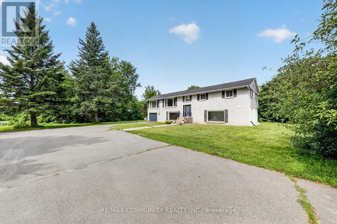
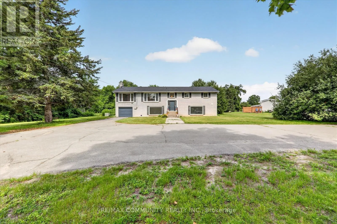
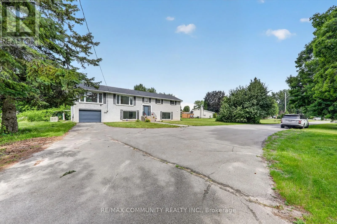
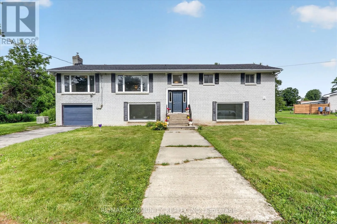
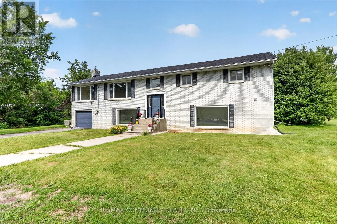
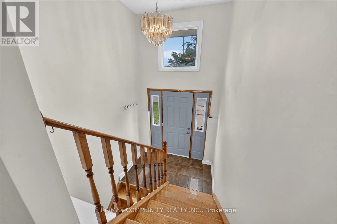
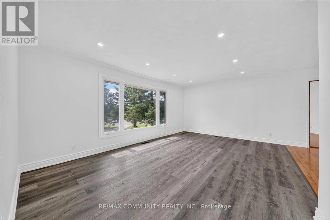
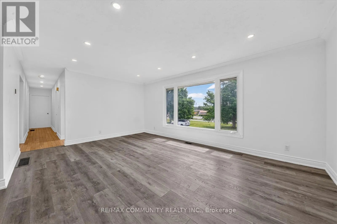
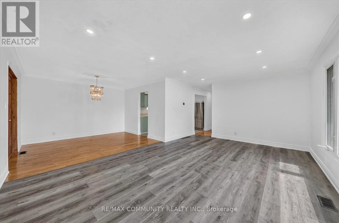
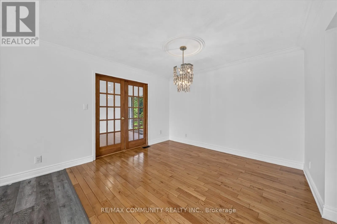
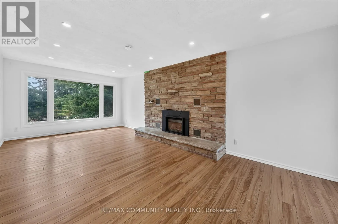
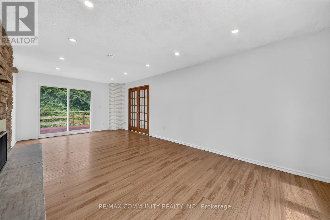
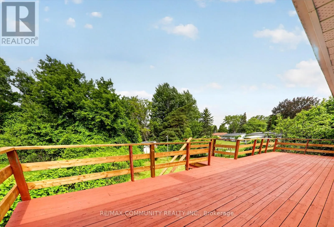
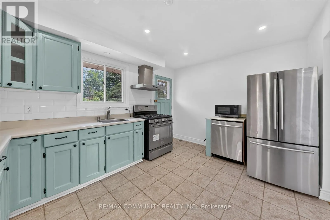
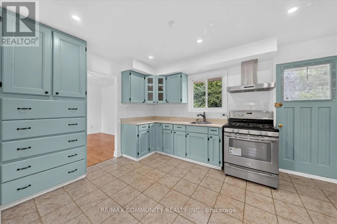
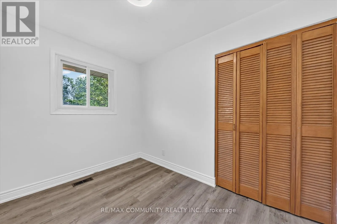
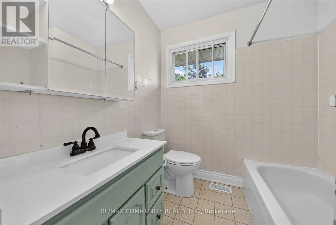
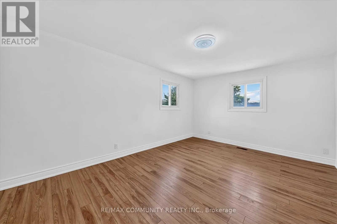
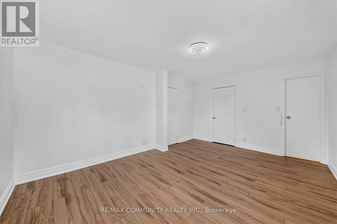
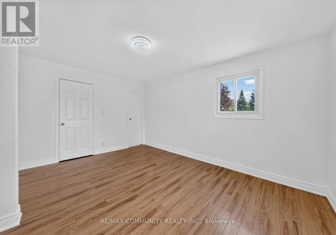
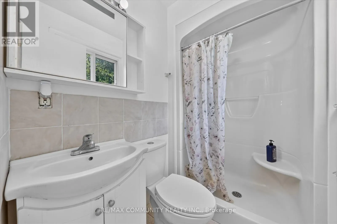
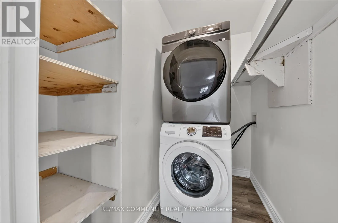
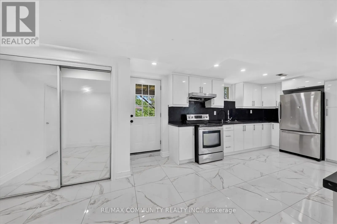
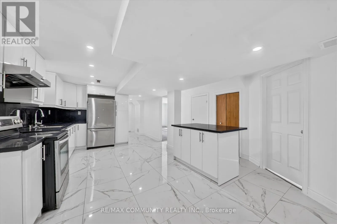
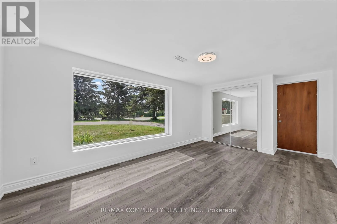
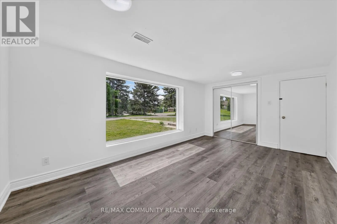
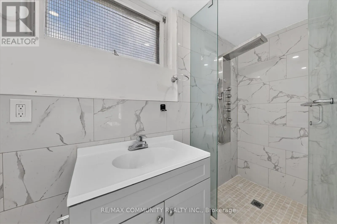
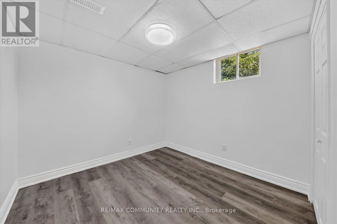
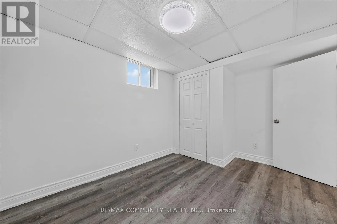
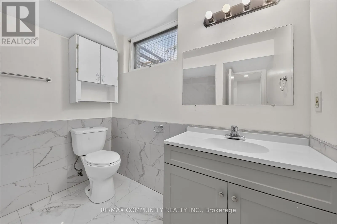
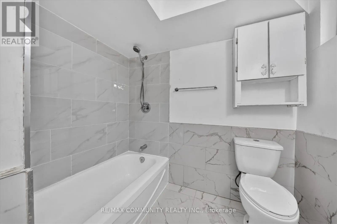
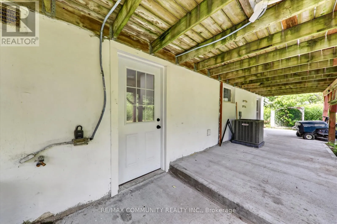
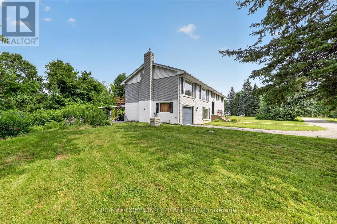
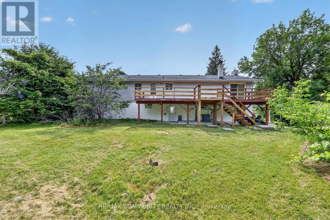
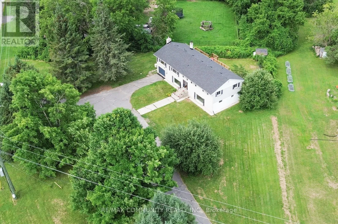
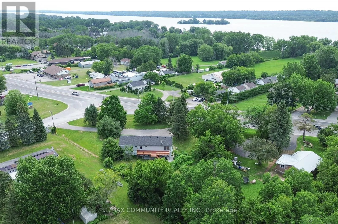
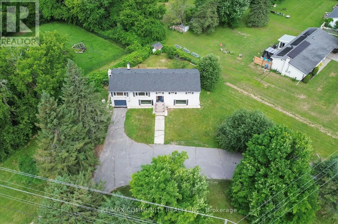
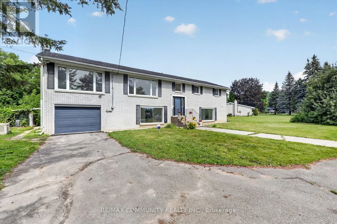
Cross Streets: Old Hwy 2 and Whites Road. ** Directions: From Trenton, east on old Hwy 2 to #719. Welcome to this impeccable brick bungalow nestled on a private half-acre lot with a circular driveway and convenient access from both Highway 2 and Whites Rd. This spacious 3-bedroom, 2-bath home features an attached garage and a walkout basement with 3 bedroom 2 bath, perfect for in-law accommodations or additional living space. Excellent potential for commercial conversion, subject to municipal approvals and buyer due diligence. Step inside to gleaming hardwood stairs that lead you to a bright and inviting living room highlighted by a large window, a hardwood-floored dining room, and a well-appointed kitchen with stainless steel appliances, oak cabinets, a pantry, an island, and a cozy breakfast area. French doors open to a warm family room with a natural gas fireplace and sliding glass doors that lead to a generous deck overlooking your vast backyard. (id:27476)

Property Highlights

MLS® Number
X13532050
Type
Single Family
Community Name
Sidney Ward
Ownership Type
Freehold
Land Size
154.5 x 83.4 FT
Parking Space Total
10

Building

Building Type
House
Storeys
1.00
Square Footage
1500 - 2000 sqft
Bathrooms Total
4
Bedrooms Above Ground
3
Bedrooms Total
6
Exterior Finish
Brick
Fireplace Present
Yes
Basement Type
N/A (Finished)
Basement Features
Walk out
Building Heating Type
Forced air
Heating Fuel
Natural gas
Building Cooling Type
Central air conditioning

Utilities

Water
Municipal water
Utility Sewer
Septic System

Room Layout

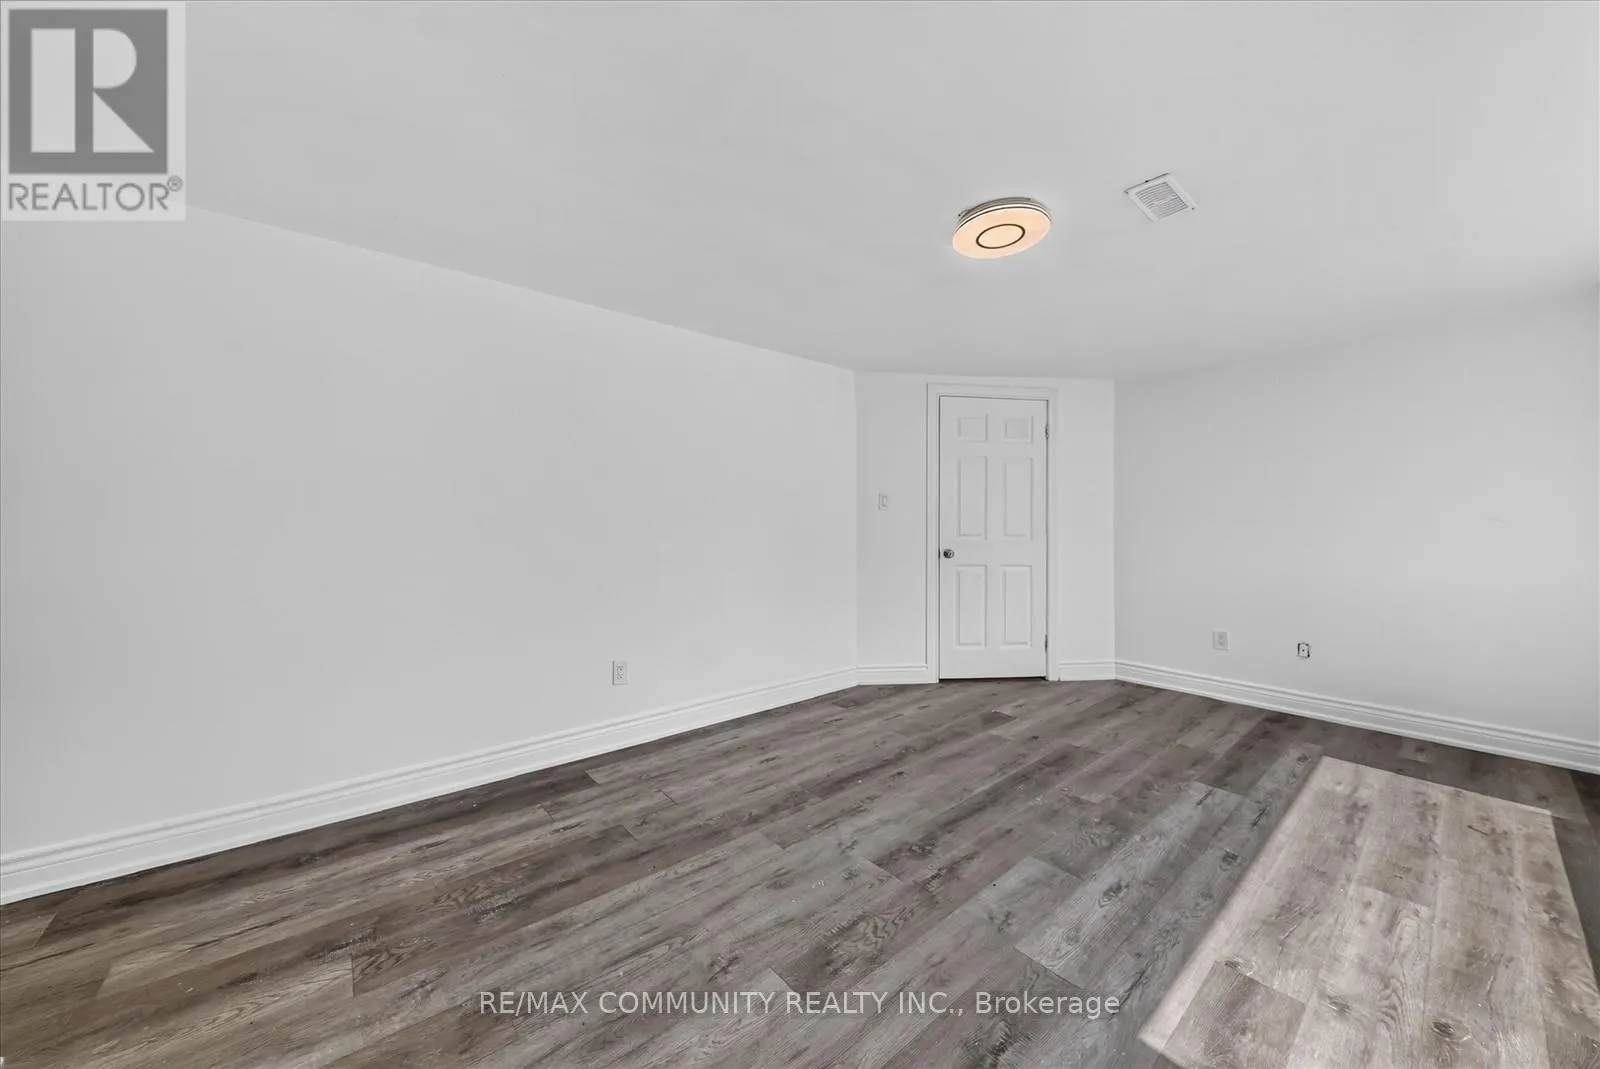
Bedroom 2
Basement
3.5 m x 2.66 m
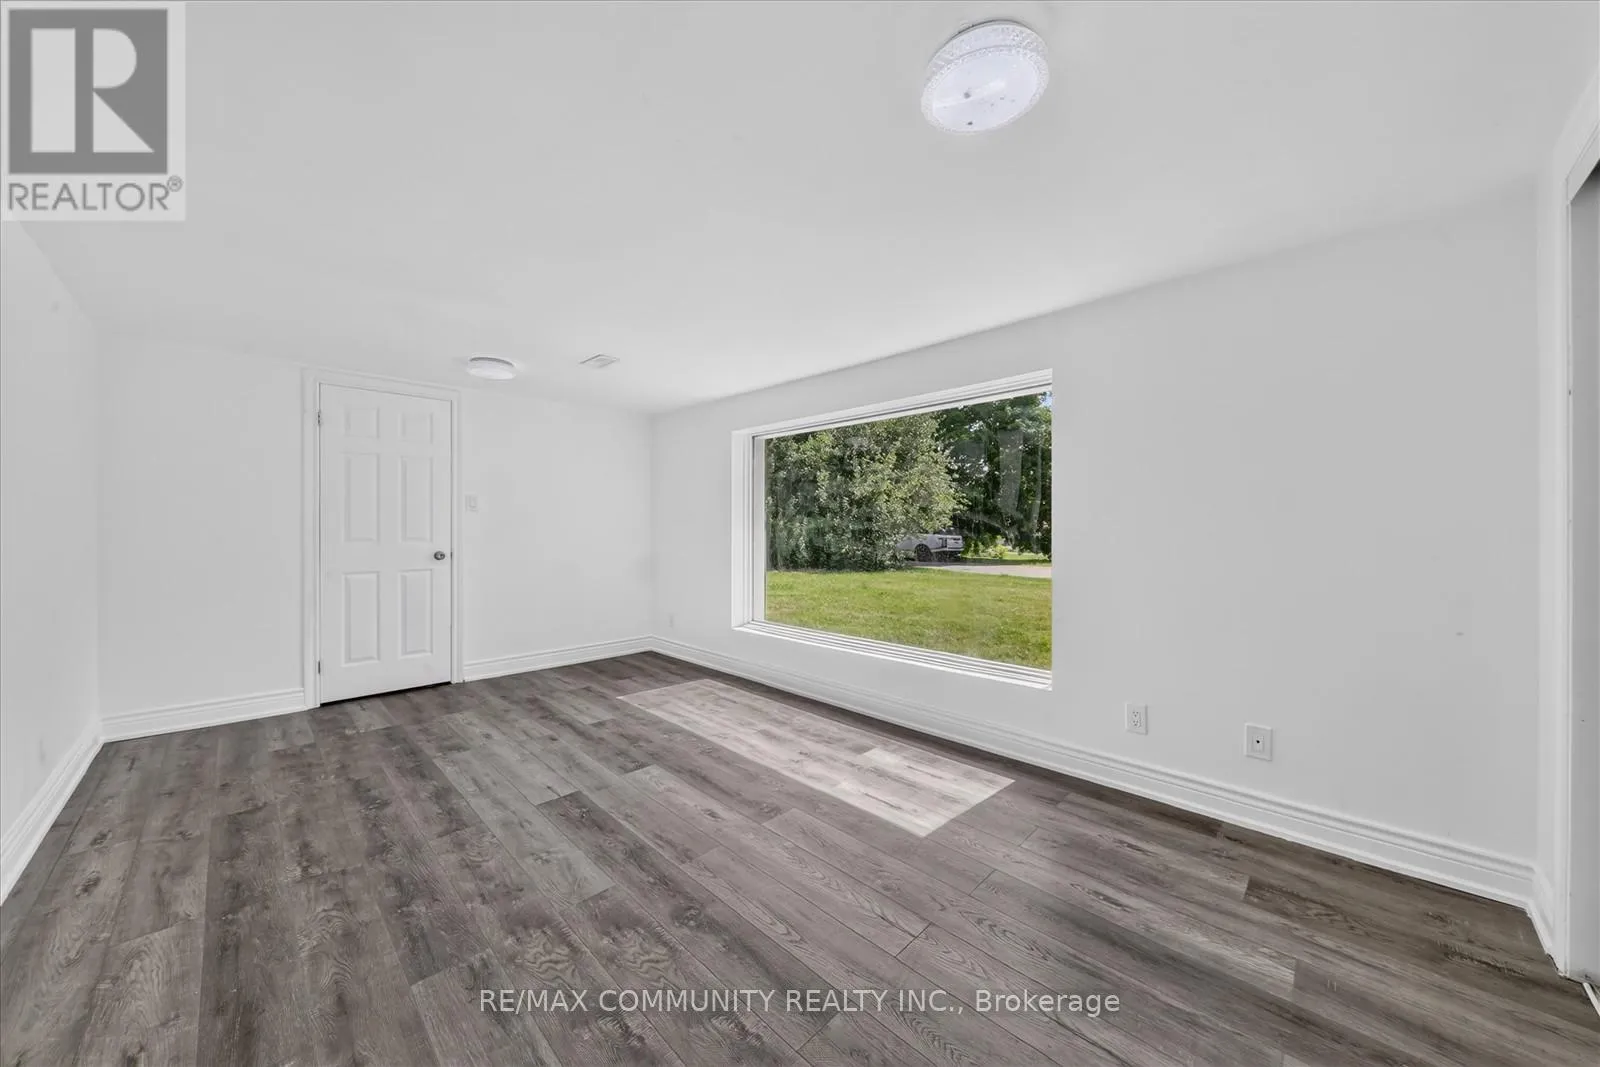
Bedroom 3
Basement
4.92 m x 3.25 m
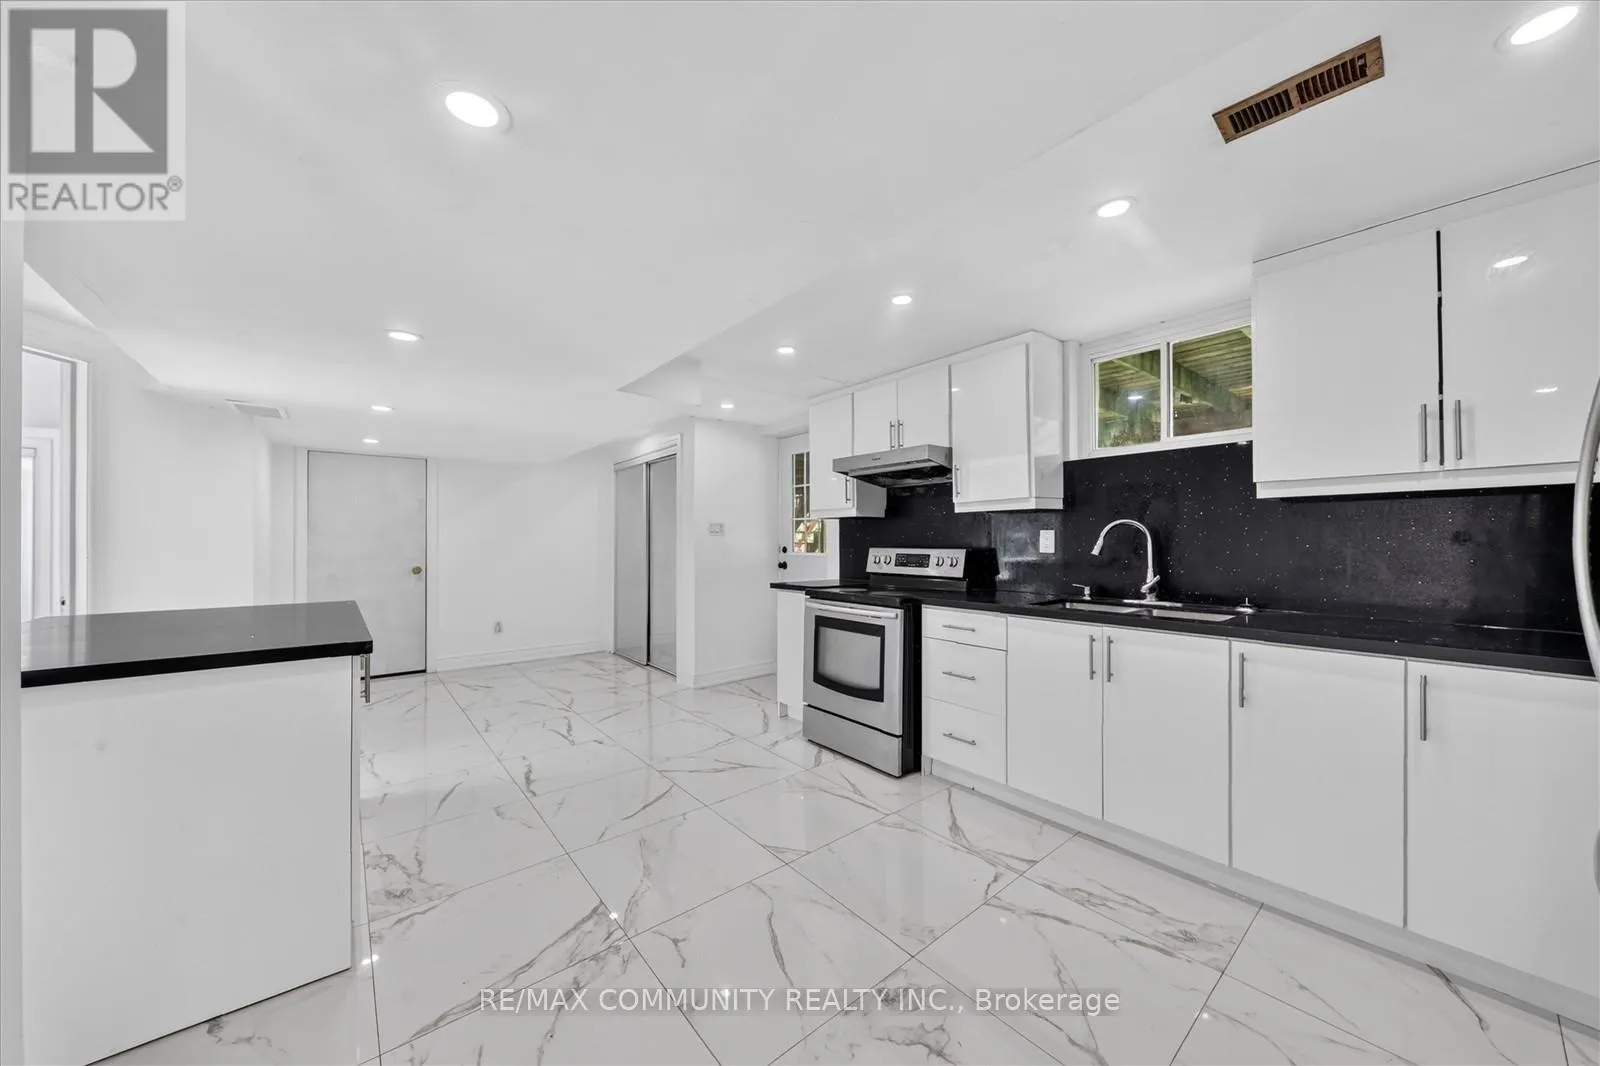
Kitchen
Basement
6.65 m x 3.78 m
Living room
Basement
6.65 m x 3.78 m
Primary Bedroom
Basement
5.08 m x 3.17 m
Living room
Main level
5.66 m x 3.89 m
Dining room
Main level
3.61 m x 3.23 m
Family room
Main level
7.11 m x 3.53 m
Kitchen
Main level
4.14 m x 3.12 m
Primary Bedroom
Main level
4.88 m x 3.63 m
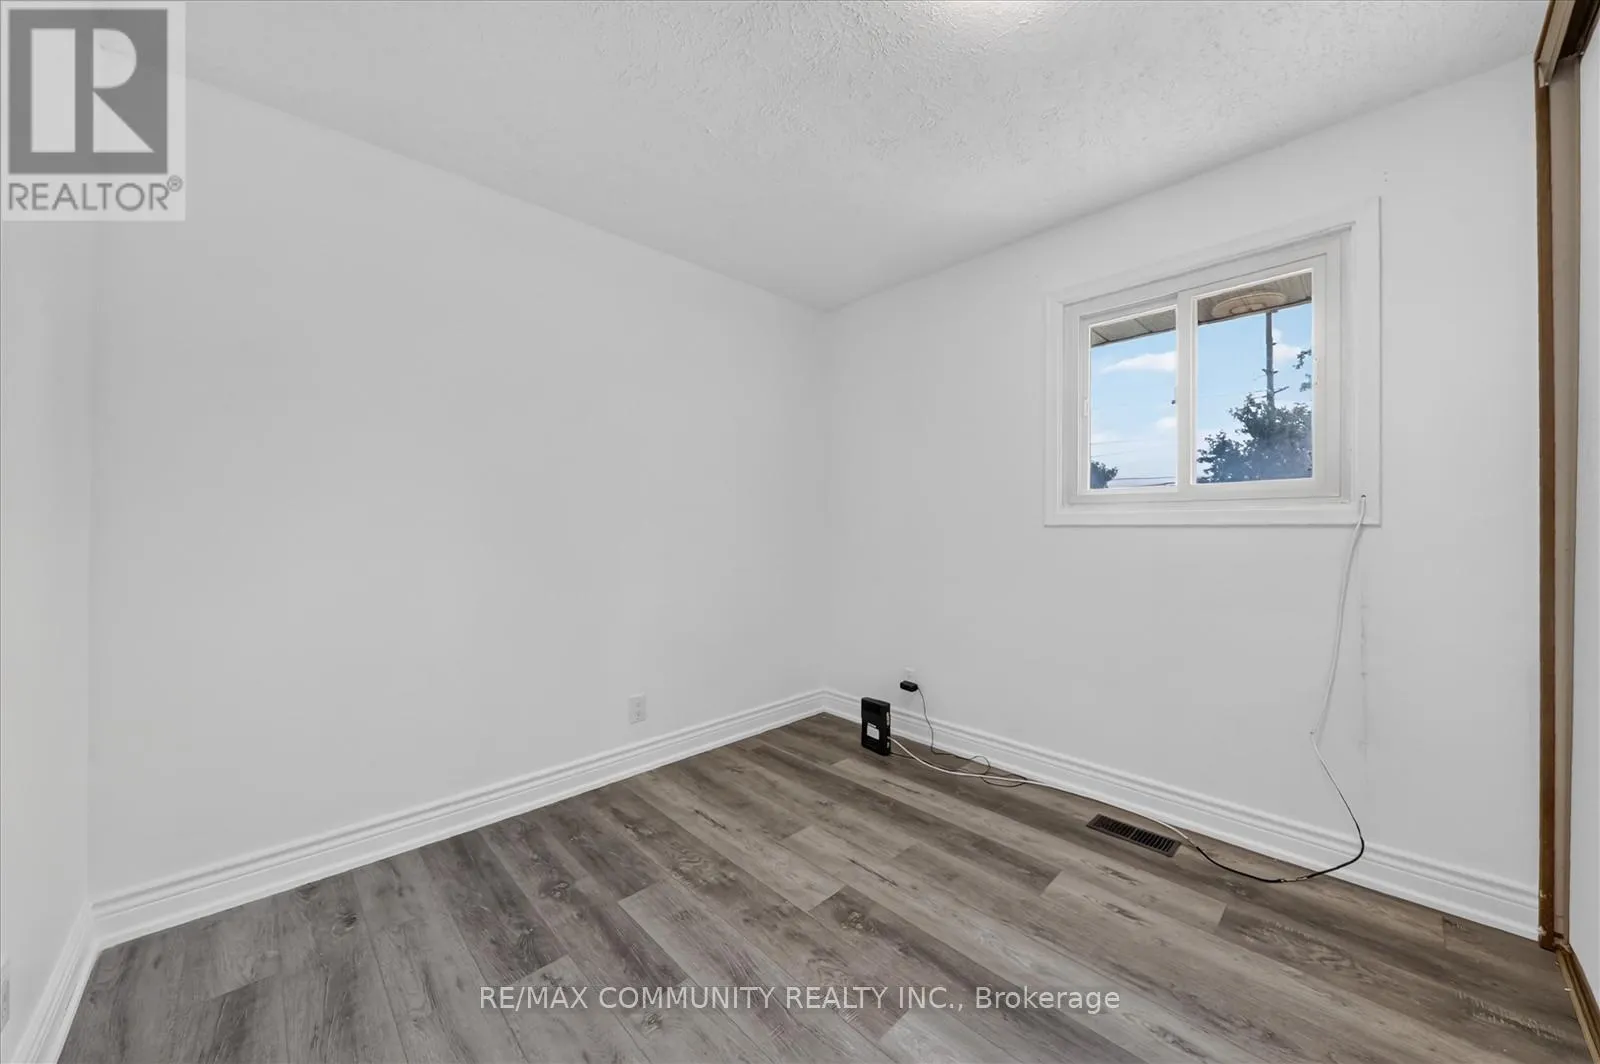
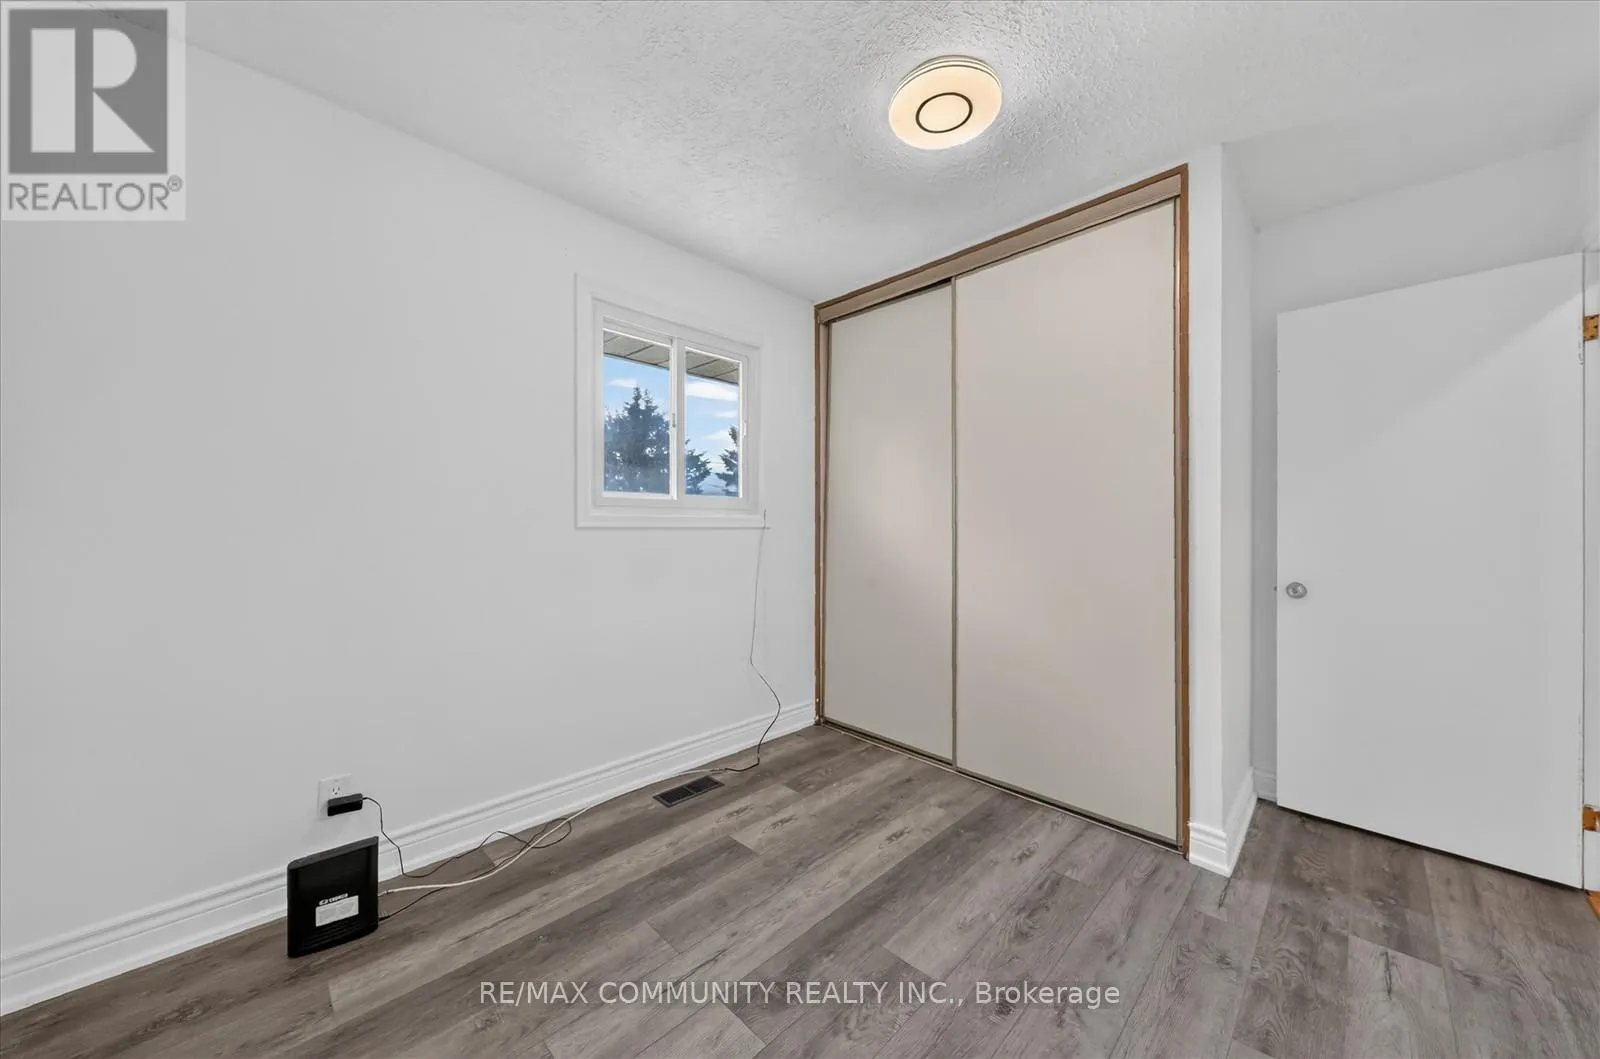
Bedroom 2
Main level
3.09 m x 2.21 m
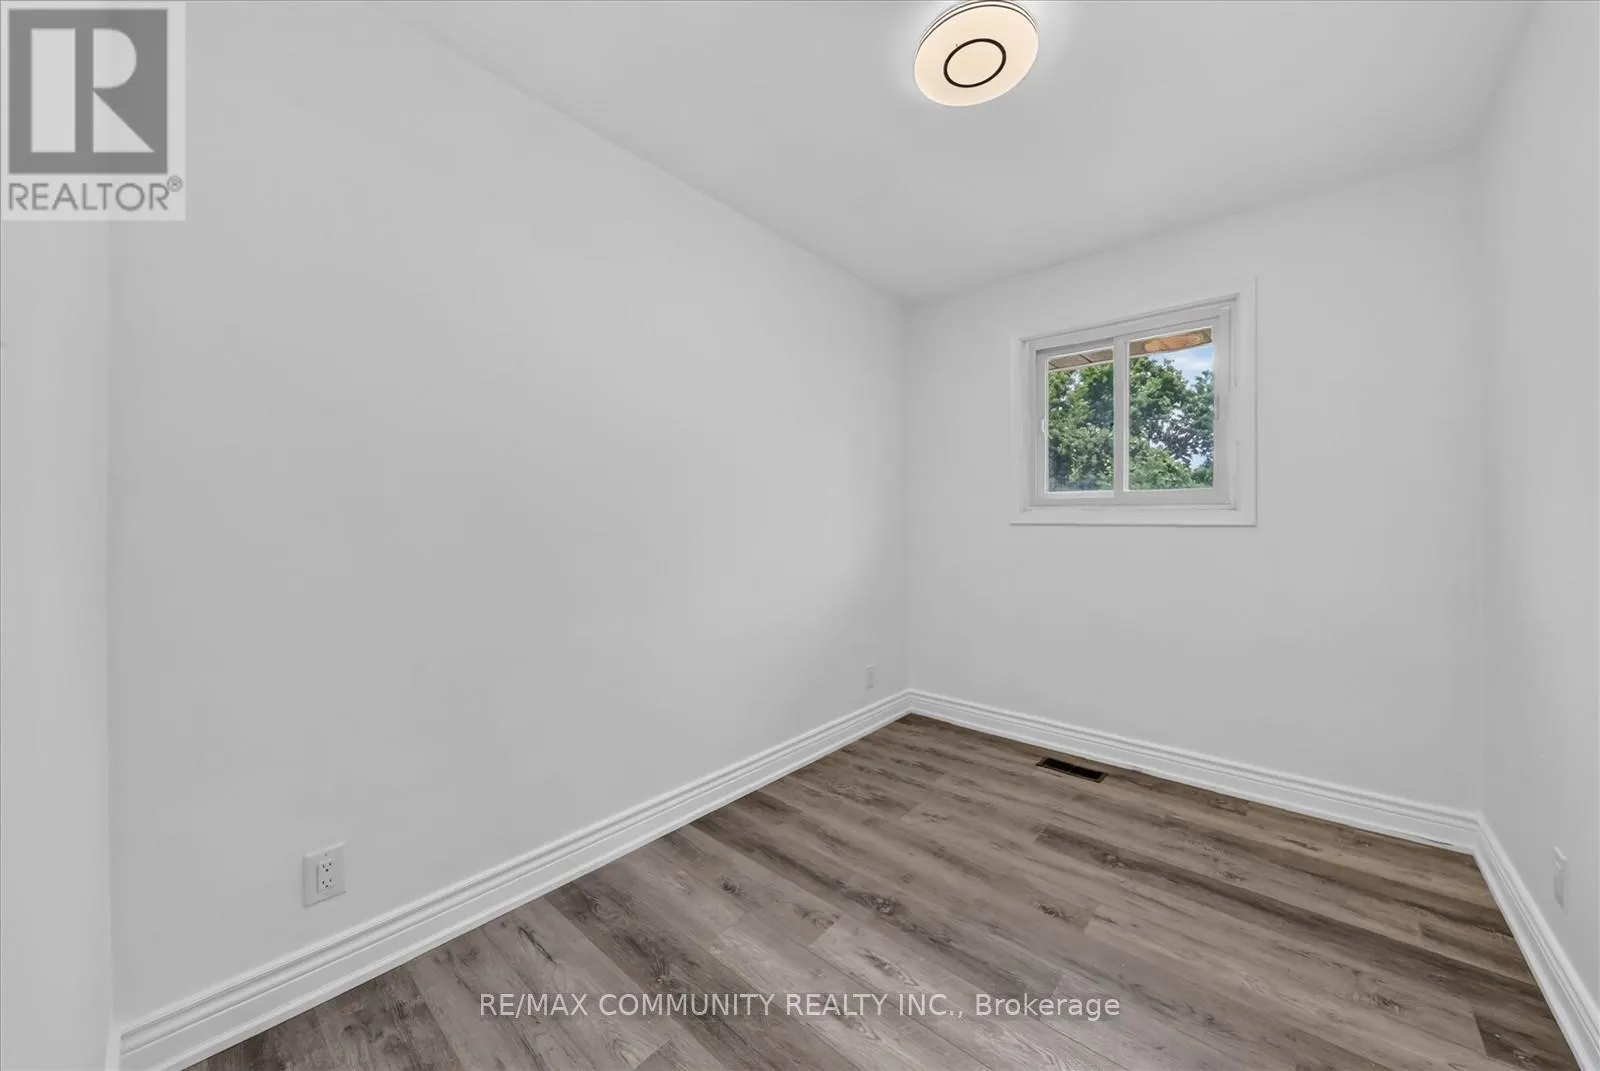
Bedroom 3
Main level
3.53 m x 2.82 m

Location

Learn more about this property
Listing provided by:
RE/MAX COMMUNITY REALTY INC.
MLS® number:
X13532050
Agent:
Bakeer Subramaniam
*Indicates required field
Name is required
Email is required
Please enter a valid phone number (e.g., 416-111-1111).

Street Spotlight - For sale