63 Fourth Avenue, Quinte West, Ontario K8V 5N5

Listed for:
$449,000
4 beds
2 baths
Listed 9 days ago
House for rent: 63 Fourth Avenue, Quinte West, Ontario K8V 5N5

View all 35 photos

About

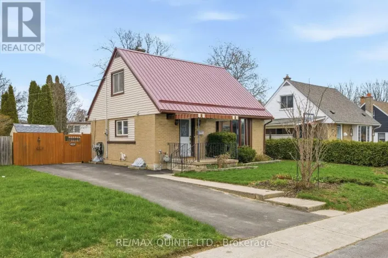
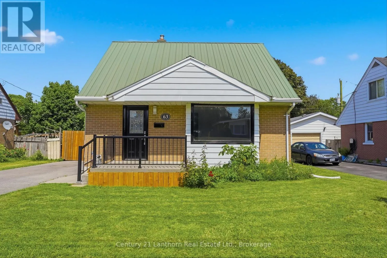
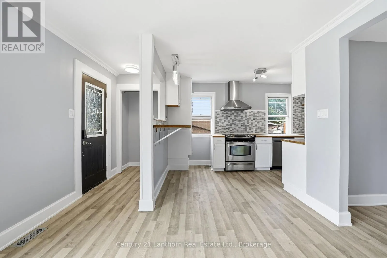
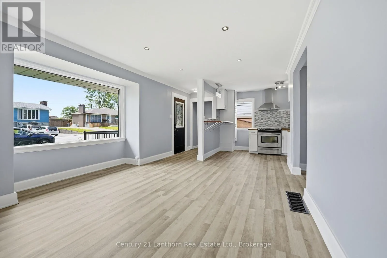
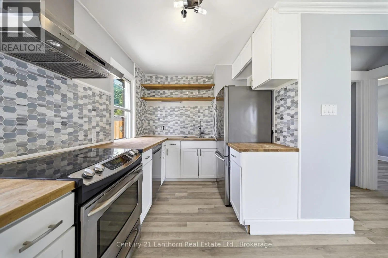
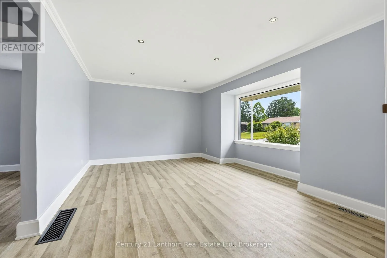
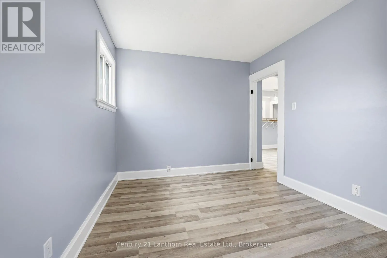
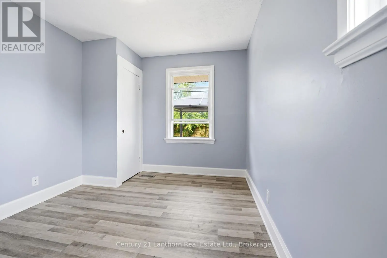
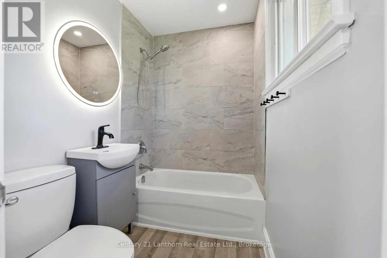
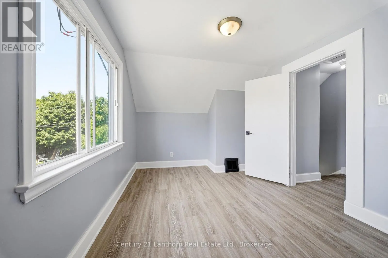
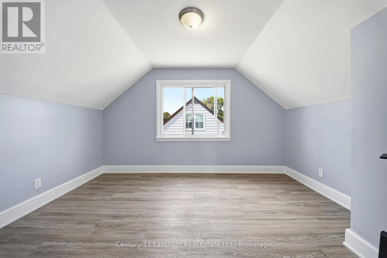
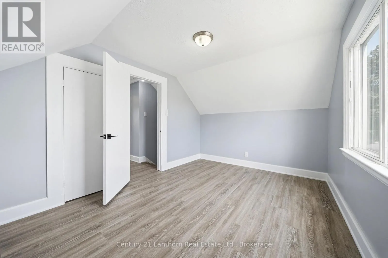
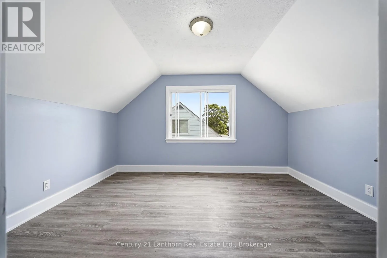
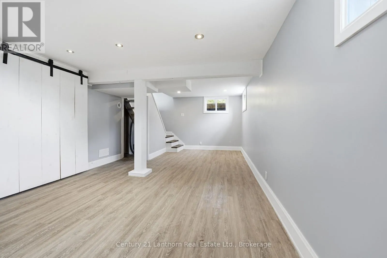
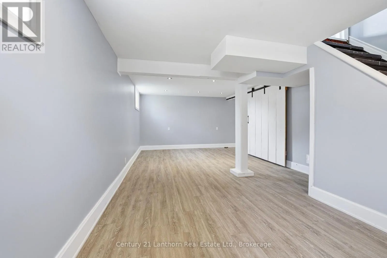
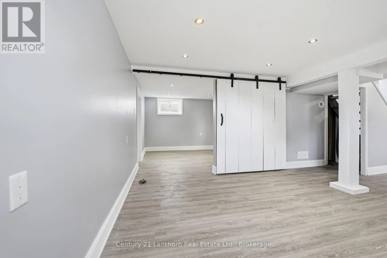
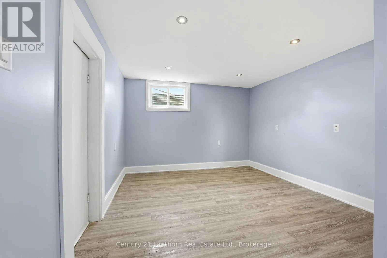
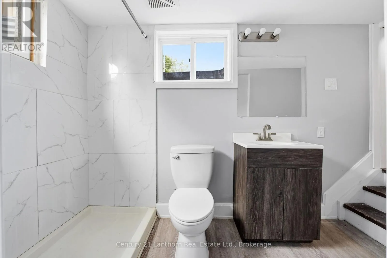
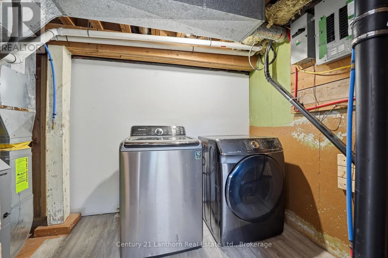
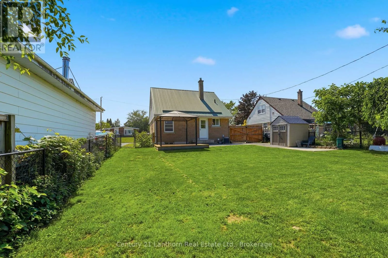
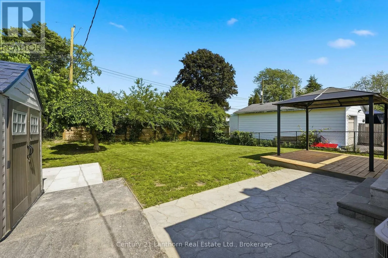
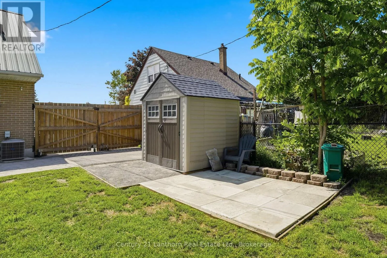
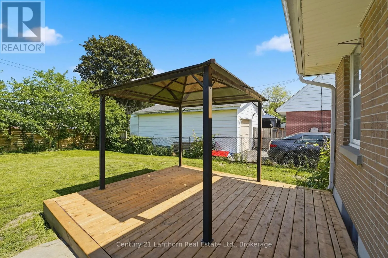
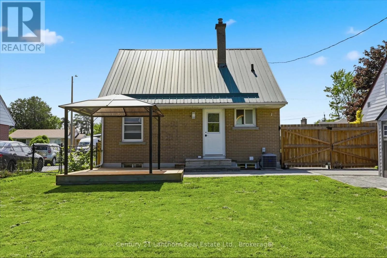
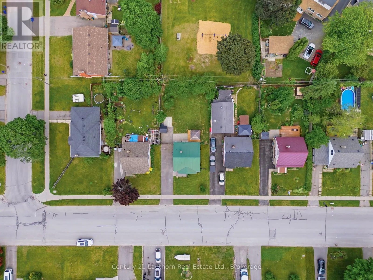
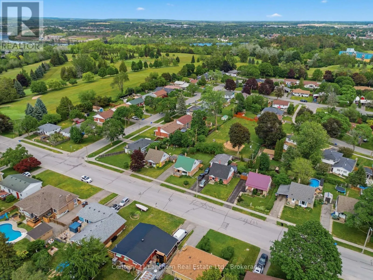
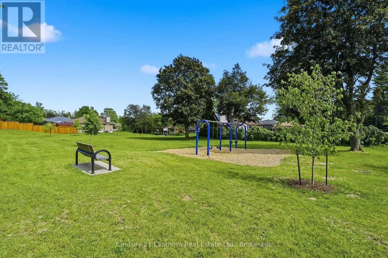
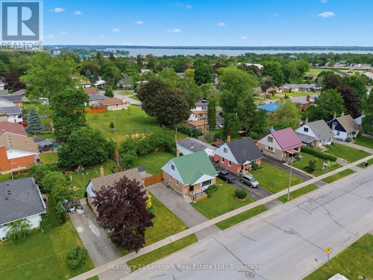
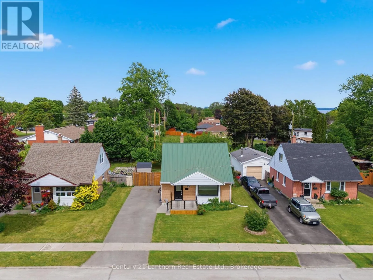
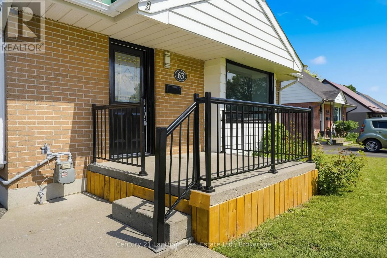
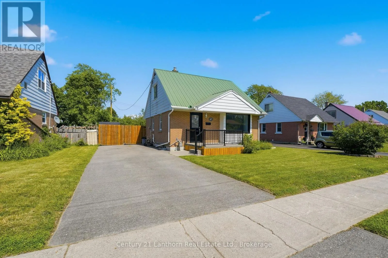
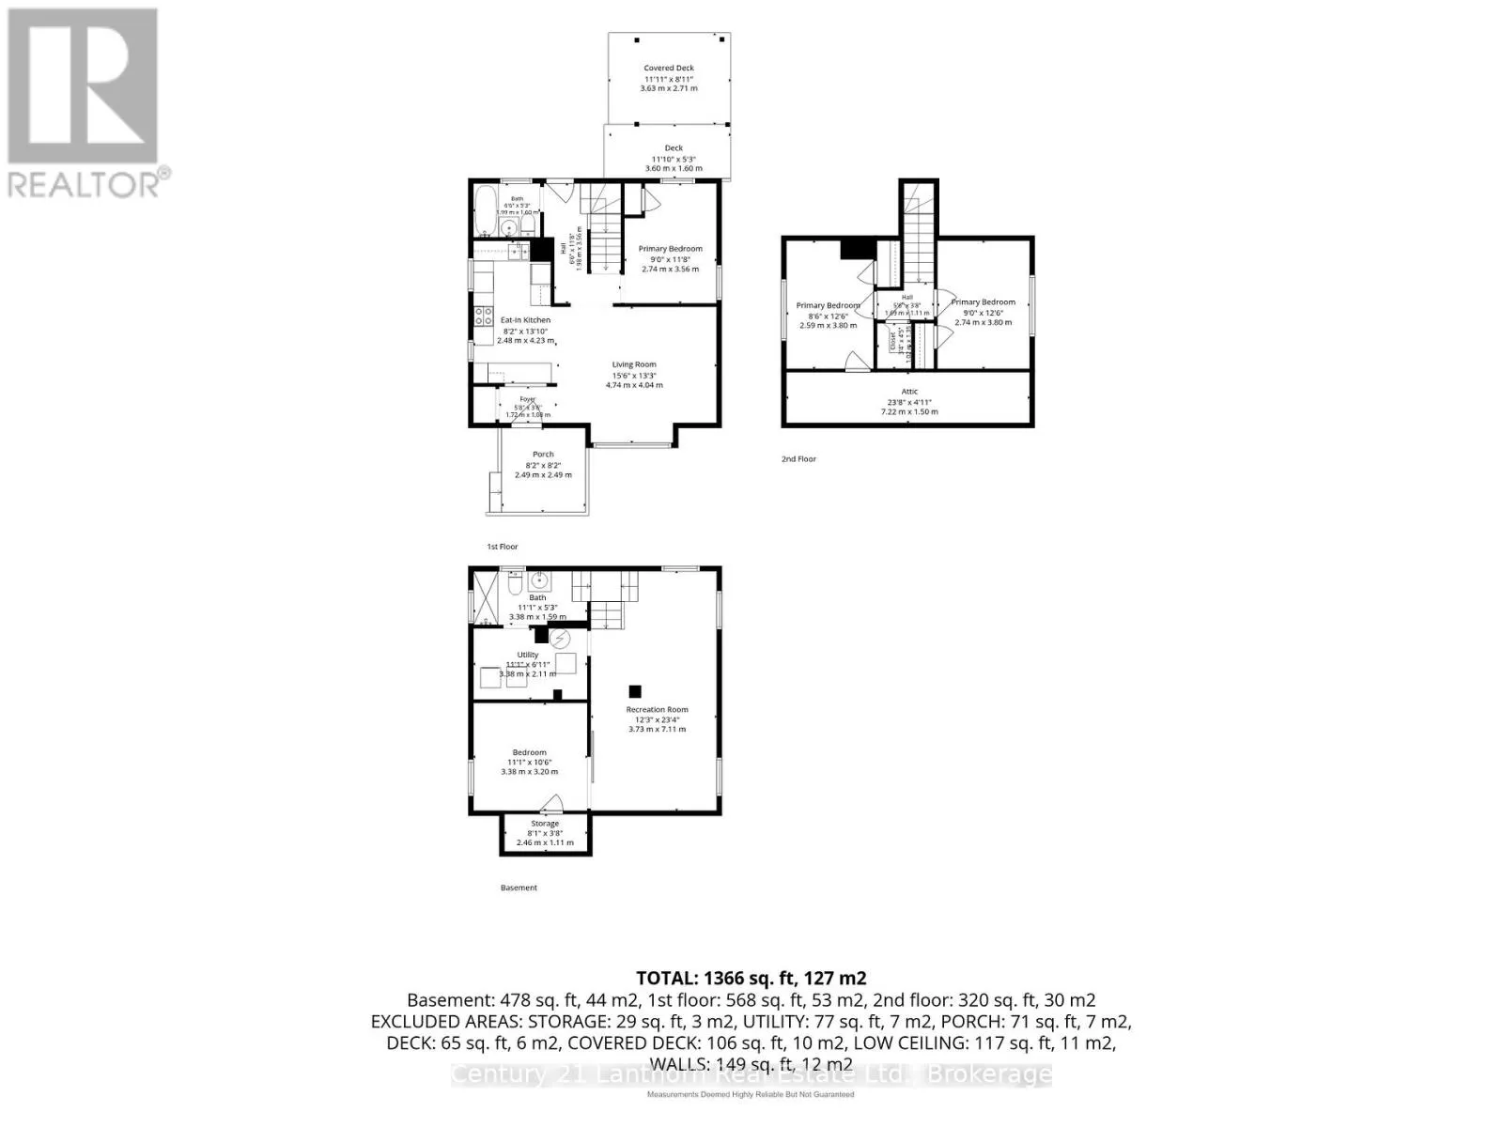
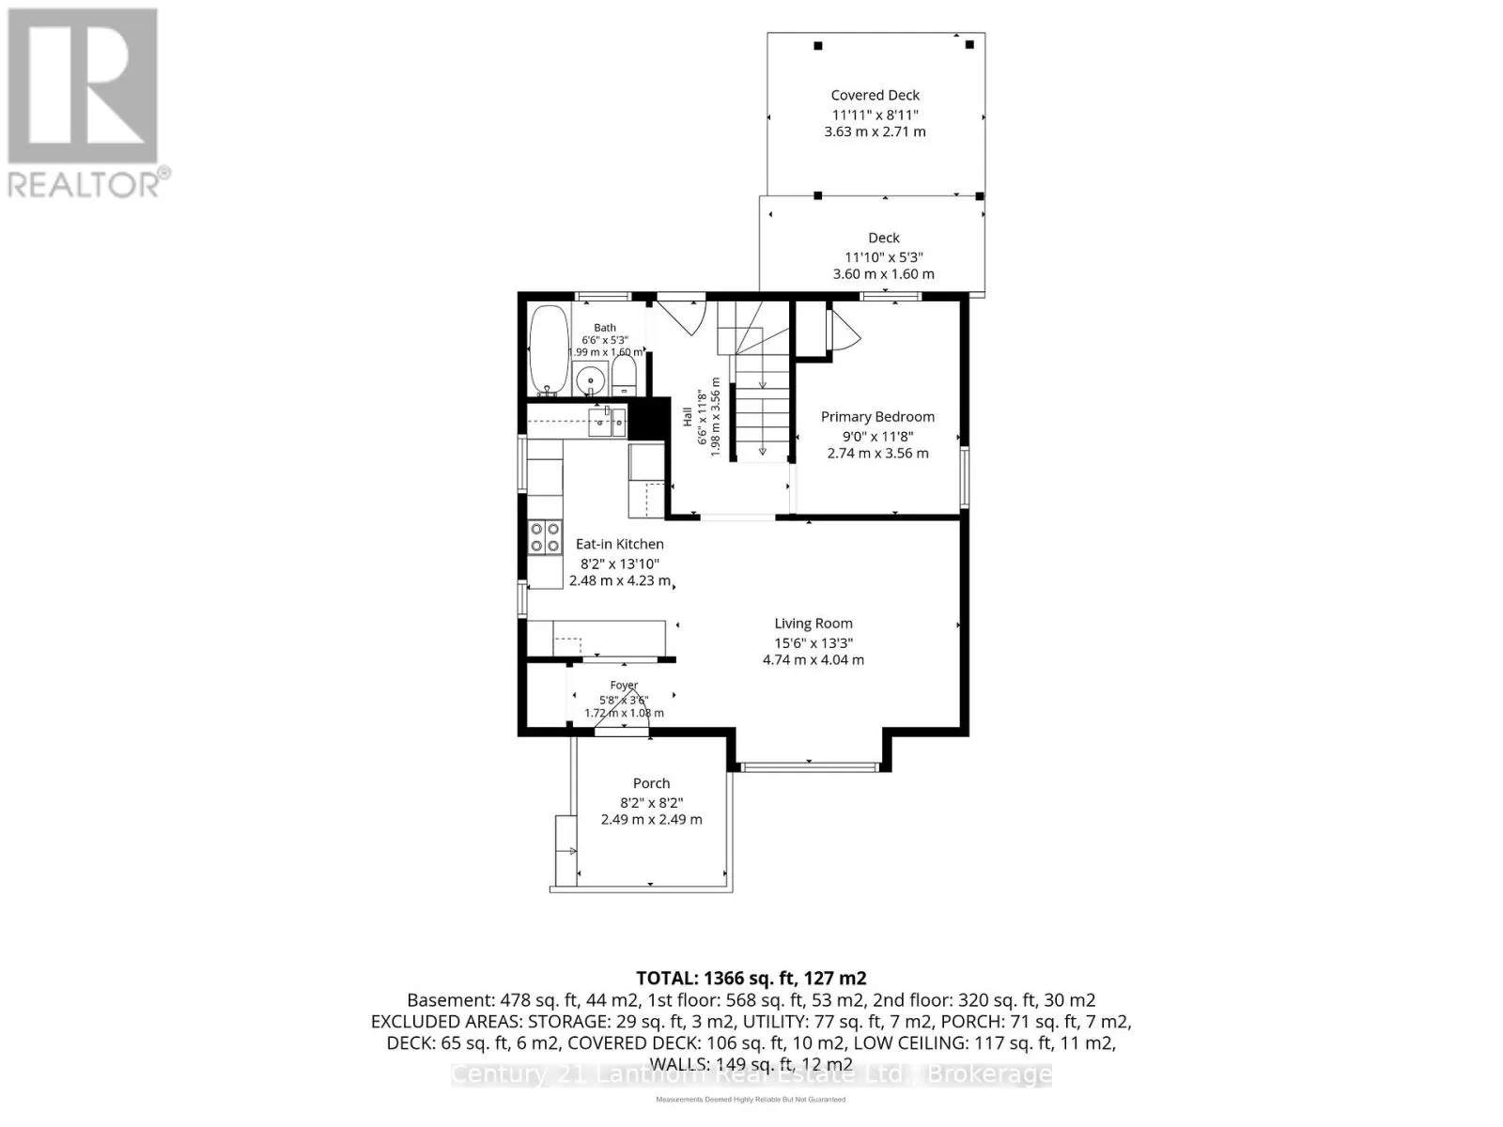
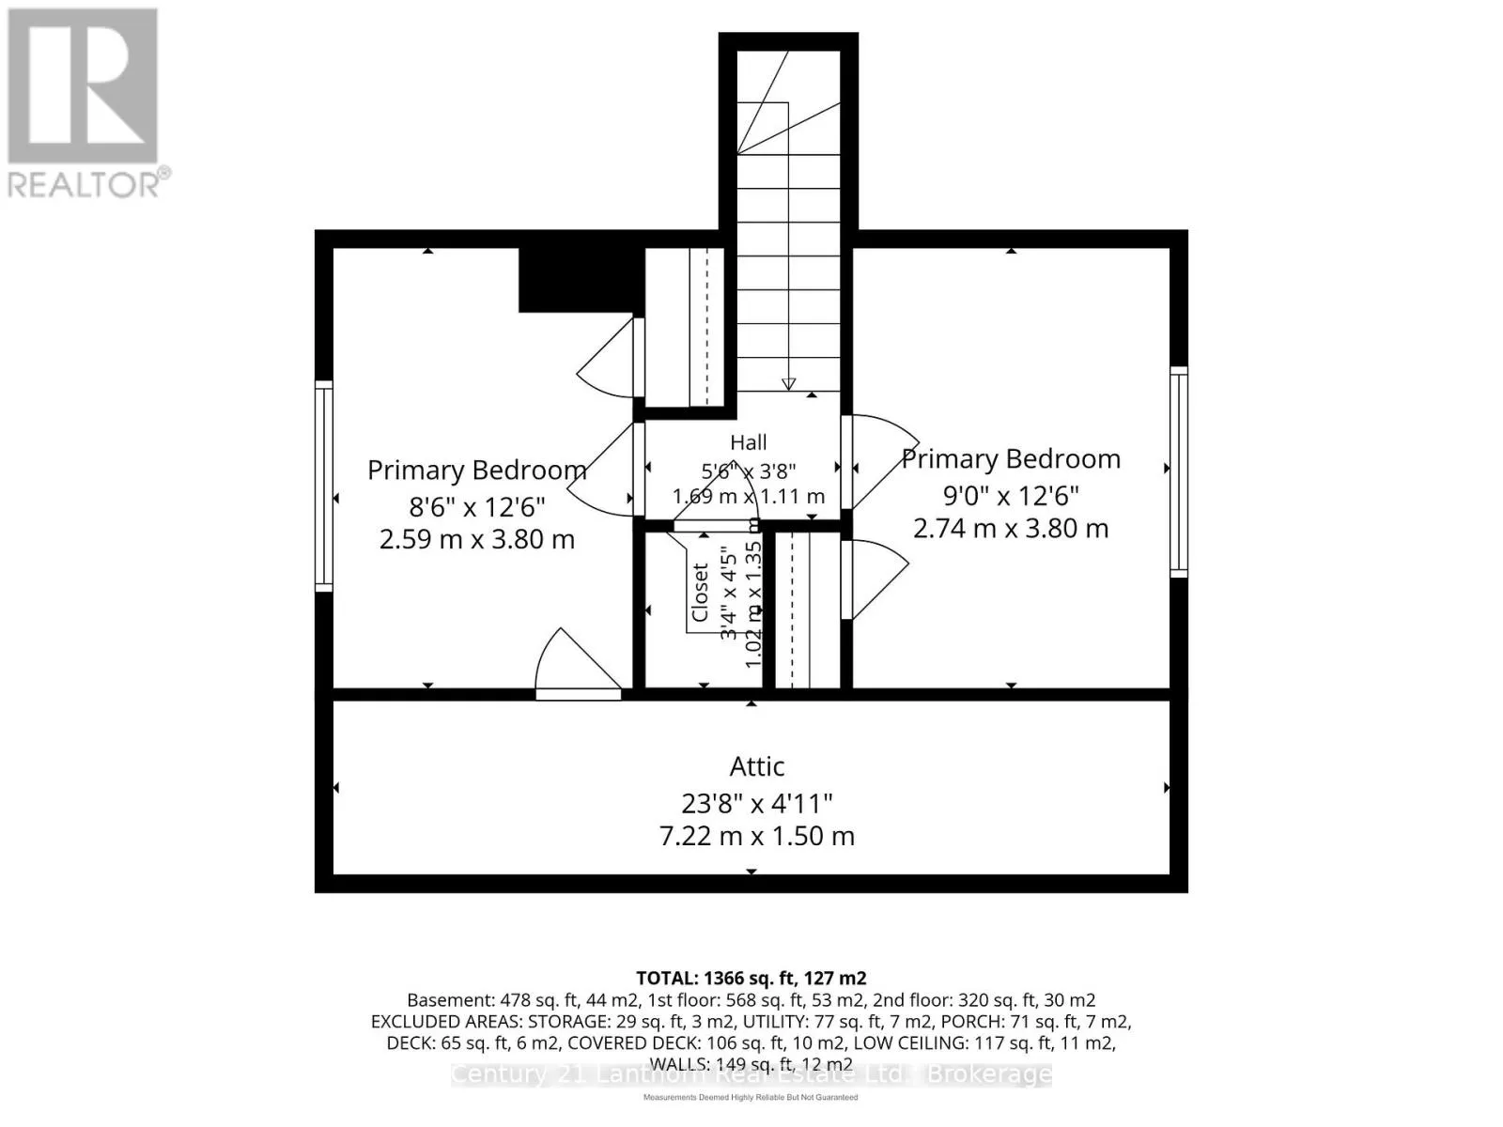
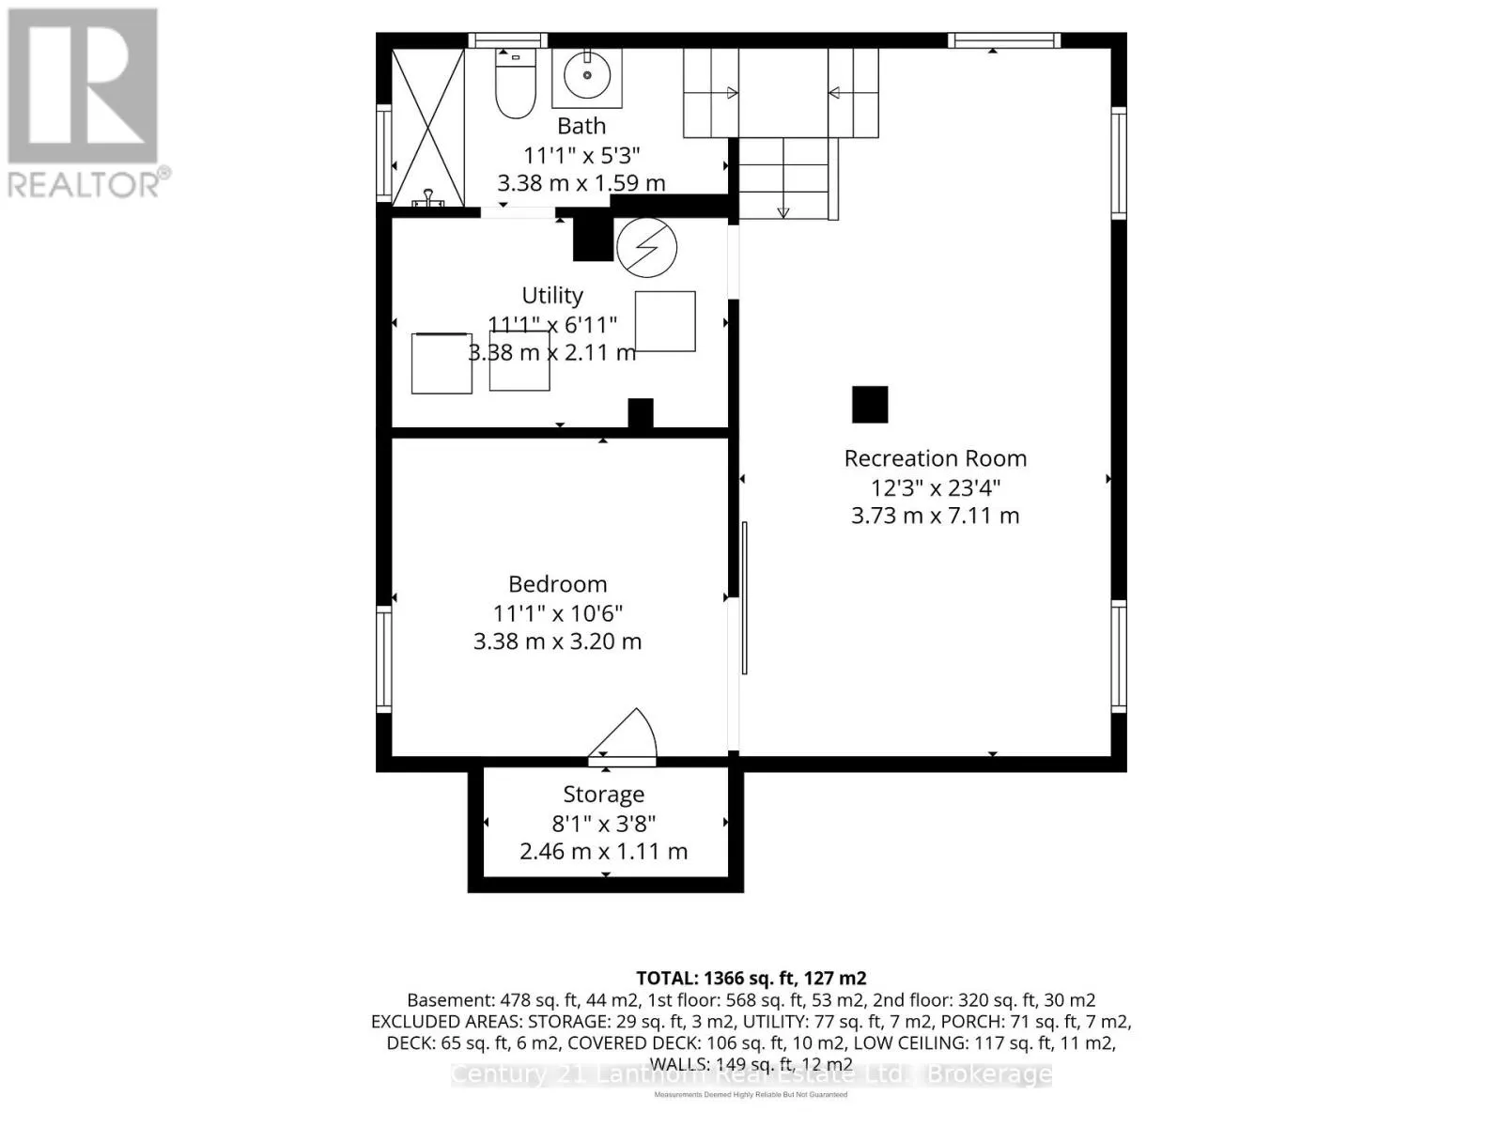
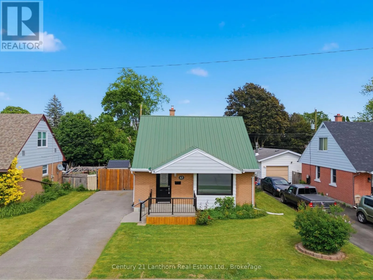
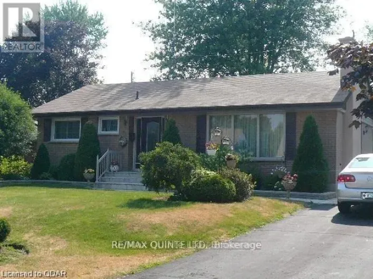
Cross Streets: Dundas Street & Fourth Ave. ** Directions: Dundas St to Fourth Ave. Welcome to 63 Fourth Avenue! This beautifully updated 1.5-storey home is located in a mature, family-friendly neighbourhood close to schools, amenities, parks, and CFB Trenton. Featuring 4 bedrooms, including two bright second-floor bedrooms, a main-floor bedroom, and an additional bedroom in the finished basement, this move-in-ready home offers flexible living space for families of all sizes. Freshly painted throughout, it features new flooring (2026), a modern kitchen, pot lights throughout the main living area, a new furnace (2026), and a durable metal roof. The finished basement offers a large rec room, laundry area, a bedroom, and a 3-piece bathroom, while the main floor includes a 4-piece bathroom. Enjoy a fully fenced backyard with a new deck (2026), gazebo, and large storage shed. Backing directly onto a community space with no rear neighbours and gated access to the park, this outdoor space is perfect for families, pets, and entertaining. A fantastic opportunity to own a move-in-ready home in a great Trenton neighbourhood. (id:27476)

Property Highlights

MLS® Number
X13533744
Type
Single Family
Community Name
Trenton Ward
Ownership Type
Freehold
Land Size
50 x 97.8 FT
Parking Space Total
3

Building

Building Type
House
Storeys
1.50
Square Footage
700 - 1100 sqft
Bathrooms Total
2
Bedrooms Above Ground
3
Bedrooms Total
4
Amenities
Golf Nearby, Hospital, Park, Schools, Place of Worship
Exterior Finish
Aluminum siding, Brick
Fireplace Present
No
Basement Type
N/A (Finished)
Basement Features
Building Heating Type
Forced air
Heating Fuel
Natural gas
Building Cooling Type
Central air conditioning

Utilities

Water
Municipal water
Utility Sewer
Sanitary sewer

Room Layout

Recreational, Games room
Basement
3.73 m x 7.11 m
Bedroom 4
Basement
3.38 m x 3.2 m
Bathroom
Basement
3.38 m x 1.59 m
Laundry room
Basement
3.38 m x 2.11 m
Living room
Main level
4.74 m x 4.04 m
Kitchen
Main level
2.48 m x 4.23 m
Primary Bedroom
Main level
2.74 m x 3.56 m
Bathroom
Main level
1.99 m x 1.6 m
Bedroom 2
Upper Level
2.74 m x 3.8 m
Bedroom 3
Upper Level
2.59 m x 3.8 m

Location

Learn more about this property
Listing provided by:
Century 21 Lanthorn Real Estate Ltd.
MLS® number:
X13533744
Agent:
Tiffany White
*Indicates required field
Name is required
Email is required
Please enter a valid phone number (e.g., 416-111-1111).