13 Freedom Crescent, Quinte West, Ontario K8V 0C1

Listed for:
$639,900
4 beds
3 baths
Listed 40 days ago
House for rent: 13 Freedom Crescent, Quinte West, Ontario K8V 0C1

View all 50 photos

About

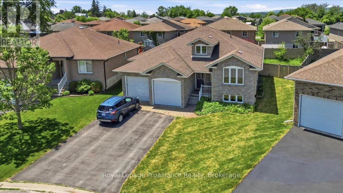
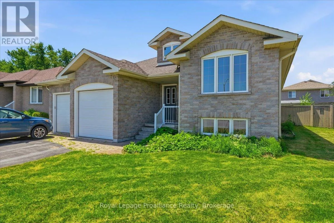
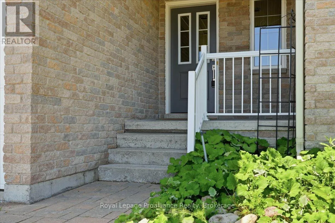
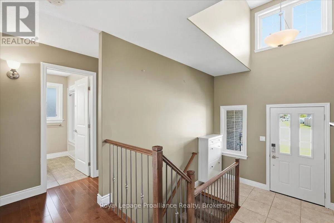
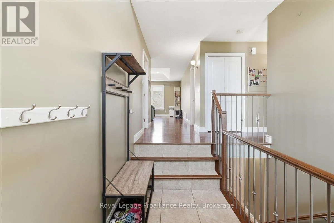
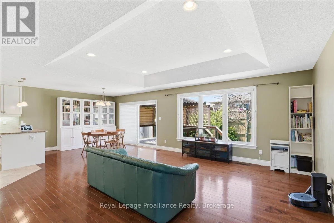
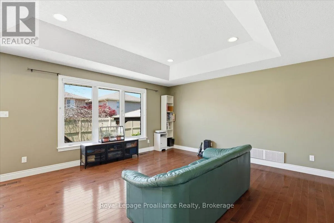
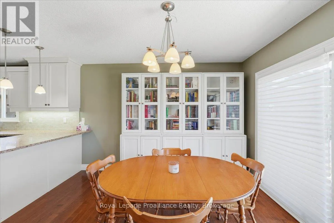
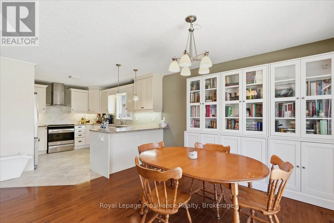
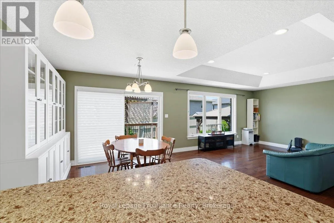
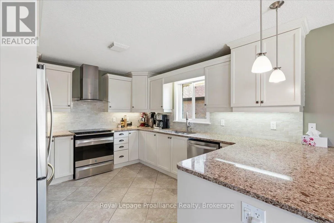
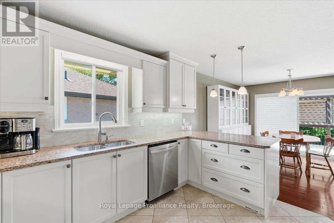
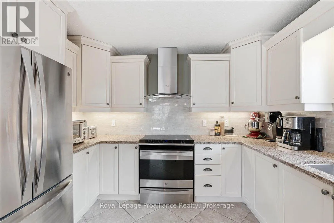
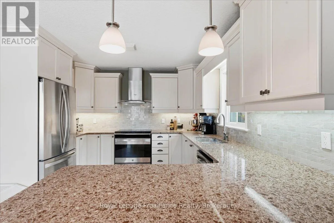
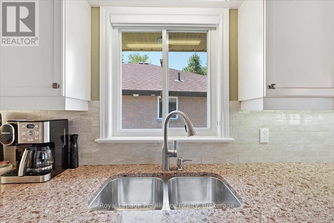
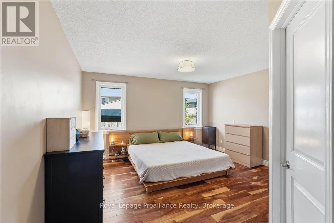
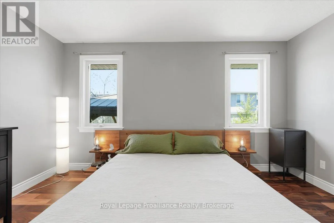
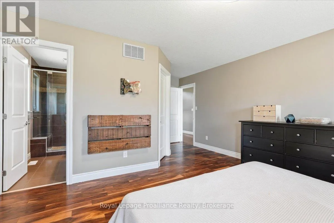
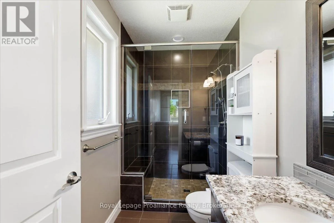
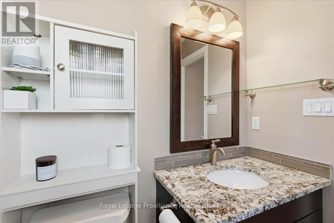
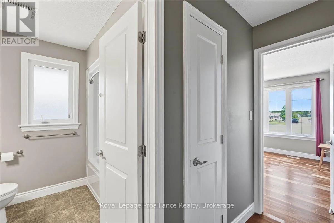
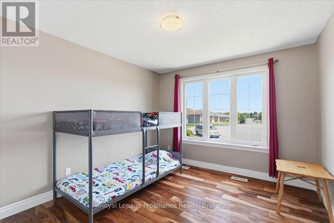
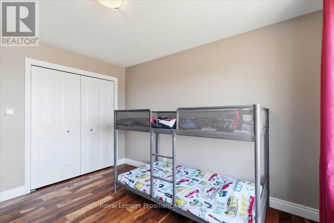
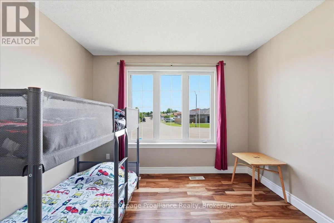
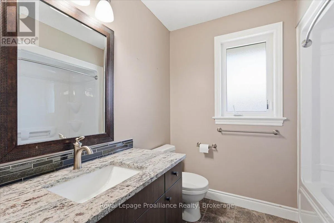
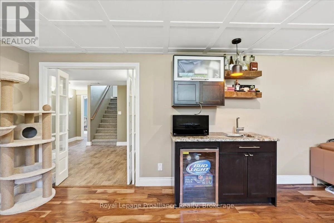
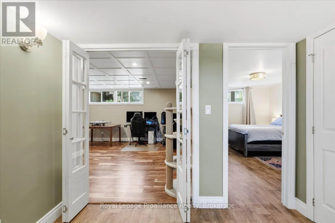
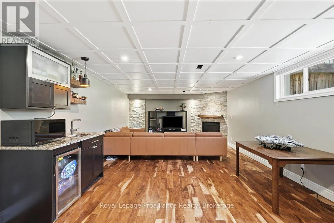
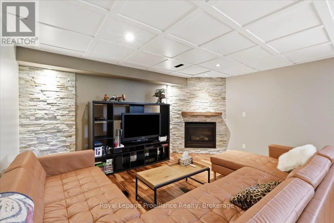
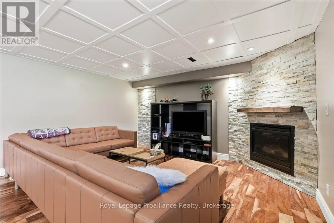
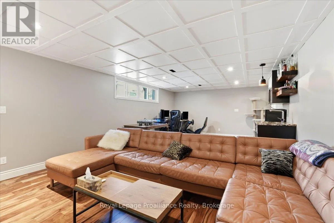
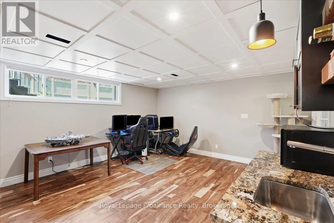
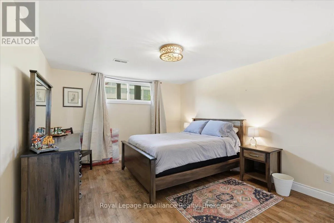
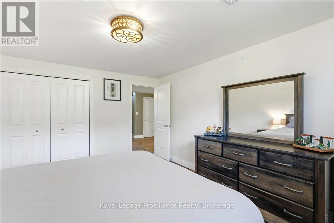
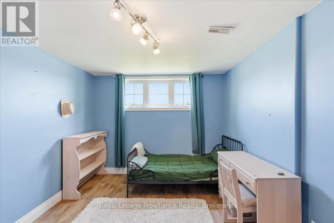
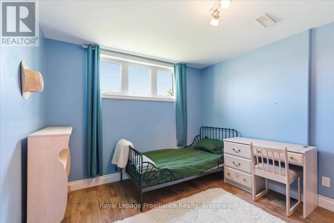
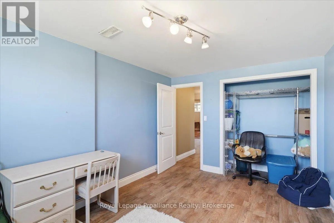
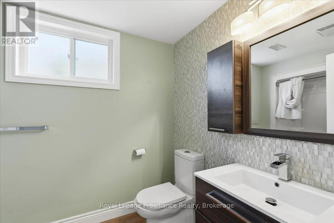
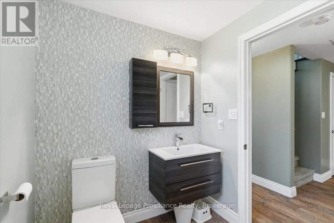
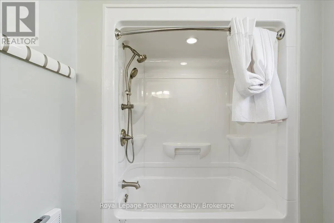
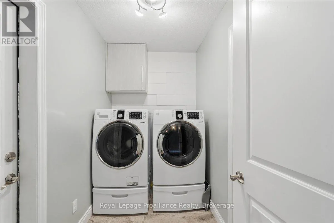
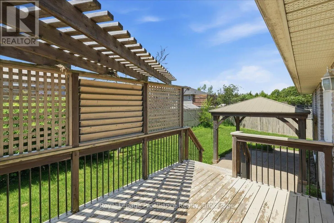
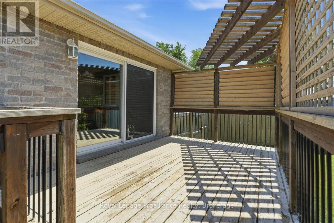
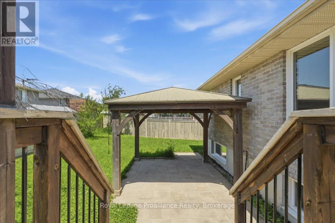
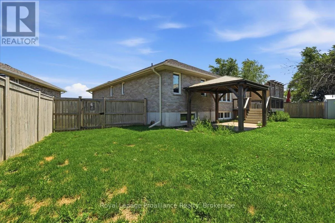
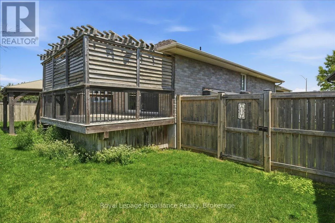
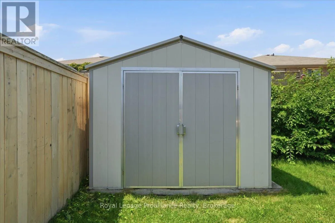
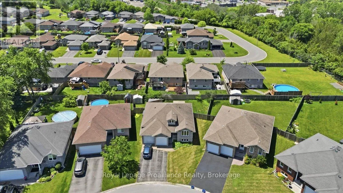
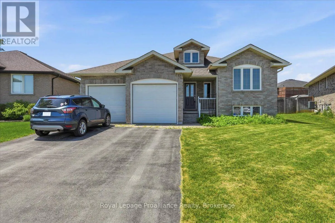
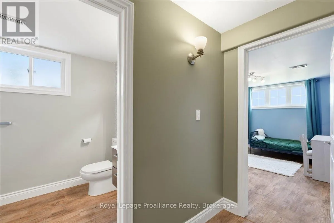
Hamilton Rd to Lester Rd to Freedom Cres Welcome to this spacious raised bungalow, ideally located with quick and convenient access toHighway 401. Offering a functional open-concept layout, this well-appointed home provides the perfect blend of comfort, style, and space for the whole family. The inviting main level features a generous entryway leading into the bright living, dining, and kitchen area, highlighted by a beautiful tray ceiling in the living room. The kitchen offers a convenient pantry and a walkout to the rear deck, making indoor-outdoor entertaining effortless. Enjoy the fully fenced backyard complete with a deck and gazebo-an ideal setting for relaxing or hosting family and friends. The main floor also includes the convenience of a laundry room, a spacious primary bedroom with a walk-in closet and private 3-piece ensuite, a second bedroom, and a well-appointed 4-piece bathroom. The fully finished lower level expands your living space with a large recreation room featuring a cozy fireplace, two additional bedrooms, and a 4-piece bathroom. Additional features include an attached two-car garage and plenty of storage space, making this home as practical as it is inviting. With its desirable layout, generous living areas, and excellent location, this home is ready to welcome its next owners. (id:27476)

Property Highlights

MLS® Number
X13533906
Type
Single Family
Community Name
Sidney Ward
Ownership Type
Freehold
Land Size
44.7 x 98.4 FT|under 1/2 acre
Parking Space Total
6

Building

Building Type
House
Storeys
1.00
Square Footage
1100 - 1500 sqft
Bathrooms Total
3
Bedrooms Above Ground
2
Bedrooms Total
4
Amenities
Fireplace(s)
Exterior Finish
Brick
Fireplace Present
Yes
Basement Type
Full (Finished)
Basement Features
Building Heating Type
Forced air
Heating Fuel
Natural gas
Building Cooling Type
Central air conditioning, Air exchanger

Utilities

Water
Municipal water
Utility Sewer
Sanitary sewer

Room Layout

Bedroom 4
Basement
4.25 m x 3.15 m
Bathroom
Basement
2.96 m x 1.88 m
Recreational, Games room
Basement
4.51 m x 8.34 m
Bedroom 3
Basement
4.51 m x 3.69 m
Living room
Main level
5.86 m x 4.36 m
Dining room
Main level
3.28 m x 3.37 m
Kitchen
Main level
4.18 m x 3.37 m
Primary Bedroom
Main level
5.86 m x 4.3 m
Bathroom
Main level
2.75 m x 1.5 m
Bedroom 2
Main level
3.72 m x 3.23 m
Bathroom
Main level
2.3 m x 2.16 m
Laundry room
Main level
1.6 m x 2.71 m

Location

Learn more about this property
Listing provided by:
Royal Lepage Proalliance Realty
MLS® number:
X13533906
Agent:
Tara Lyons
*Indicates required field
Name is required
Email is required
Please enter a valid phone number (e.g., 416-111-1111).