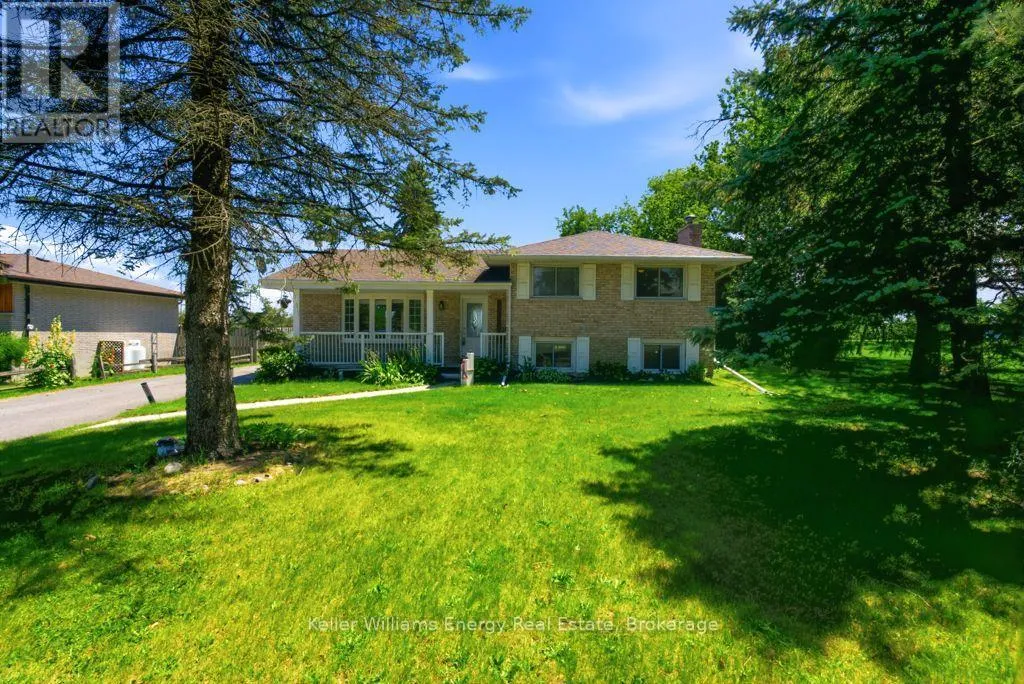
615 Hamilton Road, Quinte West, Ontario K8N 4Z5

Listed for:
$554,900
4 beds
2 baths
Listed 9 days ago
House for rent: 615 Hamilton Road, Quinte West, Ontario K8N 4Z5

View all 42 photos

About

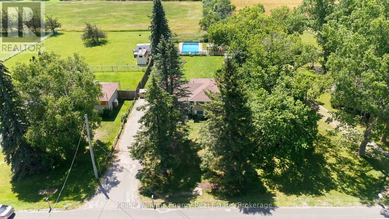
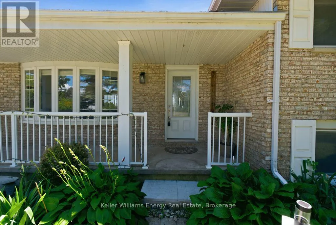
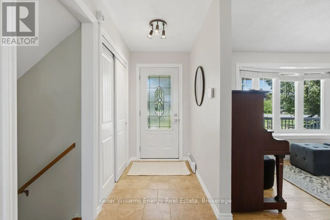
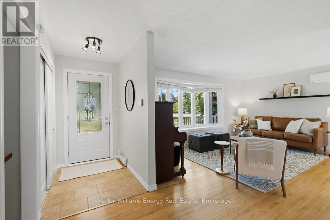
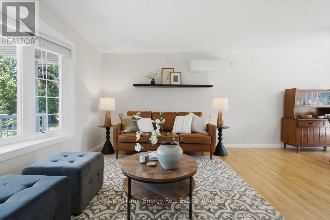
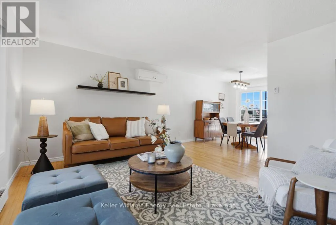
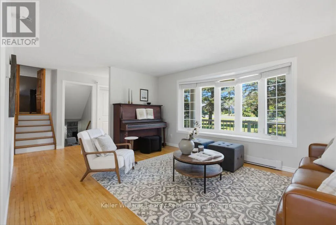
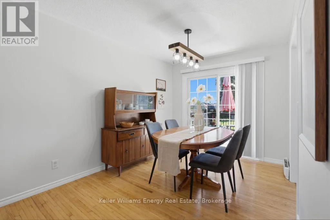
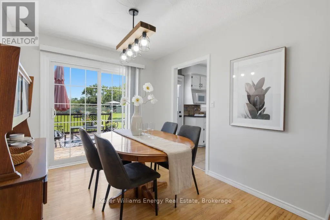
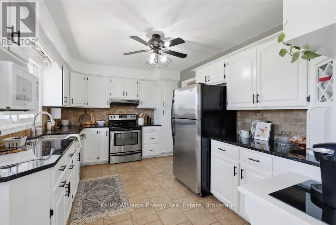
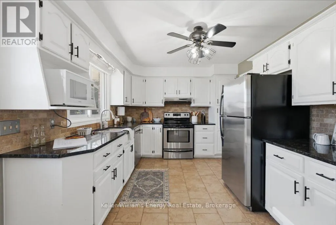
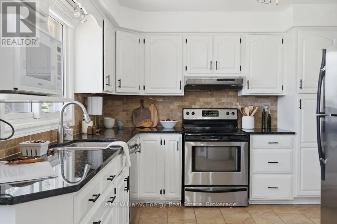
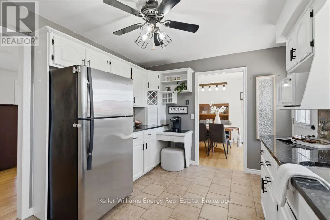
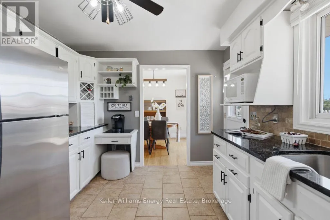
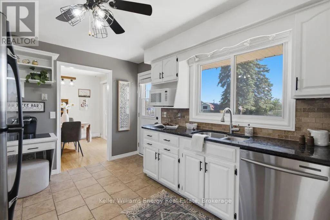
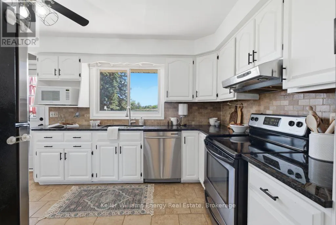
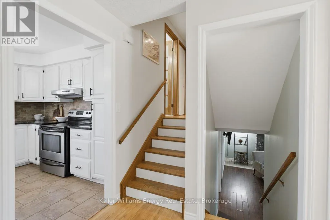
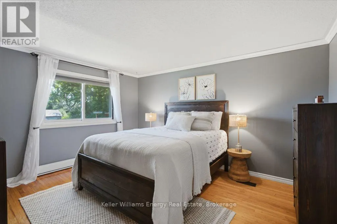
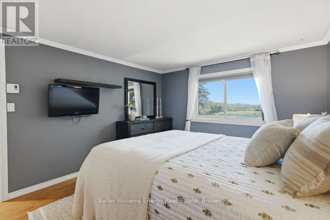
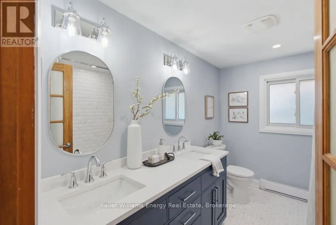
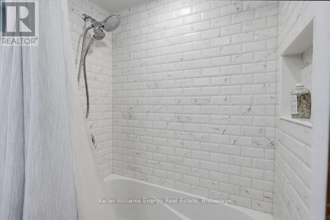
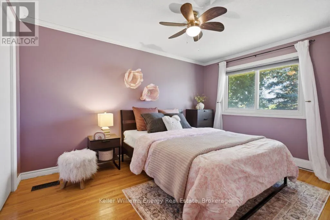
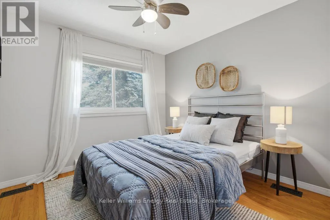
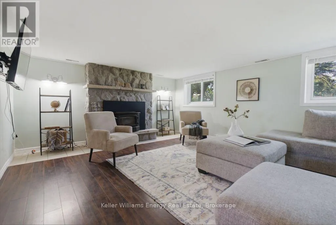
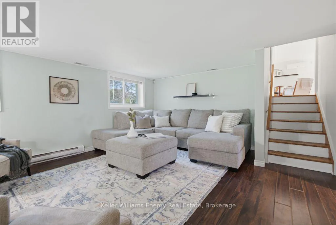
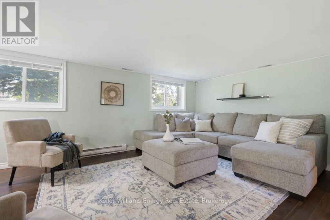
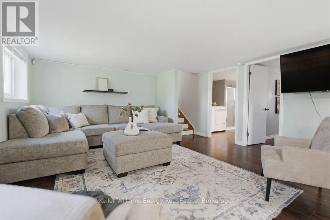
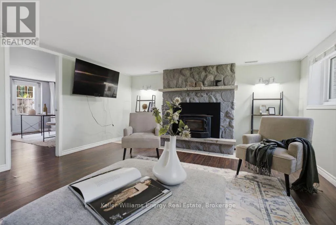
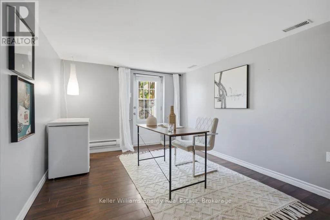
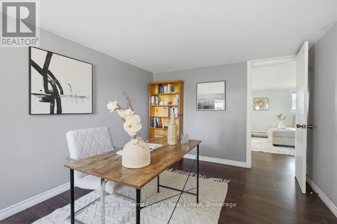
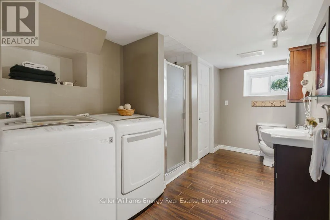
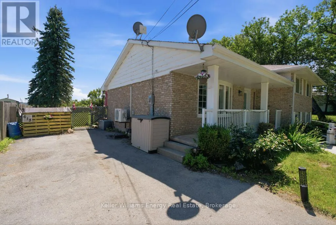
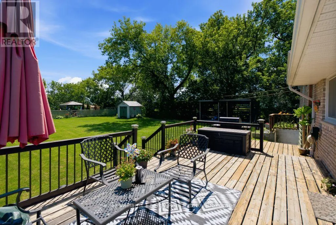
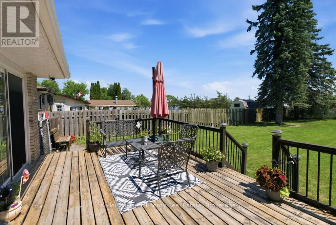
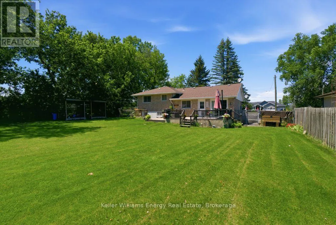
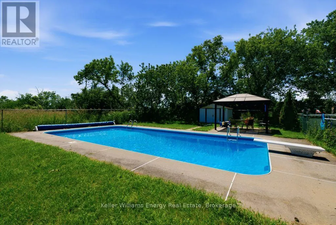
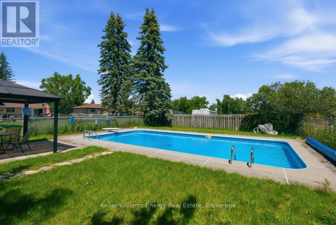
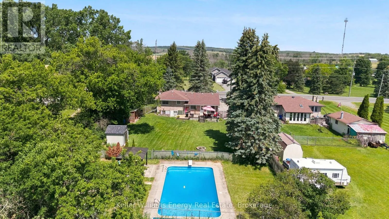
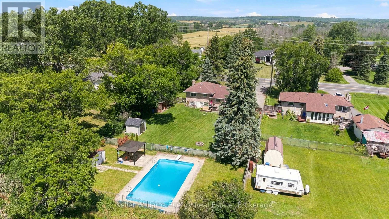
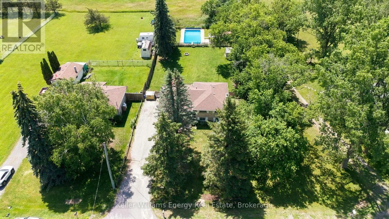
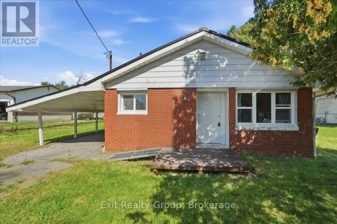
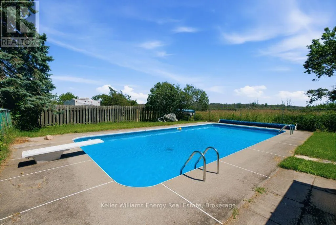
Wallbridge-Loyalist Road, north of Moira St, turn Welcome To 615 Hamilton Rd In Belleville! This Beautifully Updated 3+1 Bedroom, 2 Bathroom 4-Level Sidesplit Offers The Perfect Blend Of Space, Comfort, And Privacy. Featuring A Spacious Floor Plan, The Main Level Boasts A Bright Living Room, Formal Dining Area With Walk-Out To A Large Deck Overlooking Peaceful Southern Views With No Rear Neighbours, And An Updated Kitchen Complete With Granite Countertops.The Upper Level Offers Three Generous Bedrooms, Including A Spacious Primary Retreat, Along With An Updated Main Bathroom. The Lower Level Is Perfect For Relaxing Or Hosting Guests, Featuring A Cozy Family Room, Additional Bathroom And Guest Bedroom With Walk-Up Access To The Backyard. Situated On Nearly Half An Acre, This Impressive Property Is Designed For Outdoor Enjoyment With A Fully Fenced 18' x 36' Inground Pool, Expansive Green Space, And Plenty Of Room For Family Gatherings Or Entertaining. Conveniently Located Just Minutes To Hwy 401, Belleville, CFB Trenton, Shopping, Restaurants, And Everyday Amenities, This Is A Fantastic Opportunity To Enjoy Country-Like Space With City Convenience. (id:27476)

Property Highlights

MLS® Number
X13536130
Type
Single Family
Community Name
Sidney Ward
Ownership Type
Freehold
Land Size
80 x 217.8 FT ; 80 X 217.8
Parking Space Total
6

Building

Building Type
House
Square Footage
1100 - 1500 sqft
Bathrooms Total
2
Bedrooms Above Ground
3
Bedrooms Total
4
Amenities
Fireplace(s)
Exterior Finish
Brick
Fireplace Present
Yes
Basement Type
N/A
Basement Features
Walk-up
Building Heating Type
Heat Pump
Heating Fuel
Other
Building Cooling Type

Utilities

Water
Drilled Well
Utility Sewer
Septic System

Room Layout

Primary Bedroom
Second level
4.14 m x 3.35 m
Bedroom
Second level
2.81 m x 3.7 m
Bedroom
Second level
2.79 m x 2.81 m
Utility room
Basement
6.7 m x 6.7 m
Laundry room
Lower level
1.52 m x 2.23 m
Bedroom
Lower level
2.99 m x 3.96 m
Family room
Lower level
4.36 m x 5.05 m
Living room
Main level
3.73 m x 5.18 m
Dining room
Main level
2.69 m x 3.2 m
Kitchen
Main level
3.04 m x 4.26 m

Location

Learn more about this property
Listing provided by:
Keller Williams Energy Real Estate
MLS® number:
X13536130
Agent:
Ethan Armstrong
*Indicates required field
Name is required
Email is required
Please enter a valid phone number (e.g., 416-111-1111).