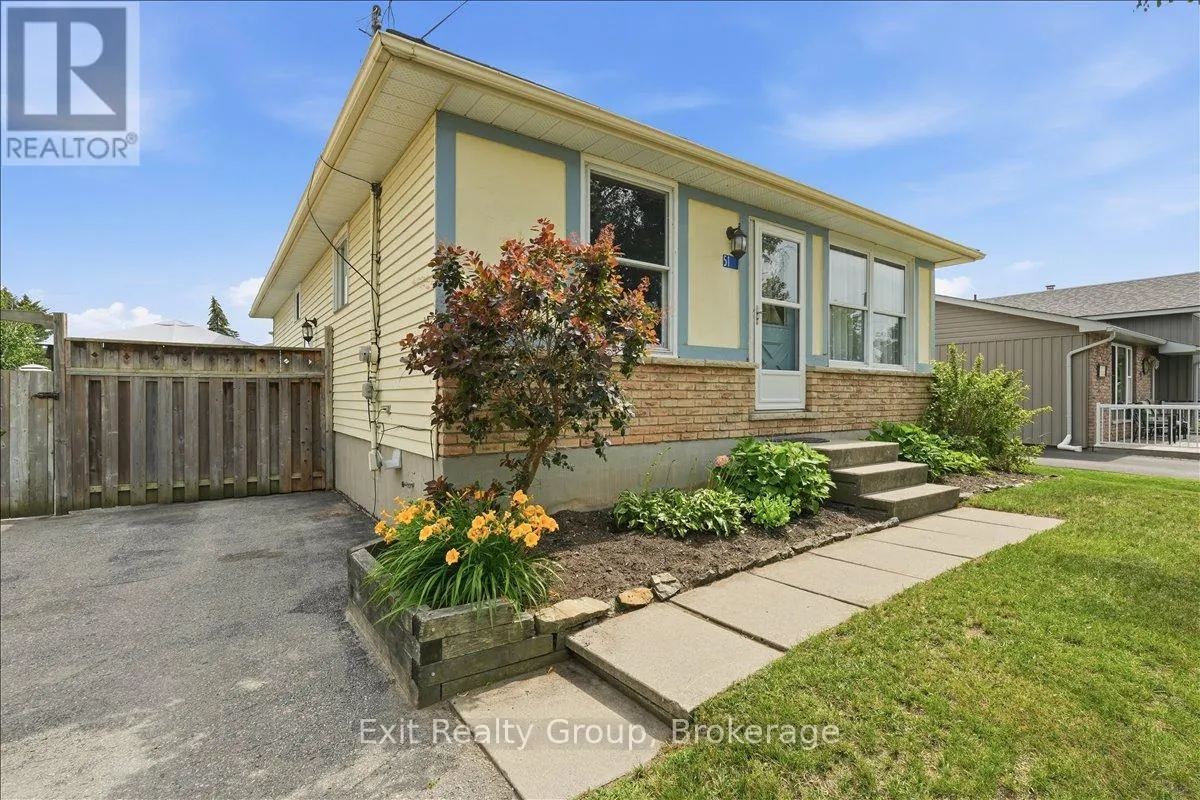
51 Sidney Road, Quinte West, Ontario K0K 2C0

Listed for:
$420,000
4 beds
1 baths
Listed 18 days ago
House for rent: 51 Sidney Road, Quinte West, Ontario K0K 2C0

View all 45 photos

About

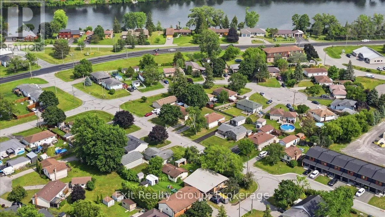
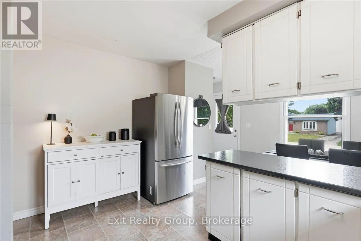
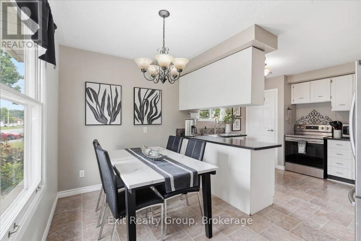
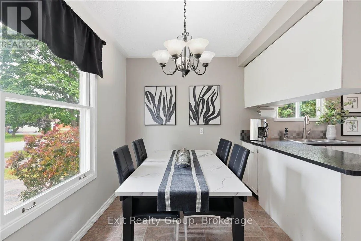
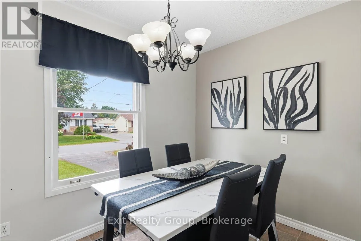
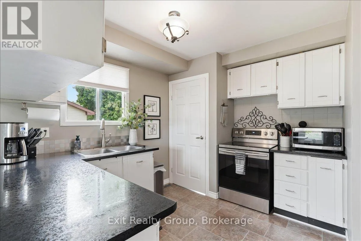
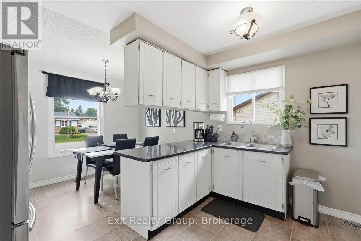
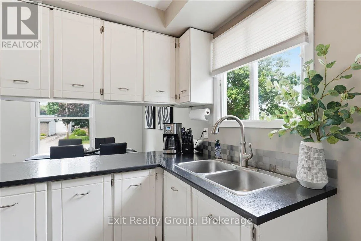
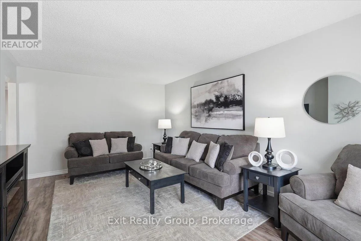
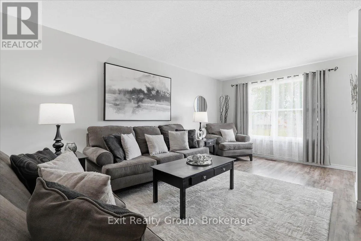
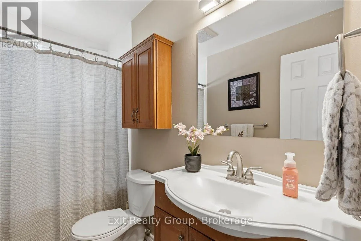
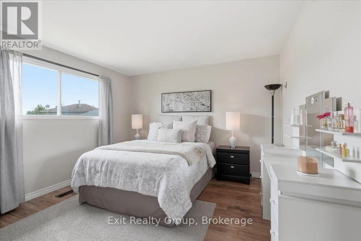
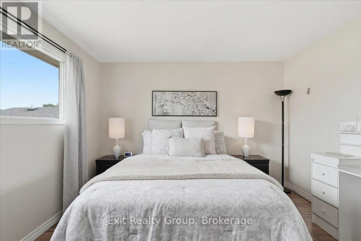
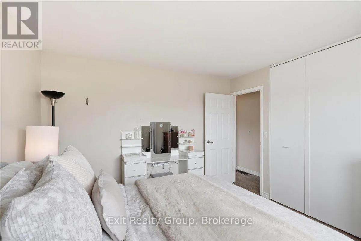
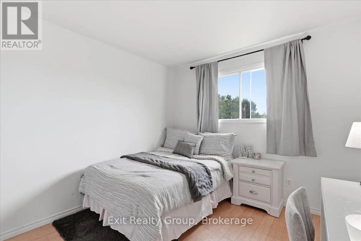
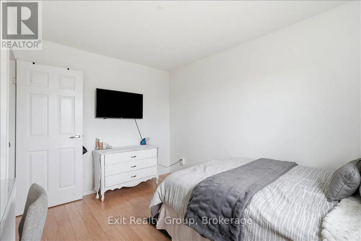
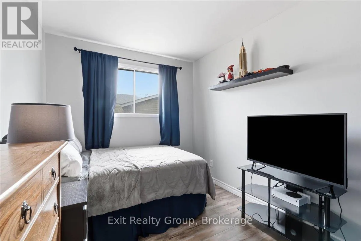
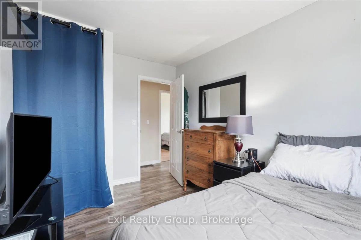
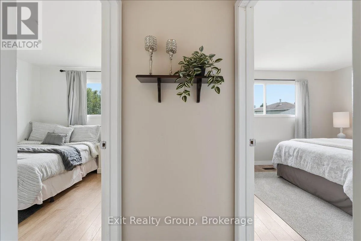
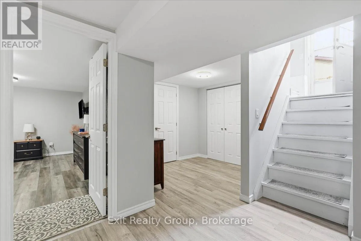
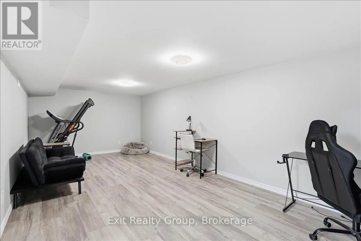
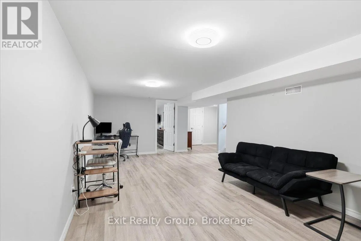
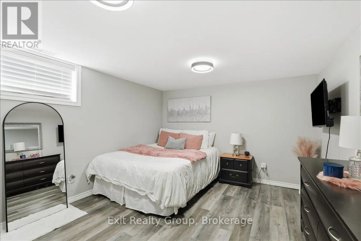
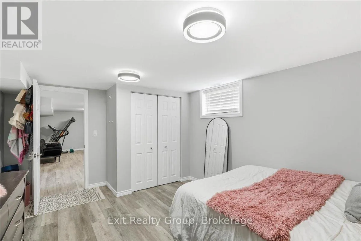
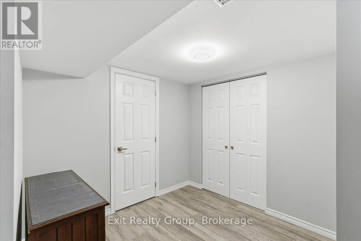
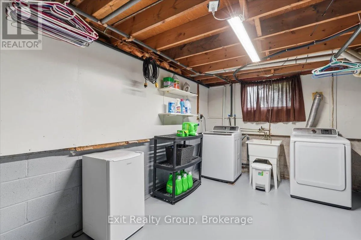
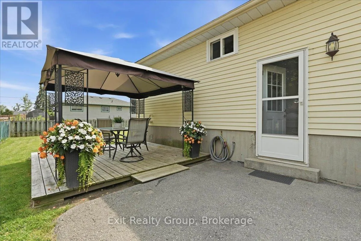
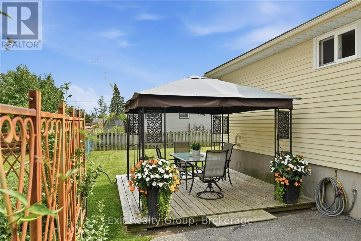
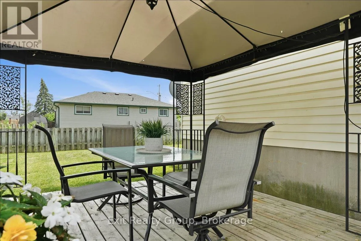
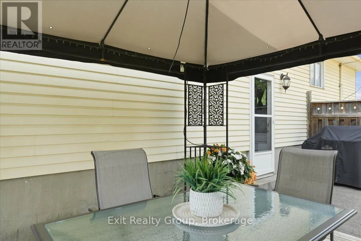
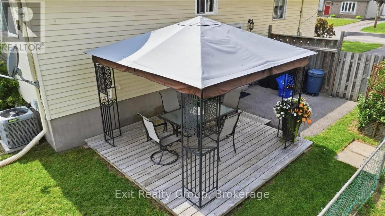
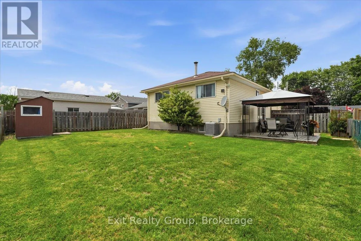
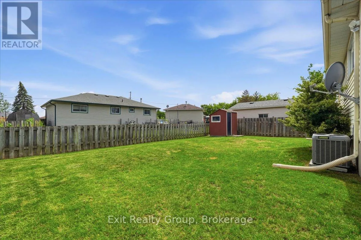
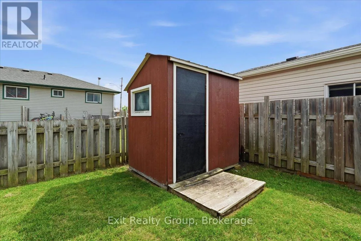
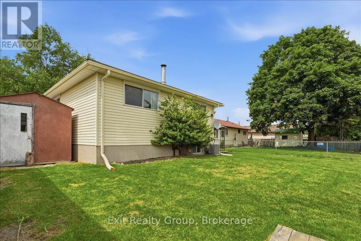
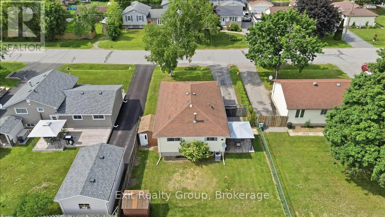
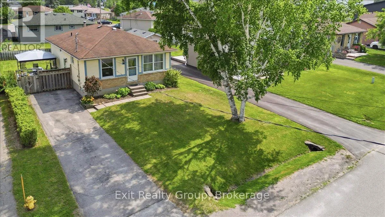
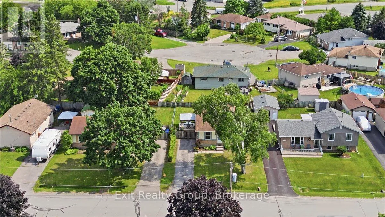
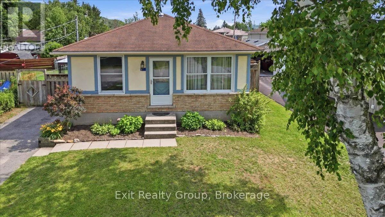
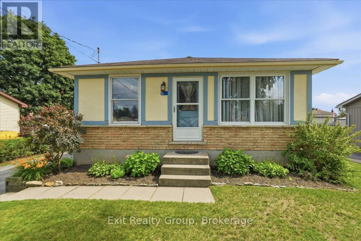
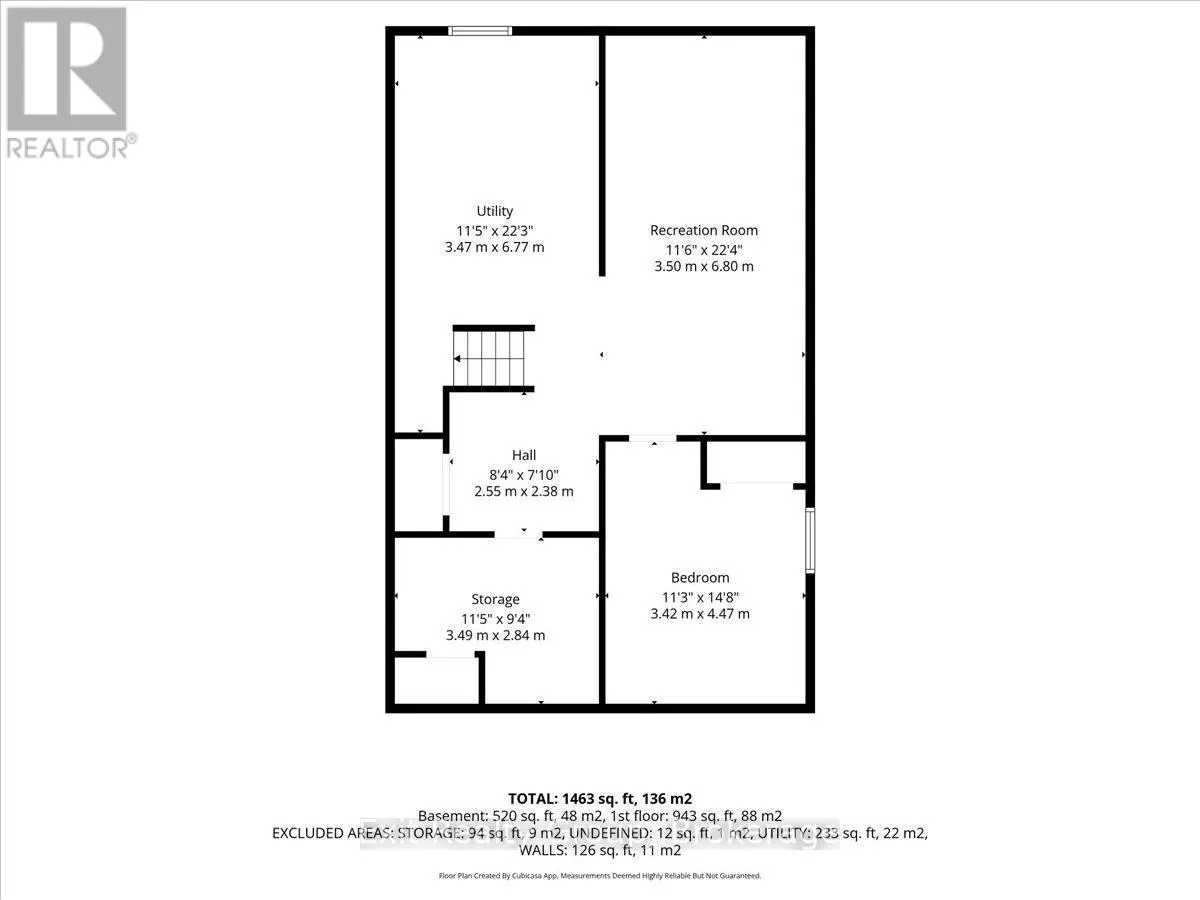
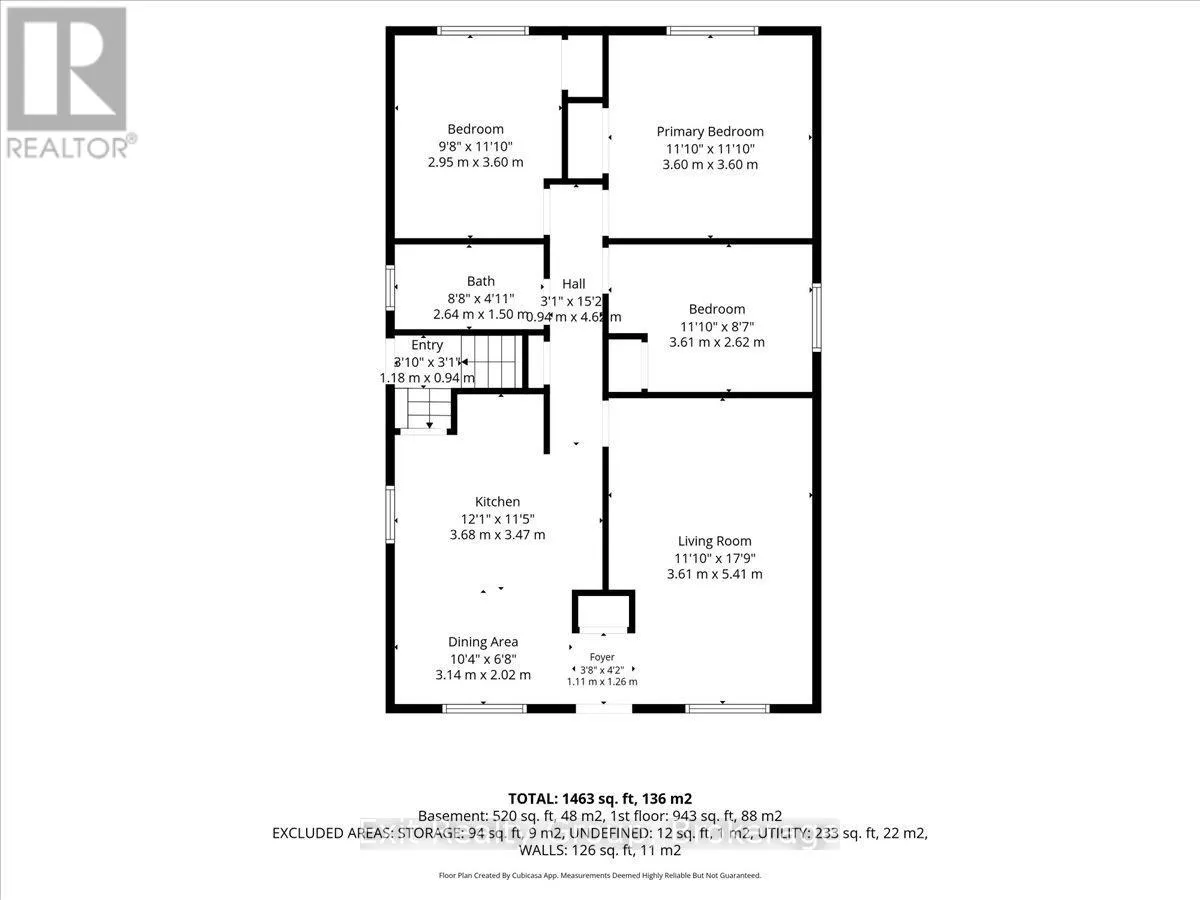
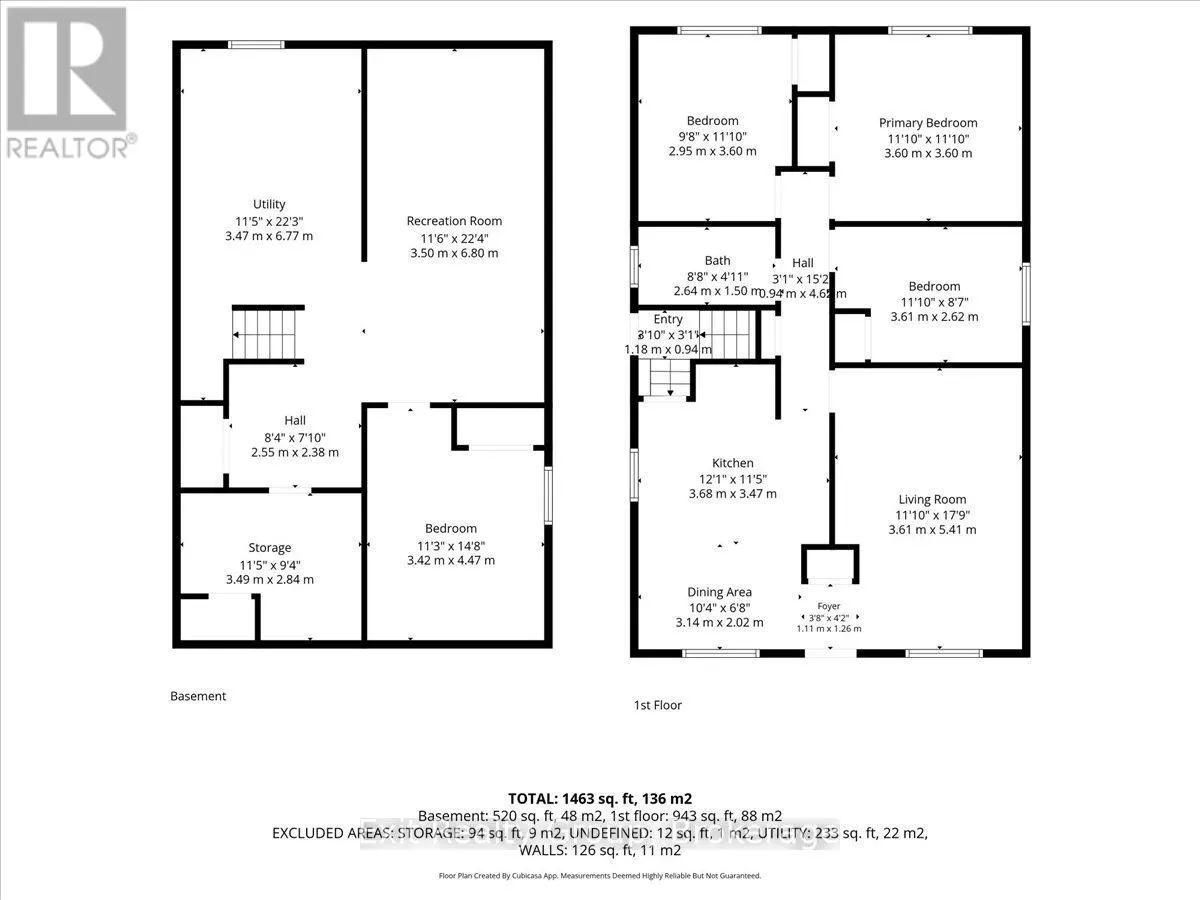
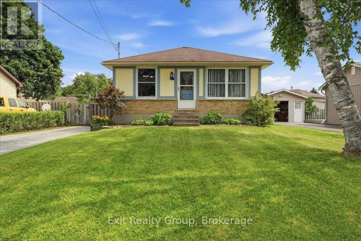
Cross Streets: South Trent St & Sidney Rd. ** Directions: From the Mill St bridge, head south on South Trent St. Turn right onto Sidney Rd. Welcome to this beautiful and move-in-ready 3+1 bedroom home, offering excellent potential for an in-law suite with a separate entrance. The bright, inviting kitchen features a generous eat-in area, perfect for family meals and entertaining. A spacious living and dining room provides plenty of flexibility and is currently configured as an oversized living space. Three generously sized bedrooms and a well-appointed 4-piece bathroom complete the main level. The newly updated lower level adds even more living space with a large rec room, a fourth bedroom, a laundry room with abundant storage, and an additional storage room that could easily be converted into a fifth bedroom, home office, or hobby room. Step outside to enjoy the fully fenced backyard, complete with a deck, gazebo, and two storage sheds - an ideal space for relaxing or entertaining. Perfectly situated just steps from the Trent River and close to parks, the arena, Catholic and public schools, walking trails, shopping, and Highway 401. You'll also appreciate the short drive to Trenton, CFB Trenton, and Belleville. Recent updates include a new furnace (2026), central air conditioning (2021), and new luxury vinyl plank flooring throughout the basement (2026). With its thoughtful updates, versatile layout, and fantastic location, this home is truly move-in ready. (id:27476)

Property Highlights

MLS® Number
X13537770
Type
Single Family
Community Name
Frankford Ward
Ownership Type
Freehold
Land Size
49.3 x 91.2 FT ; 91.36 ft x 49.25 ft x 91.16 ft x 49.25ft|under 1/2 acre
Parking Space Total
2

Building

Building Type
House
Storeys
1.00
Square Footage
700 - 1100 sqft
Bathrooms Total
1
Bedrooms Above Ground
3
Bedrooms Total
4
Amenities
Beach, Golf Nearby, Schools
Exterior Finish
Aluminum siding, Brick
Fireplace Present
No
Basement Type
Full
Basement Features
Building Heating Type
Forced air
Heating Fuel
Natural gas
Building Cooling Type
Central air conditioning

Utilities

Water
Municipal water
Utility Sewer
Sanitary sewer

Room Layout

Utility room
Basement
6.77 m x 3.47 m
Other
Basement
3.49 m x 2.84 m
Other
Basement
2.55 m x 2.38 m
Recreational, Games room
Basement
6.8 m x 3.5 m
Bedroom 4
Basement
4.47 m x 3.42 m
Foyer
Ground level
1.26 m x 1.11 m
Living room
Ground level
5.41 m x 3.61 m
Dining room
Ground level
3.14 m x 2.02 m
Kitchen
Ground level
3.68 m x 3.47 m
Primary Bedroom
Ground level
3.6 m x 3.6 m
Bedroom 2
Ground level
3.61 m x 2.62 m
Bedroom 3
Ground level
3.6 m x 2.95 m
Bathroom
Ground level
2.64 m x 1.5 m

Location

Learn more about this property
Listing provided by:
Exit Realty Group
MLS® number:
X13537770
Agent:
Sandra Hussey
*Indicates required field
Name is required
Email is required
Please enter a valid phone number (e.g., 416-111-1111).