697 Gunter Settlement Road, Quinte West, Ontario K8V 5P6

Listed for:
$659,900
4 beds
2 baths
Listed 39 days ago
House for rent: 697 Gunter Settlement Road, Quinte West, Ontario K8V 5P6

View all 42 photos

About

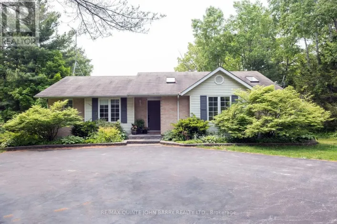
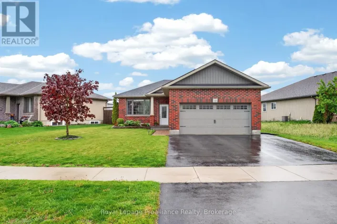
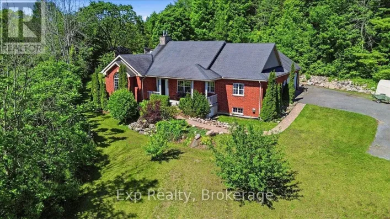
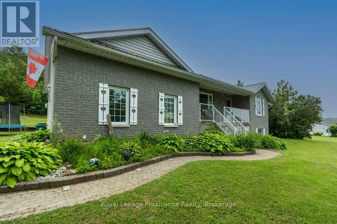
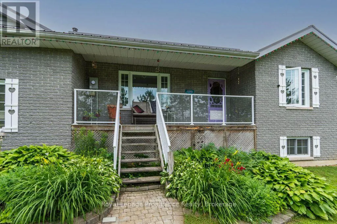
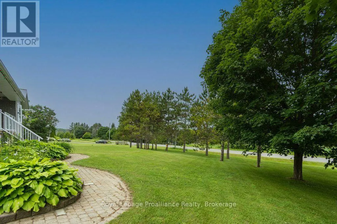
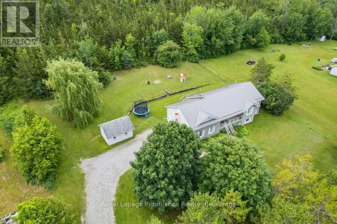
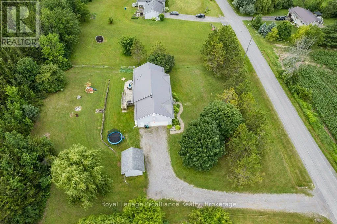
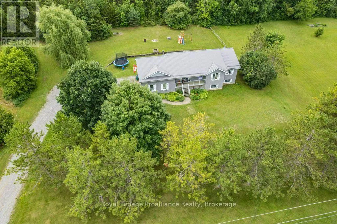
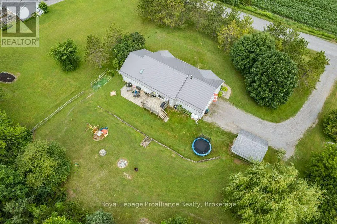

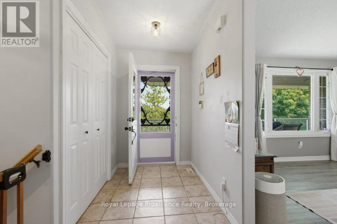
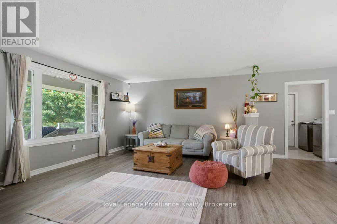
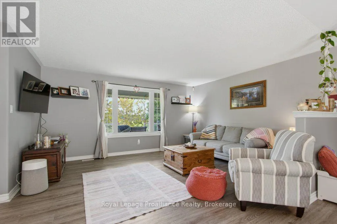
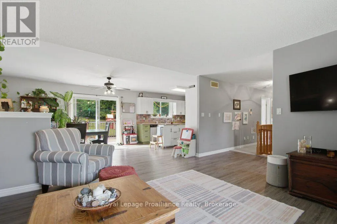
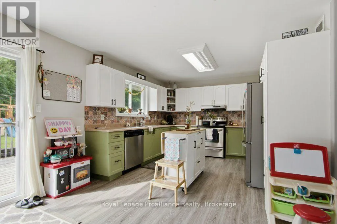
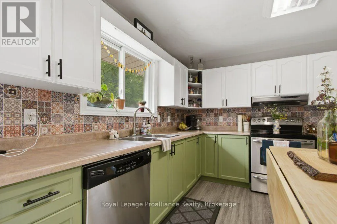
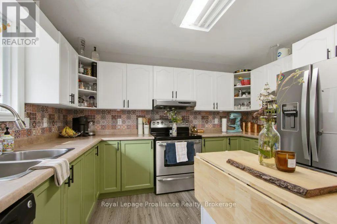
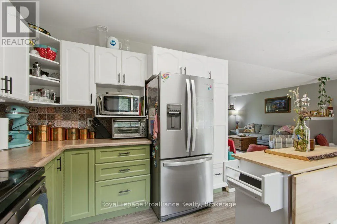
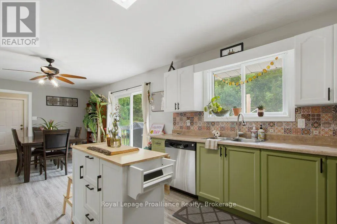
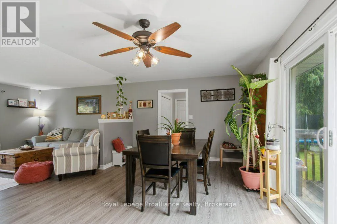
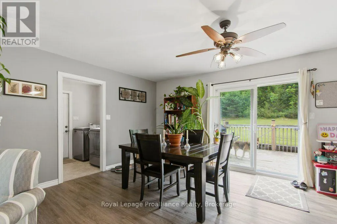
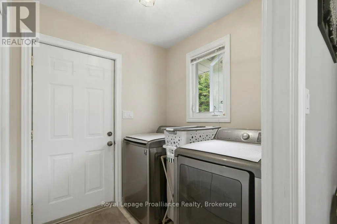
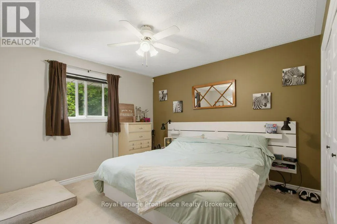
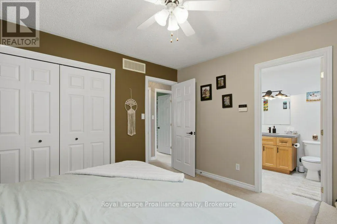
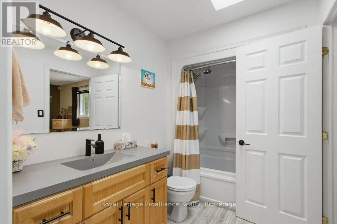
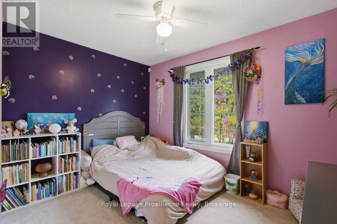
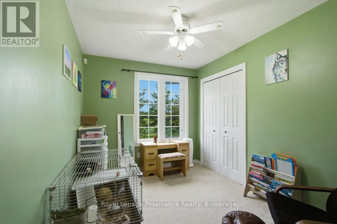
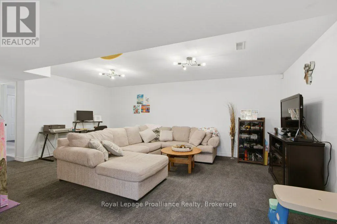
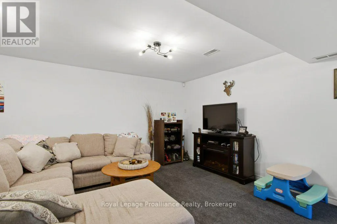
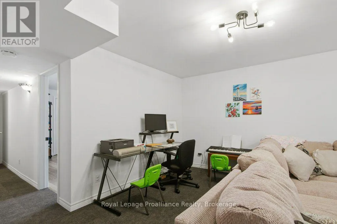
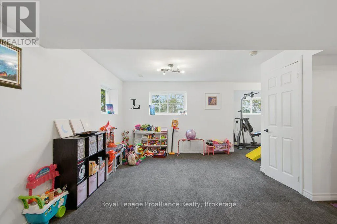
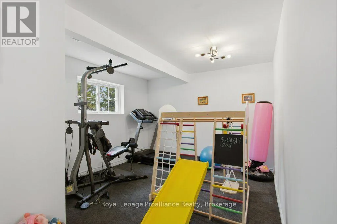
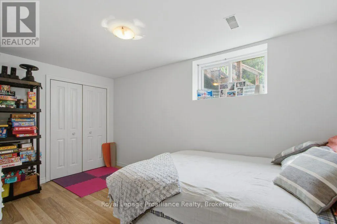
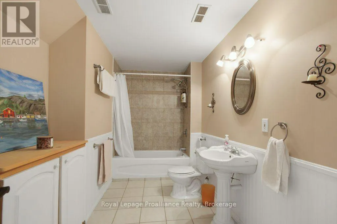
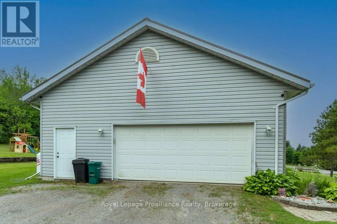
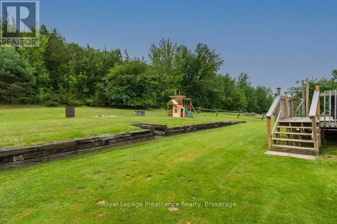
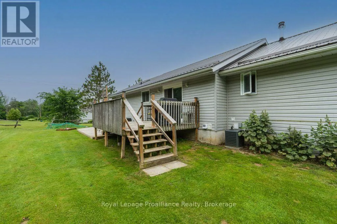
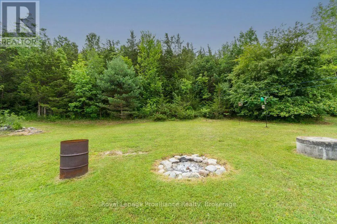
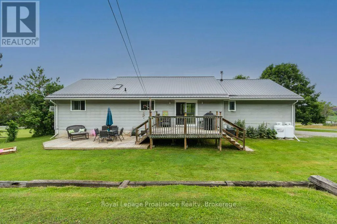
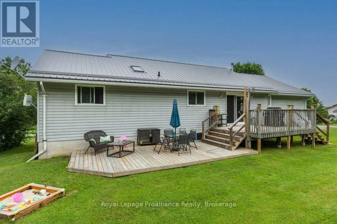
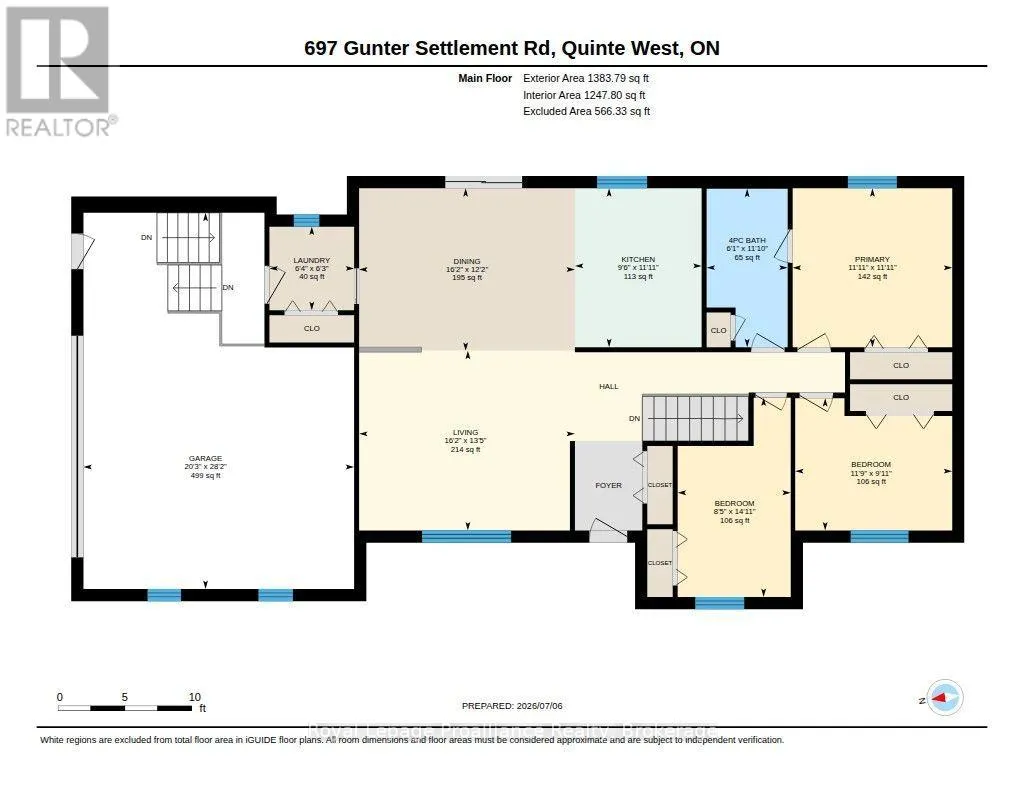
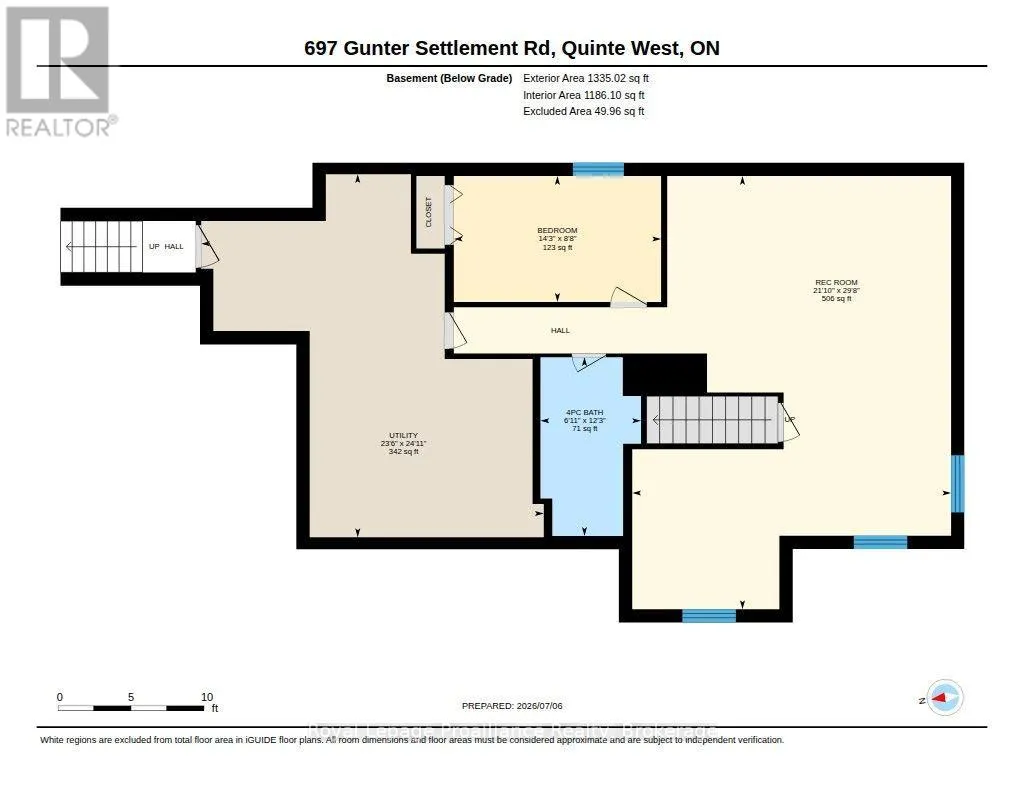
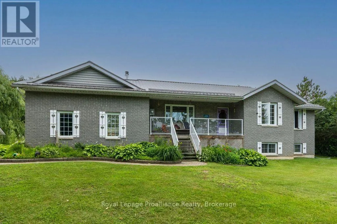
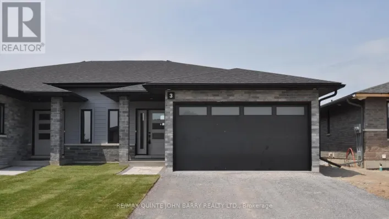
Cross Streets: Stockdale Road/Gunter Settlement. ** Directions: Stockdale Road to Gunter Settlement Road. Beautiful ranch bungalow offering the perfect blend of comfort and functionality. The open-concept kitchen, living room and dining area, main floor also features 3 spacious bedrooms and a 4-piece bath plus convenient main floor laundry, and a walkout to a two-level deck overlooking the beautifully tiered backyard. The finished lower level includes a large rec room, 4th bedroom, full bath, play area or work out area making it ideal for growing families or guests. A walk-up from the utility room provides direct access to the attached double car garage. Enjoy peaceful country views from the welcoming front porch with glass railings. Recent updates include a metal roof (2020), central air (2022), water softener (2024), and propane furnace (2026). Abundant parking completes this move-in-ready home. (id:27476)

Property Highlights

MLS® Number
X13538090
Type
Single Family
Community Name
Murray Ward
Ownership Type
Freehold
Land Size
175 x 211 FT ; Irreg +/-|1/2 - 1.99 acres
Parking Space Total
7

Building

Building Type
House
Storeys
1.00
Square Footage
1100 - 1500 sqft
Bathrooms Total
2
Bedrooms Above Ground
3
Bedrooms Total
4
Amenities
Golf Nearby, Park, Schools
Exterior Finish
Brick, Vinyl siding
Fireplace Present
No
Basement Type
N/A (Finished), Full, N/A
Basement Features
Walk-up
Building Heating Type
Forced air
Heating Fuel
Propane
Building Cooling Type
Central air conditioning, Air exchanger

Utilities

Utility Sewer
Septic System

Room Layout

Bedroom
Basement
2.63 m x 4.33 m
Utility room
Basement
7.58 m x 7.16 m
Bedroom
Main level
3 m x 3.58 m
Bedroom
Main level
4.55 m x 2.58 m
Dining room
Main level
3.71 m x 4.92 m
Kitchen
Main level
3.63 m x 2.89 m
Laundry room
Main level
1.91 m x 1.93 m
Living room
Main level
4.1 m x 4.92 m
Recreational, Games room
Main level
9.05 m x 6.66 m
Primary Bedroom
Main level
3.63 m x 3.64 m

Location

Learn more about this property
Listing provided by:
Royal Lepage Proalliance Realty
MLS® number:
X13538090
Agent:
Heather Foley
*Indicates required field
Name is required
Email is required
Please enter a valid phone number (e.g., 416-111-1111).

Community Spotlight: Homes For sale in Your Neighborhood