18130 Telephone Road, Quinte West, Ontario K8V 5P4

Listed for:
$599,000
7 beds
5 baths
Listed 16 days ago
House for rent: 18130 Telephone Road, Quinte West, Ontario K8V 5P4

View all 32 photos

About

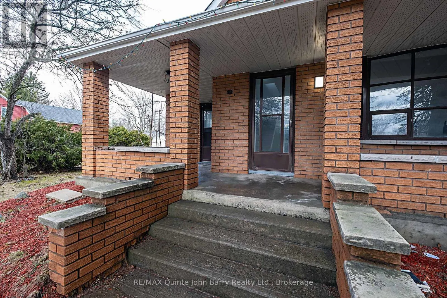
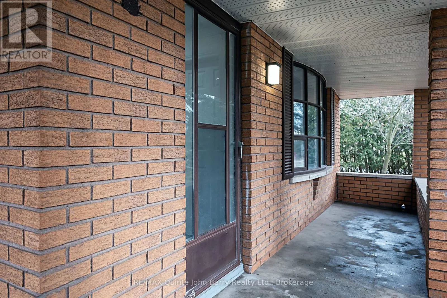
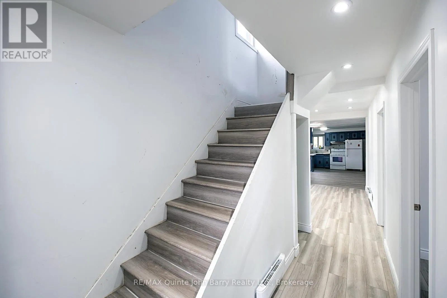
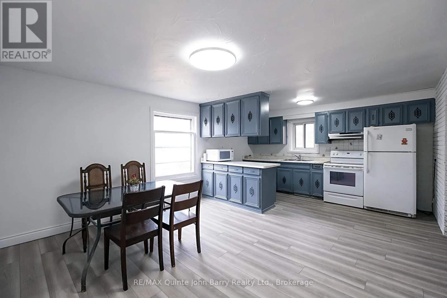
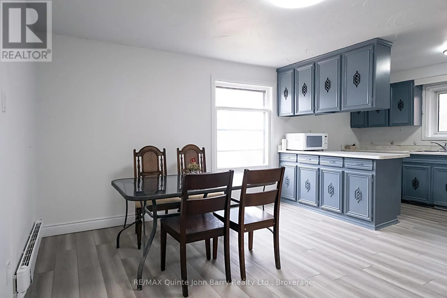
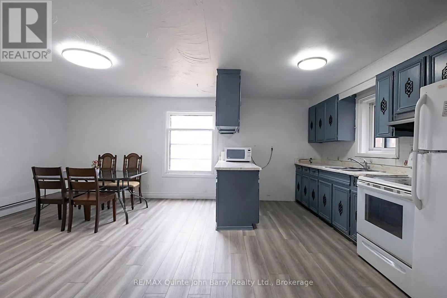
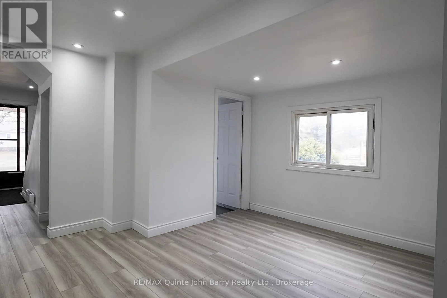
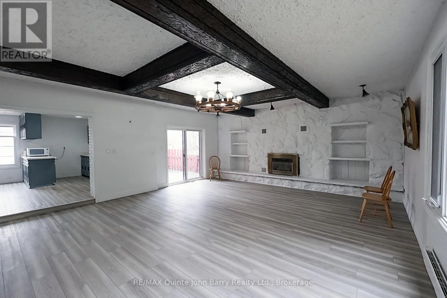
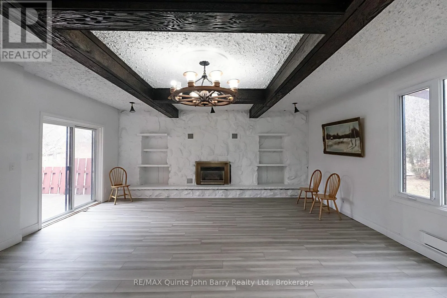
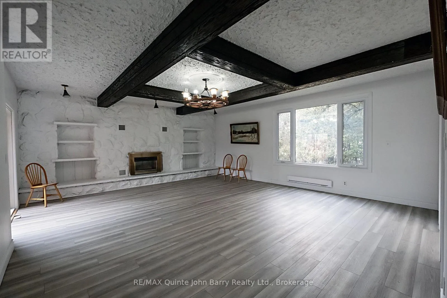
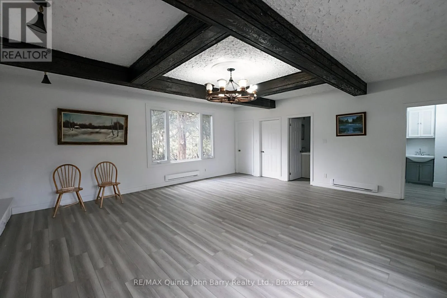
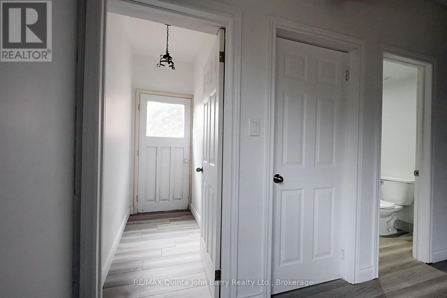
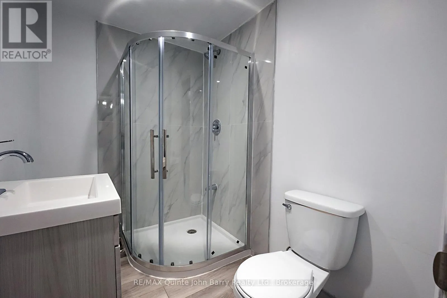
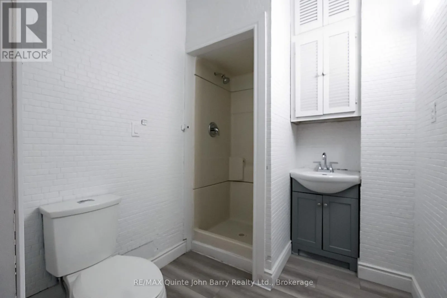
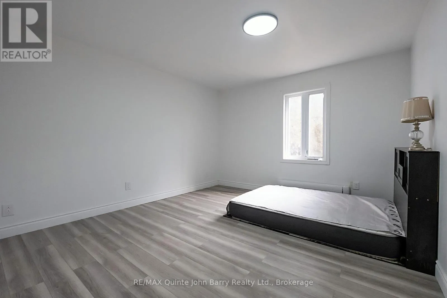
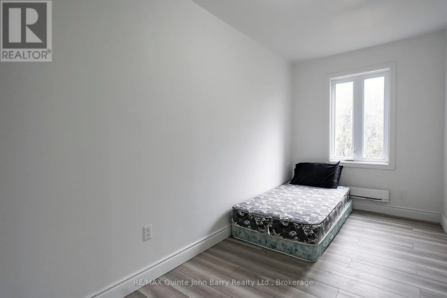
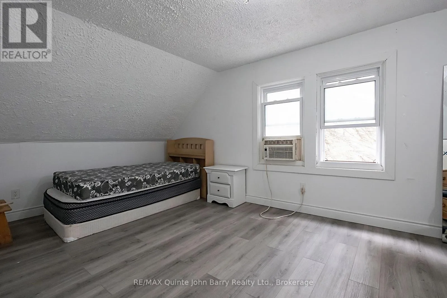
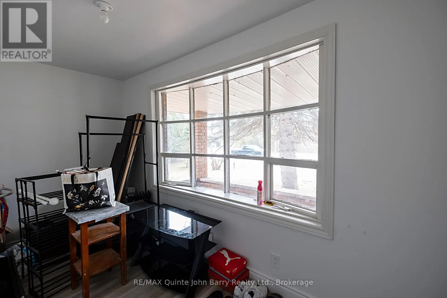
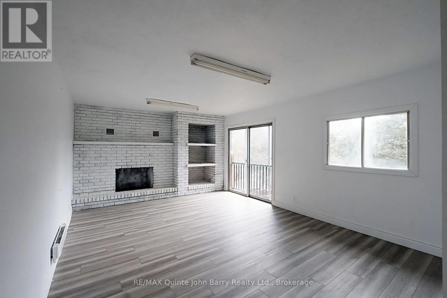
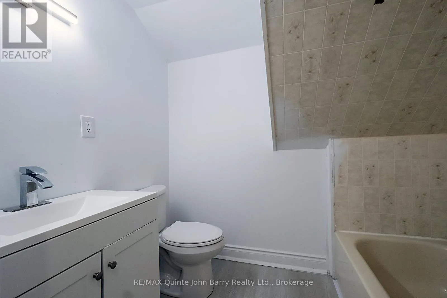
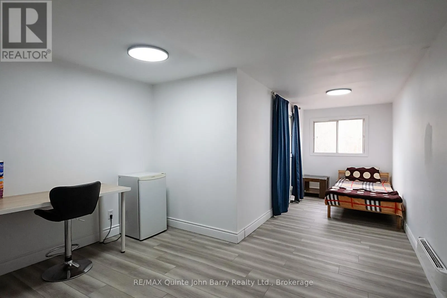
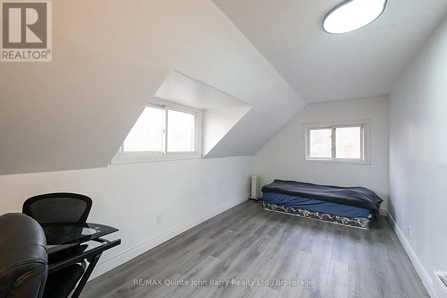
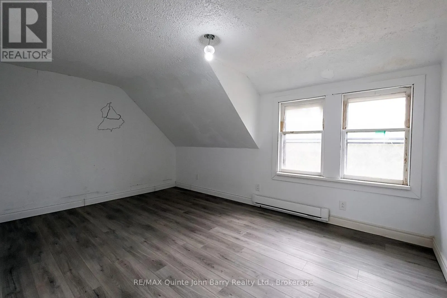
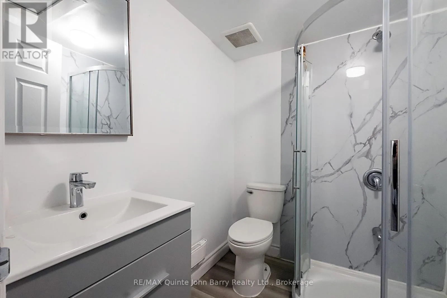
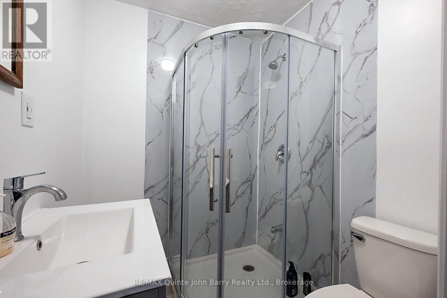
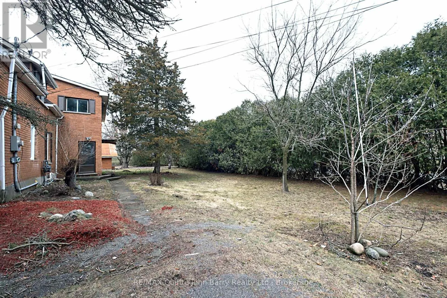
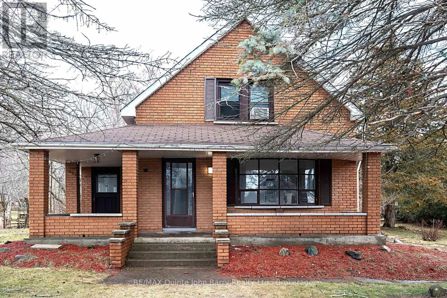
Cross Streets: Telephone Rd. ** Directions: County Rd 40 to Telephone Rd. Welcome to this fully renovated all-brick home offering over 3,200 sq ft of versatile living space, thoughtfully designed with 7 bedrooms and 5 bathrooms to comfortably accommodate large or multi-generational families. Situated on a sprawling 0.7+ acre lot, this exceptional property combines space, functionality, and flexibility. The property features two separate municipal road entrances for convenient access, a massive detached garage and an expansive driveway with parking for 8+ vehicles ideal for trailers, work vehicles, heavy equipment or hobbyists. The generous backyard provides endless possibilities for outdoor entertaining, gardening, recreation or simply enjoying the extra space and privacy. Conveniently located close to everyday amenities, this rare offering delivers the perfect balance of country sized living with in town convenience. Whether you're searching for a spacious family home, multi-generational living or a property with exceptional versatility, this one truly has it all. Don't miss your opportunity to experience everything this remarkable home has to offer - schedule your private showing today! (id:27476)

Property Highlights

MLS® Number
X13545498
Type
Single Family
Community Name
Murray Ward
Ownership Type
Freehold
Land Size
112.4 x 248 FT
Parking Space Total
7

Building

Building Type
House
Storeys
2.00
Square Footage
3000 - 3500 sqft
Bathrooms Total
5
Bedrooms Above Ground
7
Bedrooms Total
7
Amenities
Fireplace(s) Hospital, Marina
Exterior Finish
Brick
Fireplace Present
Yes
Basement Type
Full (Unfinished)
Basement Features
Building Heating Type
Baseboard heaters
Heating Fuel
Electric
Building Cooling Type
None

Utilities

Water
Dug Well
Utility Sewer
Septic System

Room Layout

Bedroom
Second level
5.97 m x 2.83 m
Bedroom
Second level
3.1 m x 4.68 m
Living room
Second level
8.59 m x 3.69 m
Bedroom
Second level
5.03 m x 2.77 m
Bedroom
Second level
3.1 m x 4.68 m
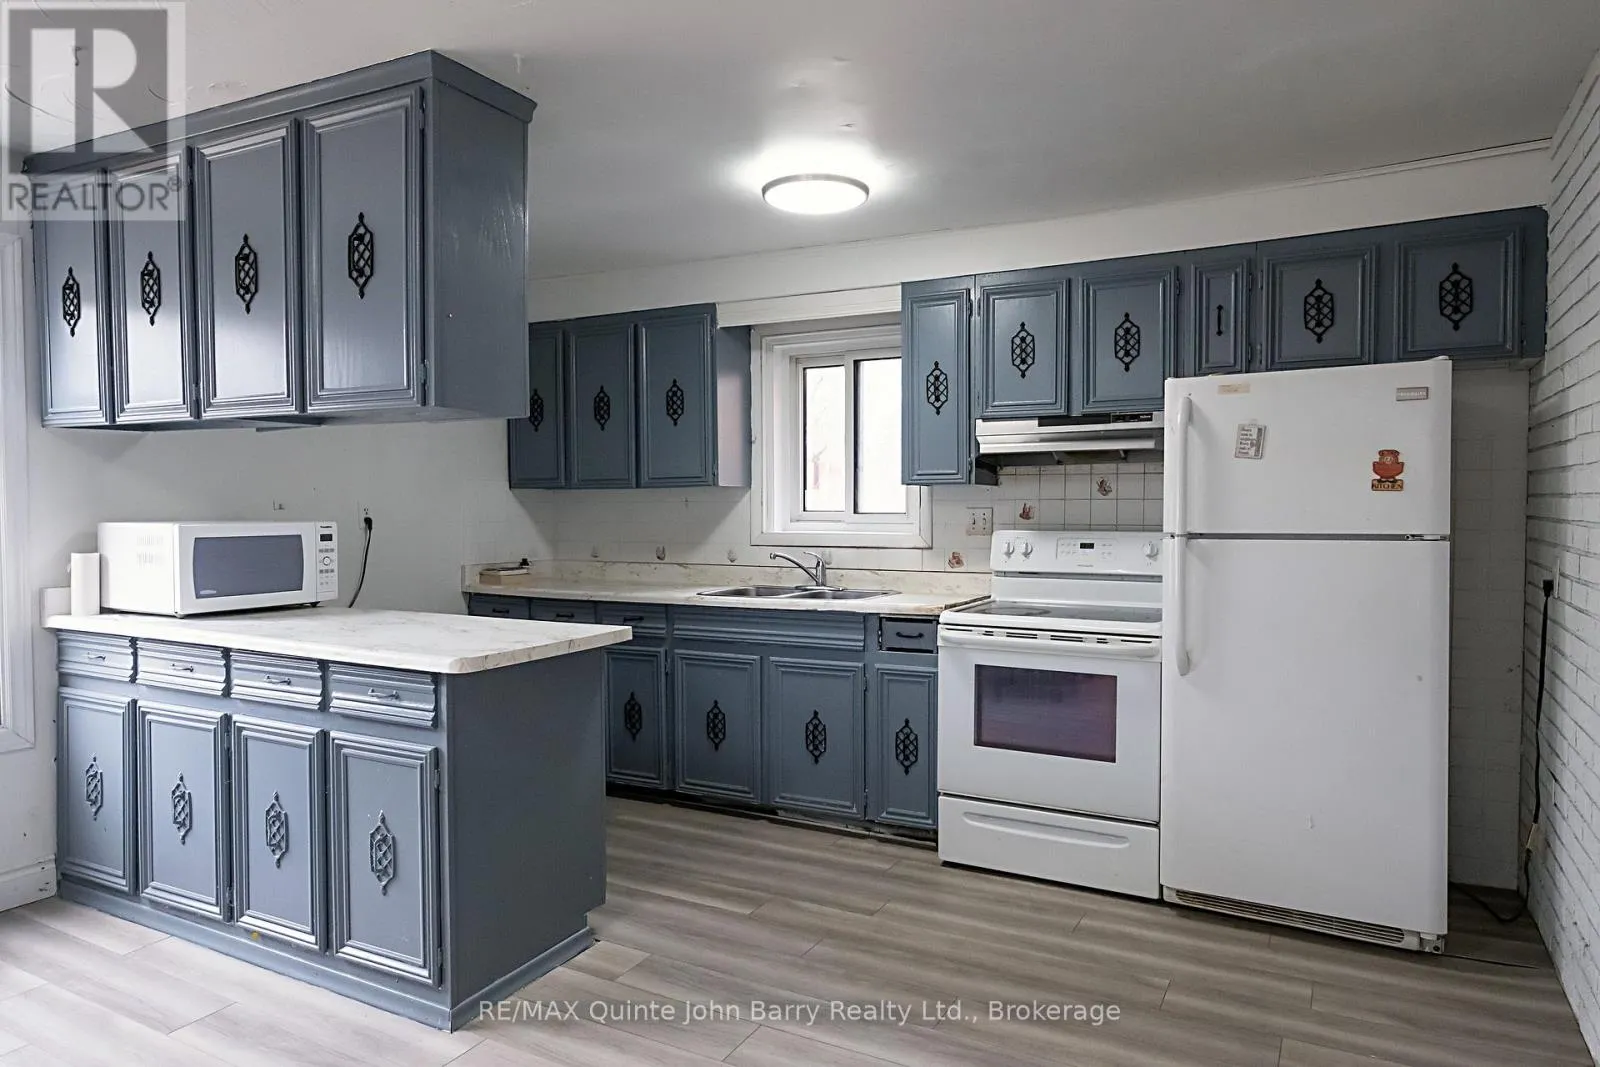
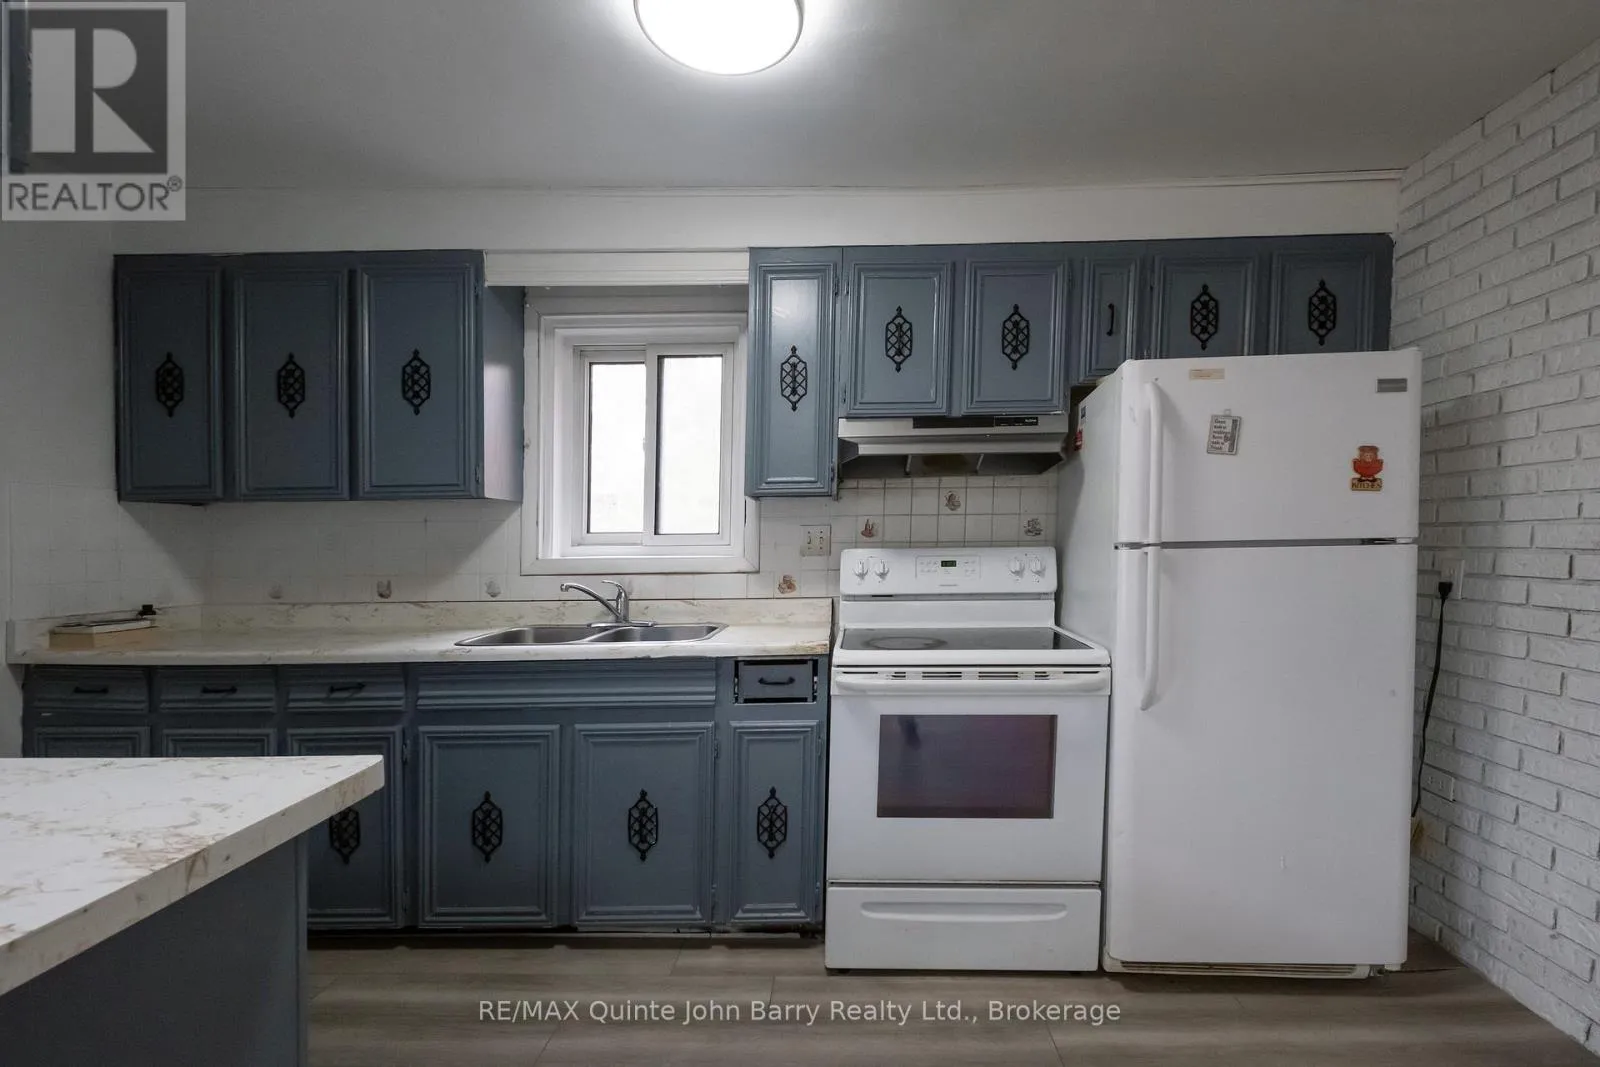
Kitchen
Main level
5.79 m x 4.19 m
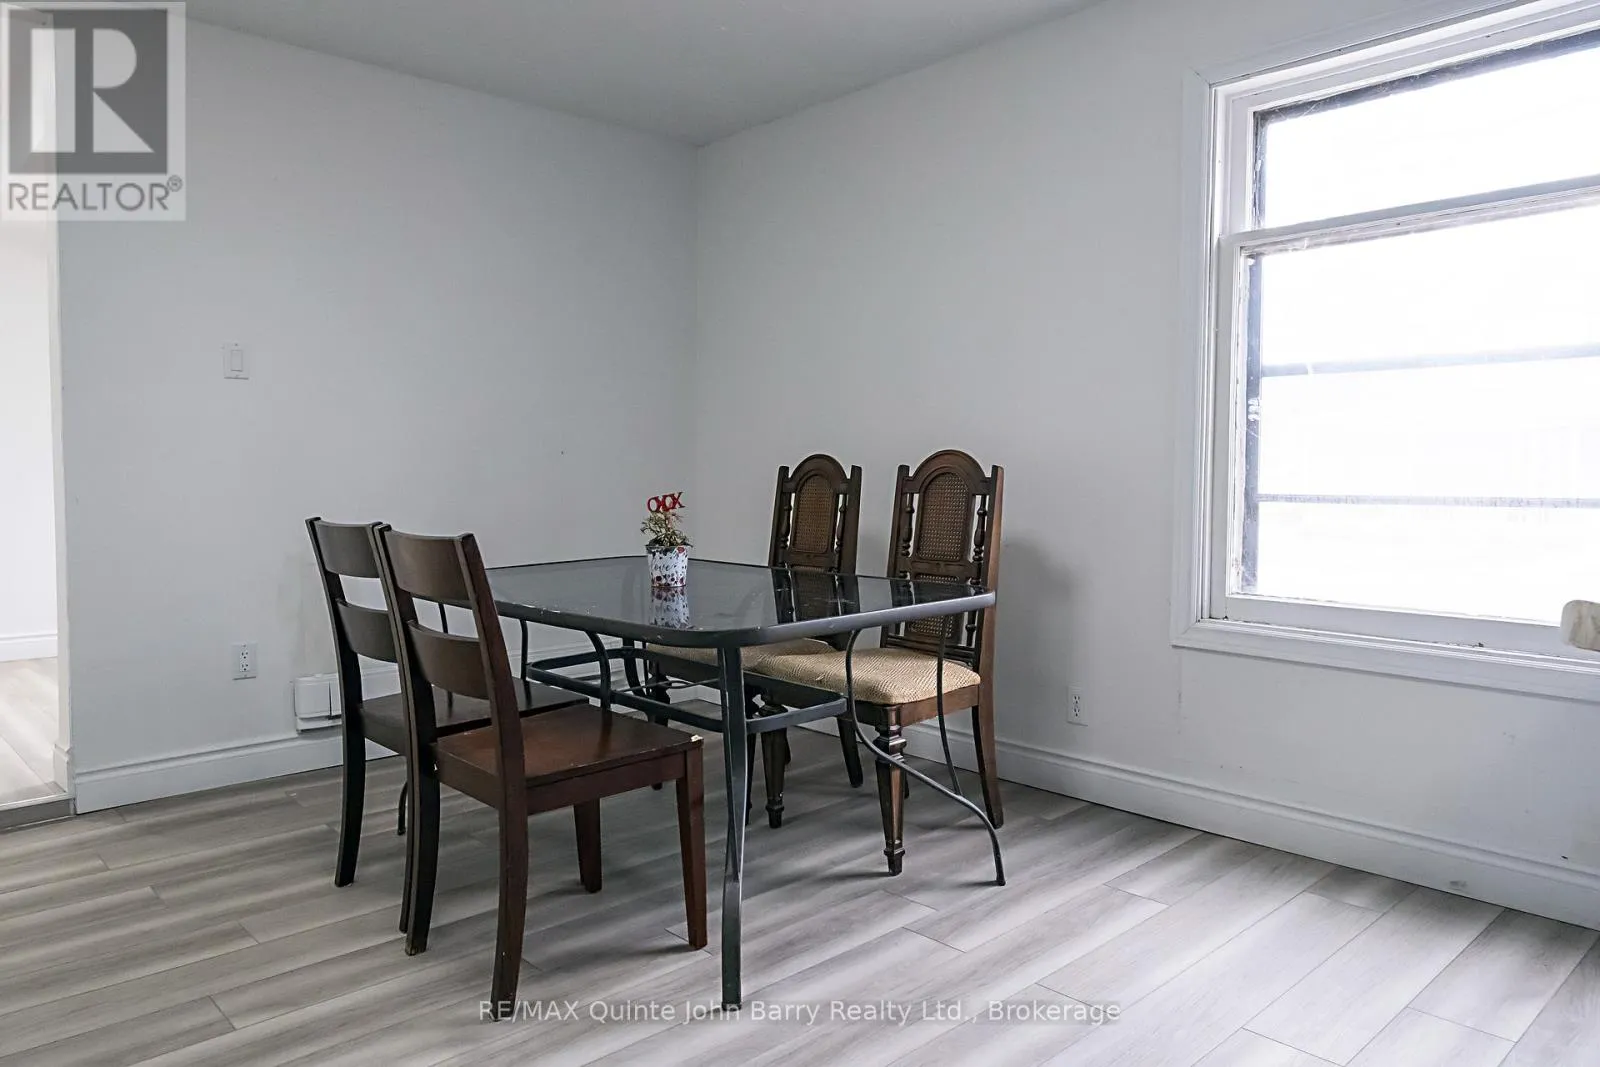
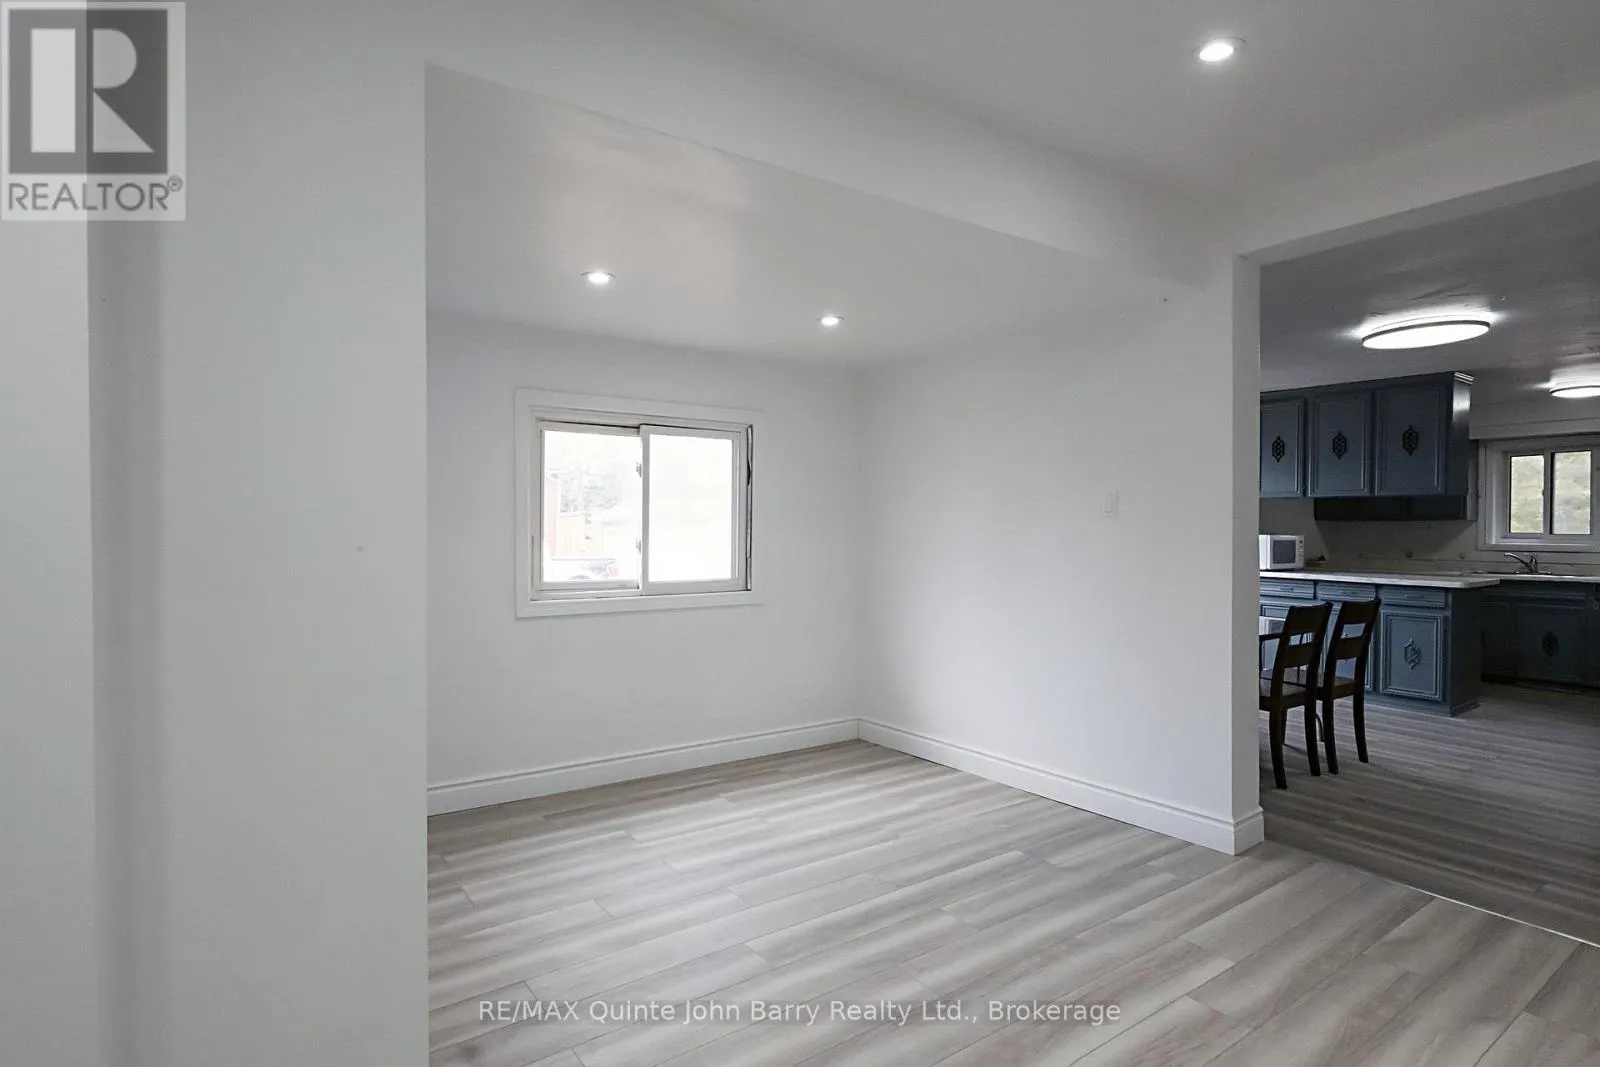
Dining room
Main level
4.19 m x 3.05 m
Living room
Main level
5.92 m x 6.62 m
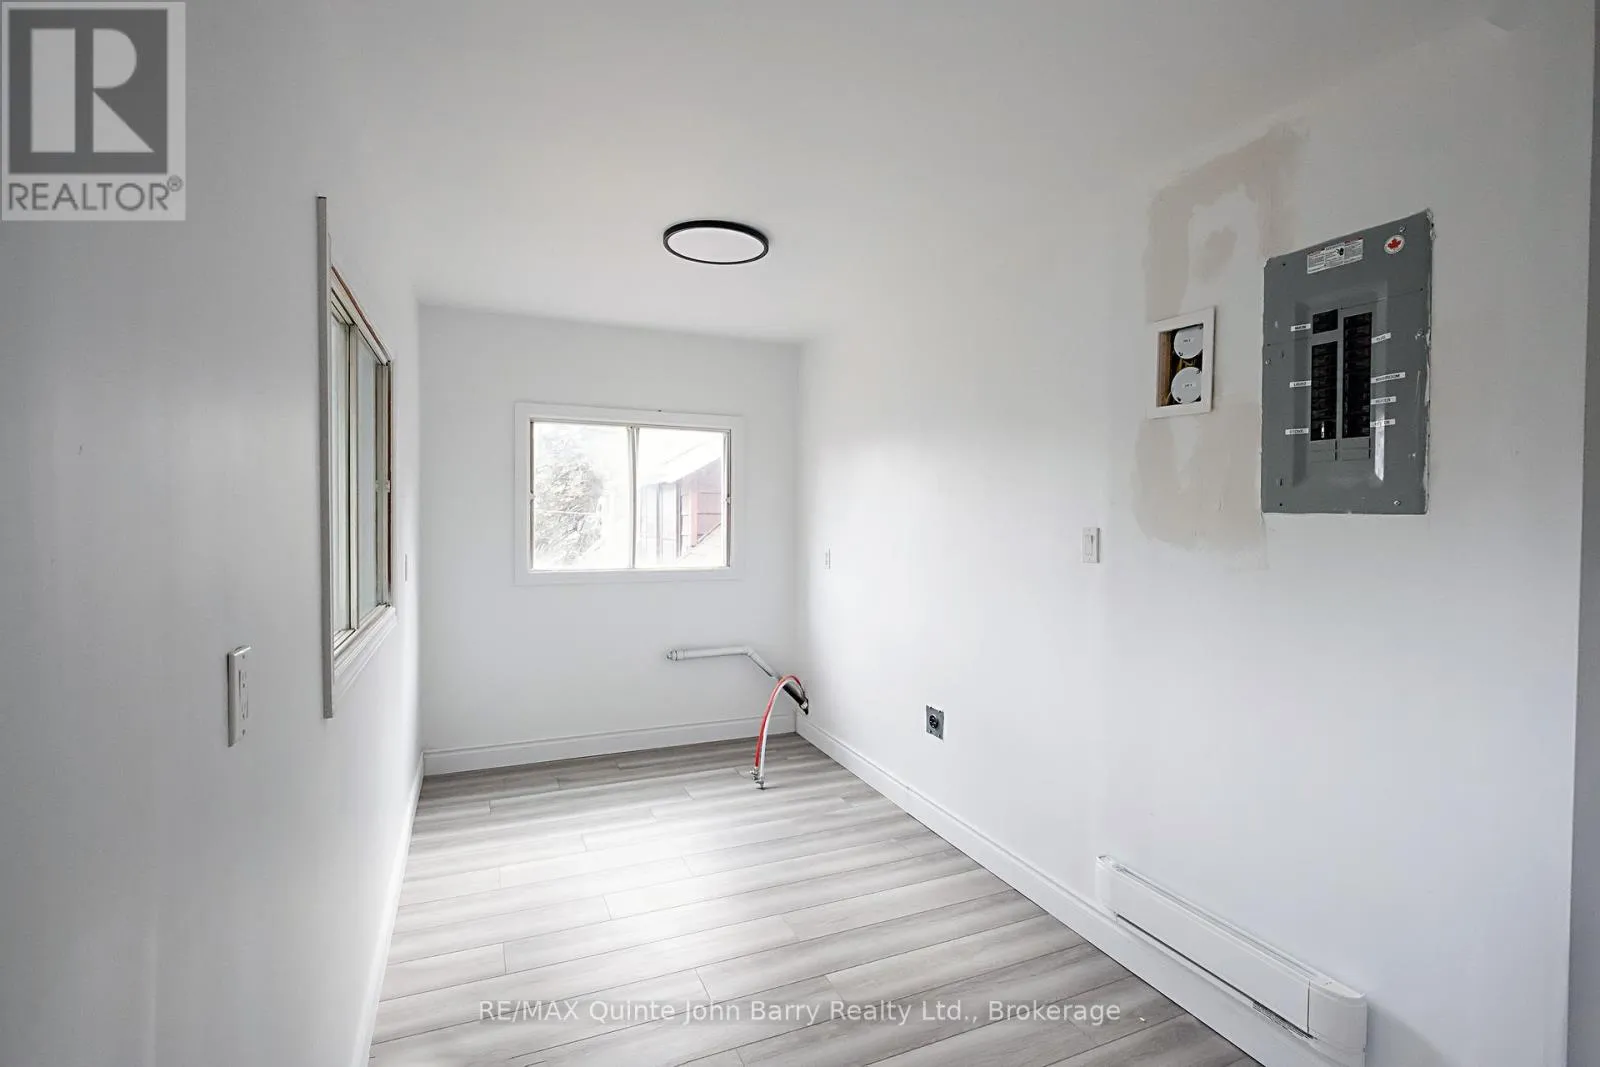
Laundry room
Main level
2.65 m x 1.83 m
Bedroom
Main level
3.94 m x 1.96 m
Bedroom
Main level
3.94 m x 1.96 m
Bedroom
Main level
3.98 m x 3.63 m

Location

Learn more about this property
Listing provided by:
RE/MAX Quinte John Barry Realty Ltd.
MLS® number:
X13545498
Agent:
Cathy Pryor
*Indicates required field
Name is required
Email is required
Please enter a valid phone number (e.g., 416-111-1111).

Community Spotlight: Homes For sale in Your Neighborhood