83 Centre Street, Quinte West, Ontario K0K 2C0

Listed for:
$450,000
4 beds
2 baths
Listed 34 days ago
House for rent: 83 Centre Street, Quinte West, Ontario K0K 2C0

View all 45 photos

About

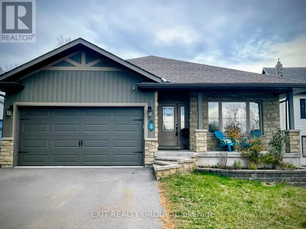
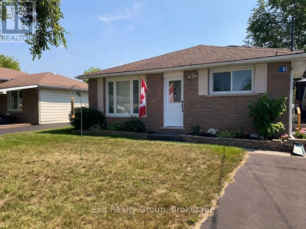
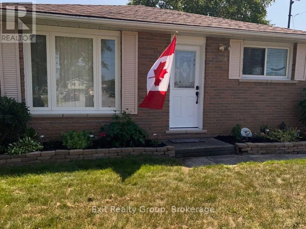
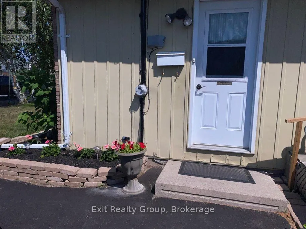
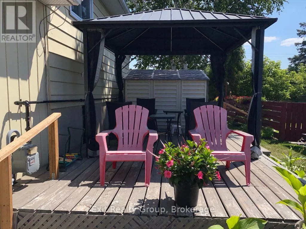
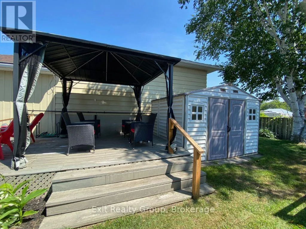
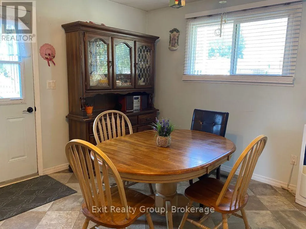
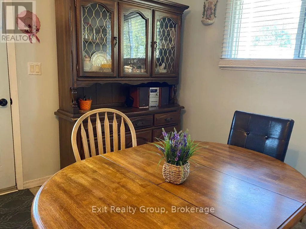
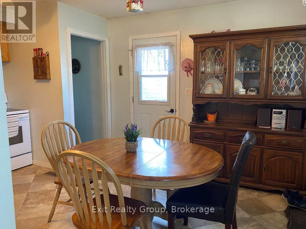
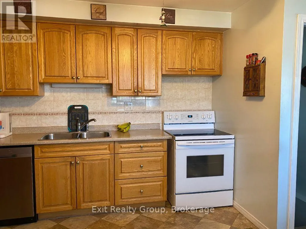
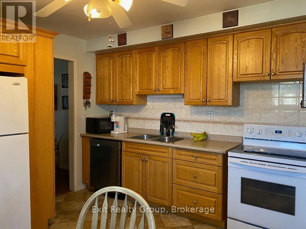
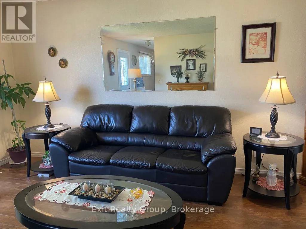
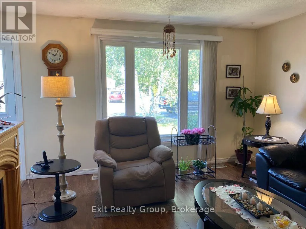
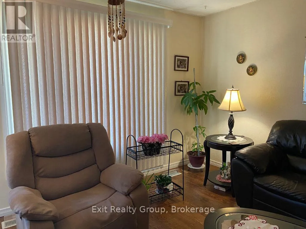
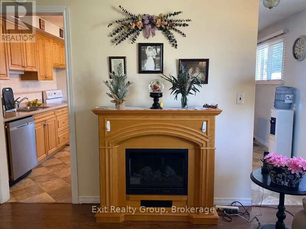
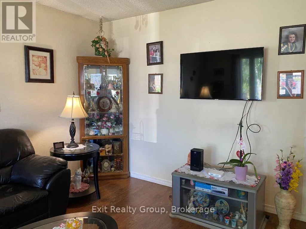
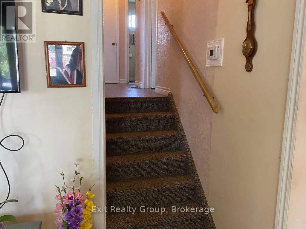
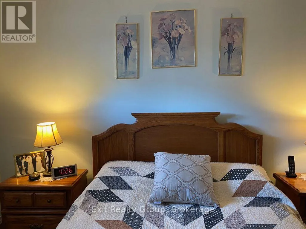
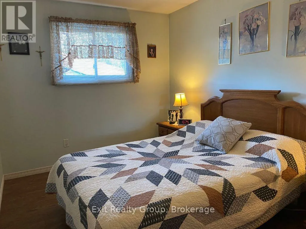
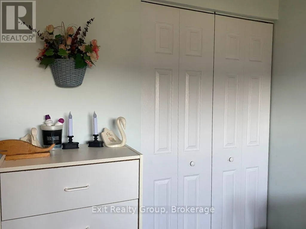
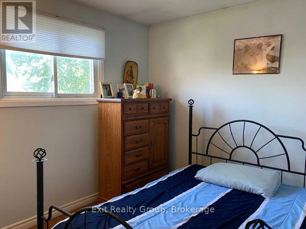
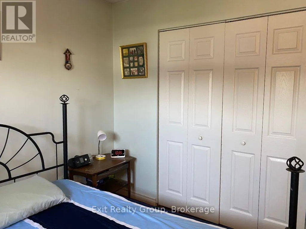
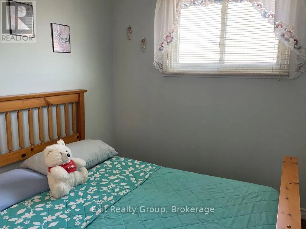
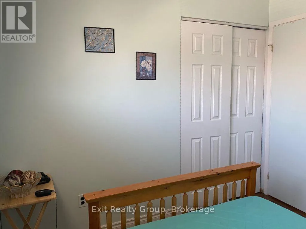
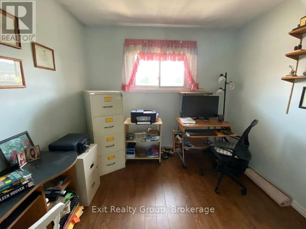
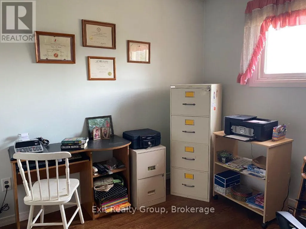
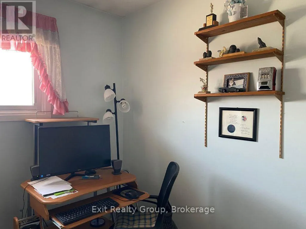
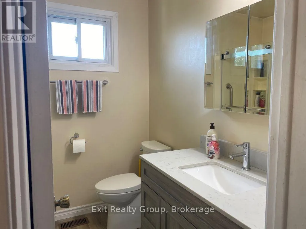
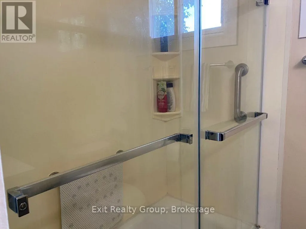
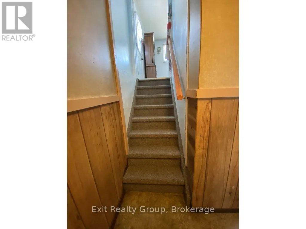
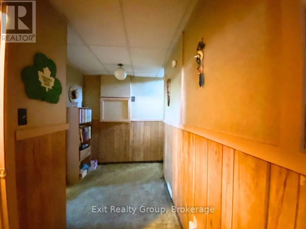
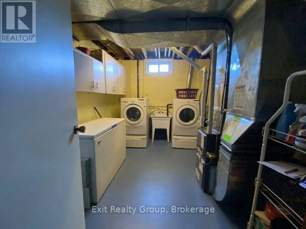
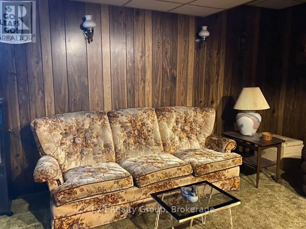
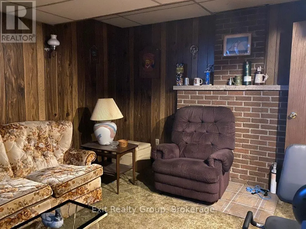
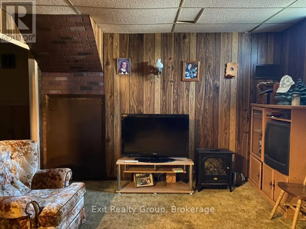
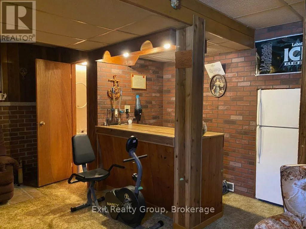
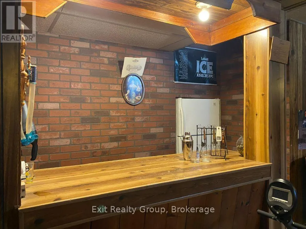
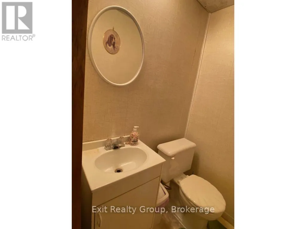
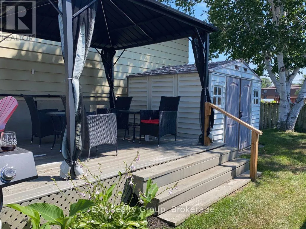
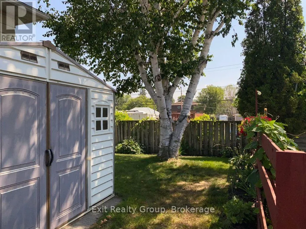
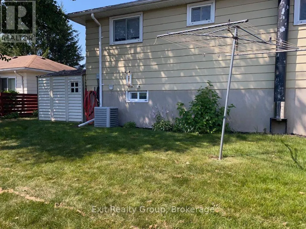
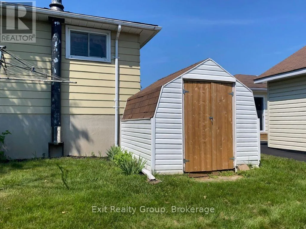
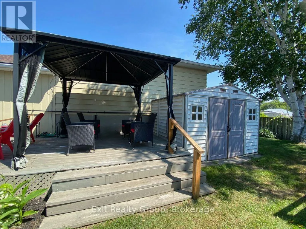
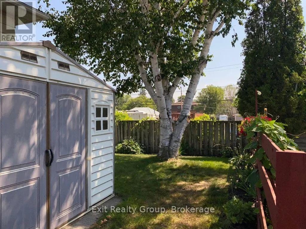
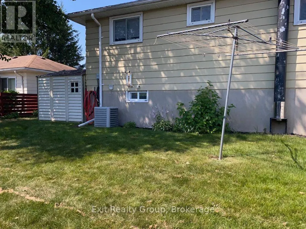
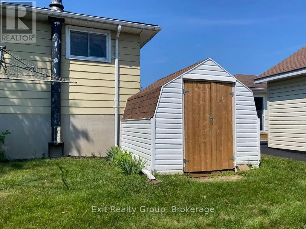
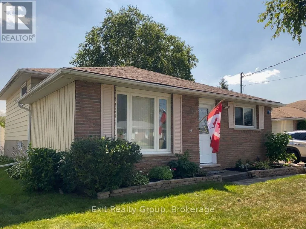
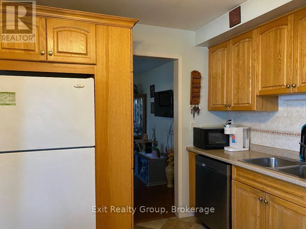
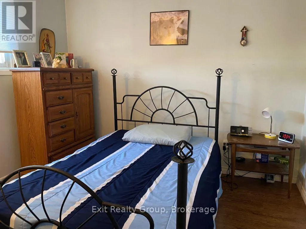
Cross Streets: South Trent St & Sidney Rd. ** Directions: Hwy 33 to South Trent St. Left on Sidney Rd, right on Centre St. House on the right. Nestled in the heart of the charming village of Frankford, this well-maintained 4-bedroom back-split offers the perfect combination of comfort, space, and location. Featuring four generous bedrooms, a bright 4-piece main bathroom, plus a convenient 2-piece bath on the lower level, this home is ideal for growing families. The main level offers a spacious living room filled with natural light and an eat-in kitchen that's perfect for family meals and everyday living. The lower level features a warm and inviting family room, laundry area, and an abundance of storage space to keep everything organized. Step outside and you'll immediately appreciate the beautiful curb appeal. Mature gardens, a paved driveway, two storage sheds, and a charming gazebo create the perfect backyard retreat for relaxing or entertaining. Located just steps from the ball diamond, arena, school, beach, splash pad, parks, and many other community amenities, this is a wonderful opportunity to enjoy small-town living with everything you need close by. Move in, make memories, and enjoy everything this wonderful Frankford home has to offer! (id:27476)
Property Highlights

MLS® Number
X13559398
Type
Single Family
Community Name
Frankford Ward
Ownership Type
Freehold
Land Size
52.2 x 89.4 FT ; 89.49 ft x 52.16 ft x 89.38 ft x 49.25ft
Parking Space Total
4

Building

Building Type
House
Square Footage
1100 - 1500 sqft
Bathrooms Total
2
Bedrooms Above Ground
4
Bedrooms Total
4
Amenities
Fireplace(s) Schools, Place of Worship, Beach, Golf Nearby
Exterior Finish
Brick, Vinyl siding
Fireplace Present
Yes
Basement Type
N/A (Partially finished)
Basement Features
Building Heating Type
Forced air
Heating Fuel
Natural gas
Building Cooling Type
Central air conditioning

Utilities

Water
Municipal water
Utility Sewer
Sanitary sewer

Room Layout

Primary Bedroom
Second level
4.26 m x 2.74 m
Bedroom 2
Second level
3.23 m x 3.04 m
Bedroom 3
Second level
2.92 m x 2.74 m
Bedroom 4
Second level
3.23 m x 2.92 m
Family room
Basement
6.09 m x 3.84 m
Laundry room
Basement
4.26 m x 3.23 m
Kitchen
Ground level
4.87 m x 4.45 m
Living room
Ground level
4.87 m x 3.96 m

Location

Learn more about this property
Listing provided by:
Exit Realty Group
MLS® number:
X13559398
Agent:
Marylou Frost
*Indicates required field
Name is required
Email is required
Please enter a valid phone number (e.g., 416-111-1111).

Community Spotlight: Homes For sale in Your Neighborhood