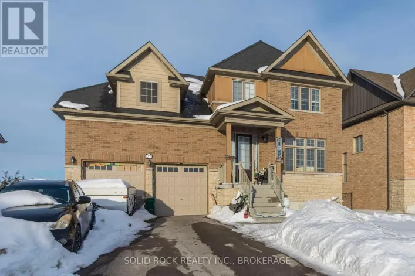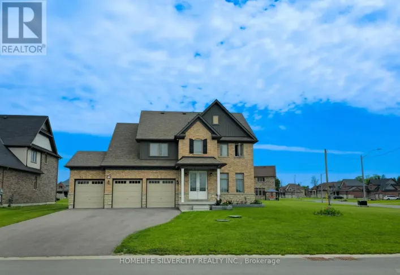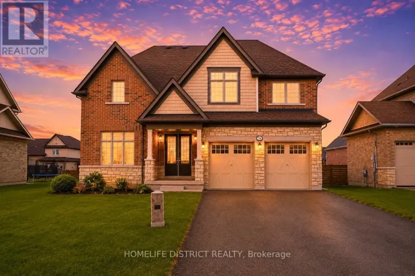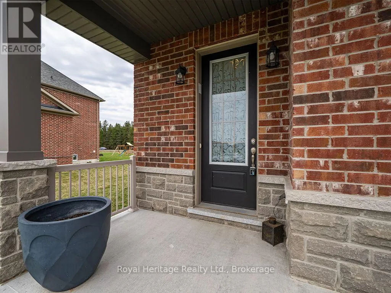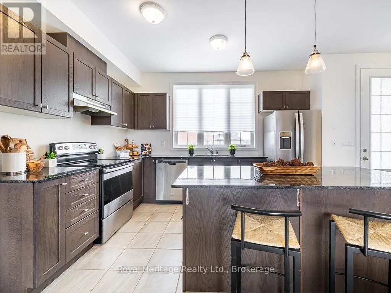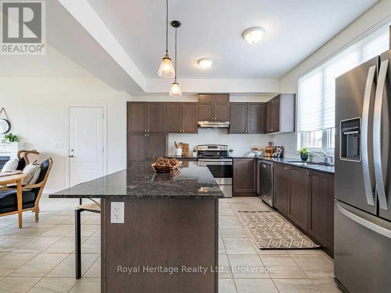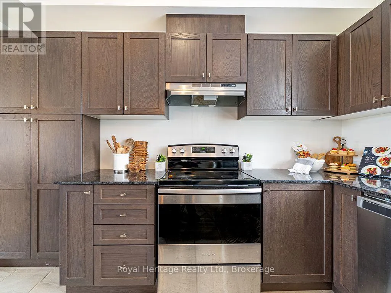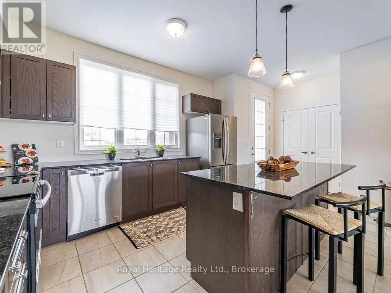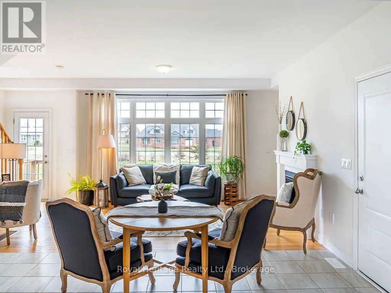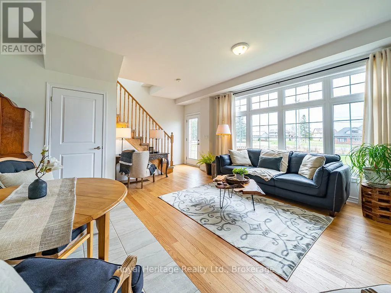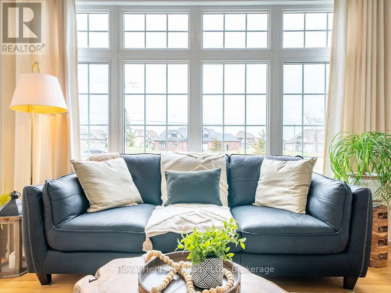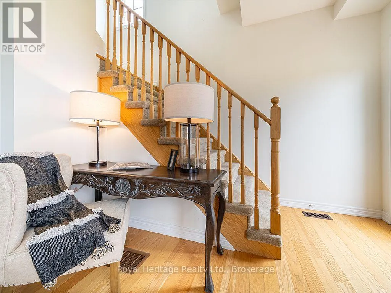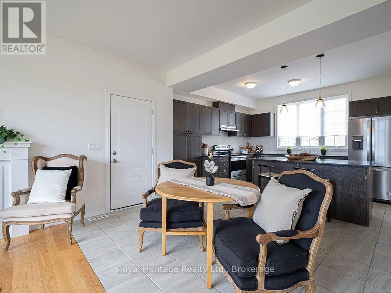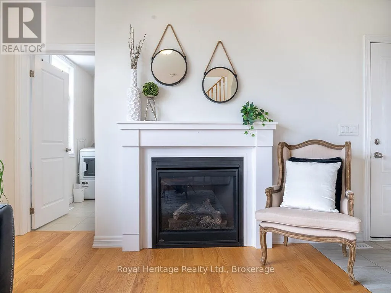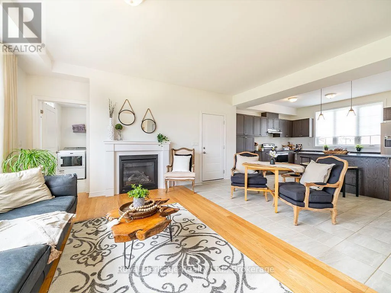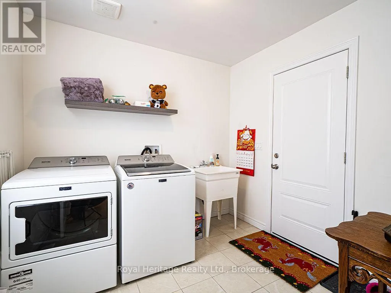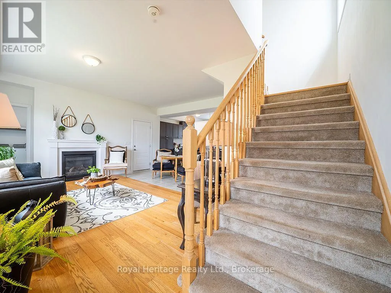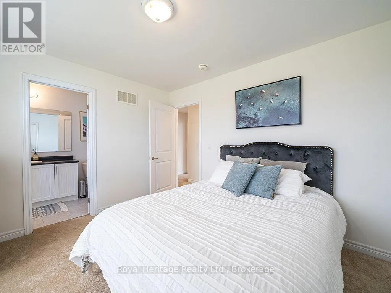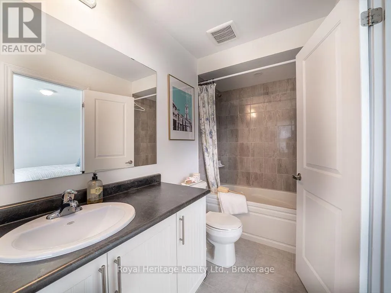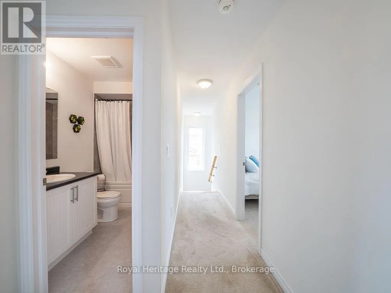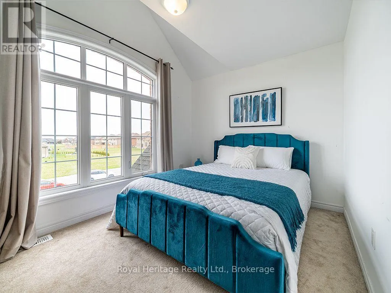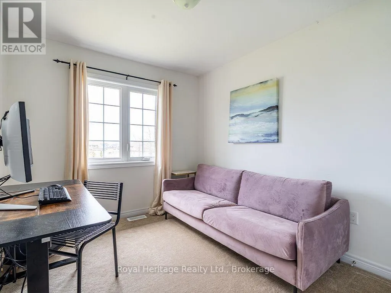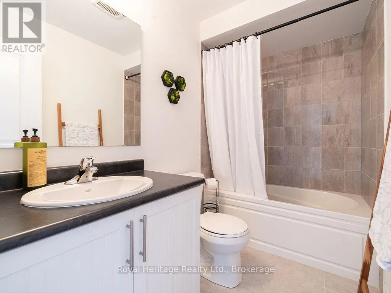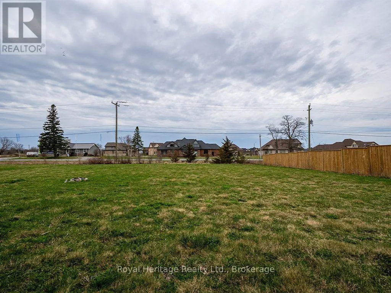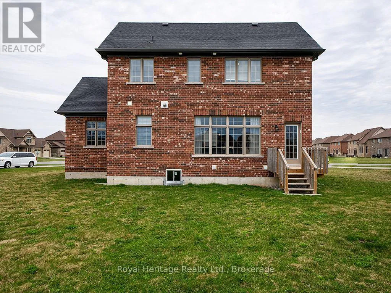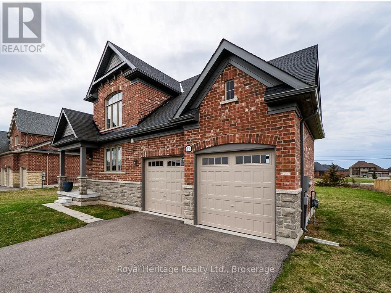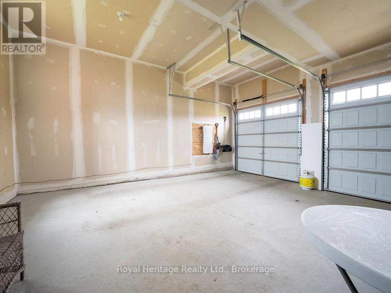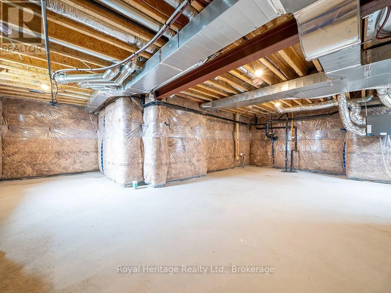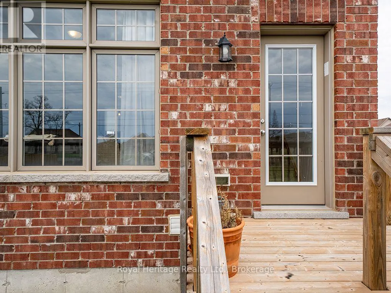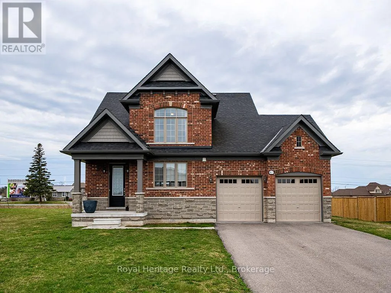
Cross Streets: Cty Rd 64 / Summer Breeze. ** Directions: Follow CR-64, turn right onto Summer Breeze Drive. Welcome to Young's Cove, where peaceful country living meets the convenience of nearby city amenities! Built in 2019, this beautifully maintained 3-bedroom, 3-bathroom home offers 1,559 sq. ft. (as per MPAC) of thoughtfully designed living space on a generous 0.423-acre lot (as per GEO).Located in a sought-after subdivision, you'll enjoy the best of both worlds-surrounded by nature while remaining just minutes to shopping, schools, parks, wineries, Weller's Bay, the Millennium Trail, Barcovan Golf & Country Club, and easy access to Highway 401 for commuters. Step inside through the spacious foyer and be welcomed by a bright, open-concept layout designed for everyday living and entertaining. The stylish kitchen features granite countertops, stainless steel appliances, a breakfast bar, and plenty of workspace. The adjoining dining area flows seamlessly into the inviting living room, complete with gleaming hardwood floors, a cozy gas fireplace, and a large picture window that fills the space with natural light. The functional main floor also offers convenient laundry, direct access to the attached garage from both the laundry room and foyer, and a well-designed layout that perfectly balances comfort and practicality. The spacious primary suite offers a walk-in closet and private ensuite, while two additional bedrooms and another full bathroom provide plenty of room for family or guests. The unfinished lower level is ready for your personal touch and offers endless possibilities for additional living space, a recreation room, home gym, or workshop. Enjoy the privacy and space of your oversized lot while embracing the relaxed lifestyle that Young's Cove has to offer. Whether you're looking for your first home, a place to raise a family, or simply want the tranquility of country living without sacrificing convenience, this exceptional property is one you won't want to miss! (id:27476)