32 Fraser Drive, Quinte West, Ontario K0K 1E0

Listed for:
$789,900
3 beds
3 baths
Listed 32 days ago
House for rent: 32 Fraser Drive, Quinte West, Ontario K0K 1E0

View all 34 photos

About

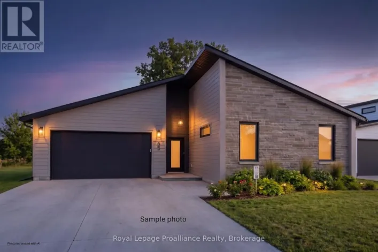
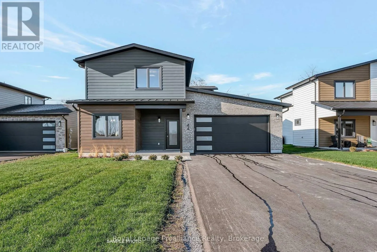
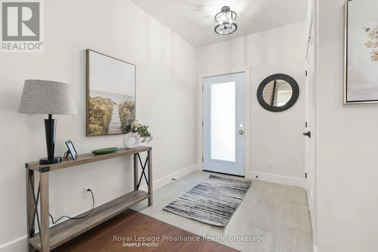
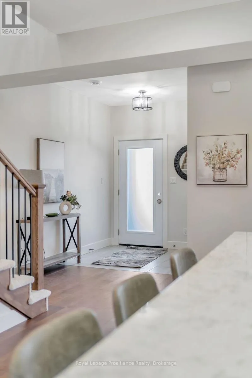
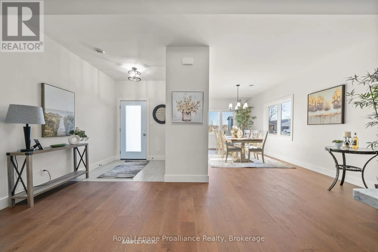
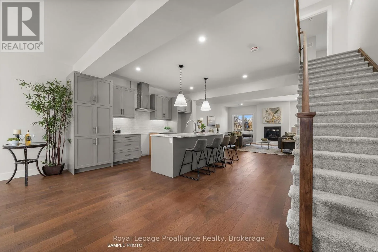
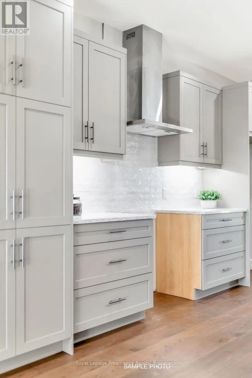
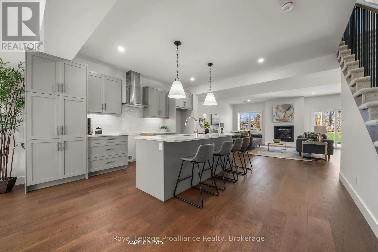
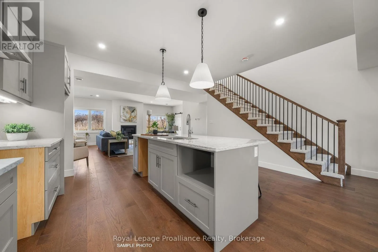
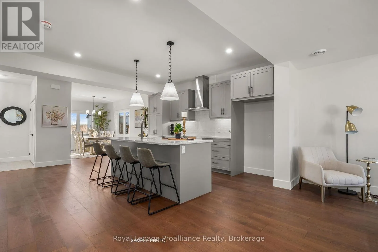
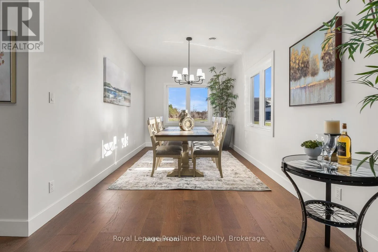
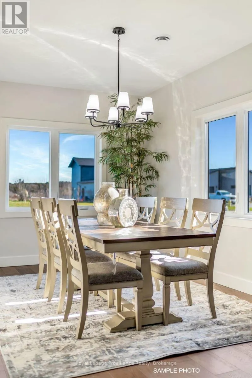
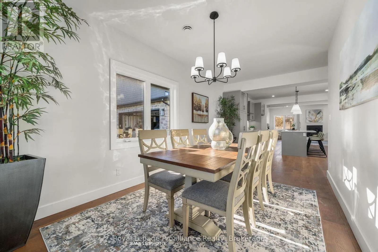
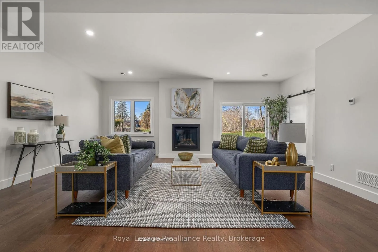
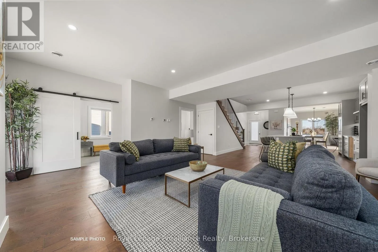
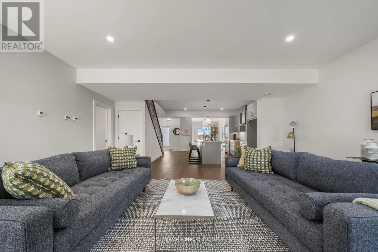
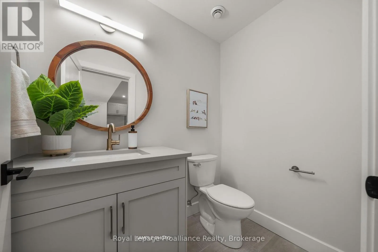
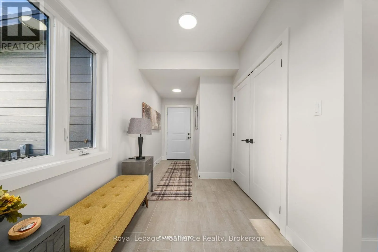
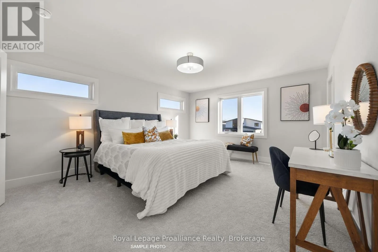
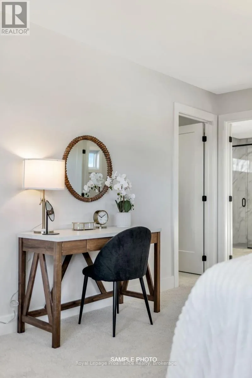
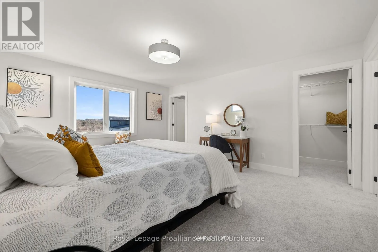
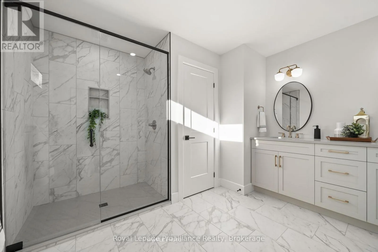
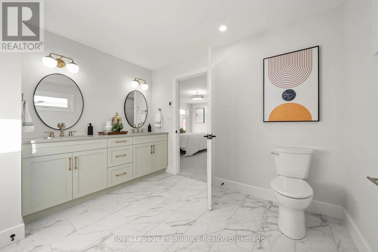
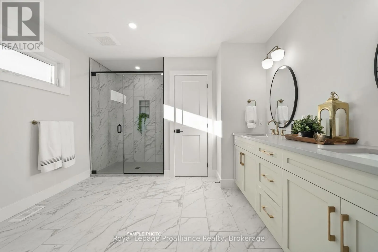
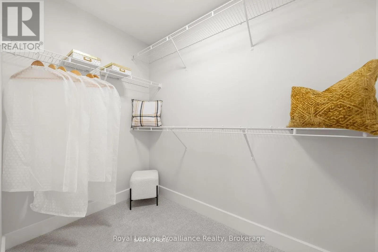
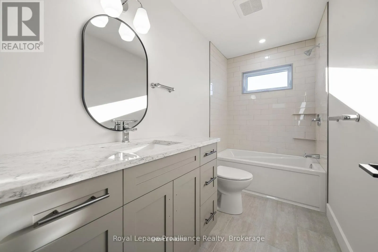
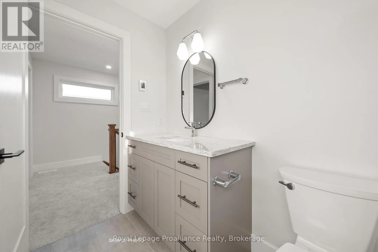
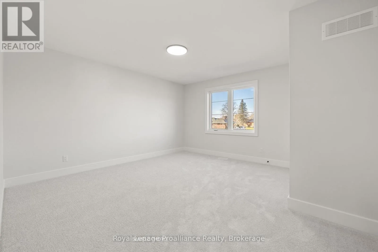
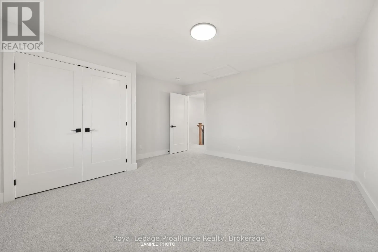
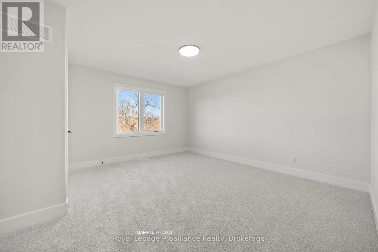
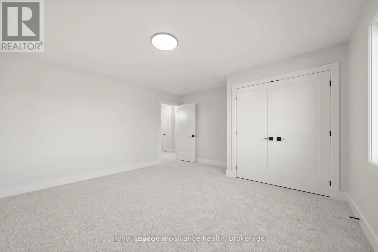
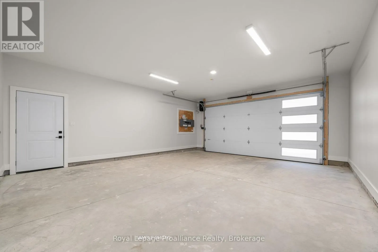
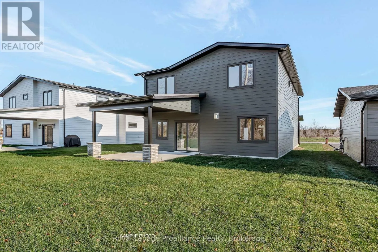
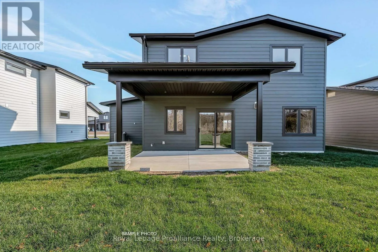
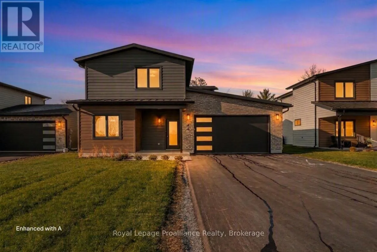
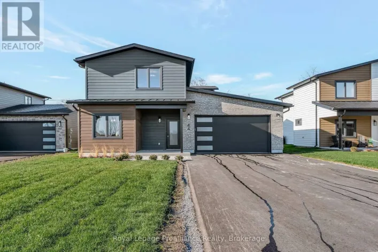
Highway 33 and Plant Street Coming soon 'The Galeere', this 2536 sq ft , two storey, 3-bedroom, 3-bathroom home perfectly blends modern style with family conveniences. You'll love the luxurious comfort of in-floor heating throughout the open concept main floor with 9 ft ceilings. Including the living room with cozy gas fireplace and formal dining room. Convenience of inside entry from the double-car garage to large main floor laundry room. Upstairs you will find 3 generous bedrooms including the primary suite with this and hers walk-in closets and spa like ensuite. All this, set in the charming, historic Batawa Community, a place designed for you to live, work, and play. From spring through fall, explore scenic tails along the Trent River, perfect for hikes, leisurely strolls, or bike rides. In winter, hit the slopes right at Batawa's own ski hill. Come join a friendly community and enjoy everything it has to offer! Extras include a paved driveway, landscaped sod, and a 7-year warranty for peace of mind. (id:27476)

Property Highlights

MLS® Number
X13567792
Type
Single Family
Community Name
Sidney Ward
Ownership Type
Freehold
Land Size
17 x 52.4 FT
Parking Space Total
4

Building

Building Type
House
Storeys
2.00
Square Footage
2500 - 3000 sqft
Bathrooms Total
3
Bedrooms Above Ground
3
Bedrooms Total
3
Amenities
Fireplace(s) Park, Ski area
Exterior Finish
Brick
Fireplace Present
Yes
Basement Type
None
Basement Features
Building Heating Type
Forced air
Heating Fuel
Natural gas
Building Cooling Type
Central air conditioning, Air exchanger

Utilities

Water
Municipal water
Utility Sewer
Sanitary sewer

Room Layout

Bedroom 2
Second level
4.22 m x 4.35 m
Bedroom 3
Second level
4.22 m x 4.34 m
Primary Bedroom
Second level
4.97 m x 4.26 m
Bathroom
Second level
3.59 m x 3.33 m
Bathroom
Second level
1.48 m x 3.02 m
Foyer
Main level
1.97 m x 2.08 m
Kitchen
Main level
5.68 m x 5.86 m
Dining room
Main level
4.79 m x 2.92 m
Living room
Main level
5.91 m x 6.62 m
Bathroom
Main level
1.96 m x 1.37 m
Mud room
Main level
6.67 m x 2.07 m
Utility room
Main level
2.23 m x 3.07 m

Location

Learn more about this property
Listing provided by:
Royal Lepage Proalliance Realty
MLS® number:
X13567792
Agent:
Patricia Guernsey
*Indicates required field
Name is required
Email is required
Please enter a valid phone number (e.g., 416-111-1111).

Street Spotlight - For sale