152 Nicholas Street, Quinte West, Ontario K8V 6B2

Listed for:
$569,900
5 beds
2 baths
Listed 29 days ago
House for rent: 152 Nicholas Street, Quinte West, Ontario K8V 6B2

View all 29 photos

About

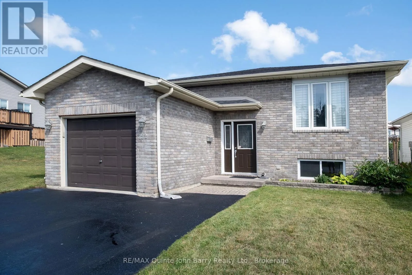
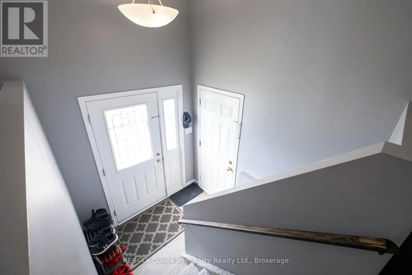
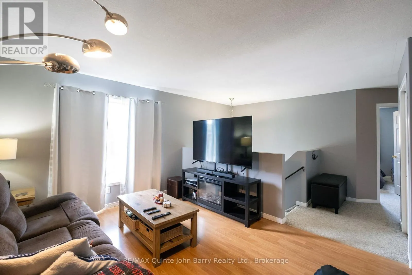
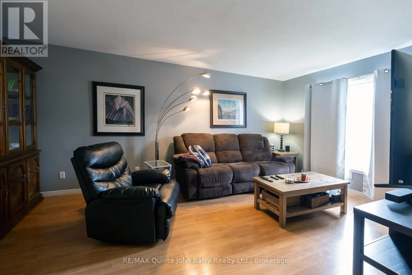
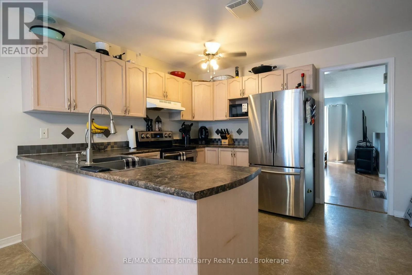
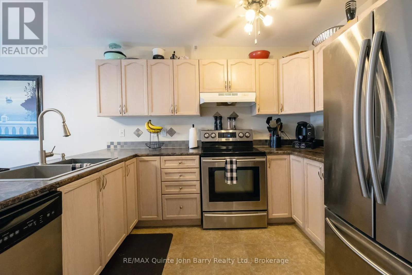
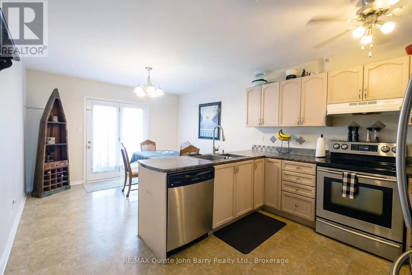
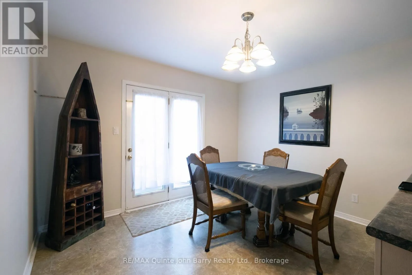
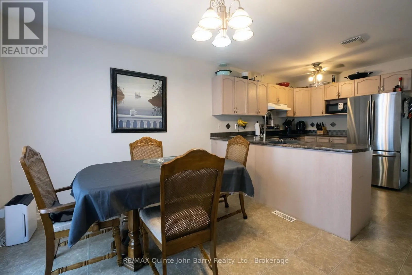
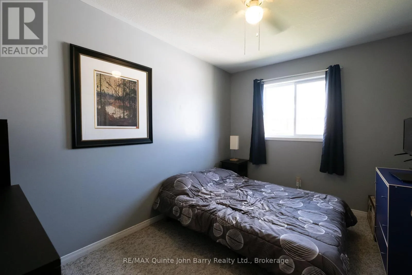
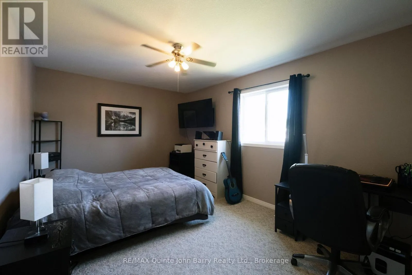
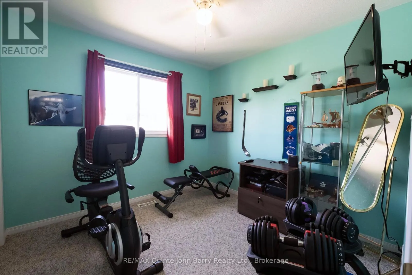
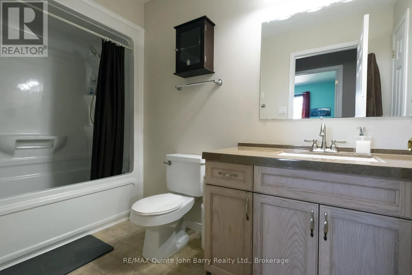
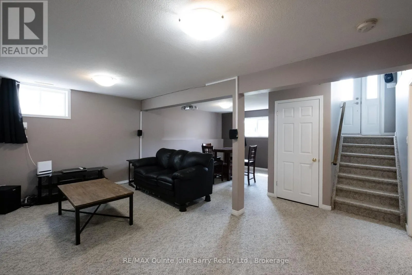
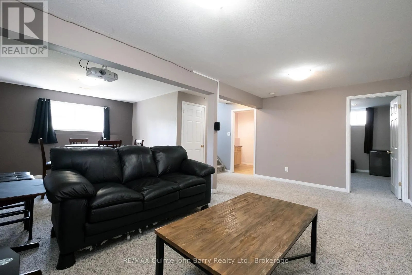
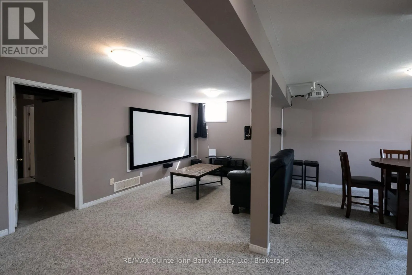
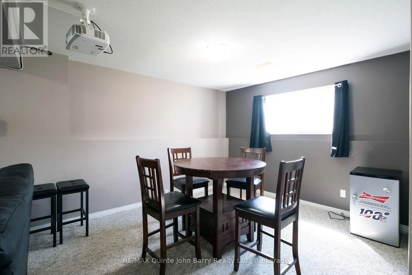
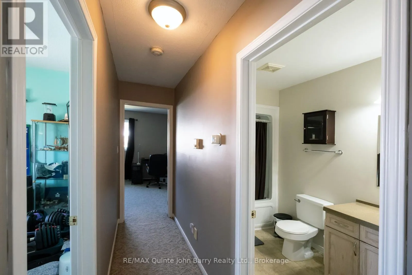
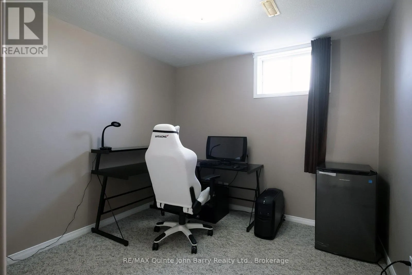
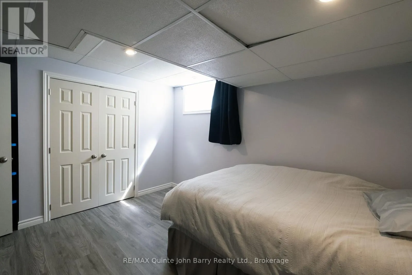
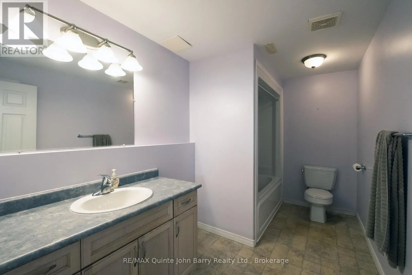
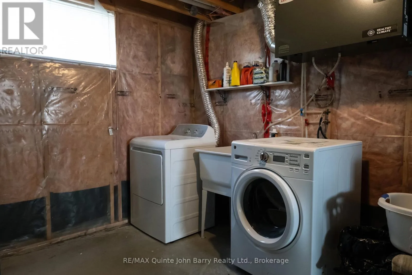
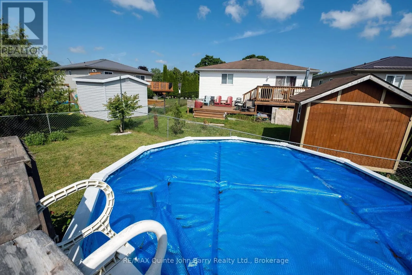
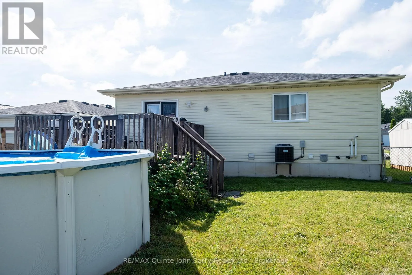
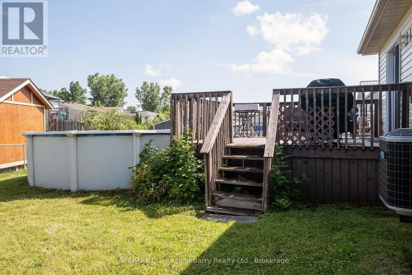
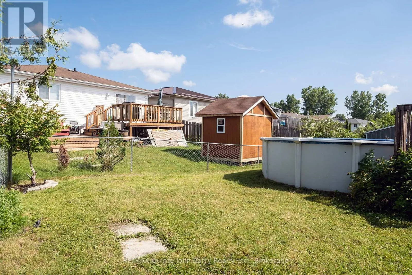
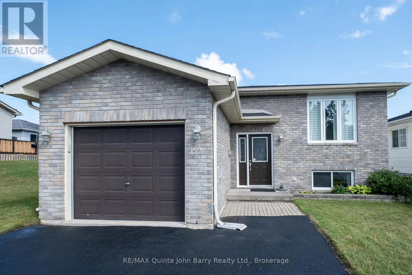
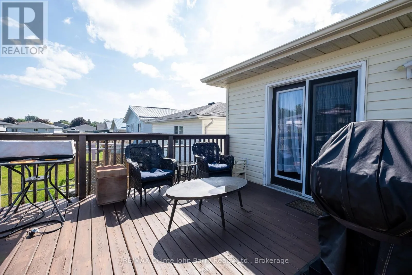
Cross Streets: Front Street. ** Directions: Front Street to Nicholas. Welcome to this move-in-ready bungalow in one of the area's most sought-after neighbourhoods. Built in 2005 and offering 1411 sq ft on the main floor, this home delivers a bright, comfortable layout with a generous eat-in kitchen that opens directly to a back deck overlooking the above ground swimming pool - perfect for summer living and easy entertaining. The main level features 3 bedrooms, a 4-piece bath, and an attached single-car garage for everyday convenience. The fully finished lower level adds exceptional extra space with a large rec/family room, 2 additional bedrooms, and another 4-piece bath. A dedicated laundry area and utility/storage space complete the lower level, giving you flexibility and function. Bonus Furnace, Central Air and Shingles replaced in 2021. A solid, well-kept home with great indoor-outdoor flow, set in a fantastic neighbourhood - ready for its next chapter. (id:27476)
Property Highlights

MLS® Number
X13575474
Type
Single Family
Community Name
Murray Ward
Ownership Type
Freehold
Land Size
40 x 108.8 FT
Parking Space Total
5

Building

Building Type
House
Storeys
1.00
Square Footage
1100 - 1500 sqft
Bathrooms Total
2
Bedrooms Above Ground
3
Bedrooms Total
5
Amenities
Golf Nearby, Hospital, Marina, Schools, Public Transit
Exterior Finish
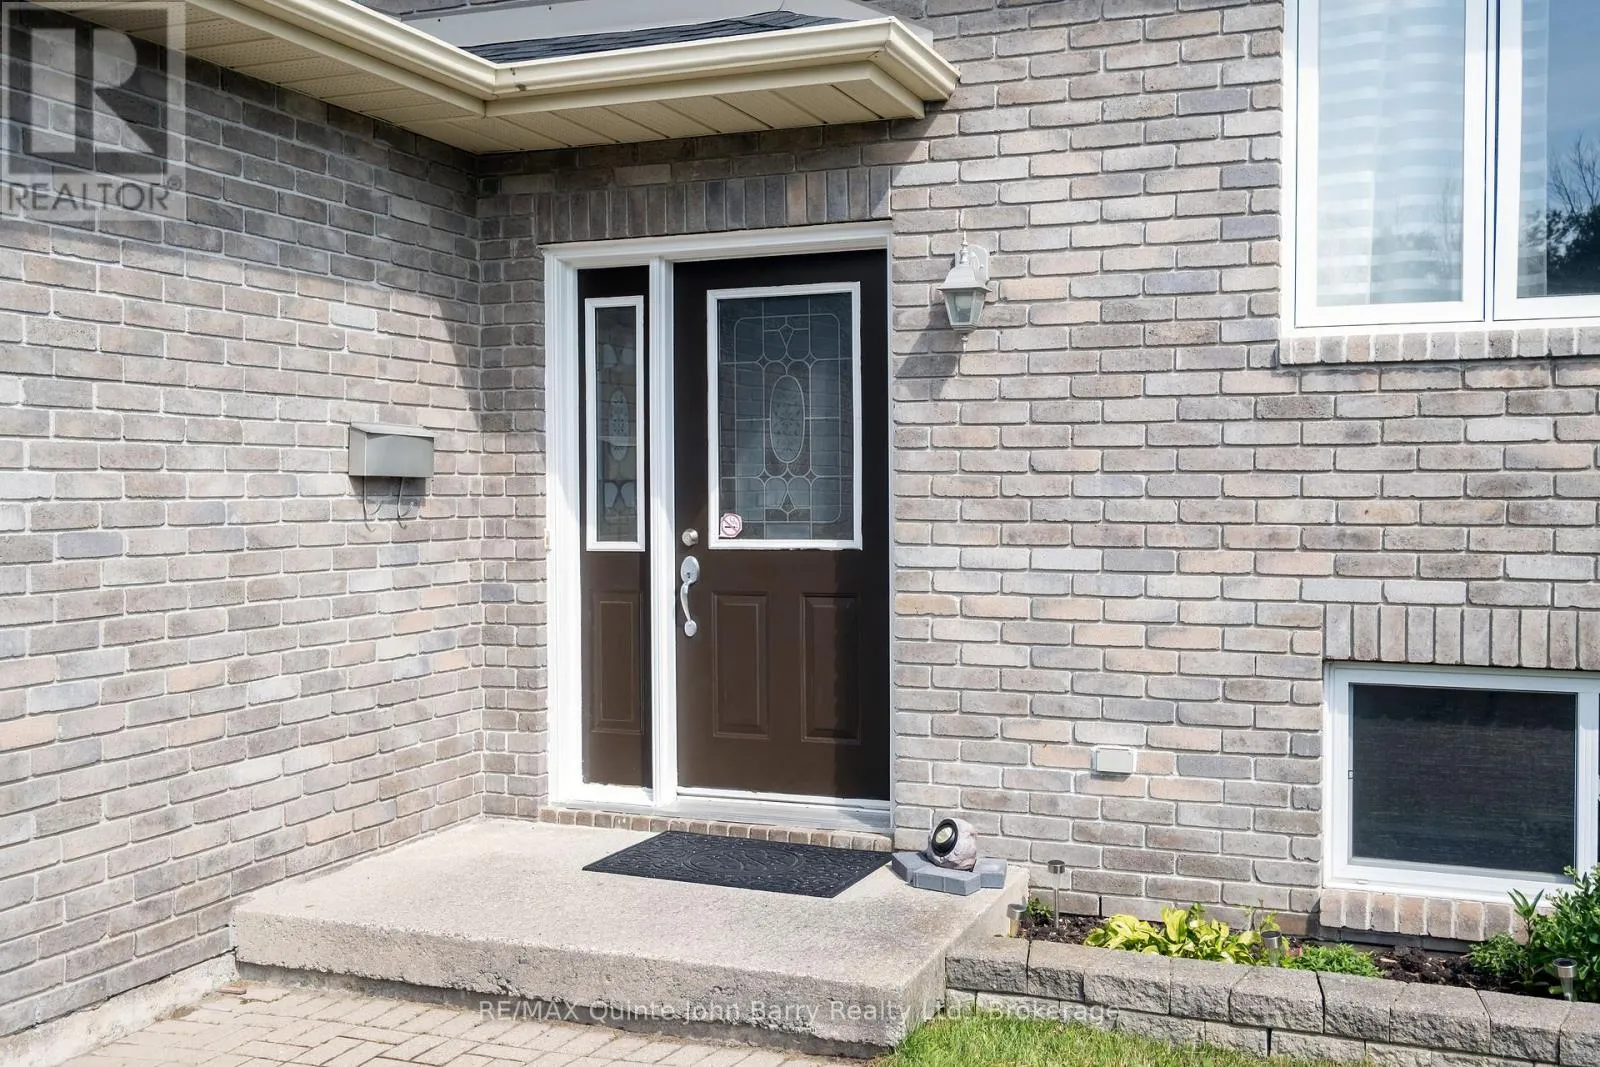
Brick Facing, Vinyl siding
Fireplace Present
No
Basement Type
Full (Partially finished)
Basement Features
Building Heating Type
Forced air
Heating Fuel
Natural gas
Building Cooling Type
Central air conditioning

Utilities

Water
Municipal water
Utility Sewer
Sanitary sewer

Room Layout

Recreational, Games room
Lower level
4.16 m x 5.28 m
Family room
Lower level
2.55 m x 3.22 m
Bedroom 4
Lower level
2.85 m x 2.84 m
Bedroom 5
Lower level
3.71 m x 3.26 m
Utility room
Lower level
4.46 m x 5.59 m
Kitchen
Main level
5.99 m x 3.53 m
Living room
Main level
5.39 m x 3.36 m
Primary Bedroom
Main level
3.2 m x 4.92 m
Bedroom 2
Main level
2.68 m x 3.64 m
Bedroom 3
Main level
2.89 m x 2.93 m

Location

Learn more about this property
Listing provided by:
RE/MAX Quinte John Barry Realty Ltd.
MLS® number:
X13575474
Agent:
Mike Wood
*Indicates required field
Name is required
Email is required
Please enter a valid phone number (e.g., 416-111-1111).