1193 Frankford Road, Quinte West, Ontario K0K 2B0

Listed for:
$869,900
4 beds
4 baths
Listed 9 days ago
House for rent: 1193 Frankford Road, Quinte West, Ontario K0K 2B0

View all 39 photos

About

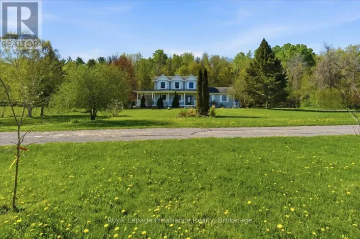
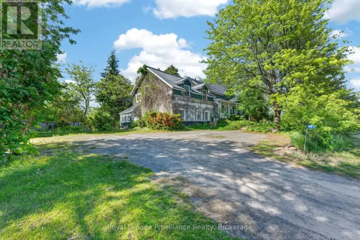
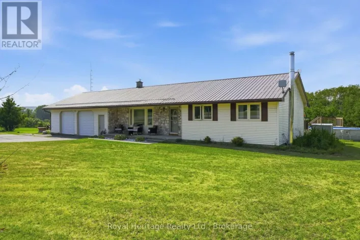
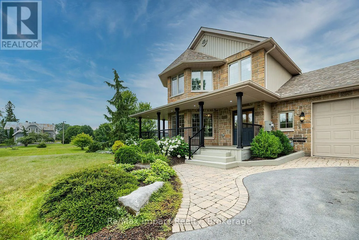
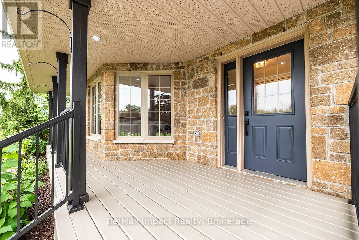
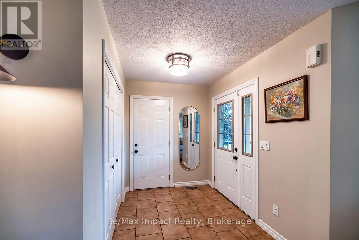
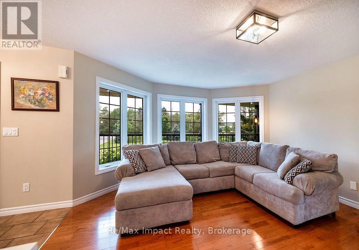
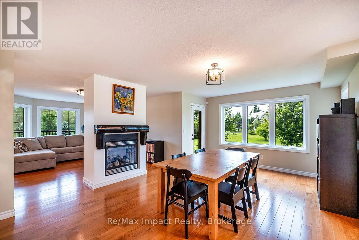
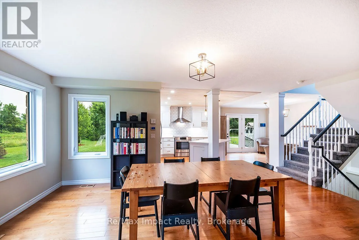
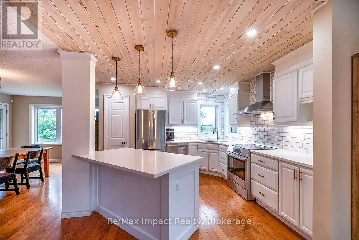
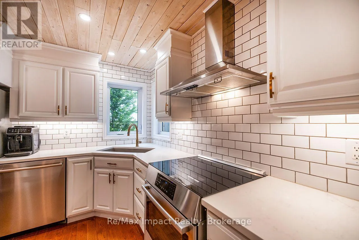
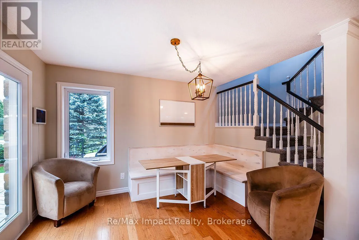
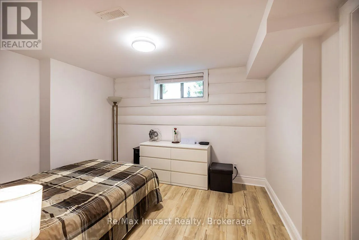
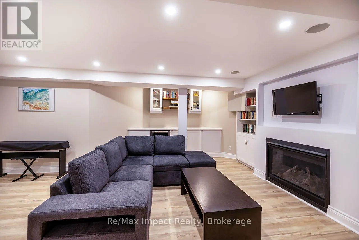
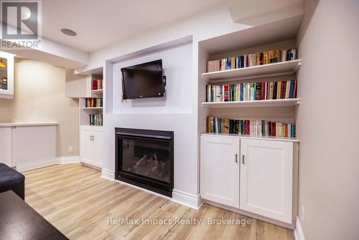
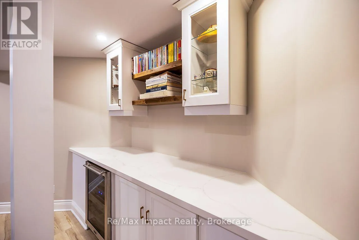
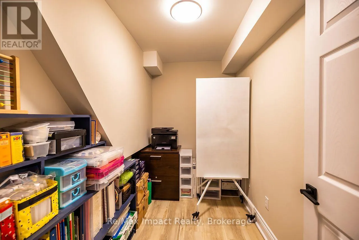
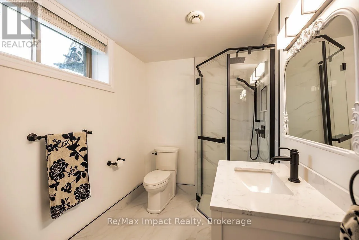
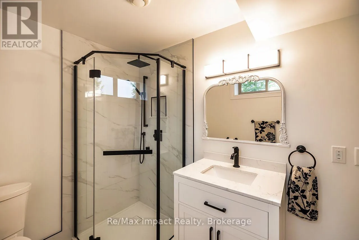
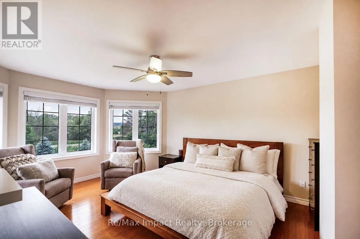
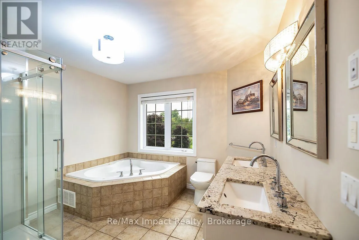
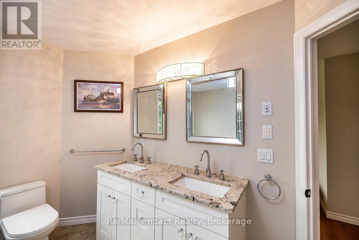
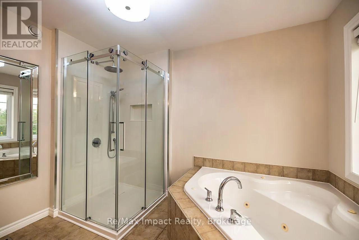
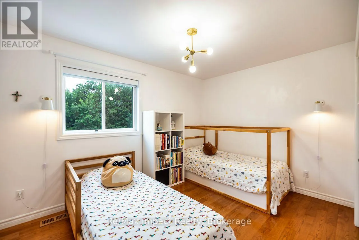
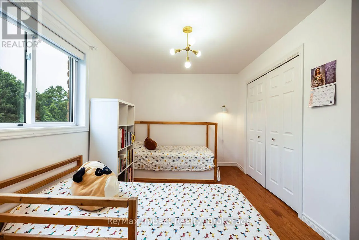
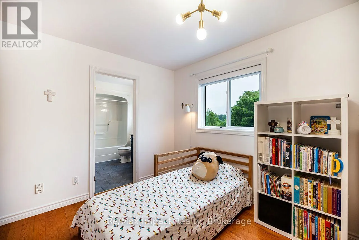
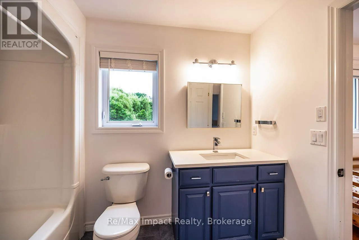
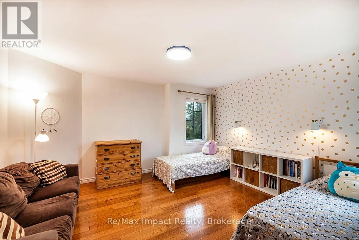
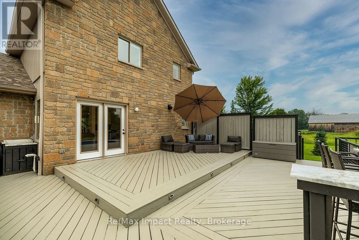
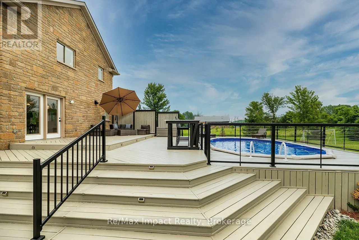
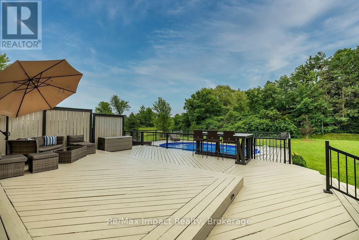
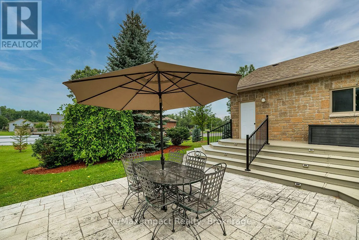
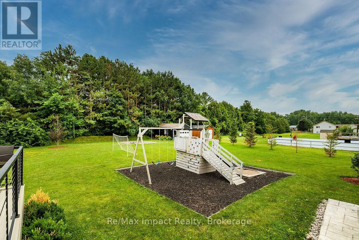
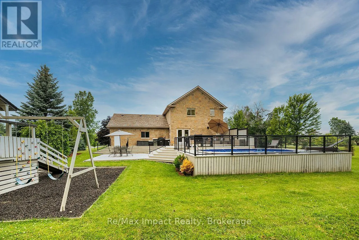
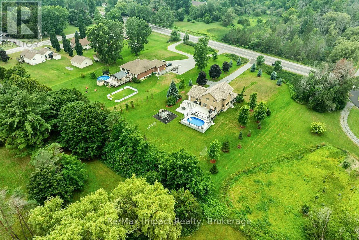
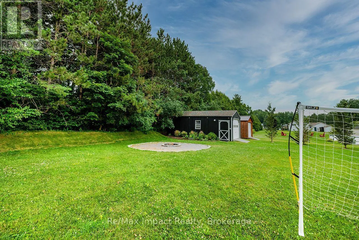
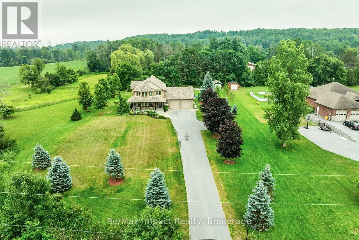
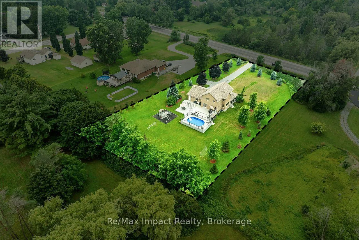
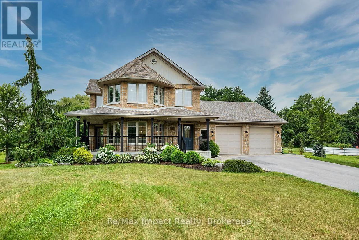
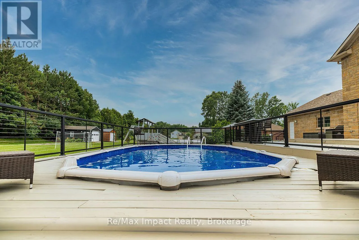
Cross Streets: WALLBRIDGE-LOYALIST/FRANKFORD. ** Directions: Follow GPS. Welcome to this impressive estate-style stone home, set on a beautifully landscaped one-acre lot just a short drive from Belleville and Quinte West. Featuring 4 bedrooms and 4 bathrooms, this spacious and updated home offers the perfect mix of comfort, character and country living. Inside, the home is bright, warm and welcoming, with plenty of room for both everyday life and entertaining. The updated kitchen features stone countertops, stainless steel appliances, lots of storage and a bright breakfast area that flows easily into the main living spaces. The primary bedroom includes a walk-in closet and private ensuite, while the additional bedrooms and finished lower level provide plenty of space for family, guests or a home office. The backyard is where this property really shines. A massive rear deck, swimming pool, and outdoor cooking area create an incredible space for summer get-togethers or quiet weekends at home. The beautiful gardens, mature trees and a children's playground complete this backyard oasis. Additional highlights include a large storage shed, an oversized fully insulated & heated two-car garage, along with a backup generator for added peace of mind. Offering space, privacy and an amazing outdoor lifestyle while still being close to amenities, this is a country property you can enjoy in every season. (id:27476)

Property Highlights

MLS® Number
X13577274
Type
Single Family
Community Name
Sidney Ward
Ownership Type
Freehold
Land Size
164.7 x 329.2 FT|1/2 - 1.99 acres
Parking Space Total
8

Building

Building Type
House
Storeys
2.00
Square Footage
2000 - 2500 sqft
Bathrooms Total
4
Bedrooms Above Ground
3
Bedrooms Total
4
Amenities
Fireplace(s)
Exterior Finish
Brick, Vinyl siding
Fireplace Present
Yes
Basement Type
Full (Finished)
Basement Features
Building Heating Type
Forced air
Heating Fuel
Natural gas
Building Cooling Type
Central air conditioning, Air exchanger

Utilities

Water
Drilled Well
Power
Generator
Utility Sewer
Septic System

Room Layout

Primary Bedroom
Second level
4.45 m x 3.58 m
Bathroom
Second level
3.2 m x 3.15 m
Bedroom 2
Second level
3.39 m x 3.99 m
Bedroom 2
Second level
3.91 m x 2.77 m
Recreational, Games room
Lower level
6.02 m x 3.51 m
Bedroom 4
Lower level
3.91 m x 3.07 m
Bathroom
Lower level
2.69 m x 1.98 m
Foyer
Main level
2.57 m x 1.93 m
Living room
Main level
4.39 m x 4.32 m
Dining room
Main level
5.84 m x 3.66 m
Kitchen
Main level
3.61 m x 3.23 m
Eating area
Main level
3.23 m x 3.12 m
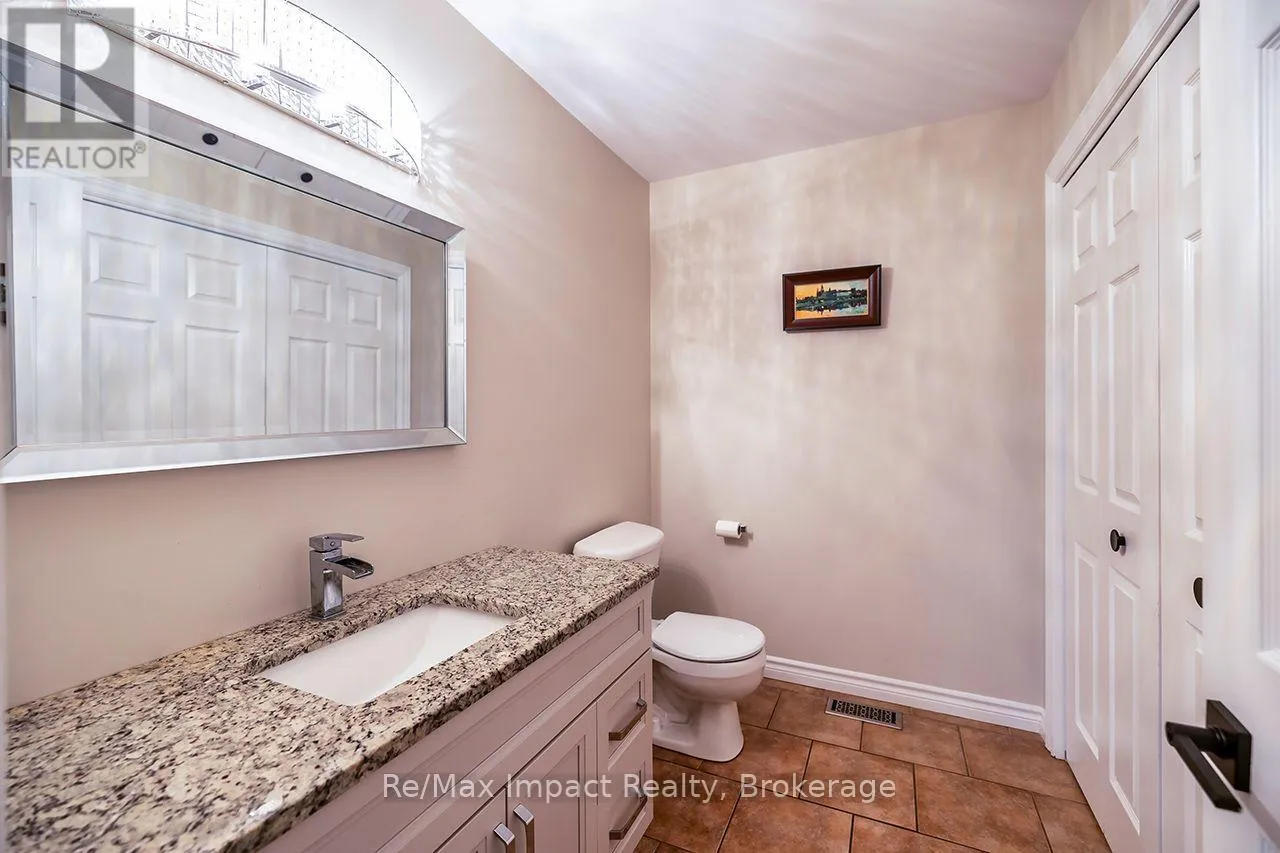
Bathroom
Main level
2.41 m x 1.65 m

Location

Learn more about this property
Listing provided by:
Re/Max Impact Realty
MLS® number:
X13577274
Agent:
Justin Licis
*Indicates required field
Name is required
Email is required
Please enter a valid phone number (e.g., 416-111-1111).

Street Spotlight - For sale