22 Cedarwood Street, Quinte West, Ontario K0K 2C0

Listed for:
$647,000
3 beds
3 baths
Listed 25 days ago
House for rent: 22 Cedarwood Street, Quinte West, Ontario K0K 2C0

View all 1 photos

About

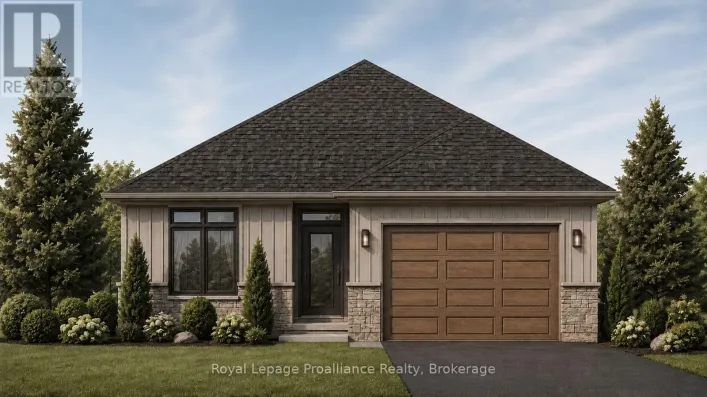
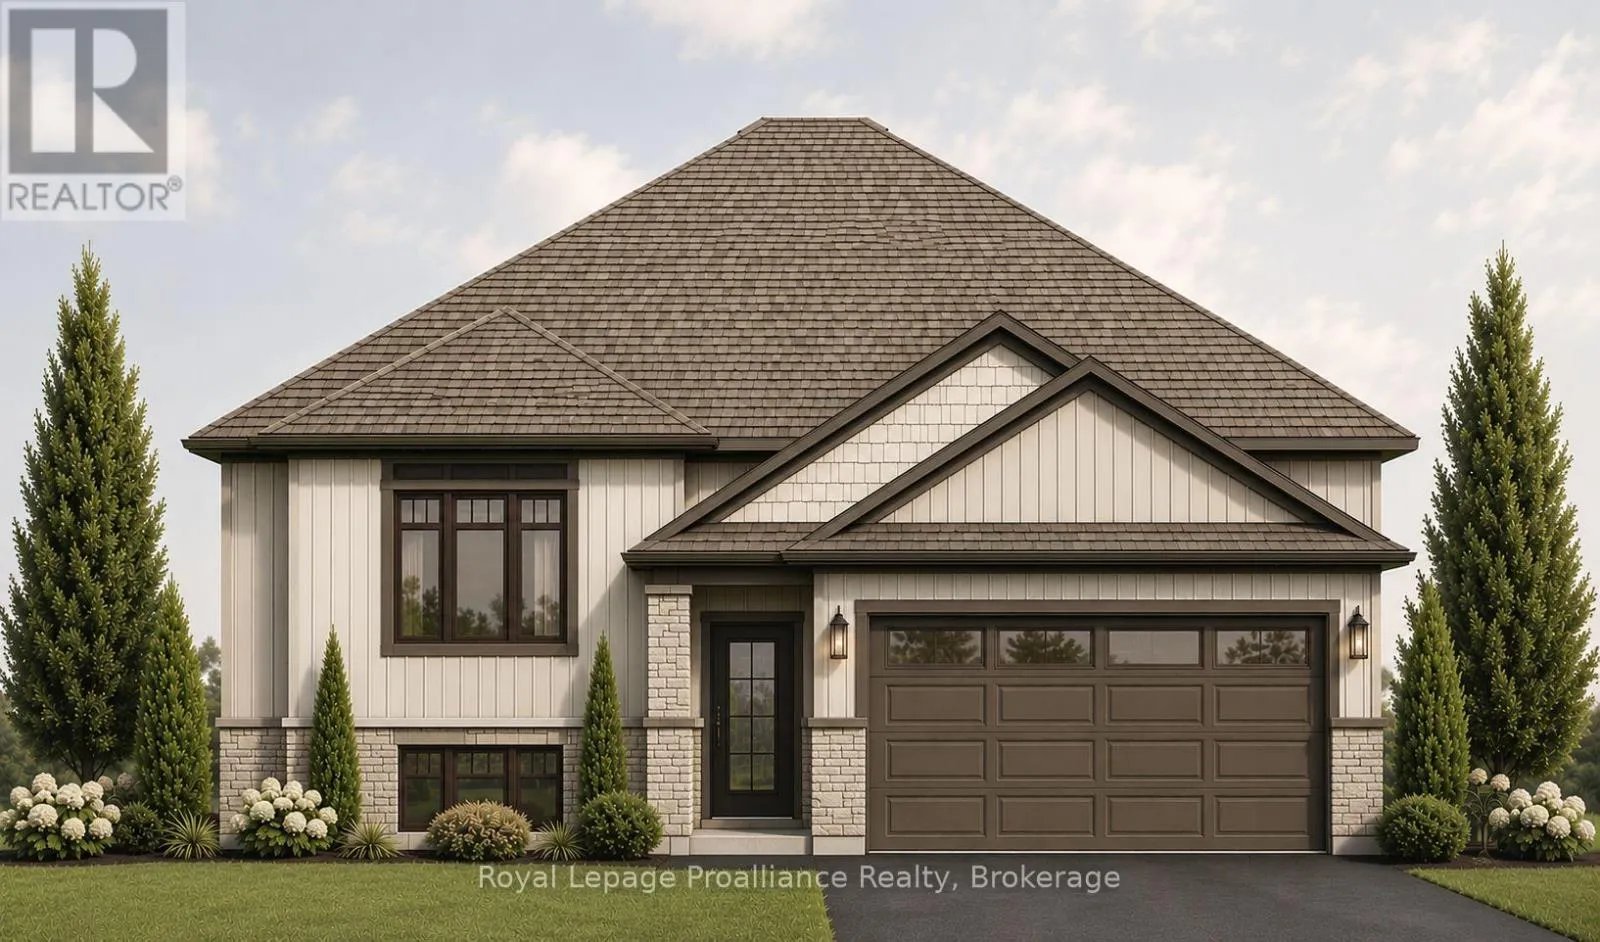
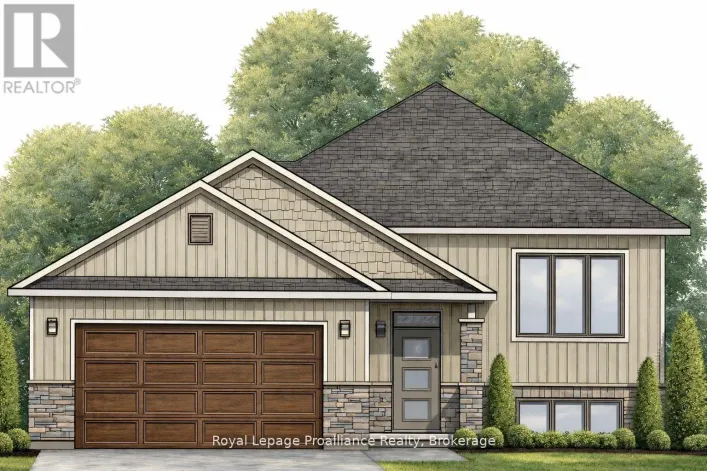
North Trent & Glenwood Street Welcome to 22 Cedarwood Street! This brand new raised bungalow offers stylish, low-maintenance living in the family-friendly Rosewood Acres subdivision, just 15 minutes from Trenton. Situated on a 49'x 114' lot, this thoughtfully designed home features3 bedrooms and 3 bathrooms, including a jack-and-jill bathroom. The bright, functional kitchen features a 6' island, quartz countertops, quality Irwin Cabinet works cabinetry, and a convenient walk-in pantry for additional storage. Patio doors lead to a10' x 12' deck overlooking the backyard, creating the perfect space to relax or entertain.The spacious primary bedroom offers a walk-in closet and a private en-suite, while the full unfinished basement provides excellent potential to expand your living space to suit your needs. Other features include main floor laundry, spacious foyer, solid oak stairs leading to the main level and a double garage. Complete with a Tarion Warranty, this home offers peace of mind for years to come. Frankford is a welcoming community with a splash pad, parks, beach, skate park, grocery store, LCBO, restaurants, and other everyday amenities. Flexible deposit structure.Artist's concept shown. Pricing reflects the expanded HST New Residential Rebate available to eligible purchasers (id:27476)

Property Highlights

MLS® Number
X13587608
Type
Single Family
Community Name
Frankford Ward
Ownership Type
Freehold
Land Size
49 x 114 FT|under 1/2 acre
Parking Space Total
4

Building

Building Type
House
Storeys
1.00
Square Footage
1500 - 2000 sqft
Bathrooms Total
3
Bedrooms Above Ground
3
Bedrooms Total
3
Exterior Finish
Stone, Vinyl siding
Fireplace Present
No
Basement Type
Full (Unfinished)
Basement Features
Building Heating Type
Forced air
Heating Fuel
Natural gas
Building Cooling Type
Central air conditioning

Utilities

Water
Municipal water
Utility Sewer
Sanitary sewer

Room Layout

Living room
Main level
6.09 m x 3.99 m
Kitchen
Main level
8.83 m x 3.58 m
Primary Bedroom
Main level
4.54 m x 3.96 m
Bedroom 2
Main level
3.04 m x 3.48 m
Bedroom 3
Main level
3.62 m x 2.97 m
Foyer
Main level
1.84 m x 2.63 m
Bathroom
Main level
3.27 m x 2.71 m
Bathroom
Main level
2.56 m x 1.52 m
Partial bathroom
Main level
1.64 m x 1.52 m

Location

Learn more about this property
Listing provided by:
Royal Lepage Proalliance Realty
MLS® number:
X13587608
Agent:
Alicia Hagan
*Indicates required field
Name is required
Email is required
Please enter a valid phone number (e.g., 416-111-1111).