370 Meyers Creek Road, Quinte West, Ontario K8V 5P8

Listed for:
$499,900
6 beds
2 baths
Listed 24 days ago
Duplex for rent: 370 Meyers Creek Road, Quinte West, Ontario K8V 5P8

View all 47 photos

About

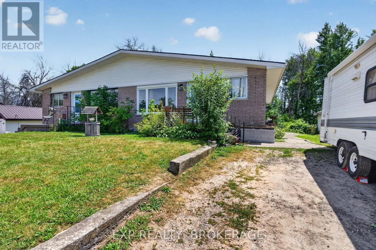
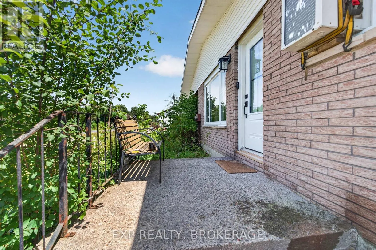
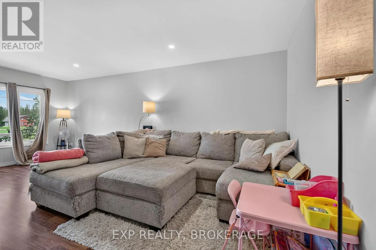
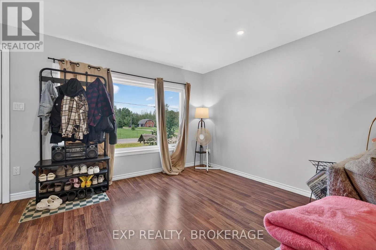
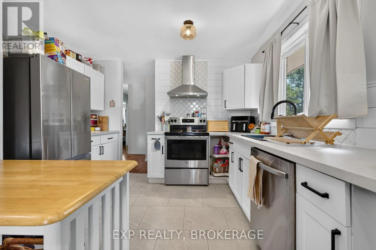
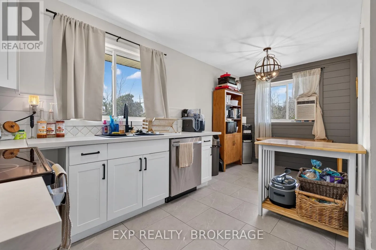
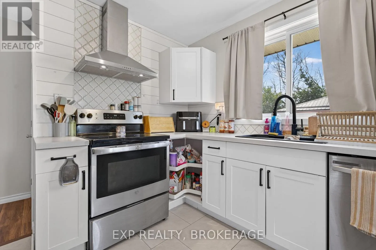
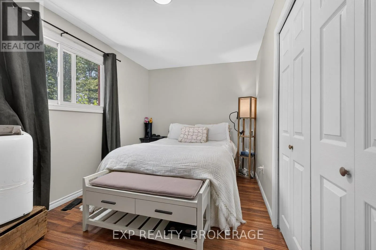
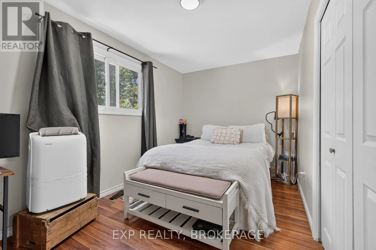
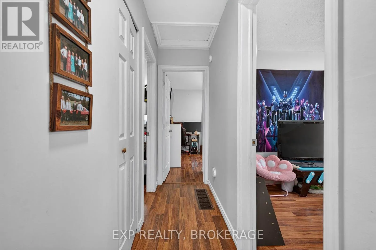
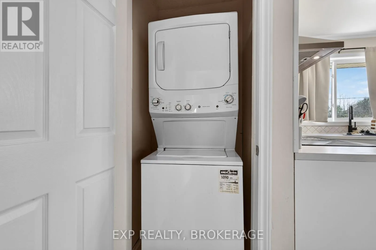
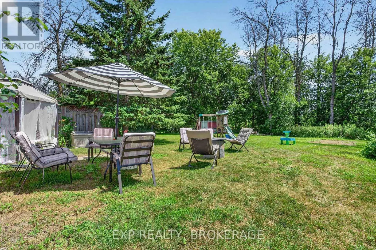
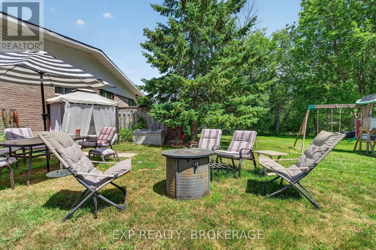
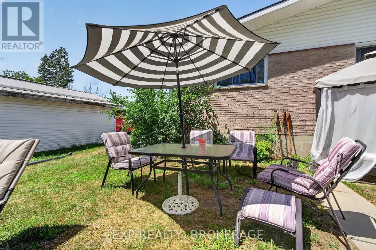
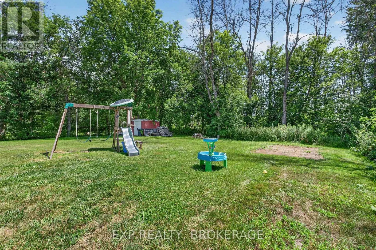
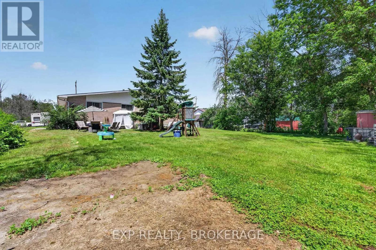
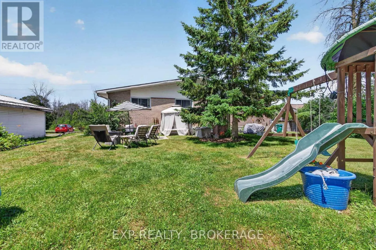
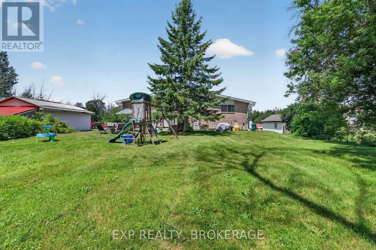
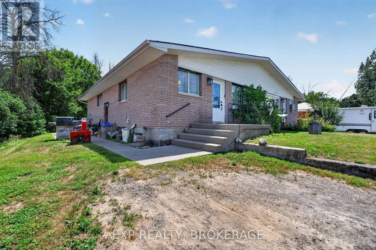
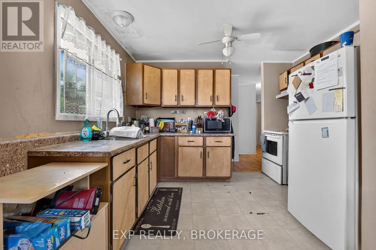
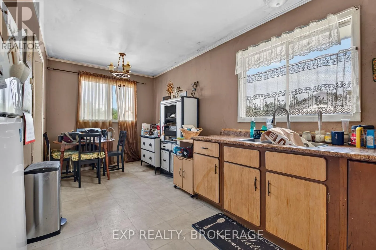
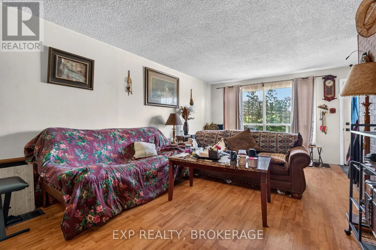
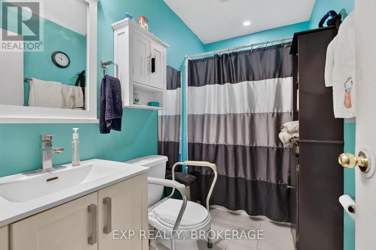
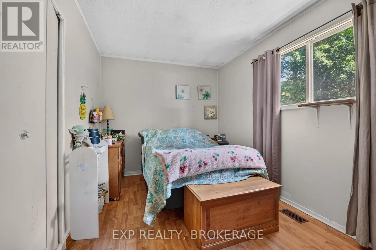
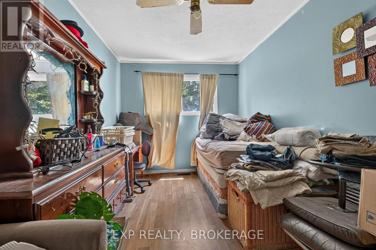
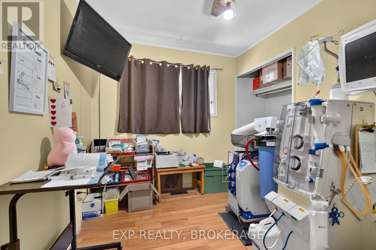
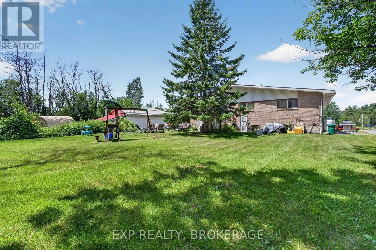
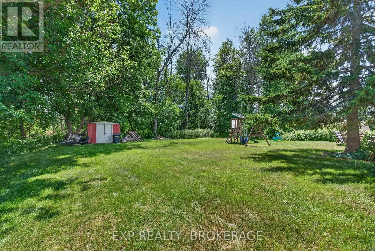
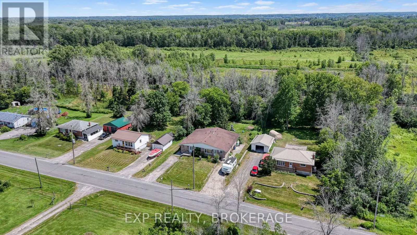
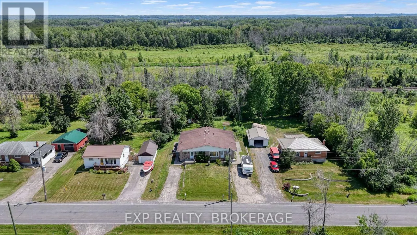
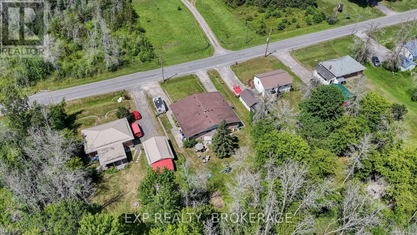
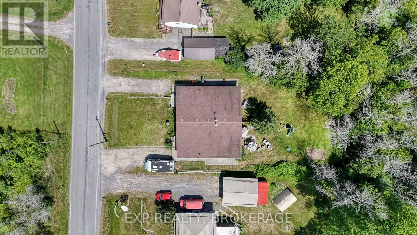
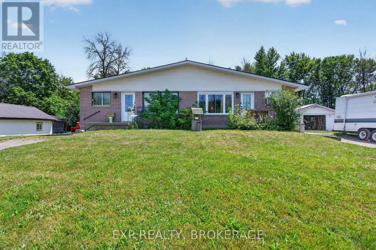
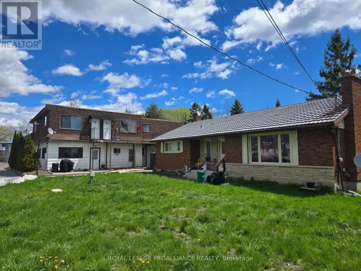
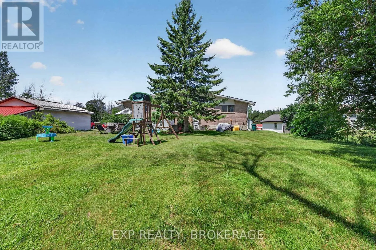
Old Highway 2 to Whites Road to Meyers Creek Road. Turnkey duplex investment opportunity! Whether you are looking to expand your investment portfolio or live in one unit while generating rental income from the other, this well-maintained duplex is an excellent opportunity. Currently generating $42,000 in annual gross rental income, this property offers immediate cash flow with 2 self-contained units and a strong investment profile. The property features 2 spacious 3-bedroom units, ample parking, separate living spaces, and a low-maintenance lot. Located on a spacious rural lot in a desirable area close to CFB Trenton, schools, shopping, parks, and everyday amenities, it appeals to both tenants and future homeowners alike. With a 5.97% cap rate at the asking price, this income-producing property offers positive cash flow potential and long-term upside. Whether you're a seasoned investor or entering the rental market for the first time, this is an opportunity you will not want to miss. (id:27476)

Property Highlights

MLS® Number
X13589488
Type
Multi-family
Community Name
Sidney Ward
Land Size
82 x 282.4 FT|1/2 - 1.99 acres
Parking Space Total
6

Building

Building Type
Duplex
Storeys
1.00
Square Footage
2000 - 2500 sqft
Bathrooms Total
2
Bedrooms Above Ground
6
Bedrooms Total
6
Amenities
Golf Nearby
Exterior Finish
Aluminum siding, Brick
Fireplace Present
No
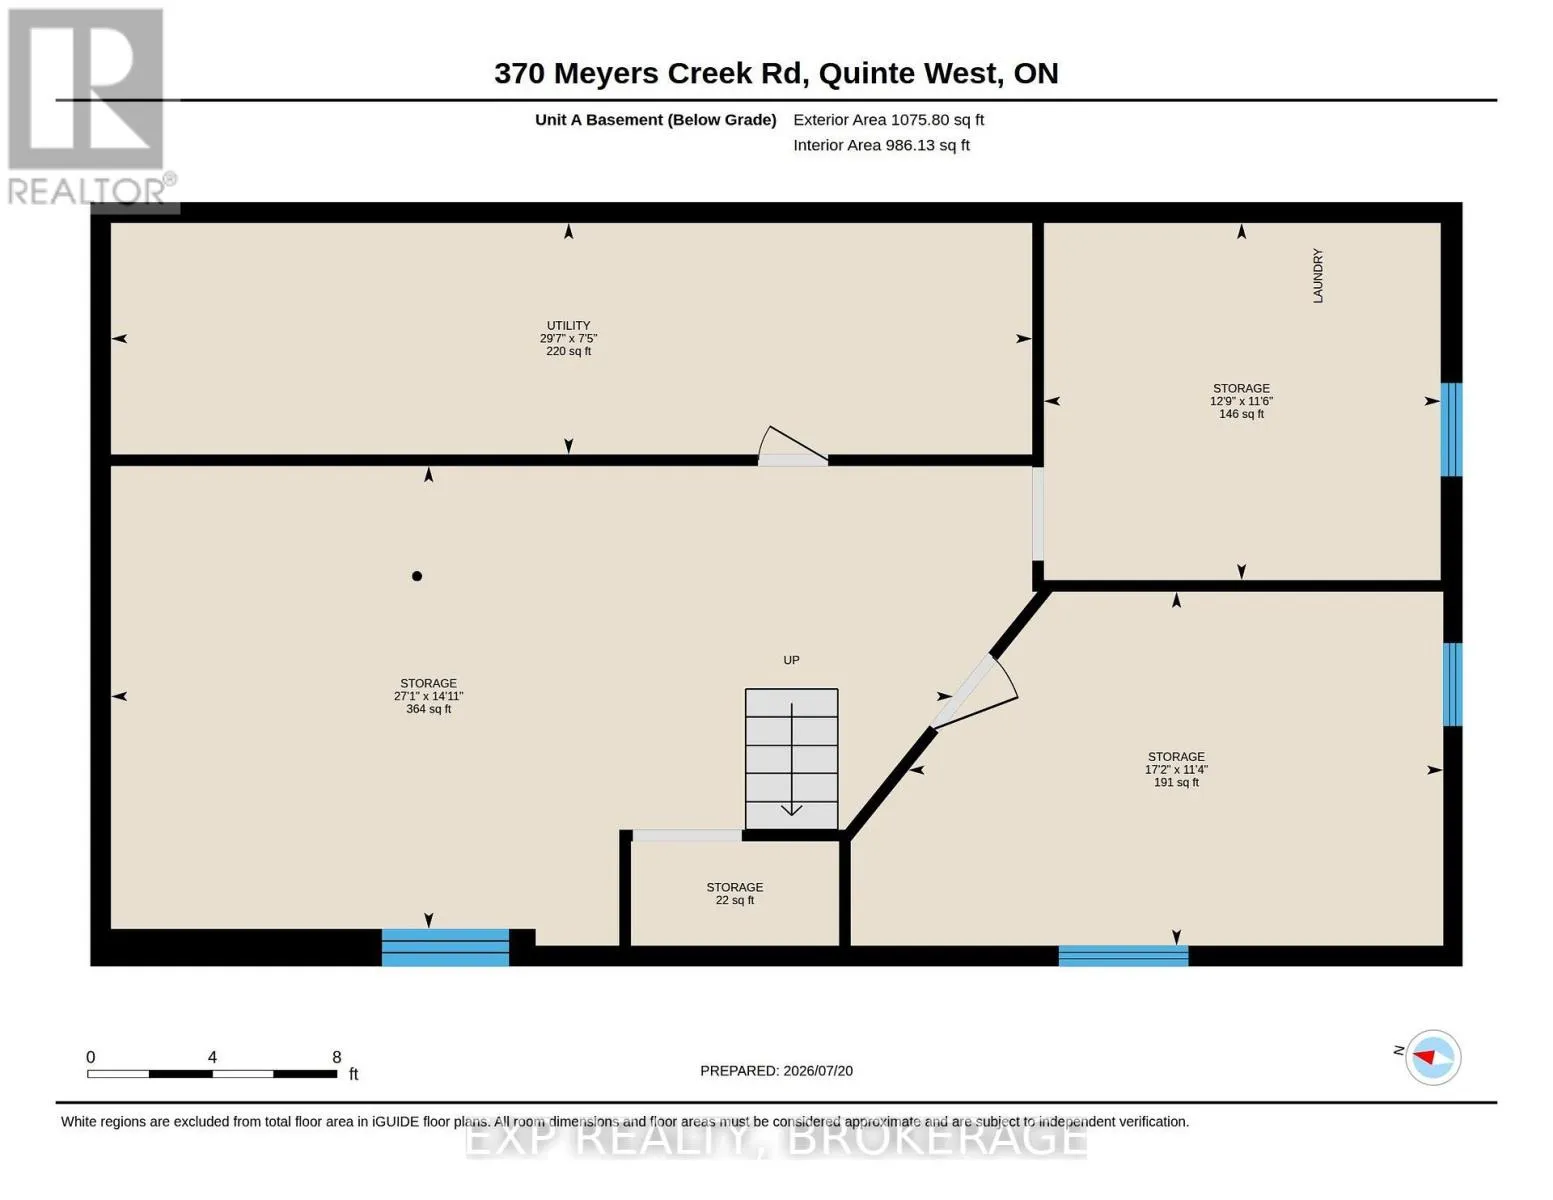
Basement Type
Full, N/A, N/A (Partially finished)
Basement Features
Walk-up
Building Heating Type
Forced air
Heating Fuel
Propane
Building Cooling Type
Window air conditioner

Utilities

Water
Drilled Well
Utility Sewer
Septic System

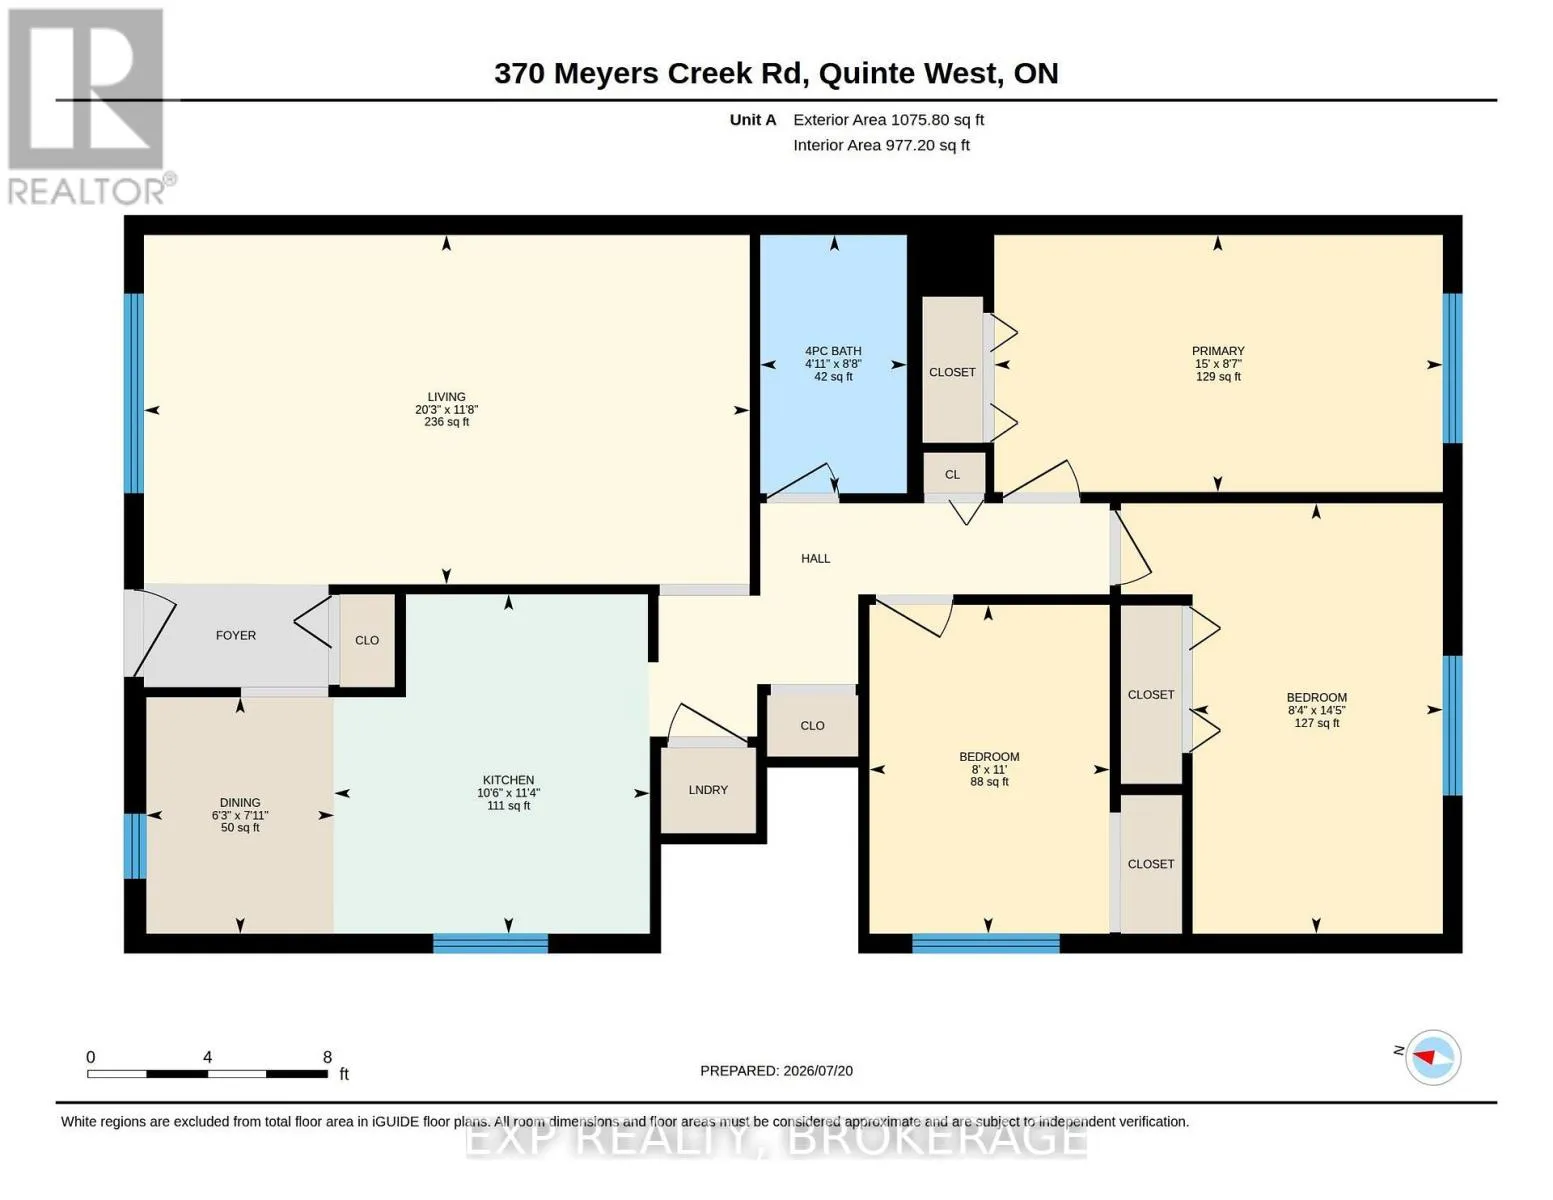
Room Layout

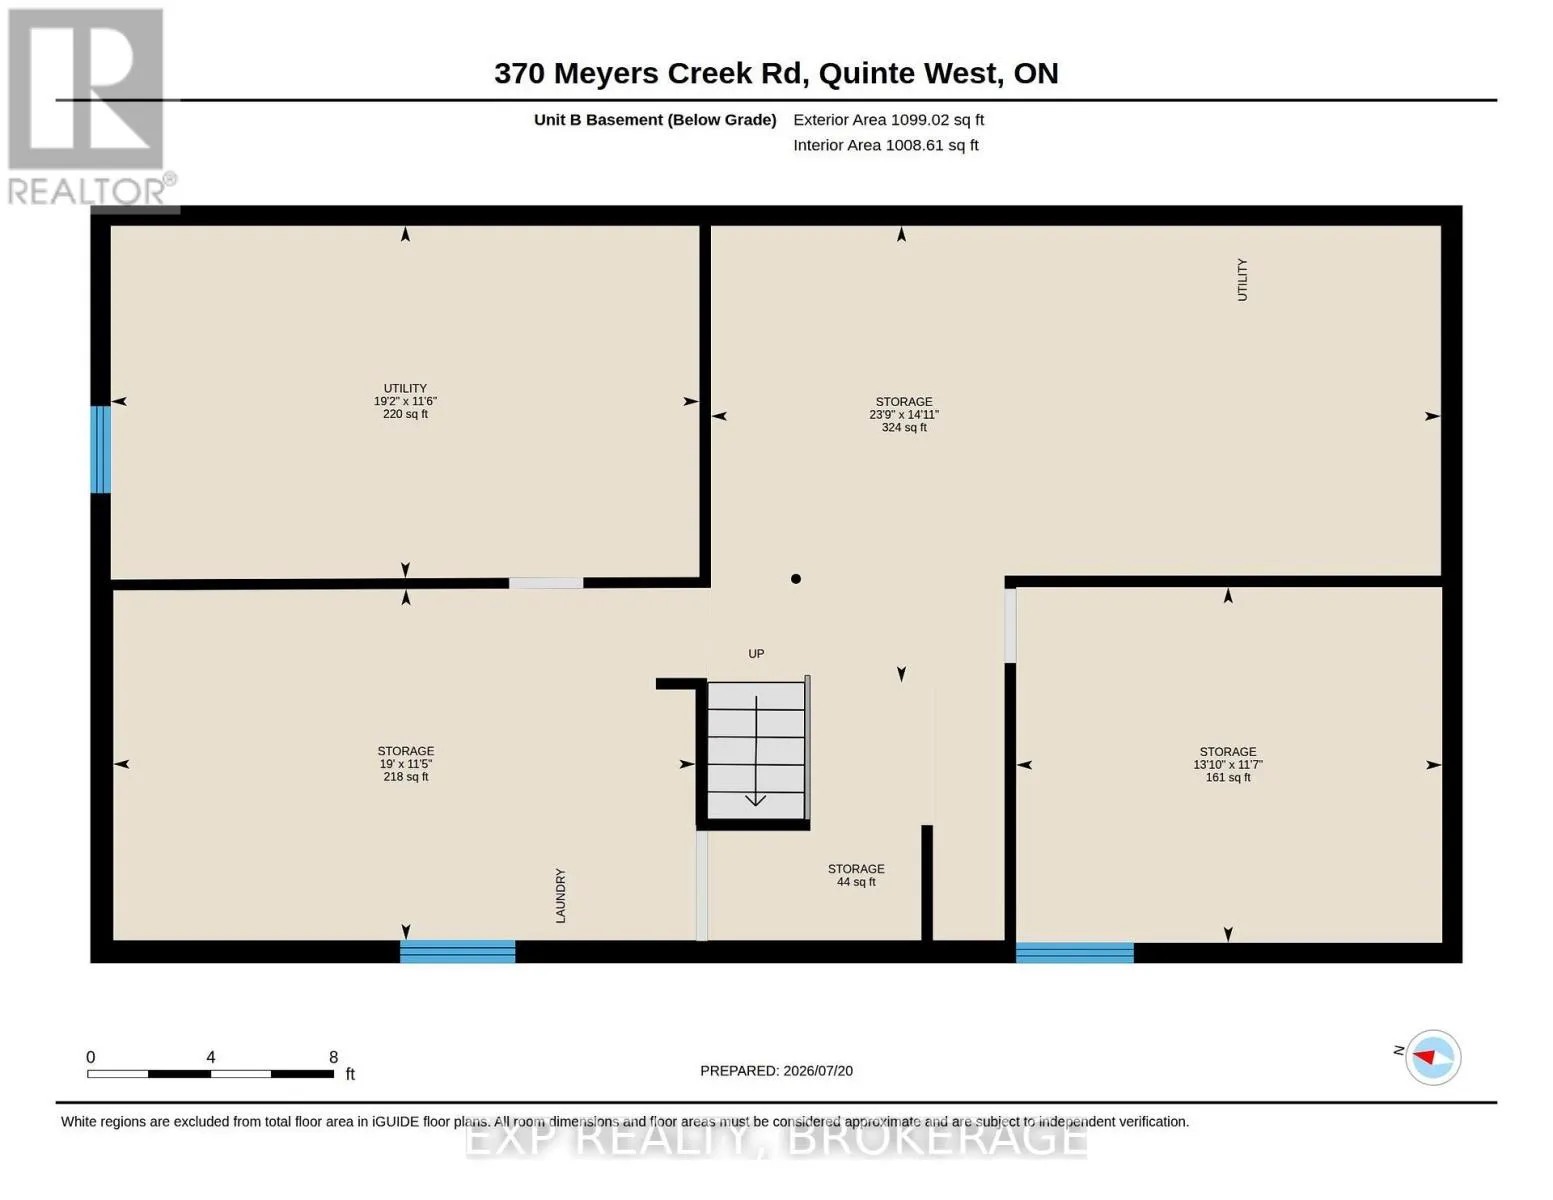
Utility room
Basement
2.27 m x 9.02 m
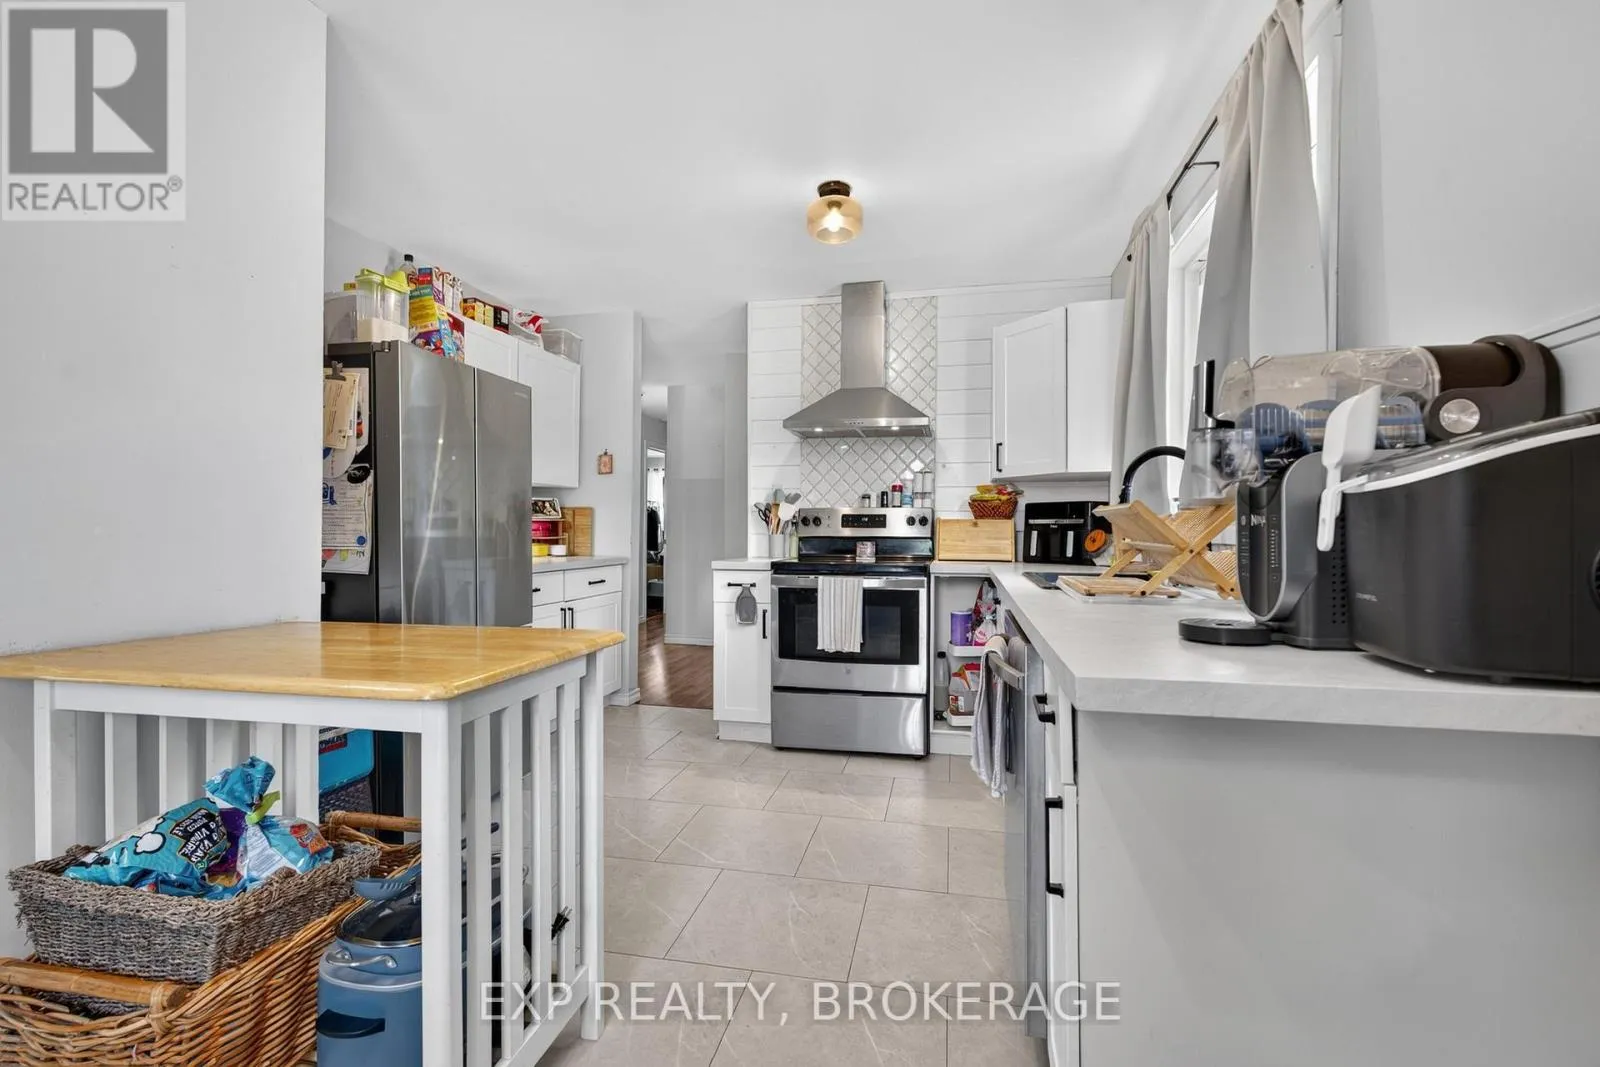
Kitchen
Main level
3.45 m x 3.21 m
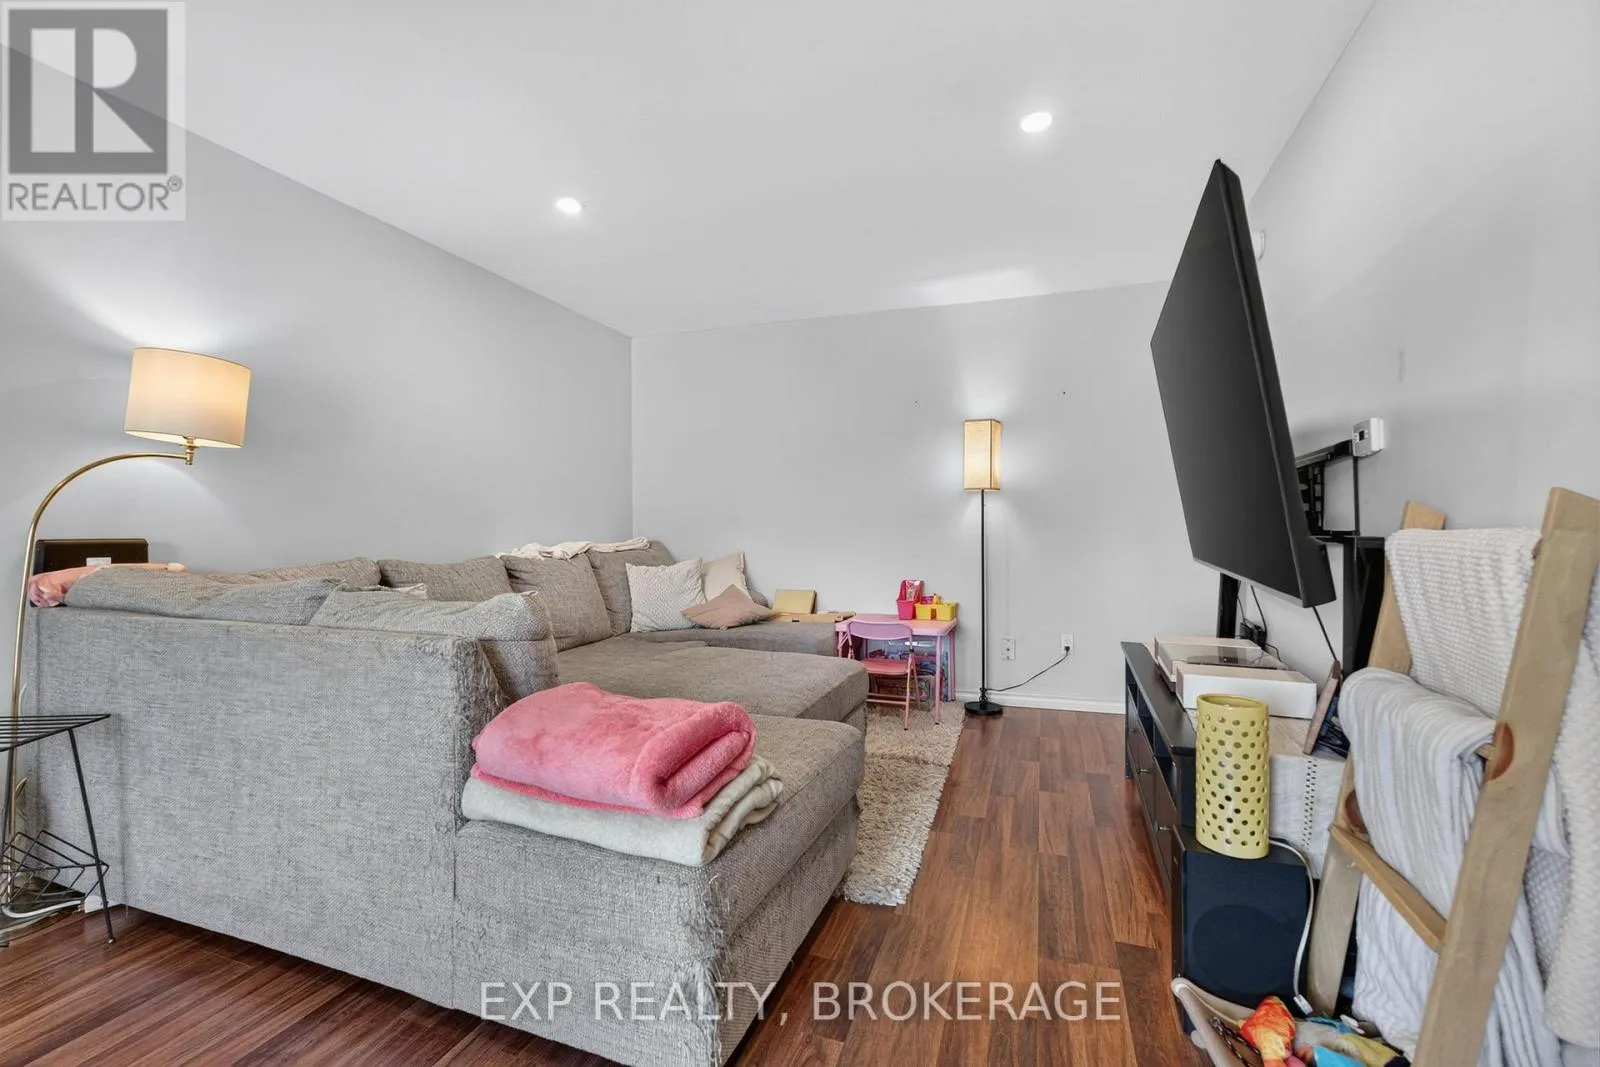
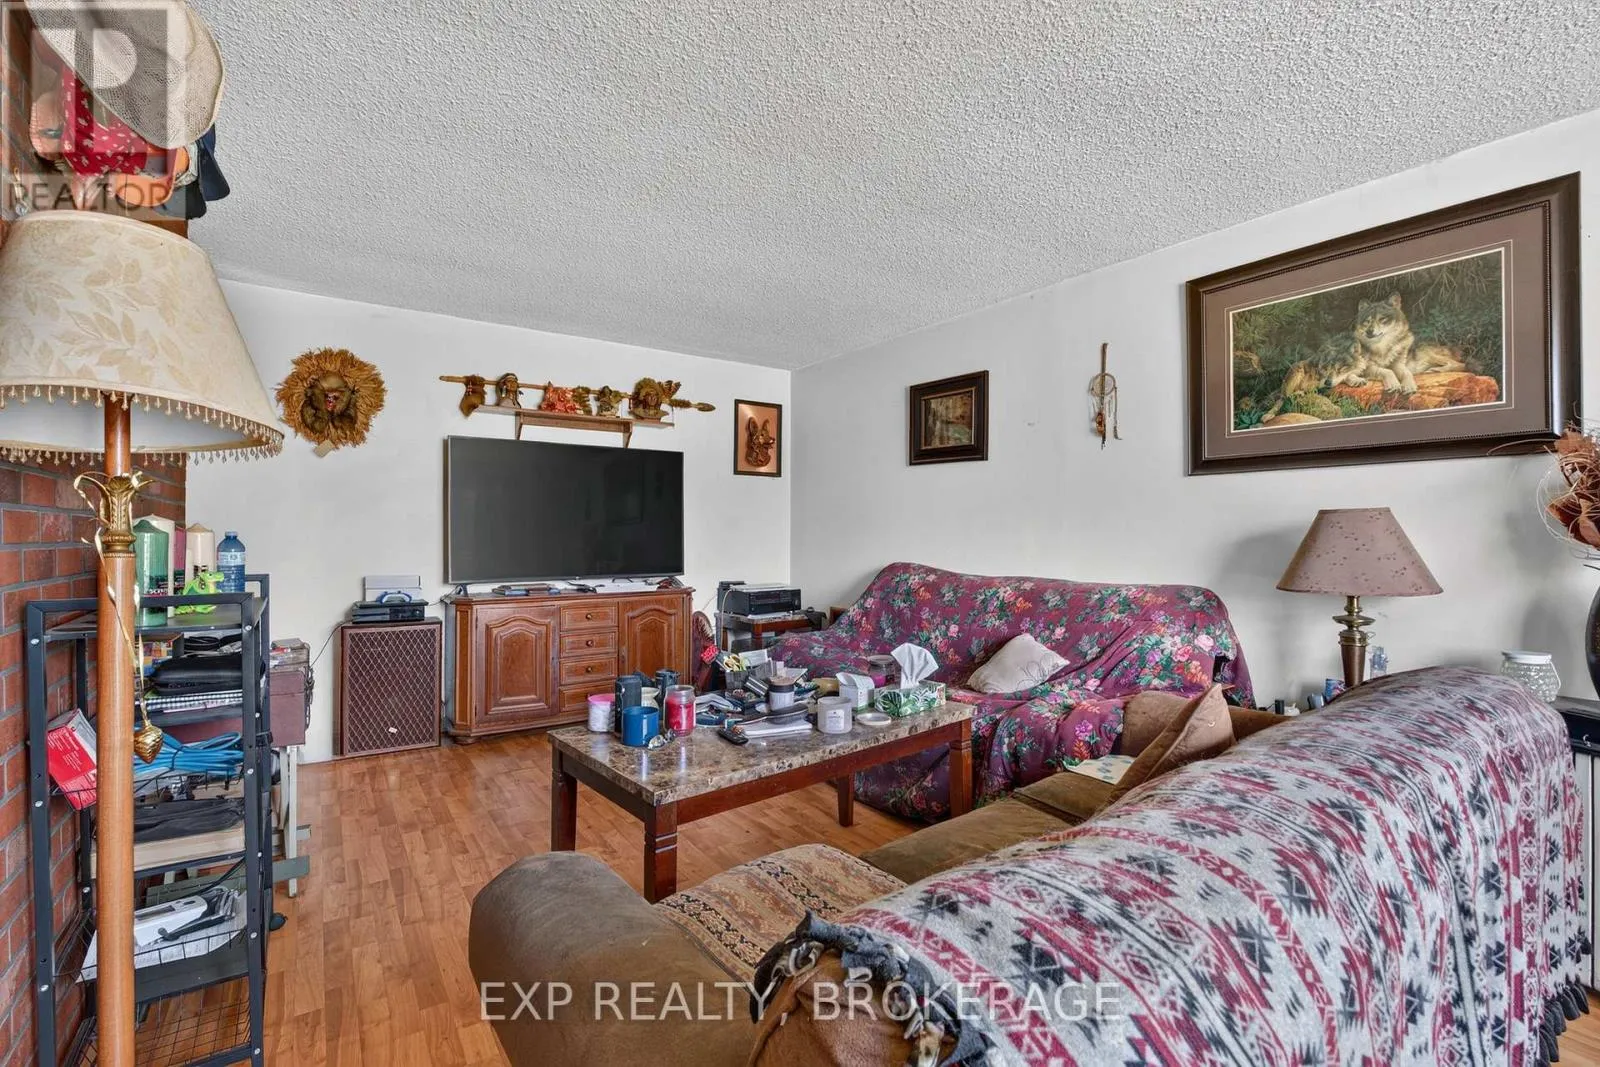
Living room
Main level
3.54 m x 6.16 m
Primary Bedroom
Main level
4.38 m x 2.58 m
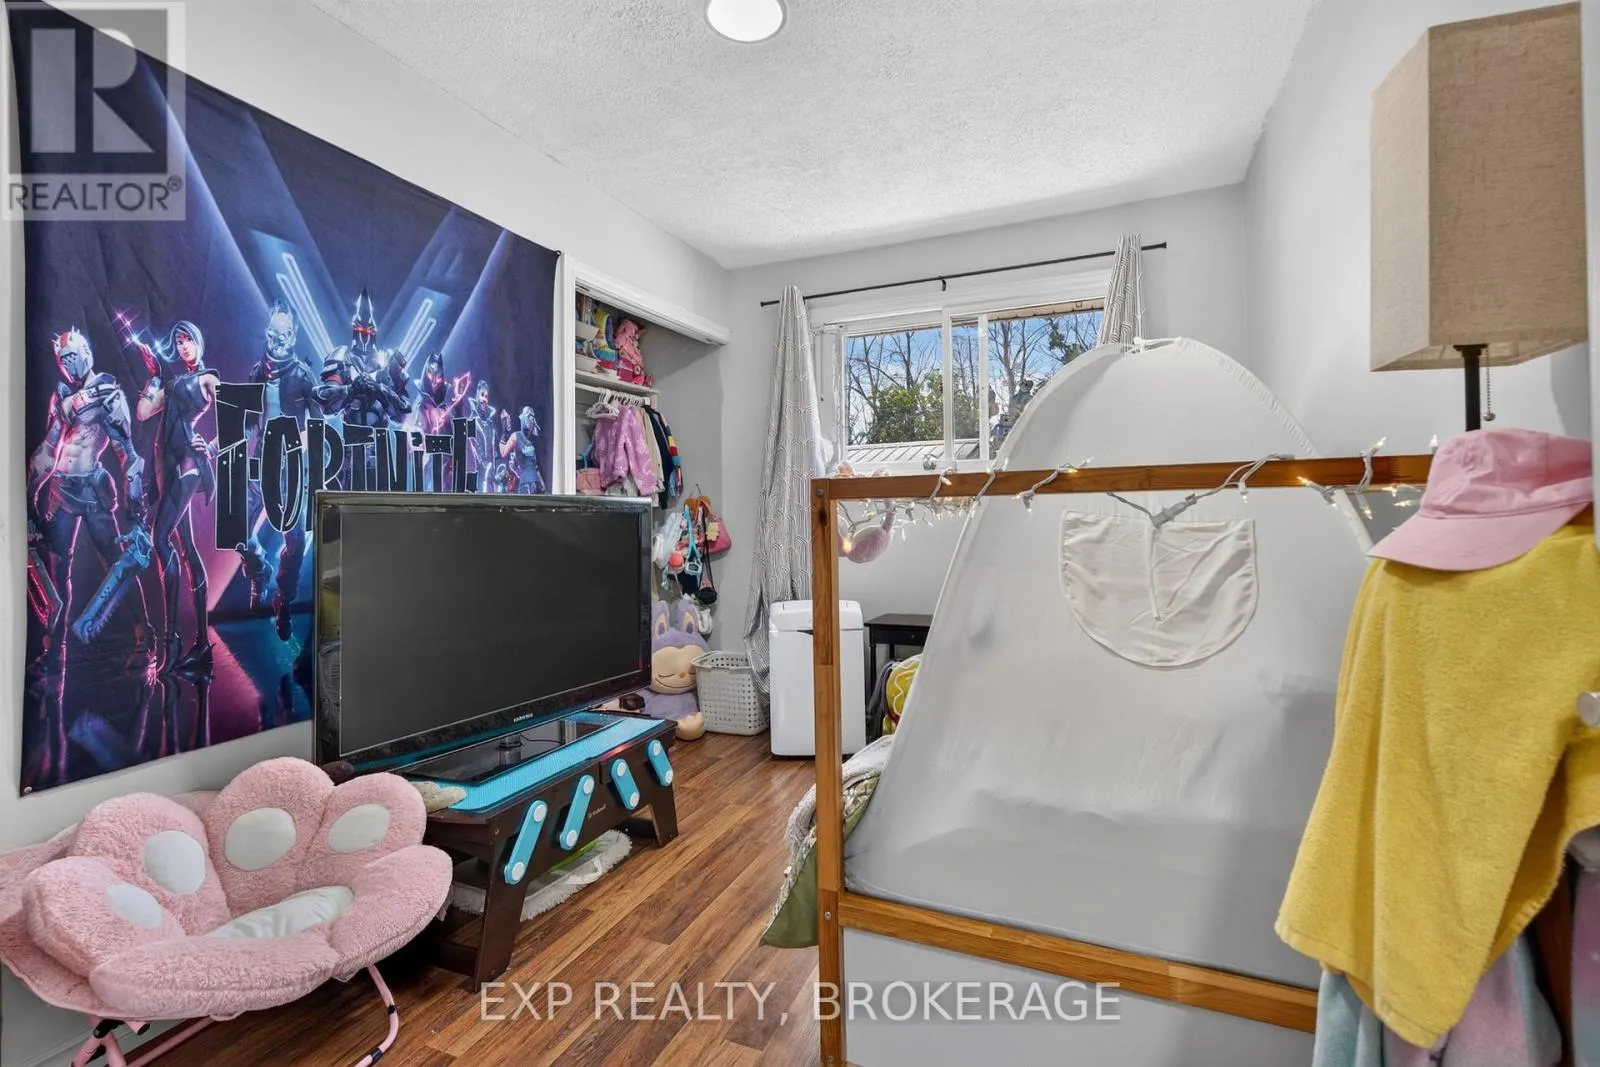
Bedroom 2
Main level
2.62 m x 4.55 m
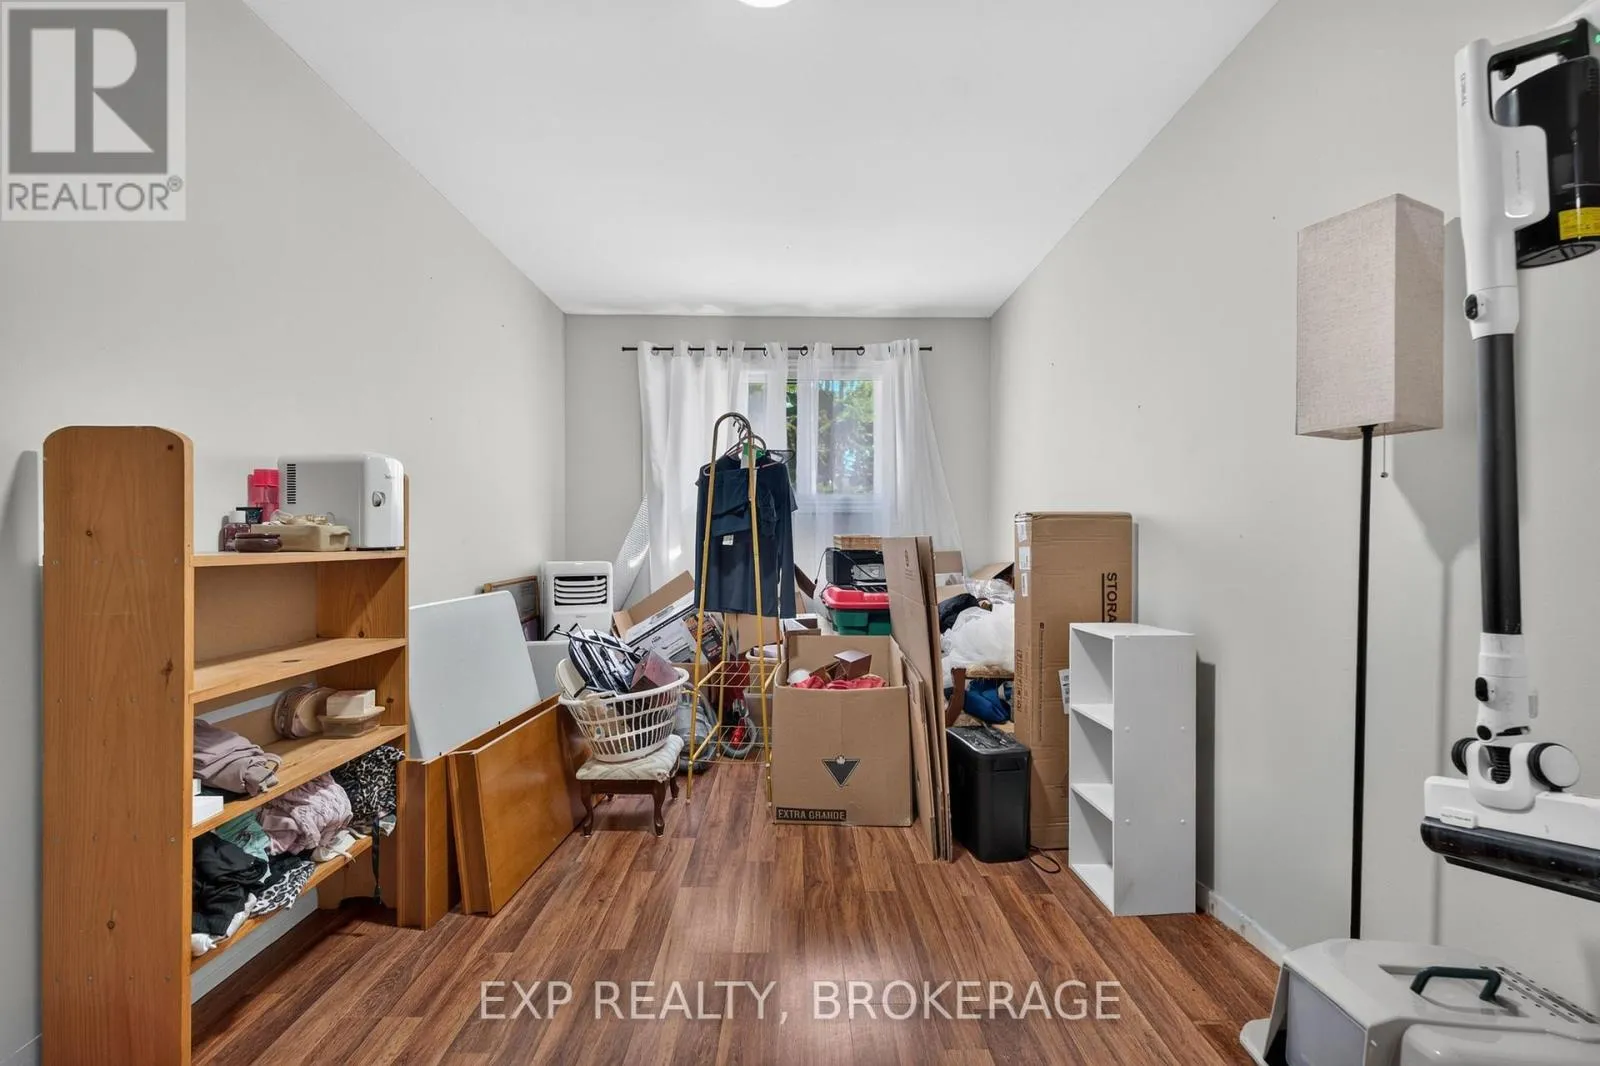
Bedroom 3
Main level
3.35 m x 2.46 m
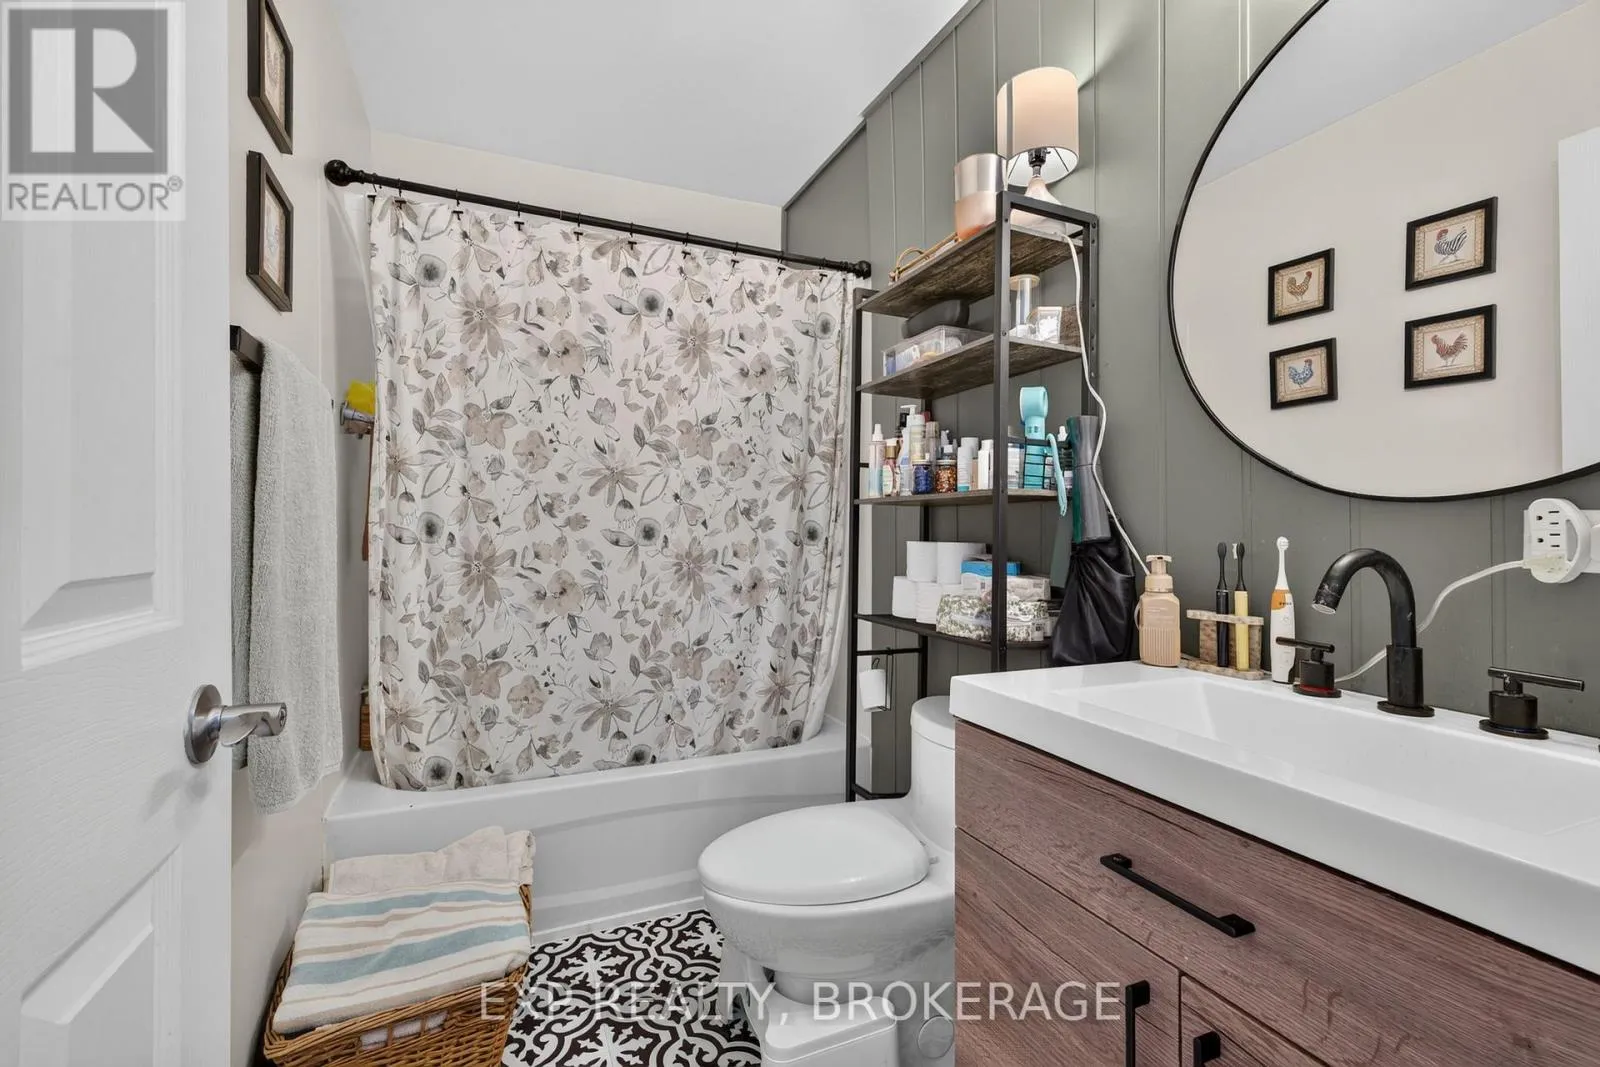
Bathroom
Main level
2.62 m x 1.54 m
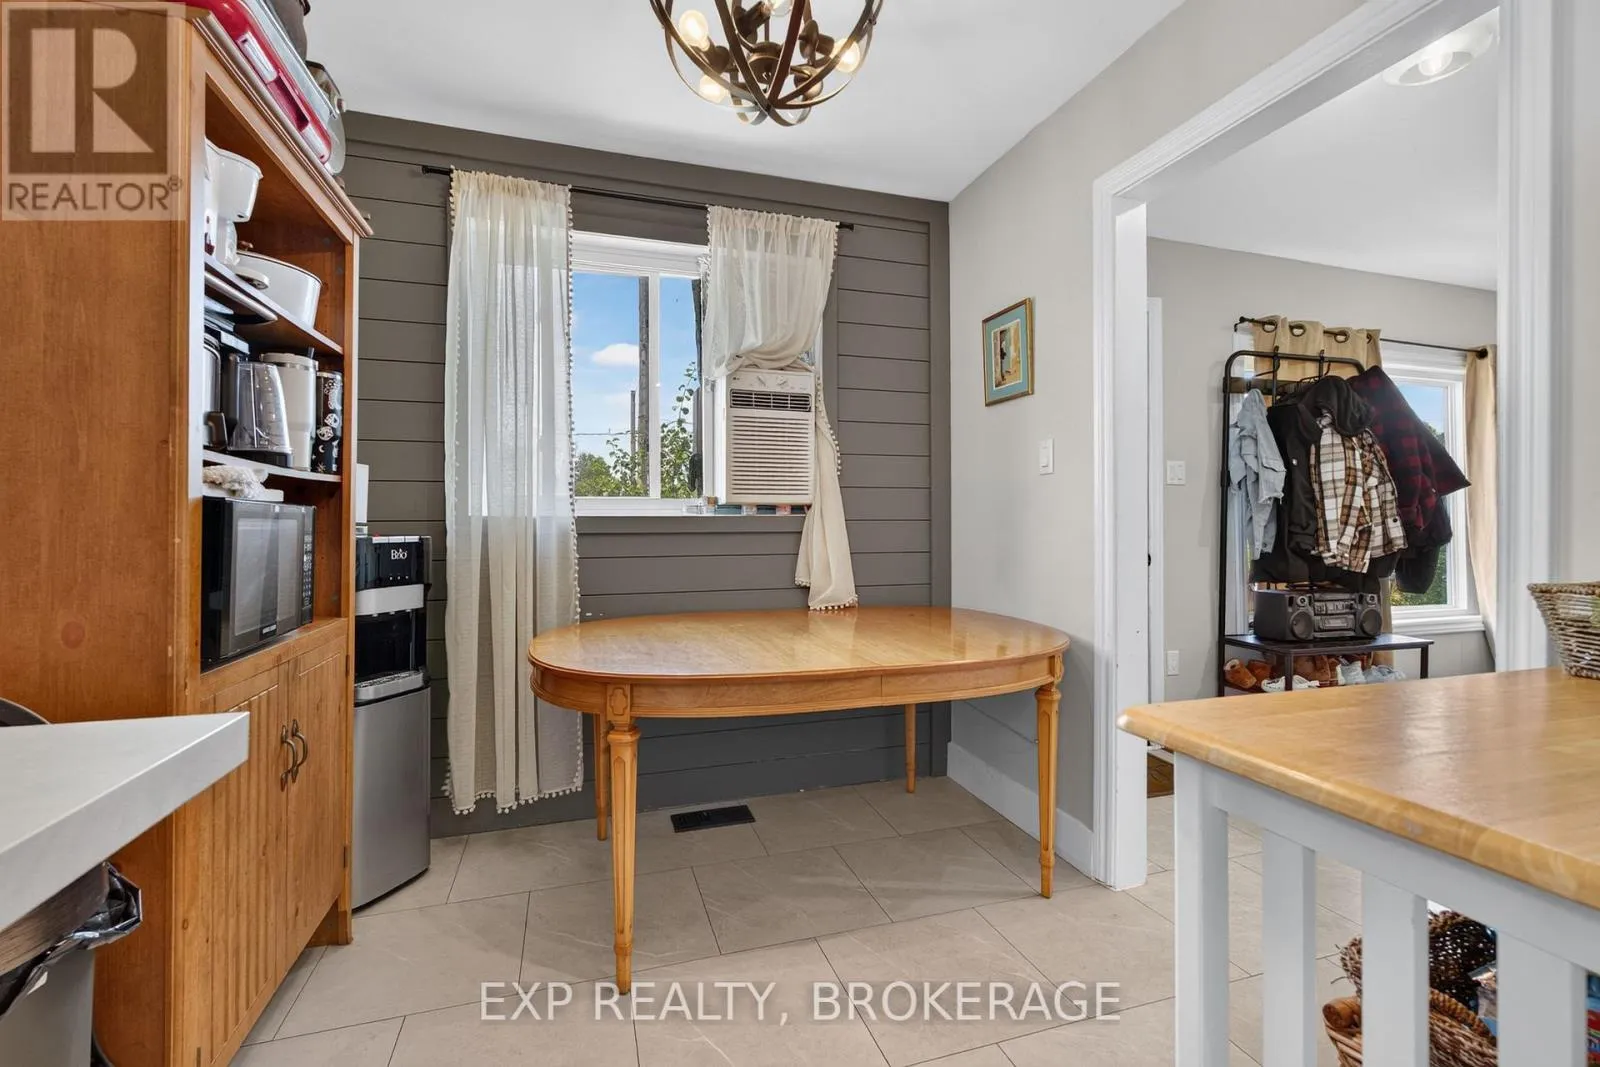
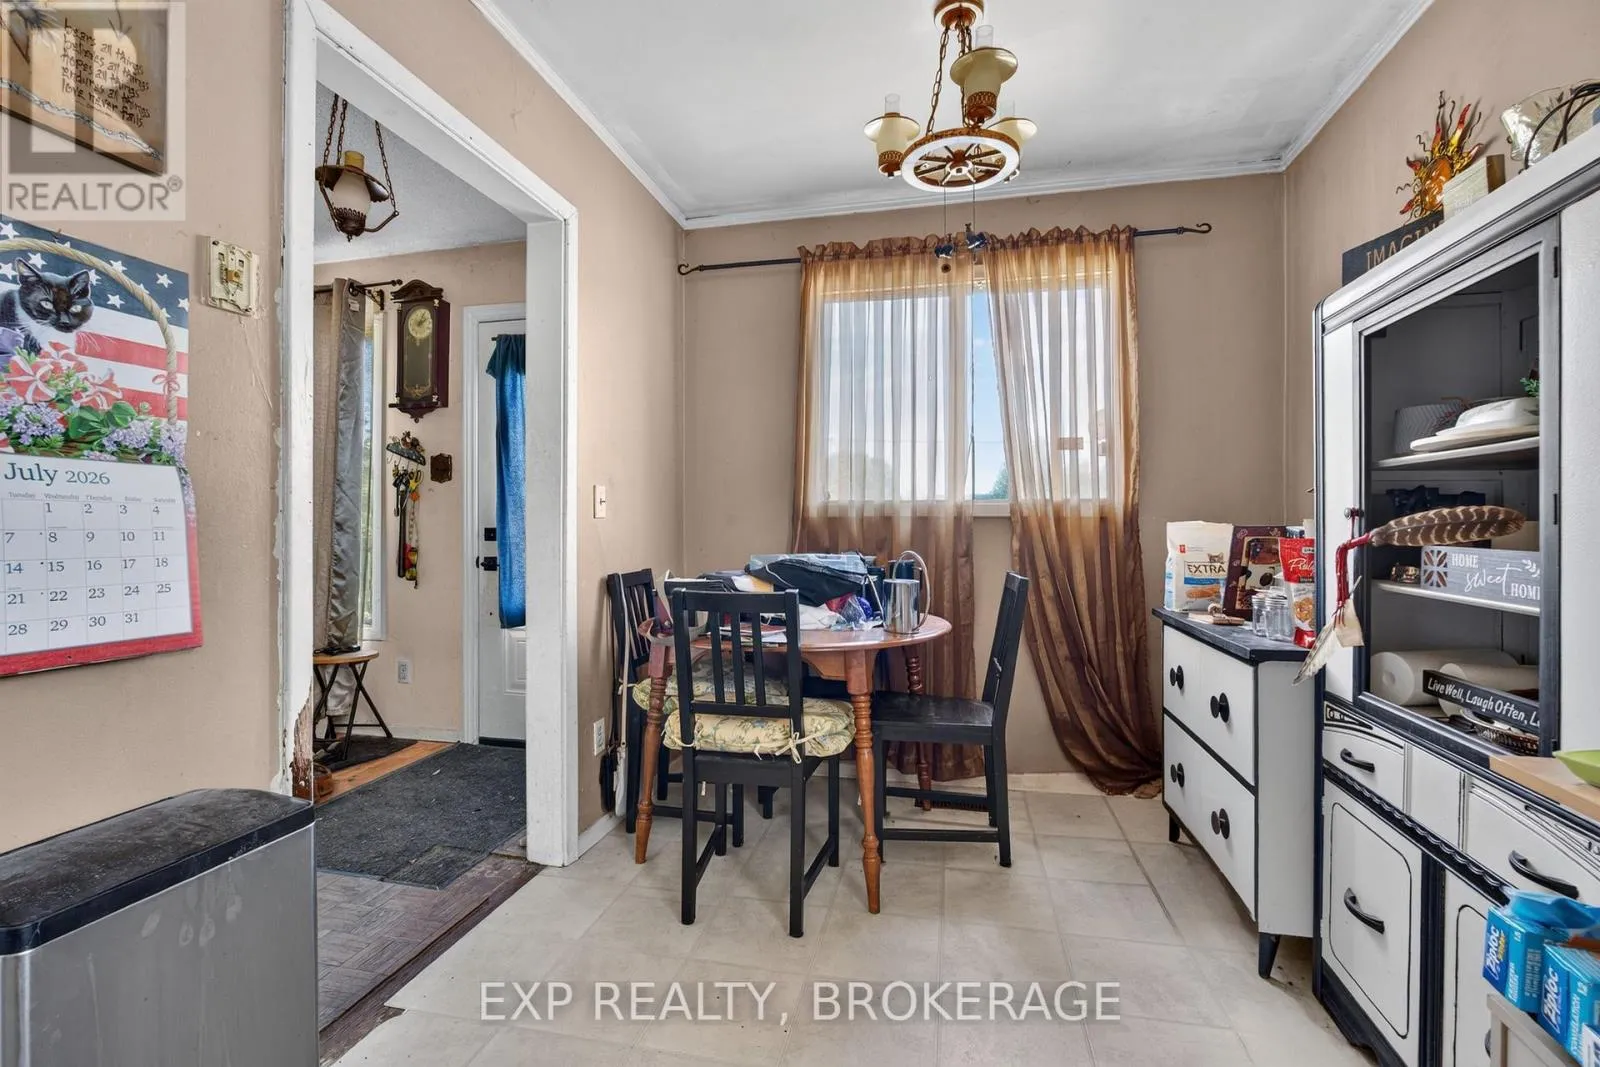
Dining room
Main level
2.41 m x 1.91 m
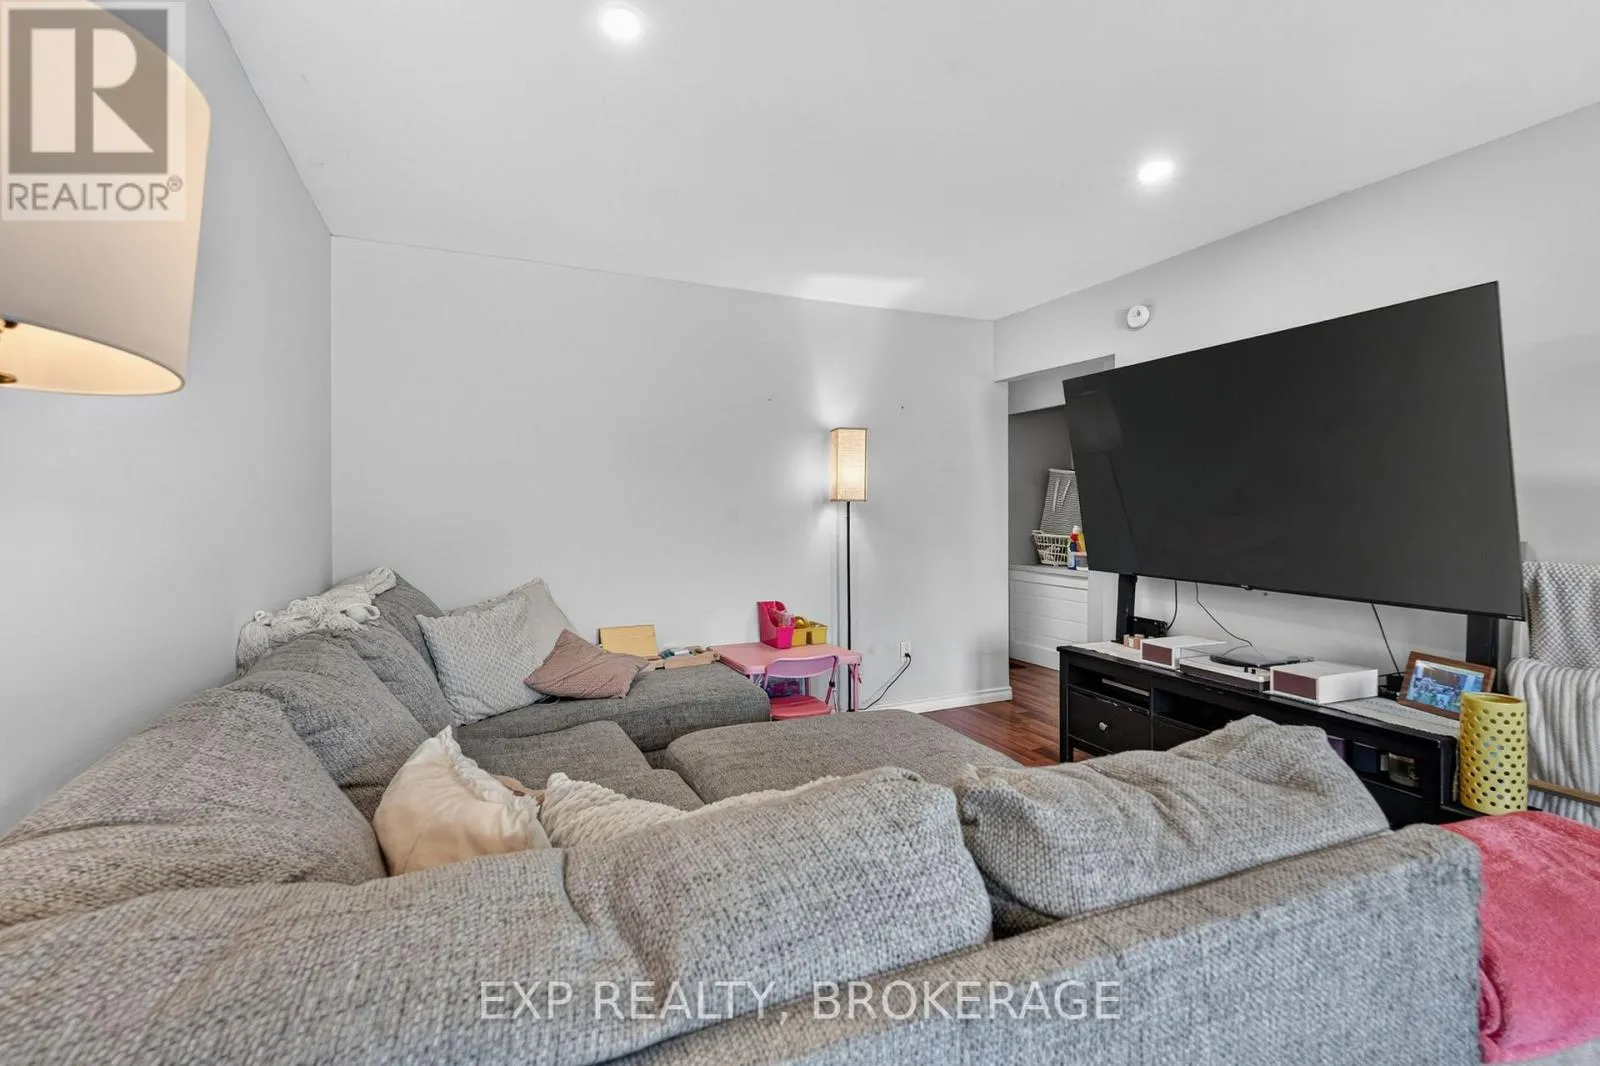
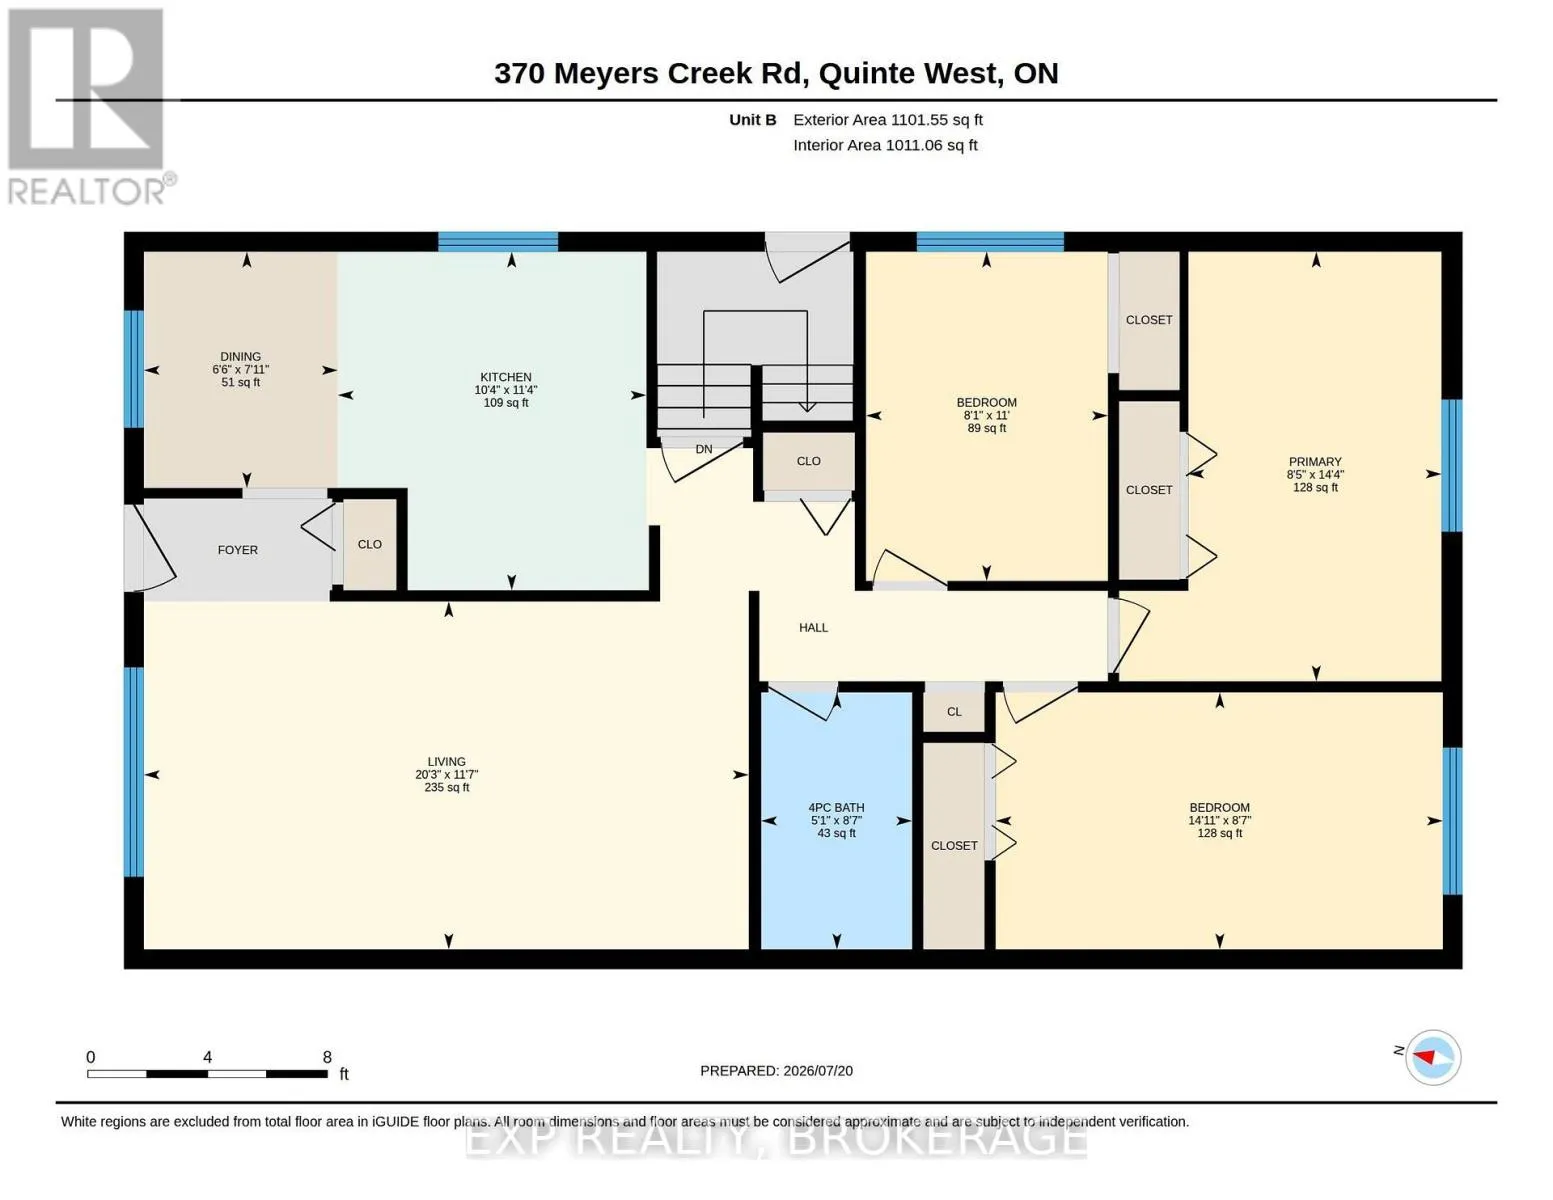
Living room
Main level
3.56 m x 6.17 m
Primary Bedroom
Main level
2.62 m x 4.57 m
Bedroom 2
Main level
4.38 m x 2.55 m
Bedroom 3
Main level
3.35 m x 2.45 m
Bathroom
Main level
2.63 m x 1.49 m
Kitchen
Main level
3.45 m x 3.14 m
Dining room
Main level
2.41 m x 1.98 m

Location

Learn more about this property
Listing provided by:
EXP REALTY, BROKERAGE
MLS® number:
X13589488
Agent:
Joey Moser
*Indicates required field
Name is required
Email is required
Please enter a valid phone number (e.g., 416-111-1111).