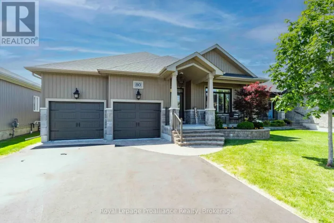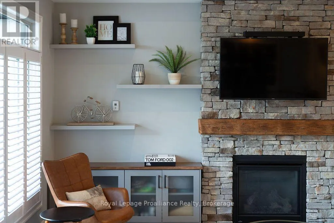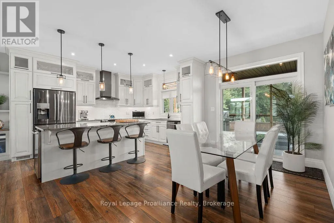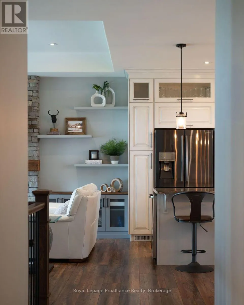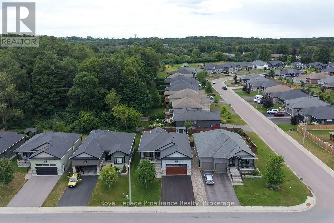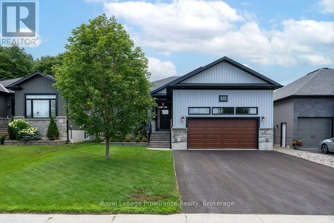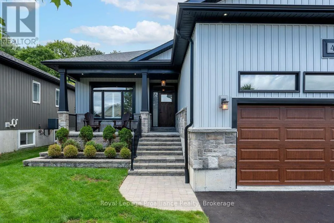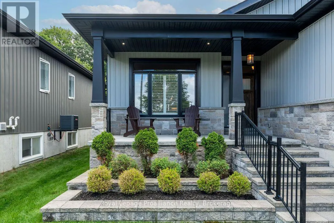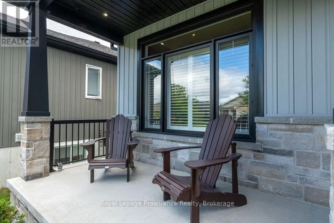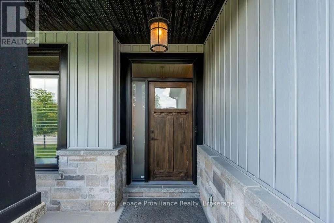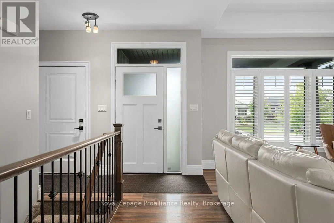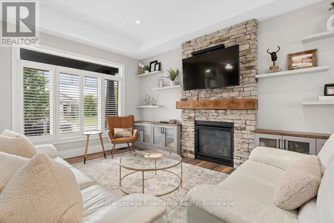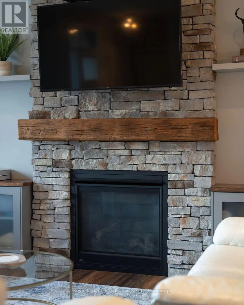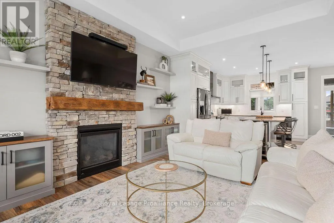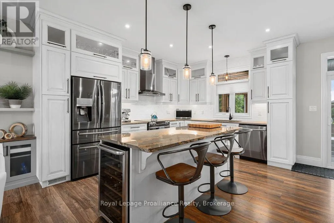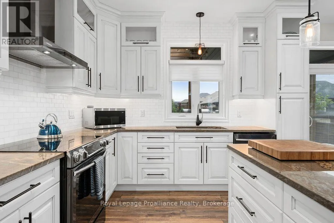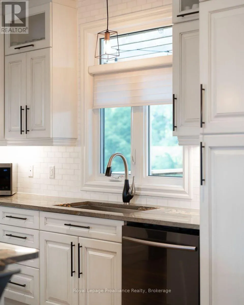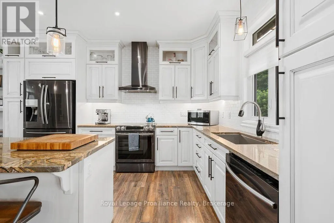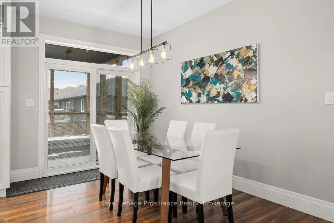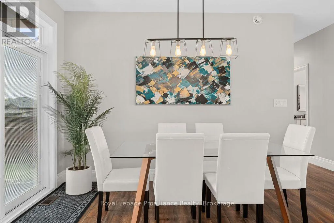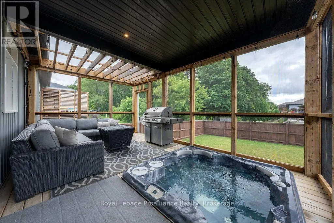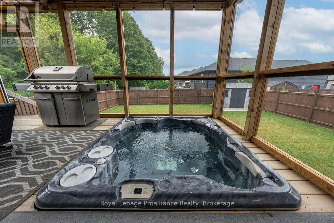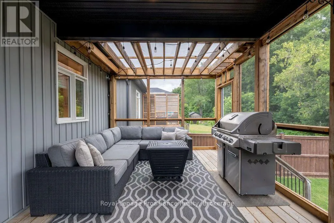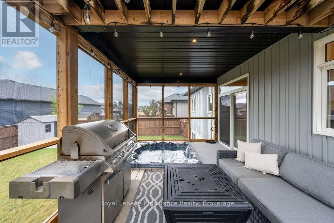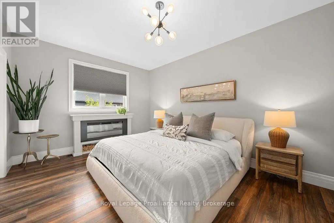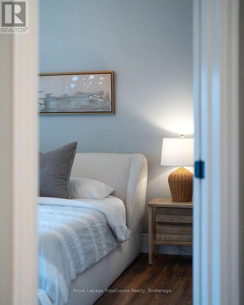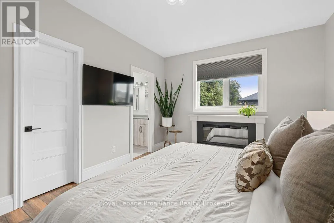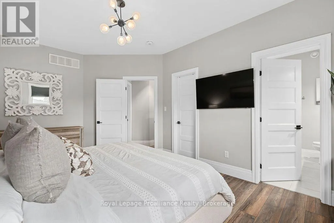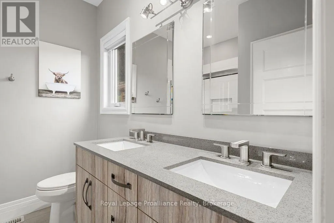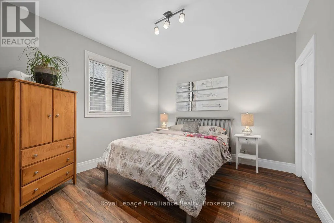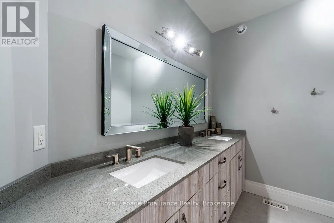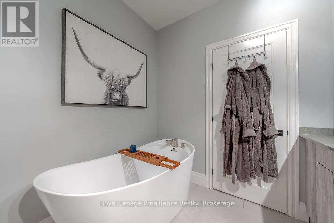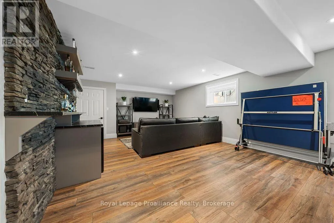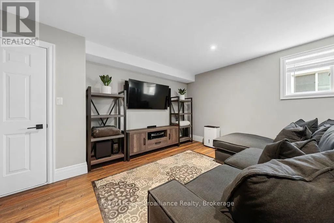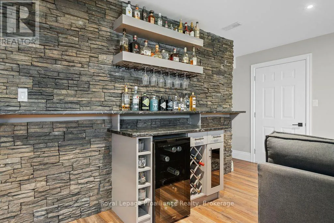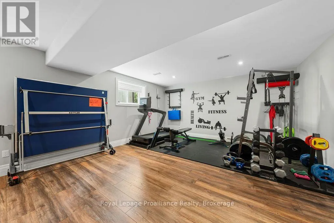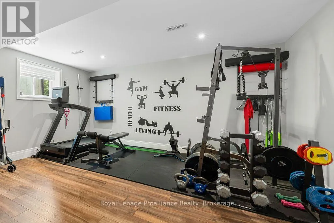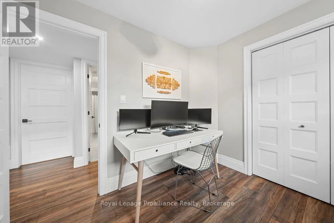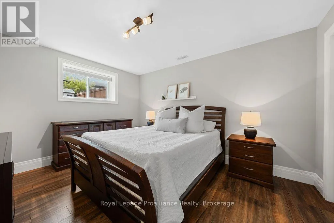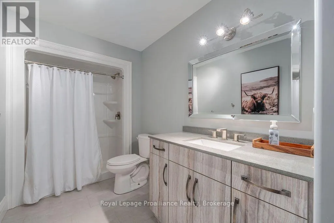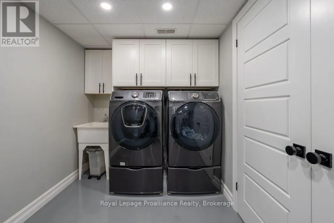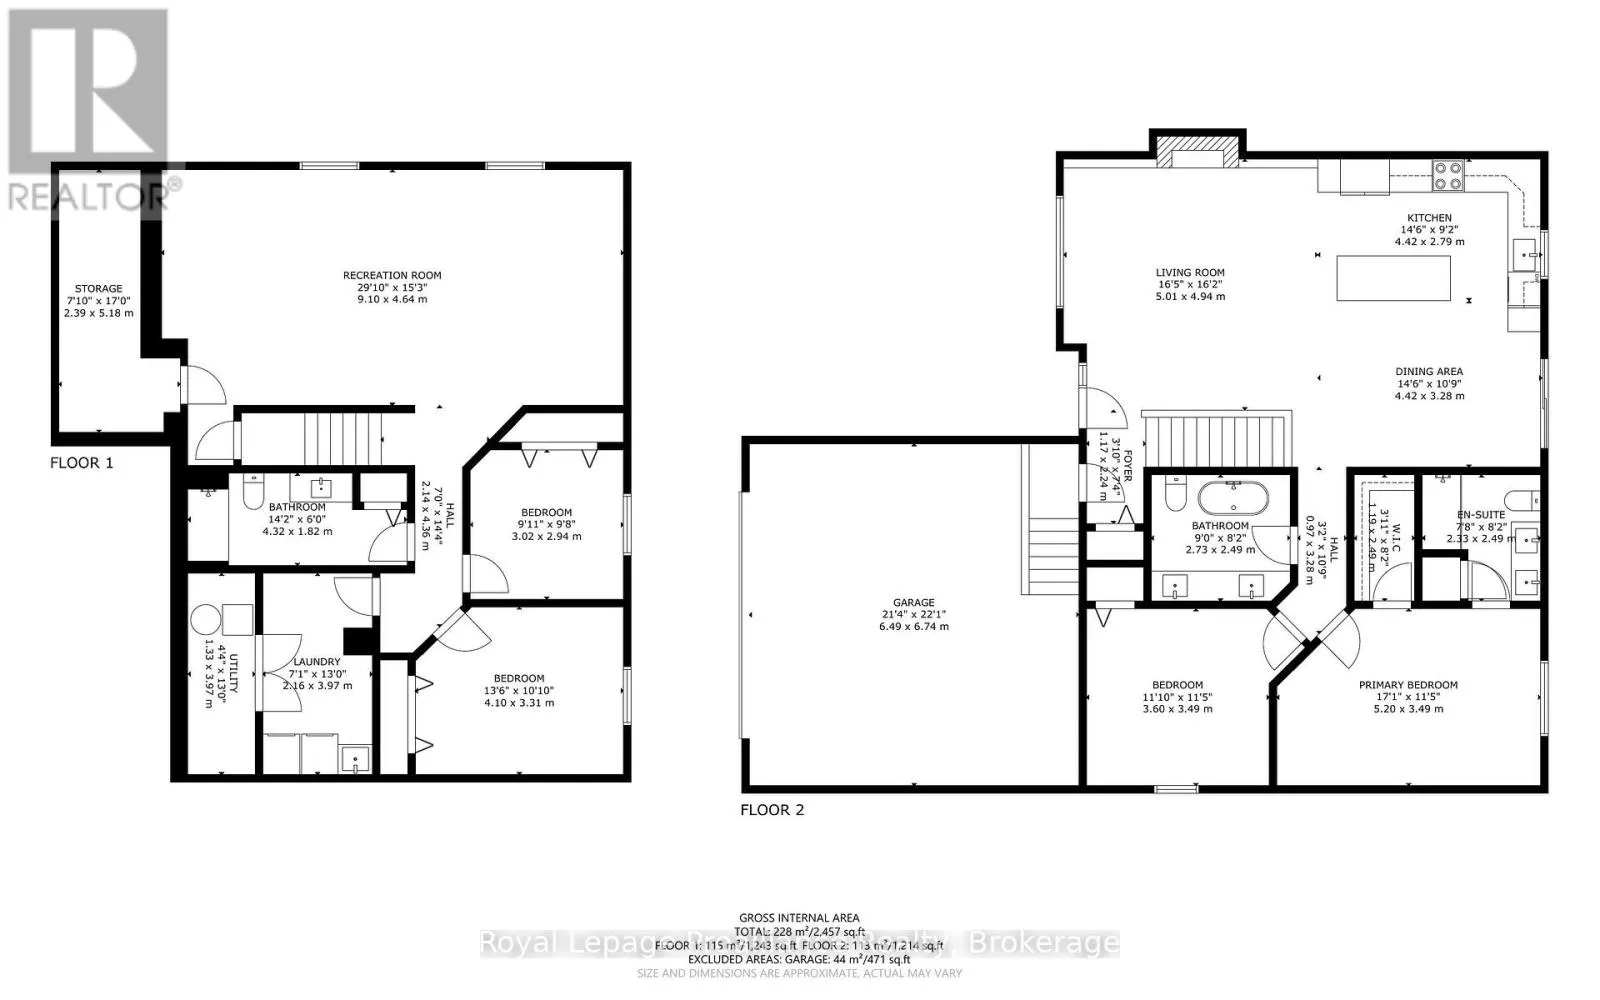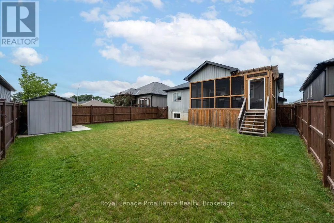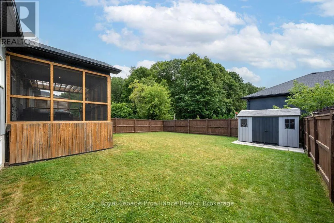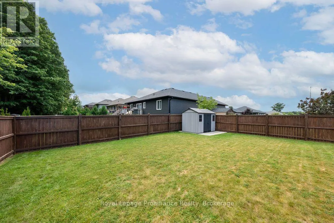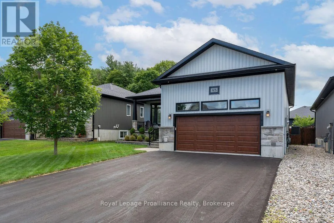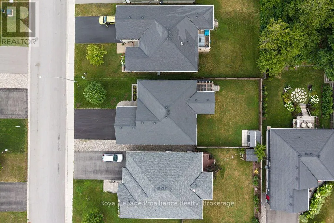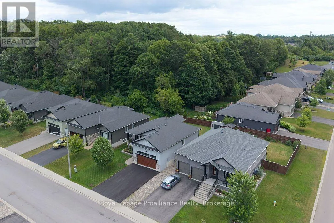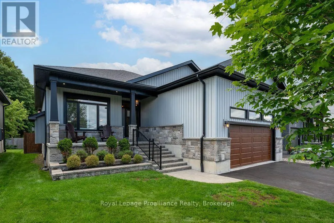
Cross Streets: Telephone Road & Orchard Lane. ** Directions: County Road 40 south of 401. Discover effortless modern living in the desirable Orchard Lane subdivision. Set in one of Trenton's most convenient locations, this beautifully appointed nine-year-old bungalow showcases quality finishes and thoughtful design from top to bottom.The bright, open-concept main floor impresses with 9' ceilings, oversized windows with transoms and a beautiful gas stone fireplace anchoring the living area with a tray ceiling. The well-appointed kitchen offers granite countertops, ample cabinetry and plenty of workspace for the chef at heart, flowing seamlessly into the dining area for easy everyday living and entertaining. Step outside from the dining area to the screened-in porch with a hot tub, overlooking the fully fenced backyard and peaceful tree-lined ridge beyond. Tucked privately at the rear of the home, the spacious primary suite features a walk-in closet and a luxurious ensuite with a double vanity and tiled glass shower. The generous second bedroom is conveniently located beside the main bathroom, complete with ample counter space, a double vanity and a relaxing soaker tub. Downstairs, the fully finished lower level is bright and inviting, with large windows bringing in an abundance of natural light. The spacious family and recreation area features a bar - perfect for entertaining, movie nights and games at home. Two additional bedrooms, a full bathroom and a finished laundry room complete this versatile level. With easy access to CFB Trenton, Highway 401 and the wineries, beaches and charm of Prince Edward County, you'll love the comfort, convenience and lifestyle this exceptional home has to offer. (id:27476)