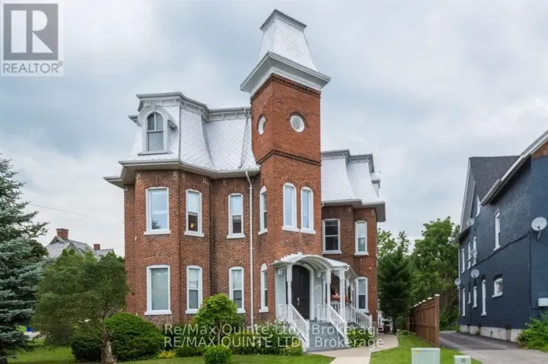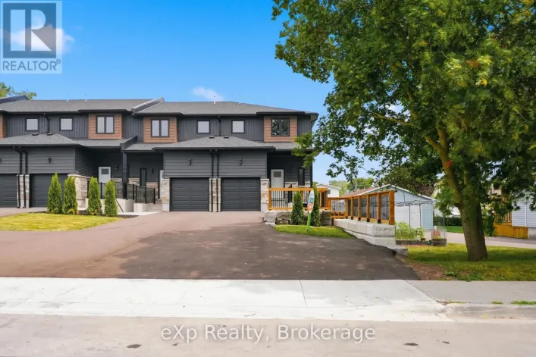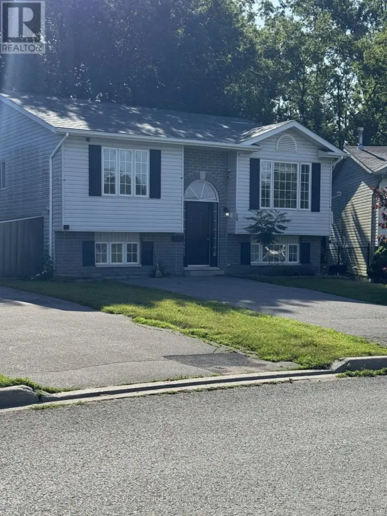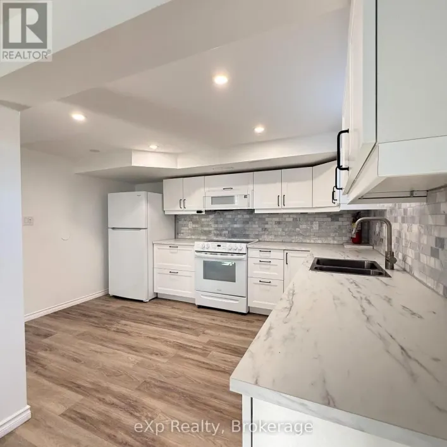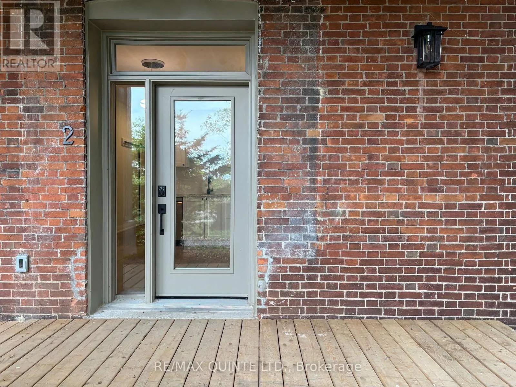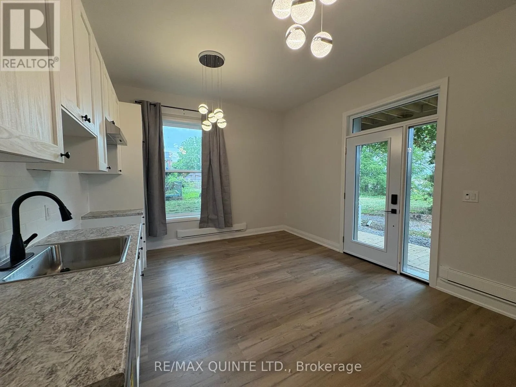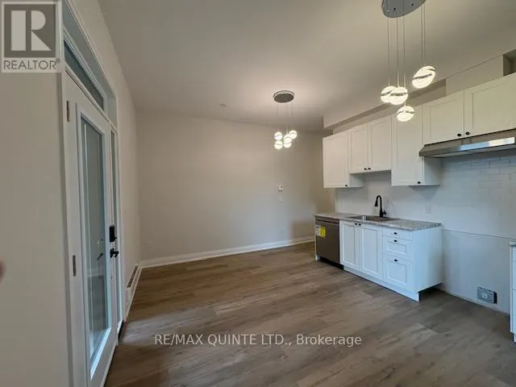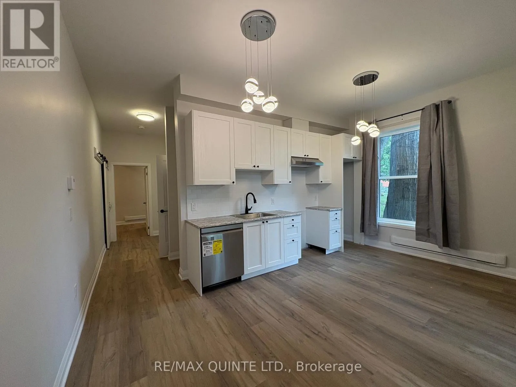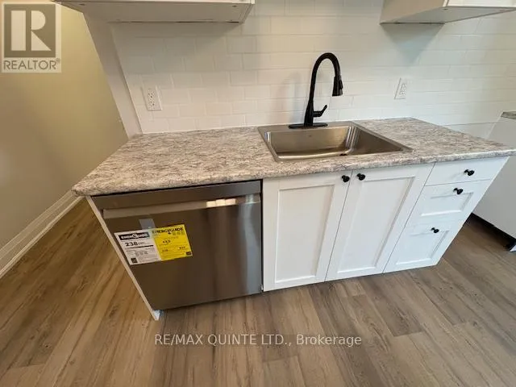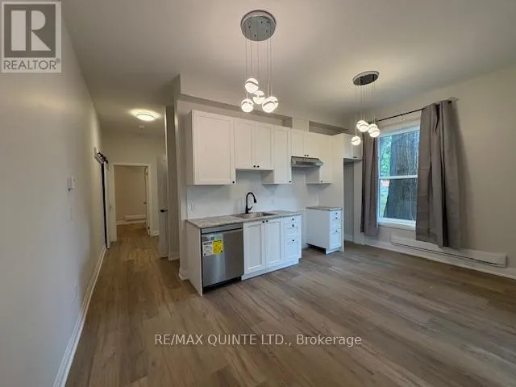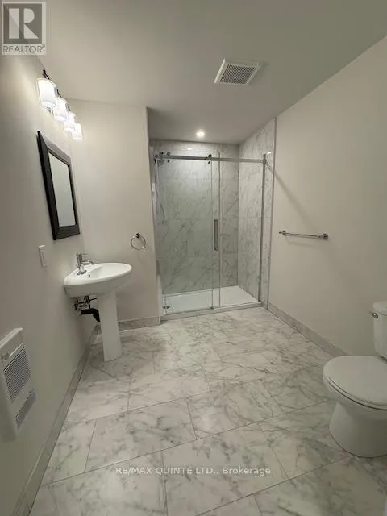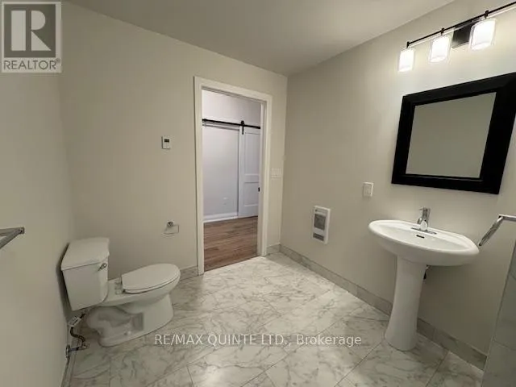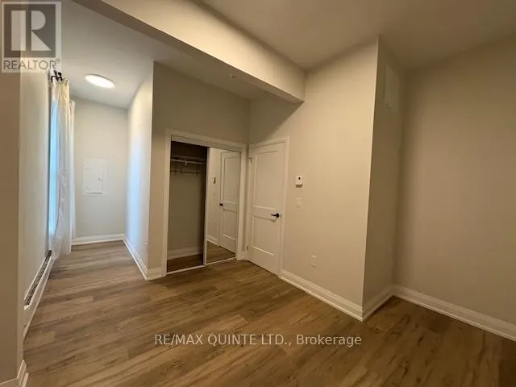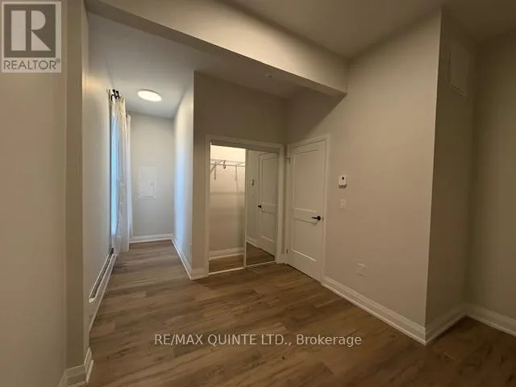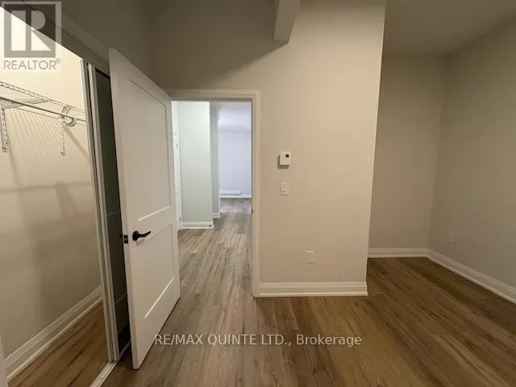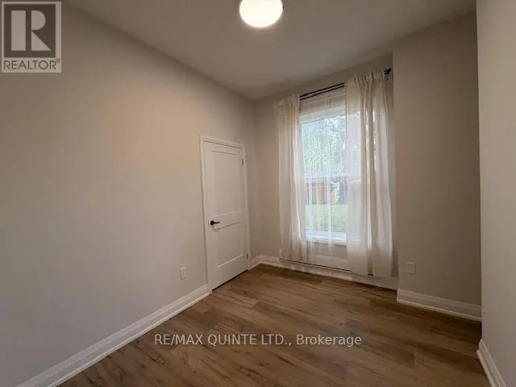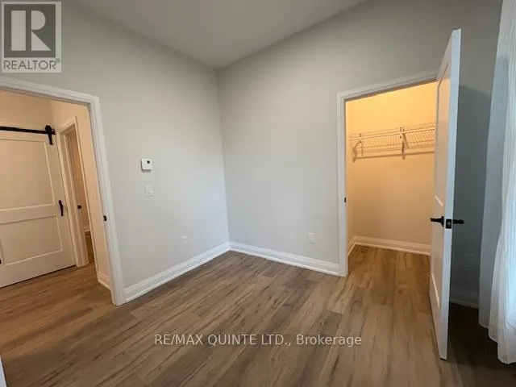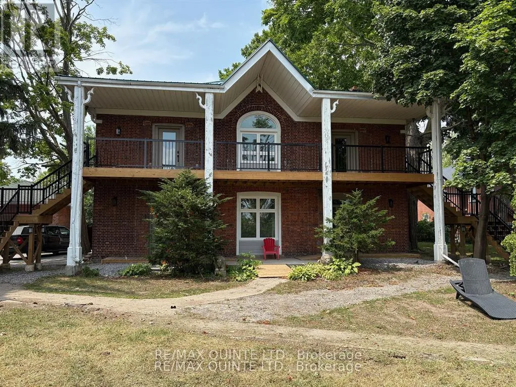
Cross Streets: Queen Street. ** Directions: Dundas St W south on Queen St, left on McGill. House on north side of dead end street, no sign. Elegant ground-floor 2-bedroom unit available at Lakeview Apartments on Trenton's desirable west side. This newly renovated suite features an open-concept design with soaring ceilings and floor-to-ceiling windows, offering an abundance of natural light. Wheelchair accessible with ramped entrance to a bright front door with sidelites and transom window. Kitchen with stainless steel appliances, including a fridge, stove, dishwasher, and range hood. Both bedrooms are generously sized. The elegant bathroom includes a walk-in shower and heated flooring for additional comfort. Other highlights include in-unit laundry, dedicated HWT, motion-sensing lights in all closets, Baseboard heaters with wall controls, and energy-efficient LED lighting throughout the suite. With the ramped entrance, wide hallways, and generously sized bedrooms and bathrooms, including a walk-in shower, the property is thoughtfully designed to accommodate tenants with accessibility needs . Plans to add a heat pump before next summer to provide the tenant with air conditioning and reduce their energy costs. Be the first to live in this immaculate, non-smoking rental unit. Rent is $1970.00 a month plus water and hydro. First and last month's rent required. One parking space is included, with an additional space available for an extra fee. Applicants are asked to provide proof of employment or income, along with a recent credit report, as part of their completed application. Tenant insurance is required prior to key exchange. The property is situated on a large private lot, currently undergoing landscaping to enhance curb appeal and outdoor comfort. Immediate occupancy is available. This vacant unit is easy to show and ready for viewing. An excellent opportunity for those seeking a rental that is regal and well-appointed. (id:27476)